This CE Center article is no longer eligible for receiving credits.
Enter the Next Generation
�This is a �next generation� standard, completely
revised and updated,� said Joe Hayden, Senior Certification
Engineer, Pella Corporation, Pella, Iowa. �It now includes
all types of hinged doors, formerly known as patio and terrace
doors and encompasses entry doors as well. In addition, this
is an international standard, with the new version adopted
by the Canadian Standards Association. It�s a single-source
specification for windows, doors, and unit skylights for both
the U.S. and Canada,� he said. Hayden chairs WDMA�s
Exterior Fenestration Standards Committee.
Addressing Doors in the Real World
Overall, AAMA/WDMA/CSA 101/I.S.2/A440-05 contains provisions
for side-hinged exterior doors that are more appropriate for
their typical design and intended use. However, hinged doors,
whether used as a required exit, as is the case with most
entry doors, or as part of non-required exit systems as is
often the case with �patio doors� or French doors
(and other similar terms), do not typically include track
systems that would permit the same level of water penetration
resistance as sliding glass doors. In fact, entry doors used
as required exits also have threshold limitations imposed
to allow for ease of access and emergency escape and rescue.
AAMA and WDMA memberships did not intend and do not expect
hinged doors to meet the same level of water penetration as
sliding glass doors. For this reason, and because a side-hinged
exterior door can be expected to operate a significantly greater
number of times, the introduction of a Cycling Performance
category and a �Limited Water� (LW) rating was developed.

Each product type
in the window, door and skylight specification
has specific performance requirements.
Photo courtesy of Pella Corporation |
|
|
Limited Water Penetration Resistance
Testing and Performance
The �Limited Water� (LW) rating for exterior side-hinged
doors is an important part of the document, again, focusing
on real-world applications. The LW product type designation
concludes that the water penetration resistance performance
is achieved by testing at a pressure less than the minimum
test pressure required for the indicated performance class
and performance grade (design pressure). LW ratings are only
permitted for side-hinged door systems and are not allowed
for any other product type.
Performance Classes and Levels
Five performance classes of windows, doors, and unit skylights
are included in the Standard/Specification. The performance
classes are designated R, LC, C, HC, and AW. This classification
system provides for several levels of performance. Flexibility
in the standard and determining applicability, depending on
the environment, is critical to the proper implementation
of the standard. For example, the performance class rating
should be regarded as an indication of the level of performance,
with the least stringent requirements established for the
R performance class and the most stringent for the AW performance
class.
The following descriptions can be used as a general guide
in helping to determine which class is likely suited for a
particular application:
R: commonly used in one- and
two-family dwellings.
LC: commonly used in low-rise
multi-family dwellings, low-rise professional offices (doctor,
dentist, law), libraries, and low-rise motels.
C: commonly used in lighter-use
industrial buildings and factories, hotels, and retail sales
buildings.
HC: commonly used in hospitals,
schools, institutions, dormitories, government or public buildings,
and other facilities where heavy use of the fenestration products
is expected. Also, commonly used on mid-rise buildings with
increased loading requirements.
AW: commonly used in hospitals,
schools, institutions, and public buildings, or on high-rise,
and mid-rise buildings to meet increased loading requirements;
also used in buildings where possible misuse of the fenestration
products is expected.
Other design criteria include minimum design pressures, uniform
load structural test pressures, and water penetration resistance
test pressures for the fire performance classes. (Table 1)
The architect and specifier can select the appropriate level
of performance depending on map wind speed, climate conditions,
height of installation, type of building, type of window,
door or unit skylight, durability, and other factors. In many
cases, the appropriate level of performance classification
will not correspond with the general use of the building or
the use group occupancy assigned to the building in accordance
with the local building code. For example, many residential
buildings are constructed in locations subject to severe weather
that require high-performance fenestration products rather
than those that meet only the R requirements. On the other
hand, many hospitals, schools, and institutions may successfully
use products meeting R, LC, and C requirements. In other words,
it�s up to the architect and specifier to fine-tune their
selection for the application, and this standard/specification
will help them do just that.
Released and ready for specification,
a new standard has hit the streets, and it�s sure to
be noticed by the architectural design community and building
code officials in the U.S. and Canada.
The completion of AAMA/WDMA/CSA 101/I.S.2/A440-05, Standard/Specification
for Windows, Doors, and Unit Skylights marks a unique turning
point for the industry. Developed by representatives from
the Window & Door Manufacturers Association (WDMA), the
American Architectural Manufacturers Association (AAMA), and
the Canadian Standards Association (CSA), the standard is
the first edition jointly published by all three organizations.
More importantly, it is the first standard that gives manufacturers
the tools to produce products under a single standard that
can be distributed in the U.S. and cross-border to the neighboring
building and construction communities of Canada.
The release of AAMA/WDMA/CSA 101/I.S.2/A440-05, completed
earlier this year, is pivotal to WDMA�s ongoing success
in offering and promoting performance-based standards, developed
by a consensus of input from various representatives of the
fenestration industry. WDMA worked laboriously with the other
associations over the last decade to develop a standard/specification
for windows, doors and unit skylights that harmoniously crosses
association lines, as well as borders. AAMA/WDMA/CSA 101/I.S.2/A440-05
brings to the architectural and building codes community a
compendium of specifications that reflect current, real-world
performance standards.
Five different
performance classes of windows, doors, and
unit skylights are included in the standard/specification.
Photo courtesy of Marvin Windows and Doors
|
|
|
At the end of last year, WDMA released a major revision to
their standards on interior architectural doors called the
Industry Specification for Architectural Wood Flush Doors
or I.S. 1A-04 (see Architectural Record magazine, November
2004, pages 269-273). This revised standard focuses on distinct
performance levels and application-driven specifications.
I.S.1A now joins with AAMA/WDMA/CSA 101/I.S.2/A440-05 to provide
the industry and the end-user with complete and comprehensive
standards that ultimately aid the construction community in
specifying fenestration products thoroughly, precisely, and
accurately.
Unit Skylights
Unit skylights are one of the many noteworthy inclusions
in AAMA/WDMA/CSA 101/I.S.2/A440-05 Standard/Specification
for Windows, Doors, and Unit Skylights. �It�s the
first complete, performance-based fenestration standard that
includes unit skylights,� said Roland Temple, Compliance
and Certification Coordinator, VELUX America, Greenwood, S.C.
Temple is a member of WDMA�s Exterior Fenestration Standards
Committee and also served as the skylight representative to
the U.S./Canadian Structural Harmonization Task Force. �This
is the first complete guide for skylights. Previously, there
was no single, unified standard on how unit skylights should
perform,� he said. �There have been references in
predecessor documents, but nothing as complete and encompassing
as this. This standard/specification gives manufacturers one
document to test to for all the performance requirements for
skylights,� Temple added.
Unit skylights, said Temple, are defined as factory-assembled
fenestration consisting of a single panel of glass or plastic
installed in a sloped or horizontal orientation. Unit skylights
are fixed (non-operable) or venting (operable). They are designed
to allow for natural daylighting and ventilation in operable
units.

The Standard/Specification
gives manufacturers one document to test to
for all the performance requirements for skylights.
Photo courtesy of VELUX America |
|
|
Temple added that the specification covers a range of applications,
from residential to commercial. �The standard identifies
different performance criteria, which allows manufacturers
to have products rated for various levels, depending on the
application,� he said. �For the building code community,
it�s something they�ve been looking for � a
way to identify different characteristics of skylights and
other products and how they should perform,� he added.
Side-hinged Exterior Doors
Prior to the release of AAMA/WDMA/CSA 101/I.S.2/A440-05,
there was some confusion in the construction community about
what specific performance criteria were necessary for side-hinged
doors. When ANSI/AAMA/WDMA 101/I.S.2-97 and AAMA/WDMA 101/I.S.2/-NAFS-02
were put into the IBC and IRC, an exemption was created for
exterior side-hinged doors and other products outside the
scope of the standards, allowing them to be tested using ASTM
E330 structural testing only. This exemption created some
confusion for code officials, especially regarding exterior
side-hinged doors containing glazing. Some jurisdictions insisted
any swinging door containing glazing should meet 101/I.S.2-97
or 101/I.S.2/NAFS-02 standards, while others exempted some
types of swinging patio doors from the requirement.
The recently completed AAMA/WDMA/CSA 101/I.S.2/A440-05 includes
a specification section specifically for side-hinged exterior
doors, and it is hoped its inclusion in the 2006 edition of
the IBC and IRC will rectify any remaining problems. AAMA
and WDMA jointly developed a Technical Position Statement
regarding �Exterior Side-Hinged Door Systems� to
address concerns regarding the applicability of 101/I.S.2-97
and 101/I.S.2/NAFS-02 to side-hinged exterior door systems
that contain glazing. They agreed that these specifications
were intended to apply to sliding glass doors containing certain
typical elements including framed lower track systems. These
types of framed sliding glass doors operate in a manner consistent
with horizontal sliding window units, and as such, it was
determined reasonable to expect that they would be able to
perform in a similar manner during water penetration testing.
(This Technical Position Statement is available at www.wdma.com).
The requirements in AAMA/WDMA/CSA 101/I.S.2/A440-05 governing
side-hinged exterior door systems clear up some of the ongoing
confusion about side-hinged doors and what types are addressed
by the Standard/Specification. The standard/specification
includes side-hinged exterior doors, sliding doors (often
referred to as patio doors), dual-action side-hinged doors,
and fixed doors (not interior doors). More importantly, the
standard makes specific recommendations based on the type
of door and where it is used. As in this standard and others
developed recently by WDMA, performance and applicability
to the built environment are critical components of the documents.
One of the most significant changes is the inclusion of requirements
for side-hinged exterior doors. Side-hinged exterior door
systems have requirements that are quite different from window,
sliding door, and unit skylight products, both in design and
application. As the primary means of entry to a building,
exterior doors are required to not only protect against the
elements, but are also required to allow for ease of access
and emergency escape and rescue. Issues concerning accessibility
by the disabled also need to be addressed in product design.
In addition, consideration must be given to escape during
emergencies such as fire, and in some cases, the door system
is required to act as a barrier to fire. An exterior door
system can be expected to be operated a significantly greater
number of times and to a greater severity during its design
life than a typical window or unit skylight assembly. As a
result, cycling performance is evaluated, as well as other
criteria specific to these types of fenestration products.
Finally, it is not always feasible or necessary for side-hinged
door systems to meet the substantial water penetration resistance
requirements of other fenestration products in cases such
as but not limited to, accessibility requirements and/or the
application of products in weather-protected areas.
Enter the Next Generation
�This is a �next generation� standard, completely
revised and updated,� said Joe Hayden, Senior Certification
Engineer, Pella Corporation, Pella, Iowa. �It now includes
all types of hinged doors, formerly known as patio and terrace
doors and encompasses entry doors as well. In addition, this
is an international standard, with the new version adopted
by the Canadian Standards Association. It�s a single-source
specification for windows, doors, and unit skylights for both
the U.S. and Canada,� he said. Hayden chairs WDMA�s
Exterior Fenestration Standards Committee.
Addressing Doors in the Real World
Overall, AAMA/WDMA/CSA 101/I.S.2/A440-05 contains provisions
for side-hinged exterior doors that are more appropriate for
their typical design and intended use. However, hinged doors,
whether used as a required exit, as is the case with most
entry doors, or as part of non-required exit systems as is
often the case with �patio doors� or French doors
(and other similar terms), do not typically include track
systems that would permit the same level of water penetration
resistance as sliding glass doors. In fact, entry doors used
as required exits also have threshold limitations imposed
to allow for ease of access and emergency escape and rescue.
AAMA and WDMA memberships did not intend and do not expect
hinged doors to meet the same level of water penetration as
sliding glass doors. For this reason, and because a side-hinged
exterior door can be expected to operate a significantly greater
number of times, the introduction of a Cycling Performance
category and a �Limited Water� (LW) rating was developed.
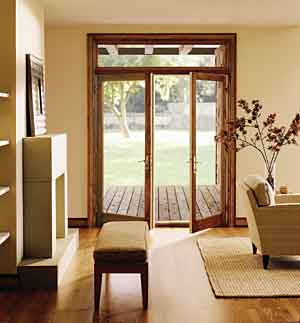
Each product type
in the window, door and skylight specification
has specific performance requirements.
Photo courtesy of Pella Corporation |
|
|
Limited Water Penetration Resistance
Testing and Performance
The �Limited Water� (LW) rating for exterior side-hinged
doors is an important part of the document, again, focusing
on real-world applications. The LW product type designation
concludes that the water penetration resistance performance
is achieved by testing at a pressure less than the minimum
test pressure required for the indicated performance class
and performance grade (design pressure). LW ratings are only
permitted for side-hinged door systems and are not allowed
for any other product type.
Performance Classes and Levels
Five performance classes of windows, doors, and unit skylights
are included in the Standard/Specification. The performance
classes are designated R, LC, C, HC, and AW. This classification
system provides for several levels of performance. Flexibility
in the standard and determining applicability, depending on
the environment, is critical to the proper implementation
of the standard. For example, the performance class rating
should be regarded as an indication of the level of performance,
with the least stringent requirements established for the
R performance class and the most stringent for the AW performance
class.
The following descriptions can be used as a general guide
in helping to determine which class is likely suited for a
particular application:
R: commonly used in one- and
two-family dwellings.
LC: commonly used in low-rise
multi-family dwellings, low-rise professional offices (doctor,
dentist, law), libraries, and low-rise motels.
C: commonly used in lighter-use
industrial buildings and factories, hotels, and retail sales
buildings.
HC: commonly used in hospitals,
schools, institutions, dormitories, government or public buildings,
and other facilities where heavy use of the fenestration products
is expected. Also, commonly used on mid-rise buildings with
increased loading requirements.
AW: commonly used in hospitals,
schools, institutions, and public buildings, or on high-rise,
and mid-rise buildings to meet increased loading requirements;
also used in buildings where possible misuse of the fenestration
products is expected.
Other design criteria include minimum design pressures, uniform
load structural test pressures, and water penetration resistance
test pressures for the fire performance classes. (Table 1)
The architect and specifier can select the appropriate level
of performance depending on map wind speed, climate conditions,
height of installation, type of building, type of window,
door or unit skylight, durability, and other factors. In many
cases, the appropriate level of performance classification
will not correspond with the general use of the building or
the use group occupancy assigned to the building in accordance
with the local building code. For example, many residential
buildings are constructed in locations subject to severe weather
that require high-performance fenestration products rather
than those that meet only the R requirements. On the other
hand, many hospitals, schools, and institutions may successfully
use products meeting R, LC, and C requirements. In other words,
it�s up to the architect and specifier to fine-tune their
selection for the application, and this standard/specification
will help them do just that.
Performance Grade Designations
Performance grades in AAMA/WDMA/CSA 101/I.S.2/A440-05 are
based on design pressure, which is designated by a number
following the type and class designation. For example, a double-hung
R-class window designed H-R15 or H-RM720 establishes the design
pressure of 15 pounds per square foot (psf) or approximately
720 pascals (Pa). If the rating is desired in SI (metric)
units, the design pressure in pascals (Pa) is preceded by
an �M.� In its most basic sense, design pressure
is the wind load pressure a product is rated to withstand.
Products included in the standard/specification are designated
by the performance grade or design pressure for which they
have been successfully tested and noted in pascals or psf.
The uniform load structural test pressure for windows and
doors is 150 percent of the performance grade (design pressure)
and 200 percent for unit skylights and roof windows. The water
penetration test pressure is 15 percent of the performance
grade (design pressure) for R, LC, C, and HC products and
20 percent of the performance grade (design pressure) for
AW products but never less than 140 Pa (2.9 psf) except limited
water on side-hinged door systems only. In addition, products
shall be permitted to be tested to optional performance grades
(design pressures) higher than the minimum performance grades
(design pressures) specified. (Table 1)
|
Table
1
Gateway Requirements
|
 |
|
Each product has a defined
gateway set of primary requirements.
|
|
|
Gateway Requirements
Each product type has a defined �gateway� set of
primary requirements for the applicable product type before
the manufacturer�s tested product is allowed into the
performance class. Gateway performance requirements are the
minimum allowable performance levels that a gateway test specimen
achieves in order to be rated with a particular classification
of R, LC, C, HC or AW. The gateway test specimen size must
be equal to or larger than the specified designation parameters
in both height and width. Generally, the minimum allowable
performance levels and the gateway size change as the classification
changes. All gateway test specimens shall achieve certain
minimum performance levels for air leakage resistance, water
penetration resistance, uniform load, and where required,
forced-entry resistance and operating force. All gateway test
specimens shall achieve certain additional minimum performance
levels of auxiliary (durability) and material tests specific
to the product operator type.
Specialty type products are also included in the standard/specification.
Examples of specialty products are non-standard geometric
shapes such as, but not limited to, circle tops, ellipsoids,
and other non-rectangular shapes. Specialty products shall
comply with all applicable material, component, and hardware
requirements of this Standard/Specification. However, specialty
products shall not be required to comply with any minimum
gateway width and/or height requirements of this Standard/Specification.
(See page 114 of standard.)
Maximum Size Tested
The maximum size tested, or MS, is required on designations
reporting or recording individual product performance. The
MST shall be designed by width times (x) height in millimeters,
e.g., 705 x 1503. The MST shall be permitted to be additionally
shown in inches, e.g., 705 x 1503 (28 x 59).
Test size is a critical factor in determining compliance
with the standard/specification. Each product has a defined
gateway set of requirements. One of the gateway requirements
is minimum gateway test size. Products are to be tested at
the minimum gateway test size or a larger specimen size as
a condition of entering the performance class. After passing
all of the performance requirements for the product type,
performance class, and performance grade, the product shall
be designated with the appropriate primary designator. (Figure
2)
|
Figure
2
Primary designator
|
 |
|
Both primary and secondary
designators indicate the type of product,
size, and other testing parameters.
|
|
|
This designation shall only be applied to production sizes
of identical construction equal to or smaller than the size
tested in both width and height. There are some glazing exceptions
noted in the standard/specification. For downsized door products
where structural material within the leaf has been removed
to accommodate a lite insert equal to that of a larger leaf,
an additional positive and negative uniform load structural
test will be conducted on the downsized specimen to verify
the structural performance.
Users shall not be confused by the terms �minimum test
size� and �maximum size tested.� In order to
claim that a product is entitled to be included in a given
performance class, it needs to meet or exceed all of the minimum
requirements for the performance class. This set of minimum
requirements is the gateway requirements for the performance
classes. After achieving the performance class, the manufacturer
is permitted to test a second time at a reduced specimen size.
The first test at the �minimum gateway size or larger�
provides apples-to-apples comparisons of products rated in
the same performance class. Since the second test is not required
to be at the minimum test size, it becomes necessary to report
to the user the actual specimen size during the second test.
Indicating the �maximum size tested� fulfills this
reporting function. For this reason, the MST is a mandatory
part of the product rating, but should never be included in
a project specification.
Those who wish to prove compliance with both the gateway
and the optional performance requirements (Table 3) on the
same test specimen will test a specimen equal to or greater
than the minimum gateway test size for that product type.
Any geometric shape that fits within the rectangular gateway
size (or larger test size) for a particular product type is
permitted to be qualified by the rectangular shape, provided
that the frame, sash, leaves, panels, hardware, hardware location,
components, and construction remain the same.
|
Table
2
Product Types
|
|
|
Product designations indicate
the type of window, door or unit skylight.
|
|
|
Other Standard/Specification Significant
Changes
In addition to the specific changes noted, the following
revisions have been included in the new standard/specification:
- The expansion of the product rating system to provide
a primary designator similar to that in current use and
a new secondary designator that allows reporting of performance
criteria such as negative design pressures, water penetration
resistance test pressures, and optional performance tests;
- Revision of gateway requirements to an SI (metric) basis,
while still maintaining the inch-pound (psf) nominal rating
intervals common to previous standards/specifications;
- The increase in the number of product operator types from
26 to 30 (Table 2);
- The addition of Canadian air infiltration/exfiltration
levels and operating force requirements;
- The revision to U.S. operating force requirements to initiate
motion to �Report Only�;
- Updated glass strength standard, as the basis for glass
selection, to ASTM E 1300-02;
- Introduction of cycle/operation testing for side-hinged
doors;
- Introduction of hardware water testing, vertical load,
and forced entry resistance testing for doors;
- Addition of numerous new sash, frame, and glazing material
requirements;
- Elimination of the words residential, light commercial,
heavy commercial, and architectural from the performance
class definition and their replacement by the simple designations
R, LC, C, HC, and AW;
- The addition of six new requirements for plastic glazing;
- Skylight structural test load changed from 1.5 times design
pressure positive, 2.0 times design pressure negative to
2.0 times design pressure both positive and negative;
- Specimen structural damage limiting retests due to glass
breakage or hardware failure to two; and
- Finished framing and cladding materials not allowed to
contain more than 0.02 percent lead by weight.
|

|
|
The Window & Door Manufacturers Association
(WDMA) is a trade association representing the
leading U.S. and Canadian manufacturers and suppliers
of windows, doors and skylights for the domestic
and export markets (www.wdma.com).
For further information, contact WDMA at: 1400
E. Touhy Ave., Suite 470, Des Plaines, IL 60018;
phone 847-299-5200; e-mail:admin@wdma.com.
|
|
The standard/specification progression
The history and evolution of the AAMA/WDMA/CSA
101/I.S.2/A440-05 standard/specification runs deep, and the
basis for the new release references a list of predecessor
documents, including: AAMA 101-93 Voluntary Specifications
for Aluminum and Poly (Vinyl Chloride) (PVC) Prime Windows
and Glass Doors; NWWDA I.S.2-93, Industry Standard for Wood
Window Units; AAMA/NWWDA 101/I.S.2-97, Voluntary Specification
for Aluminum, Vinyl (PVC) and Wood and Glass Doors; AAMA/WDMA
101, I.S.2/NAFS-02, Voluntary Performance Specification for
Windows, Unit Skylights, and Glass Doors; AAMA/WDMA 1600/I.S.
7, Voluntary Specification for Skylights; and CAN/CSA A440-00/CSA
A440.1-00, Windows/User Selection Guide to CSA Standard CAN/CSA
A440-00, Windows.
|
Figure
1
Short-form Specification
|
 |
|
Product designations indicate
the type of window, door or unit skylight.
|
|
|
Finally, and perhaps even more importantly, the standard
will be included in the International Code Council�s
2006 I Codes, International Building Code (IBC) and International
Residential Code (IRC), and has been submitted to the Standards
Council of Canada for inclusion in the National Building Code
of Canada, said Jeffrey D. Lowinski, Acting President, WDMA.
�The IBC and the IRC will reference AAMA/WDMA/CSA 101/I.S.2/A440-05.
The new document is the first truly harmonized North American
fenestration standard,� he said.
�The standard has been reformatted and includes a tremendous
amount of detail, in an easy to use and reference document,�
Lowinski continued. �In addition to the performance grades
and other design criteria, it is a succinct and detailed standard
which includes extensive references and other in-depth information
for designers and specifiers.�
Specific test methods, material requirements, components,
tables, examples and referenced documents round out the standard/specification
and provide the in-depth information that architects and specifiers
need to make proper design decisions for the selection of
fenestration products. Referenced publications, a complete
definition of related terms as well as details and other specific
construction drawings are part of the standard/specification
(AAMA/WDMA/CSA 101.I.S.2/A440-05 is available for purchase
from WDMA offices or on-line at www.wdma.com).
�It establishes easy-to-use performance classes and
tells the specifier exactly what the code criteria is and
what it means. The standard will help the architect match
his window, door or unit skylight to the specification and
application,� Lowinski added.
The standard/specification incorporates the basic content
of AAMA/WDMA/101/I.S.2/NAFS-02 relating to windows, patio
doors, and unit skylights. It also incorporates new requirements
for products not covered by AAMA/WDMA 101/I.S.2/NAFS-02, including
requirements by the Joint Exterior Door Task Group for side-hinged
exterior doors. There have also been numerous revisions to
requirements carried over from some of the aforementioned
standards/specifications to improve the clarity and uniformity
overall of the rating system. To simplify the writing of performance
specifications for windows, doors, and unit skylights, the
authors prepared a �short-form specification� (Figure
1) which is recommended for use whenever possible. It may
be used for most common types and classes of windows, doors,
and unit skylights by merely inserting the applicable standard/specification
designation(s).
Conclusion
AAMA/WDMA/CSA 101/I.S.2/A440-05, standard/specification
for Windows, Doors, and Unit Skylights applies to both operating
and fixed, prime and replacement windows, doors and unit skylights
installed into exterior building envelopes. It establishes
material-neutral, minimum and optional performance requirements
for windows, doors, and unit skylights. AAMA/WDMA/CSA 101/I.S.2/A440-05
concerns itself with the determination of design pressure
and related performance ratings. Performance requirements
are used whenever possible and prescriptive requirements used
only when necessary. When products are tested to the gateway
requirements, or to the gateway and optional requirements,
a rating shall be determined and a test report shall be permitted
to be issued. It applies to testing and rating products. The
tested rating applies to products of identical construction,
with width and height less than or equal to the tested size.
Certification procedures are not part of the standard/specification.
Any manufacturer that can demonstrate conformance to this
standard/specification is eligible to participate in WDMA�s
Hallmark Certification Program. The WDMA Hallmark Certification
Program gives builders, architects, specifiers, and consumers
an easily-recognizable means of identifying windows, doors,
and skylights that have been manufactured in accordance with
the appropriate WDMA and other referenced performance standards.
This standard/specification was jointly prepared by the CSA
Technical Committee on Windows, Doors and Skylights, under
the jurisdiction of the Strategic Steering Committee on Building
Products and Systems; the U.S./Canadian Structural Harmonization
Task Force; and the Joint Exterior Door Task Group. It has
been formally approved by the members of AAMA, by the CSA
Technical Committee, and by the members of WDMA.
The release of AAMA/WDMA/CSA 101/I.S.2/A440-05 brings to
the architectural and specification community a complete,
detailed, and up-to-date reference, acknowledged and referenced
by building code bodies, that allows users to select the most
appropriate product for the application, whether it�s
residential, commercial, institutional or other building type.
|
Highlights
of AAMA/WDMA/CSA 101/I.S.2/A440-05
|
- Single standard for both U.S. and Canadian
markets for windows, doors, and unit skylights.
- First complete performance-based fenestration
standard that includes windows, doors, and unit
skylights.
- Includes side-hinged exterior doors, sliding
doors (often referred to as patio doors), dual-action
side-hinged doors, fixed doors (not interior
doors), and establishes a Limited Water or LW
rating to test products.
- Included in the International Code Council�s
2006 I Codes, with the temporary exception of
swinging entry door systems, and has been presented
to the Standards Council of Canada for inclusion
in the National Building Code of Canada.
|
|
|
Glossary
|
| AAMA/WDMA/CSA 101/I.S.2/A440-05 contains
a detailed, multi-page glossary of terms pertinent
to the document. Selected definitions include:
Certification�a
process that indicates a representative sample
of a product line has been tested, that the product
meets specified requirements, and that the product
is subject to ongoing inspections by an outside
certification agency.
Design pressure (DP)�the
wind load pressure a product is rated to withstand.
Design wind load�the
wind load pressure a product is required by the
specifier to withstand in its end use application.
Fenestration�openings
in the building envelope, such as windows, doors,
and unit skylights, designed to permit the passage
of air, light or people.
Gateway performance requirements�the
requirements for minimum gateway test size, air
leakage resistance, structural design load, and
overload testing, water penetration testing, forced-entry
resistance, and auxiliary testing which are the
conditions permitting a product entry into a performance
class. They are specifically indicated for each
product operator type.
Gateway test size�the
test specimen size specified to enter a performance
class.
Leaf�a part
of a side-hinged door system, glazed or unglazed,
surrounded by a frame. Leaves can be fixed in
place (inoperable) or movable (operable).
Limited water (LW) (as
a designation)�indicates that the
water penetration resistance performance is achieved
by testing at a pressure less than the minimum
test pressure required for the indicated performance
class and performance grade (design pressure).
Minimum gateway test size�the
test specimen size specified to enter a performance
class at the lowest or minimum level.
Negative pressure�pressure
acting in the outward direction.
Operating force�the
force required to maintain a sash, leaf or panel
in motion in either the opening or closing direction.
Performance class�one
of the five performance classes (R, LC, C, HC,
and AW). This classification system provides for
several levels of performance so the purchaser
or specifier is permitted to select the appropriate
level of performance depending on the climatic
conditions, height of installation, type of building,
etc.
Performance grade�the
minimum level of design pressure (air, water,
wind) to which a representative test specimen
is tested to achieve a particular rating.
Positive pressure�pressure
acting in the inward direction.
Pressure�differential
force per unit area between the interior and exterior
surfaces of the test specimen.
Side-hinged door system�a
door having, at a minimum, a hinge attachment
of any type between a leaf and jamb or edge of
another leaf but having a single, fixed vertical
axis about which the leaf rotates between open
and closed positions. These systems include, as
a minimum, a single operating leaf, surrounding
frame, and components. The surrounding frame has
vertical and horizontal members that are joined
at the intersections and fully encompass the operating
and/or fixed leaf/leaves. Additional operating
and/or fixed leaves, side lites, transoms, framing
and mullions are often included.
Specification�a
written document often accompanying architectural
drawings, giving such details as scope of work,
materials to be used, installation method, required
performance, and quality of workmanship for work
under contract.
Structural test pressure
(STP)�the pressure differential applied
to a window, door system or unit skylight. In
this standard/specification, the STP is 150 percent
of design pressure for windows and doors and 200
percent of design pressure for unit skylights.
Test specimen�a
complete, fully functioning window, door or unit
skylight supplied by the applicant, and fitted
in the test apparatus in accordance with the manufacturer�s
installation instructions (including manufacturer�s
instructions for clearance and shimming).
Water penetration�penetration
of water beyond the vertical plane intersecting
the innermost projection of the test specimen,
not including interior trim and hardware, under
the specified conditions of air pressure difference
across the specimen.
Wind load resistance�the
ability of a window, door or unit skylight to
resist the structural effects of differential
pressure induced by wind, usually determined relative
to a design pressure derived from the building
codes.
|
|
|
Don�t
Be Misled
|
|
Fenestration products not intended to be tested
to the standard/specification include:
- Interior windows and doors
- Vehicular-access or garage doors
- Sloped glazing other than unit skylights or
roof windows
- Curtain wall and storefront windows
- Storm windows and doors (except when incorporated
in dual windows and dual doors)
- Commercial entrance systems
- Sunrooms
- Revolving doors
- Site-built door systems
- Commercial steel doors
|
|