This CE Center article is no longer eligible for receiving credits.
Light is a dynamic element of the built
environment. Amidst concrete, glass, and cubicle walls, light
provides a critical link between the earth, the building,
and the individual. In an office building, light is necessary
for the employee, an operational expense for the building,
and supplied by the environment. Electricity is expensive
and, of all building systems, lighting is typically the largest
consumer of electricity. Natural light is free, but its availability
fluctuates every day in both time and quantity.
How a building is lit impacts a variety
of factors, from overall building performance and space functionality,
to the interior and exterior aesthetic, and the way in which
the building interacts with the neighborhood and environment.
While the design of the interior lights is often specified
by project engineers or lighting designers, the design of
the building envelope and the window-to-wall ratio rests upon
the shoulders of the architect. As more windows are added
into a project, more natural light is invited into the space.
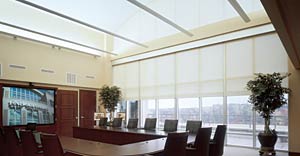
Appropriately incorporating
natural light into an office space can improve
employees' moods, reduce the building's
peak demand of electricity, and contribute
toward earning LEED credits. |
|
|
Incorporating natural light into an office
space creates an opportunity to improve the environmental
performance of the project, while promoting individual well-being
and enabling capital building investments to provide better
economic returns. In order to realize these potential benefits,
the natural light must be effectively controlled. Today, there
is a variety of technologies that provide natural light control.
Architects can use these technologies as tools to tailor their
designs to best fit the people and business goals of the spaces
they create.
Natural Light in an Office Space and
the Individual
The most basic goals in office space
design are to create a place where work can be accomplished
and communication can occur. Today, light is instrumental
in creating that productive environment, because 90 percent
of the communication in the workplace occurs visually. From
reading and writing email messages to seeing aco-worker's
body language and facial expressions, people use their eyes
to interpret the world around them, and their eyes require
light.
The same light that is the medium for
visual communication also impacts the mood, health, and behavior
of the employees it touches. Both natural and electric light
can illuminate a space, but they do not impact people equally.
Studies have corroborated a long-held belief that there is
a strong correlation between positive mood and daylight exposure.
Recent studies also imply that incorporating outdoor views
into the office will positively effect employee motivation,
satisfaction, productivity, and comfort, which can manifest
in improved employee retention and workforce output.
Natural Light in an Office Space and
Building Performance (Financial Efficiency)
In the United States, the peak demand
of electricity occurs during standard business hours. The
price of electricity used during peak demand times is higher
than the price of electricity used when the overall demand
wanes. Effectively using the daylight available during those
business hours not only reduces the total electricity demanded
by lighting and HVAC systems, but also reduces peak demand,
minimizing the use of the most expensive electricity. Saving
one kilowatt-hour (kWh) of energy during daylight hours saves
a building more money than saving that same kWh at midnight.
Natural Light in an Office Space and
Sustainable Design
The Leadership in Energy and Environmental Design (LEEDâ„¢)
rating system recognizes that incorporating natural light
and views into a building can promote occupant well-being,
while reducing the amount of electricity used by the lighting
and HVAC systems.
LEED is a rating system sanctioned by the U.S. Green Building
Council (USGBC) that provides a national standard for what
constitutes a "green" building. LEED principles
promote buildings that are environmentally responsible, profitable,
and healthy places to work.
The rating system is composed of six categories: Sustainable
Sites (SS), Water Efficiency (WE), Energy and Atmosphere (EA),
Material Resources (MR), Indoor Environmental Quality (EQ),
and Innovation and Design Process (ID). There are a total
of 69 LEED credits available between these six categories.
Twenty-six credits are required to attain the most basic level
of LEED certification. Incorporating natural and electric
lighting control into a project can contribute toward earning
up to 22 LEED credits.
The Indoor Environmental Quality category offers up to two
credits for providing building occupants with a connection
to the outdoors by incorporating daylight and views into regularly
occupied areas of the building. As specified in the Version
2.1 of the LEED Reference Package for New Construction &
Major Renovations, to earn credit 8.1, "75 percent of
all spaces occupied for critical visual tasks must achieve
a minimum Daylight Factor of 2 percent, excluding all direct
sunlight penetration." Credit 8.2 mandates that "occupants
in 90 percent of regularly occupied spaces must have a direct
line of sight to vision glazing."
The Energy and Atmosphere category offers up to 10 points
for reducing the electricity consumption and costs attributed
to various building systems (ASHRAE/IESNA Standard 90.1-1999
is used as the baseline). The interior lighting and HVAC systems
are two of the systems considered by this credit. Using natural
light to reduce a building's peak energy demand upon
these two systems effectively reduces both the overall electricity
use and cost.
For more information on LEED, visitwww.usgbc.org.
Adding daylight into an office space can boost building and
employee performance. However, effectively incorporating natural
light into an office space requires greater consideration
than simply increasing glazing area. Natural light needs to
be managed and controlled. The fenestration is no longer just
metal and glass. Instead, it is glass, metal, and a dynamic
shading component.
Natural Light and Heat
Natural light is a tremendous source of light and heat. As
more natural light is designed into a space, project architects
and design teams are challenged to ensure that the light and
heat are appropriately controlled. Without control of natural
light, those highly coveted views to the outdoors can cause
disruption and discomfort, while sending the building's
HVAC demand soaring. The glare, solar heat gain, and exposure
to UV radiation caused by uncontrolled daylight can negatively
impact occupant comfort, building performance, and interior
fabrics and furnishings.
Glare and Brightness
The word brightness is used to describe the intensity of
a light source. People perceive the brightness of an object
in contrast with its surroundings. Car headlights on a clear
sunny day are barely noticeable. The same car headlights on
a dark stretch of highway can be so brilliant that they are
uncomfortable to look at. Glare occurs when a light source
or the reflection of a light source is significantly brighter
(generally more than three times brighter) than the ambient
light surrounding it, causing visual discomfort.

Harsh sunlight
can create uncomfortable working conditions.
Specify roller shades to keep glare to a minimum
and reduce eye fatigue for workers. |
|
|
Visual discomfort is the result of the human eye's inability
to adapt appropriately to the contrast in light intensities
in its field of vision. Adaptation is a chemical process that
takes place on the surface of the retina, regulating the eye's
sensitivity to light. In bright environments, this sensitivity
decreases, because more visual stimulus is available. In darker
settings, sensitivities increase. The change in sensitivity
is uniform across the eye, leaving few options to compensate
for hot spots and areas of irregularity. If the sensitivity
increases to read the brightest object, the surrounding areas
are too lowly lit to be seen clearly. If the eye's sensitivity
to light increases in order to interpret the surroundings,
the intensity of the brighter object becomes glaring.
Accommodation is the physiological response that compensates
for shortcomings in adaptation. Accommodation is the muscular
process that limits the amount of light entering the eye by
constricting the pupil and squinting. People can also accommodate
their visual environments by lowering their heads and furrowing
their brows. This is often an unconscious, automatic response,
like blinking when the eyes are dry.
In an office space, both natural and electric light combine
to create the light environment. Glass windows can deliver
daylight into the workspace that ranges in quantity from a
few hundred lux (lumens per square meter), on an overcast
day, to over 10,000 lux on a clear sunny day. In contrast,
the average light level recommended for an office space is
between 300-500 lux, which is often what the electric light
in the building is designed to provide. If the disparity between
the intensities of the task lighting, the ambient light and
the direct or reflected daylight in the employee's visual
field is too great for the eye to accommodate through adaptation,
glare occurs.
On a dark highway, the exposure to glare is brief and infrequent,
lasting as long as it takes for the two cars to pass one another.
In an office space, an employee could be subjected to glare
for several hours nearly every day. Physically unable to adapt
to glare conditions, employees and building occupants spend
their days accommodating the visual environment with involuntary
contractions of the pupil, squinting, modifying the position
of their head, and furrowing their brows.
Repetitive use of these accommodation tactics can lead to
stress injuries and muscle fatigue that manifest in the forms
of eye strain, headaches, and computer vision syndrome. These
problems are uncomfortable, fatiguing, and attribute to decreased
productivity in the workplace.
Direct rays of sunlight are prone to causing glare, because
their intensity has not yet been filtered or modified. One
way of minimizing the threat of glare from natural light is
to specify a device in the window that will either block,
deflect, or diffuse direct sunlight. This reduces the intensity
of the natural light entering the office space and the likelihood
that glare-causing hot spots will occur.
Solar Heat Gain
One of the largest building expenses caused by uncontrolled
daylight is due to solar heat gain. The sun's radiant
energy appears in the Earth's atmosphere as visible light,
UV radiation, or heat, depending upon its wavelength. Solar
heat gain refers to the amount of solar heat energy that passes
through the windows and walls, warming the building's
interior. The amount of solar heat energy that is transmitted
into a space can be measured in British thermal units (Btu).
The Btu is the universal heat energy unit required to raise
the temperature of one pound of water 1 degree Fahrenheit.
As window-to-wall ratios increase to allow more natural light
into the structure, more and more of the building's envelope
becomes glass, instead of brick, concrete and steel. The thermal
transmittance of glass is much higher than that of other structural
materials, making a building with a lot of glass more susceptible
to solar heat gain.

(Figure 1) A building
located in New York, with a 1/4" clear
plate of glass, transmits roughly 80 percent
of the present solar radiation into the building. |
|
|
The amount of solar energy present at any given time is dependent
upon the latitude and orientation of the space and the weather
conditions of the day.
(See Figure 1) This representation illustrates the thermal
interaction between sunlight and a glass window in an office
space located approximately in New York City. In this example,
the 1/4" clear plate of glass reflects only 20 percent
of the available Btu. 80 percent of the sun's heat energy
radiates into the interior.
As more of the sun's light and heat energy is allowed
into a space, the interior is warmed and a greater demand
is placed upon the HVAC system to keep building occupants
comfortable.
Specifying a device to be an additional barrier between the
window glass and the building's interior space creates
an opportunity for some of the solar energy to be reflected
back outside or absorbed by the apparatus, before seeping
into the occupied spaces. Both color and composition of this
barrier device are important considerations when determining
which technology to select.
Even with the potential threats of glare and solar heat gain,
the potential benefits of including daylight in the workplace
to both employees and building performance are considered
significant enough to continue exposing office spaces to the
outdoors. This demand for daylight in the workplace has driven
the development of numerous technologies designed to manage
the impact that natural light can have on a space. It has
also been a catalyst for the popularity of the daylighting
movement.
The Art of Daylighting
Daylighting is defined as the proper utilization of daylight
to reduce energy consumption in the interior of buildings,
while reducing sun glare and protecting the visual ergonomics
of the space. Daylighting employs a regulated balance of electric
and natural light in conjunction with the other building systems,
finishes, fabrics, and furnishings that combine to make up
the building's interior. To maximize the benefits of
daylighting, daylight should be controlled.

Specifying an additional
barrier between the window glass and the occupied
interior will reduce the amount of solar radiation
allowed into the space. The actual amount
of solar radiation reflected, absorbed, or
transmitted will vary by color and composition
of the barrier. |
|
|
A variety of technologies have been developed to control
daylight, including, but not limited to, horizontal louvers,
vertical blinds, draperies, and roller shades. These control
devices range in price, flexibility, and ability to effectively
manage light, minimize glare, preserve outdoor views, allow
for privacy, reduce UV radiation, combat solar heat gains,
and enhance "curb appeal" and property value by
offering the opportunity for a more consistent façade
appearance.
Horizontal Louvers (Mini-Blinds)
Horizontal louvers equip office windows with a "lift
and tilt" system capable of partially or completely deflecting
glare-causing light and repelling solar heat. Horizontal louvers
can be positioned to direct available daylight more deeply
into the space. When tilted closed, this barrier to light
and heat also provides excellent privacy to building occupants,
allowing zero view to outsiders looking in. Unfortunately,
with manual louvers tilted to block solar heat, UV rays, and
direct light, the view to the outside is almost completely
compromised. Lifting or opening the louvers in order to see
outside renders the apparatus nearly useless in terms of daylight
management, exposing the interior to unfiltered solar energy.
Roller Shades
Roller shades reduce solar heat gain, UV penetration, and
glare, while preserving the view to the outdoors. This valuable
multi-tasking ability occurs when translucent shade fabric
is used, acting as a finely woven light filter. The weave
is so fine that the eyes move past it to the view beyond,
while the fabric threads diffuse, absorb, or reflect the unwanted
solar energy.

Roller shades,
referred to as roller blinds outside the U.S.,
reduce solar heat gain, UV penetration, and
glare, while preserving the view to the outdoors. |
|
|
One thing to consider is that view can be two-sided. During
the day, shades can provide building occupants with outdoor
views. At night, if the interior of the building is sufficiently
illuminated, it will be visible from the outdoors.
Curb Appeal is a Matter of Control
Curb appeal is not a strength of manual control. The ability
to provide a consistent look from the outdoors is based on
a system's ability to establish and maintain a uniform
position for each component. Both blinds and shades can be
manually controlled to accommodate differences in employee
preference, time of day, and task. Placing the power of position
in employees' hands is rarely conducive to achieving
a consistent product height throughout an office space. When
controlled manually, each blind or shade throughout a building
can be positioned uniquely-up, down, or tilted, depending
upon the preference, skill, and patience of the last operator.
Both horizontal louvers and roller shades can be automated
or centrally controlled. The position and tilt of horizontal
louvers can be controlled via automation. Automation guarantees
that each shade is always positioned appropriately for maximum
effectiveness and offers the opportunity for consistent curb
appeal by programming shades to uniform, pre-determined heights
throughout the building.
Types of Controllable Roller Shades
Today there are several types of automated roller shading
systems available. Varying in sophistication and aesthetic
appeal, an important differentiating factor between systems
is whether it is automated with a motor or an electronic drive.
Popular shading automation options include: AC-tubular motor
systems, battery-powered motor systems, and low-voltage electronic
drives.
AC-powered tubular motor systems have been used traditionally
for exterior shade and awning systems. Especially popular
in Europe, these powerful motors can support heavy fabric
loads and are durable enough to withstand outdoor elements,
such as wind and rain.

Roller shades automated
with low-voltage electronic drives provide
near-silent and precise movement of one shade
or a coordinated group of multiple shades. |
|
|
Although AC-tubular motors are a good solution for automating
exterior shade and awning systems, certain characteristics
(of AC shades) make this solution less desirable for interior
systems for a variety of reasons. First, motors can be noisy
and distracting when operated. Outside, this sound is drowned
out by ambient noise. Inside an office space, it could be
prohibitively distracting. Second, due to inherent variations
in AC motor technology, these AC tubular motor systems cannot
be relied on to track evenly over time.
Battery-powered systems are also available, providing wireless
power and control. While great for retrofit projects, the
lift capabilities and system size are limited by battery-power.
With a battery life rated for between two to three years,
replacement could be problematic in shades mounted in hard-to-access
areas. Battery-powered shading motors operate with some audible
noise (similar to a battery operated drill), and controlled
movement and precision pre-sets with the battery-operated
system are difficult.
Low-voltage electronic drive systems address many of the
aesthetic and functionality concerns raised by the two previous
technologies. Quieter than regular line voltage or battery-powered
systems, electronic drives are capable of operating at 44
dBA at three feet, a sound comparable to a whisper. This near-silent
movement can add an impressive element to a room's atmosphere,
or occur almost invisibly without distracting room occupants.
Intelligent electronic drive systems can be programmed to
track multiple shades together, providing precise, coordinated
movement across a wall or throughout a building. These systems
can also be programmed with pre-sets. These pre-sets allow
each shade in the system to be operated independently, to
meet individual preferences, and then re-aligned with the
rest of the shades in the group with one button press.
|
About Lutron
|
| Lutron Electronics Co., Inc., (www.lutron.com)
headquartered in Coopersburg, Pennsylvania, is the
world's leading designer and manufacturer of lighting
controls, lighting control systems, and shading
solutions for residential and commercial applications. |
|
|
|
The Fabric Matters
Regardless of whether or not a solar shade is controlled
manually or electronically, specifying the right shade fabric
is critical to managing the daylight in a space successfully.
The shading system's capacity for reducing glare, preserving
outdoor views, providing privacy, protecting interior furnishings
from UV damage, and minimizing solar gains is determined by
the unique characteristics of the shade fabric selected. The
openness factor of the fabric, the color of the fabric, and
the composition of the fabric each shapes how the shade will
interact with and manage the sun's light and heat energy,
also known as solar radiation.
As solar radiation passes through the glass window, the fabric
determines the amount of solar radiation that is transmitted
into the interior building, absorbed by the shade, or reflected
back outside.

Solar performance
metrics measure how a shade fabric manages
daylight by how effectively it reflects, absorbs,
or transmits solar radiation. |
|
|
Solar Performance Metrics
The solar performance metrics that define the functionality
of the fabric are: solar transmittance, solar absorptance,
solar reflectance, and visual transmittance. Solar transmittance
(Ts) is the percentage of solar radiation that passes through
the fabric. Solar absorptance (As) is the percentage of solar
radiation absorbed by the fabric. Solar reflectance (Rs) is
the percentage of solar radiation reflected back out by the
fabric. Each of these performance metrics is inextricably
linked together in the following relationship:
Ts+As+Rs=100 percent present solar radiation.
Visual transmittance (Tv) is the percentage of glare-causing
visible light that passes through the fabric. Lower values
indicate greater glare reduction. For example, a Tv of 14
percent indicates a glare reduction of 86 percent.
Solar performance metrics measure how fabrics with different
openness factors, in different colors, and different compositions
respond to solar radiation, providing a foundation for fabric
comparison and a guideline for fabric specification.
Openness Factor
A roller shade fabric is woven together with fine threads
or yarns. The openness factor of a fabric describes the ratio
of open space to fabric material in a weave, which is essentially
how much shade is not there. For example, a shade with 10
percent openness means that 10 percent of the physical shade
is open space. The broader the open space between the threads,
the greater the openness factor. The shade fabric's ability
to reflect or absorb solar energy is determined, in part,
by the amount of fabric present to either reflect or trap
the sun's rays.

A fabric with a
five percent openness factor features an open
weave, filtering sunlight, while preserving
the view. |
|
|
Fabrics are available in a variety of openness factors, including
(1 percent, 3 percent, 5 percent, 8 percent, 10 percent, and
18 percent openness), privacy and blackout. Privacy fabrics
refer to fabrics that have an openness factor of less than
1 percent, but greater than 0 percent. Blackout fabrics offer
0 percent openness, transmitting no light into the interior.
The wide range of available openness factors caters to different
project priorities and natural light control expectations.
Each is uniquely suited to meet the different requirements
of a project.
Specifying a fabric with a higher openness factor will provide
a clearer view. However, as the openness factor increases,
more unfiltered light and heat energy pass through the shade
into the building, increasing the risk of glare and solar
heat gain, and reducing the amount of protection against UV
radiation that the shade is able to provide.

Privacy fabrics
permit some light to pass through the shade,
but are not open weaves, so the view is limited
to shapes and shadows. |
|
|
In many projects, different openness factors may be required
on one building to provide optimal daylighting performance.
The orientation and latitude of a building, in relationship
to the sun and the rotation of the Earth, dictate that building's
exposure to direct sunlight. To effectively diffuse the direct
sunlight in these highly exposed areas, the shade fabric must
be denser. Sides of the building with less direct exposure
may permit a broader openness factor, allowing more light
into the space, without the threat of glare.
In the northern hemisphere, southern- and eastern-facing
building facades receive more intense solar exposure throughout
the day. On these facades, it may be prudent to specify a
three percent openness factor to appropriately filter direct
sunlight and protect against glare, while a 10 percent openness
factor could be ideal on the north-facing window wall, to
permit more of the less available light into the space. Today,
many shade fabrics are available in several openness factors.
Different openness factors of the same fabric may be specified
on different facades of the same building to effectively manage
different exposures to direct sunlight, without compromising
curb appeal.

Blackout fabrics
prevent all light from passing through the
material. These fabrics are often combined
with special side channels, top treatments,
and other system components to ensure a complete
light seal. |
|
|
Shade selection is not a zero-sum game. Designers can protect
against solar heat gain and UV radiation, while providing
an outdoor view, instead of having to choose one or the other.
A 10 percent openness factor provides great visibility, but
allows more light and heat penetration into a space, which
can cause glare and solar heat gain. A three percent openness
factor filters more sunlight and, subsequently, provides more
glare control and UV protection, but limits the view to shapes
and shadows. An openness factor of one percent and lower allows
the glow of exterior light into a space, but provides very
little visibility.
As the openness factor increases, so does the solar transmittance
(Ts) value. Both color and composition of the shade fabric
influence how much of the remaining solar radiation is reflected
or absorbed, as well as, the visual transmittance of the fabric.
Color
While shades are available in virtually any color, from charcoal
or blue, to pink or sand, the behavior of the fabric in the
presence of sunlight is determined by whether the fabric is
considered light or dark.
Light-colored fabrics absorb little light energy and are
highly reflective. This high solar reflectance (Rs), coupled
with low solar absorptance (As), makes light-colored fabrics
well equipped to combat solar heat gain. Since very little
heat is absorbed, there is little risk that a light-color
shade will become its own separate heat radiator.
While much of a fabric's solar transmittance (Ts) is
determined by openness factor, color does affect the visual
transmittance (Tv) or glare-reducing capabilities of the shade.
Light colors have a higher visual transmittance value, which
means they are less adept at reducing glare. When solar energy
hits a light-colored shade, some energy is reflected, some
is transmitted into the space, some is absorbed into the fabric,
and some light is trapped inside the weave, not absorbed.
This trapped light bounces around in the shade itself, making
light-colored shades bright to look at and difficult to look
through. For these reasons, light-colored shades are not the
most effective at reducing glare or preserving an outdoor
view.

When selecting
a fabric, this information may be used as
a rough guideline. Each application presents
unique requirements. |
|
|
Dark-colored fabrics are highly absorbent. These higher solar
absorptance (As) values combine with lower solar reflectance
(Rs) values to create a fabric body that will absorb significant
amounts of solar radiation, essentially becoming its own heat
radiator. When a screen is placed inside a window, the heat
absorbed by the fabric is added to the heat transmitted. This
characteristic makes dark fabric a less appealing project
choice if the most important goal in the space is controlling
solar heat gain.
Dark fabrics have lower visual transmittance (Tv) values,
indicating that they are highly capable of reducing the glare-causing
light in an application and providing a clear view to the
outdoors. As solar energy touches a shade, it is either reflected,
absorbed, transmitted, or trapped within the weave. The absorbent
nature of the dark fabric allows much less light to bounce
around before being absorbed, causing little visual distraction.
Dual-sided fabrics that effectively combat solar heat gain,
while reducing glare and maintaining a view to the outdoors,
are available. These fabrics provide a "best of both
worlds" solution with a light color facing the exterior
of the building to reflect heat energy, and a dark color facing
the interior to effectively absorb or diffuse glare-causing
light and provide outdoor views.
Fabric Composition
Many of the fabric options available today are composed of
either fiberglass, polyester, acrylic, natural fibers, or
a combination. Fabric manufacturers regard their fabric weave
compositions as proprietary elements of their products. Strengths
and weaknesses of fabric compositions willvary depending upon
the application and the fabric manufacturer specified.
To specify an appropriate fabric on a project, the goals
of the system must first be determined. If the objective of
the system is to cut glare but maintain views, a weave fabric
must be specified. Weaves come in several styles and material
compositions; the two most popular are fiberglass and polyester.
Fiberglass and polyester weaves filter sunlight while preserving
visibility to the outside. Fiberglass is a thin, delicate
weave, while polyester is coarser in appearance. Both fiberglass
and polyester come in blended weaves, are often coated with
polyvinyl chloride (PVC), and offer a variety of openness
factors.
Acrylic
Acrylic fabrics are popular selections for exterior shades
or as blackout materials for interior shades. Today's
acrylics are typically solution-dyed, which means that they
have been dyed throughout the fabric, not just on the surface
area. This solution-dying technique allows for the gradual
fading of the color to occur evenly over the years.
Interior blackout shades are also available in blends of
acrylic and fiberglass.
Natural Fibers
Natural fibers, such as cotton blends, weed grasses, and
corn-based fabrics, are also available shade materials. Often
selected for their unique aesthetic appeal, natural fibers
provide an interesting design element to any décor.
Not synthetic or artificially reinforced, natural fibers do
not contain toxic materials that may be released into the
air. Unfortunately, these untreated organic ingredients are
less able to withstand the daily battering of UV, light, and
heat radiation, showing wear and tear much more quickly. In
some cases, natural fibers can be treated in order to improve
their light-management characteristics, but the best results
for natural light control are often found in synthetic materials.
PVC-Coated
Shade fabrics are exposed to harsh UV radiation daily. Many
fabrics are coated with polyvinyl chloride (PVC) to improve
durability and protect the fabric from UV damage. The PVC
also enhances the fabric's flexibility, helping the material
move smoothly into open and closed positions, while retaining
its shape and pliability.
PVC-Free and Halogen-Free Fabric
Fabrics are available that are specifically PVC-free and
halogen-free. Without PVC coating, the shade will not have
a plastic odor, but may not be as durable. The absence of
halogen compounds dramatically reduces the fabric's emission
of toxic smoke when exposed to flames. Removing these organic
compounds from the building interior reduces the toxins or
volatile organic compounds (VOC) released into the office
air. PVC-free and halogen-free fabrics support sustainable
design by promoting healthy indoor office environments, and
can contribute toward earning LEED credits.
Conclusion
Designing controlled daylight in a space creates opportunities
for healthier, more productive, more satisfied employees,
as well as enhanced building performance potential. The benefits
of controlled daylight are substantial, but so are the long-term
implications.
Natural light is a tremendous source of light and heat. Harness
and manage it effectively.