Ceiling Panels as Architectural Systems
Shaping Space and Performance
Sponsored by Maxxit | By Kathy Robinson
This course reveals how architectural ceiling panel systems go far beyond simply finishing off a room. They play a real role in shaping how a space looks, feels, sounds, and performs day to day. Participants discover the main configuration options—from full-coverage ceilings and floating Islands to open-cell structures and more dimensional designs—along with popular materials such as metal, wood, and felt. The program also examines how these systems work together with lighting, HVAC, acoustics, and fire safety features. Drawing on real-world project examples and practical advice about constructability and ongoing maintenance, it shows how smart ceiling choices can greatly improve both the everyday experience and the lasting performance of commercial interiors.
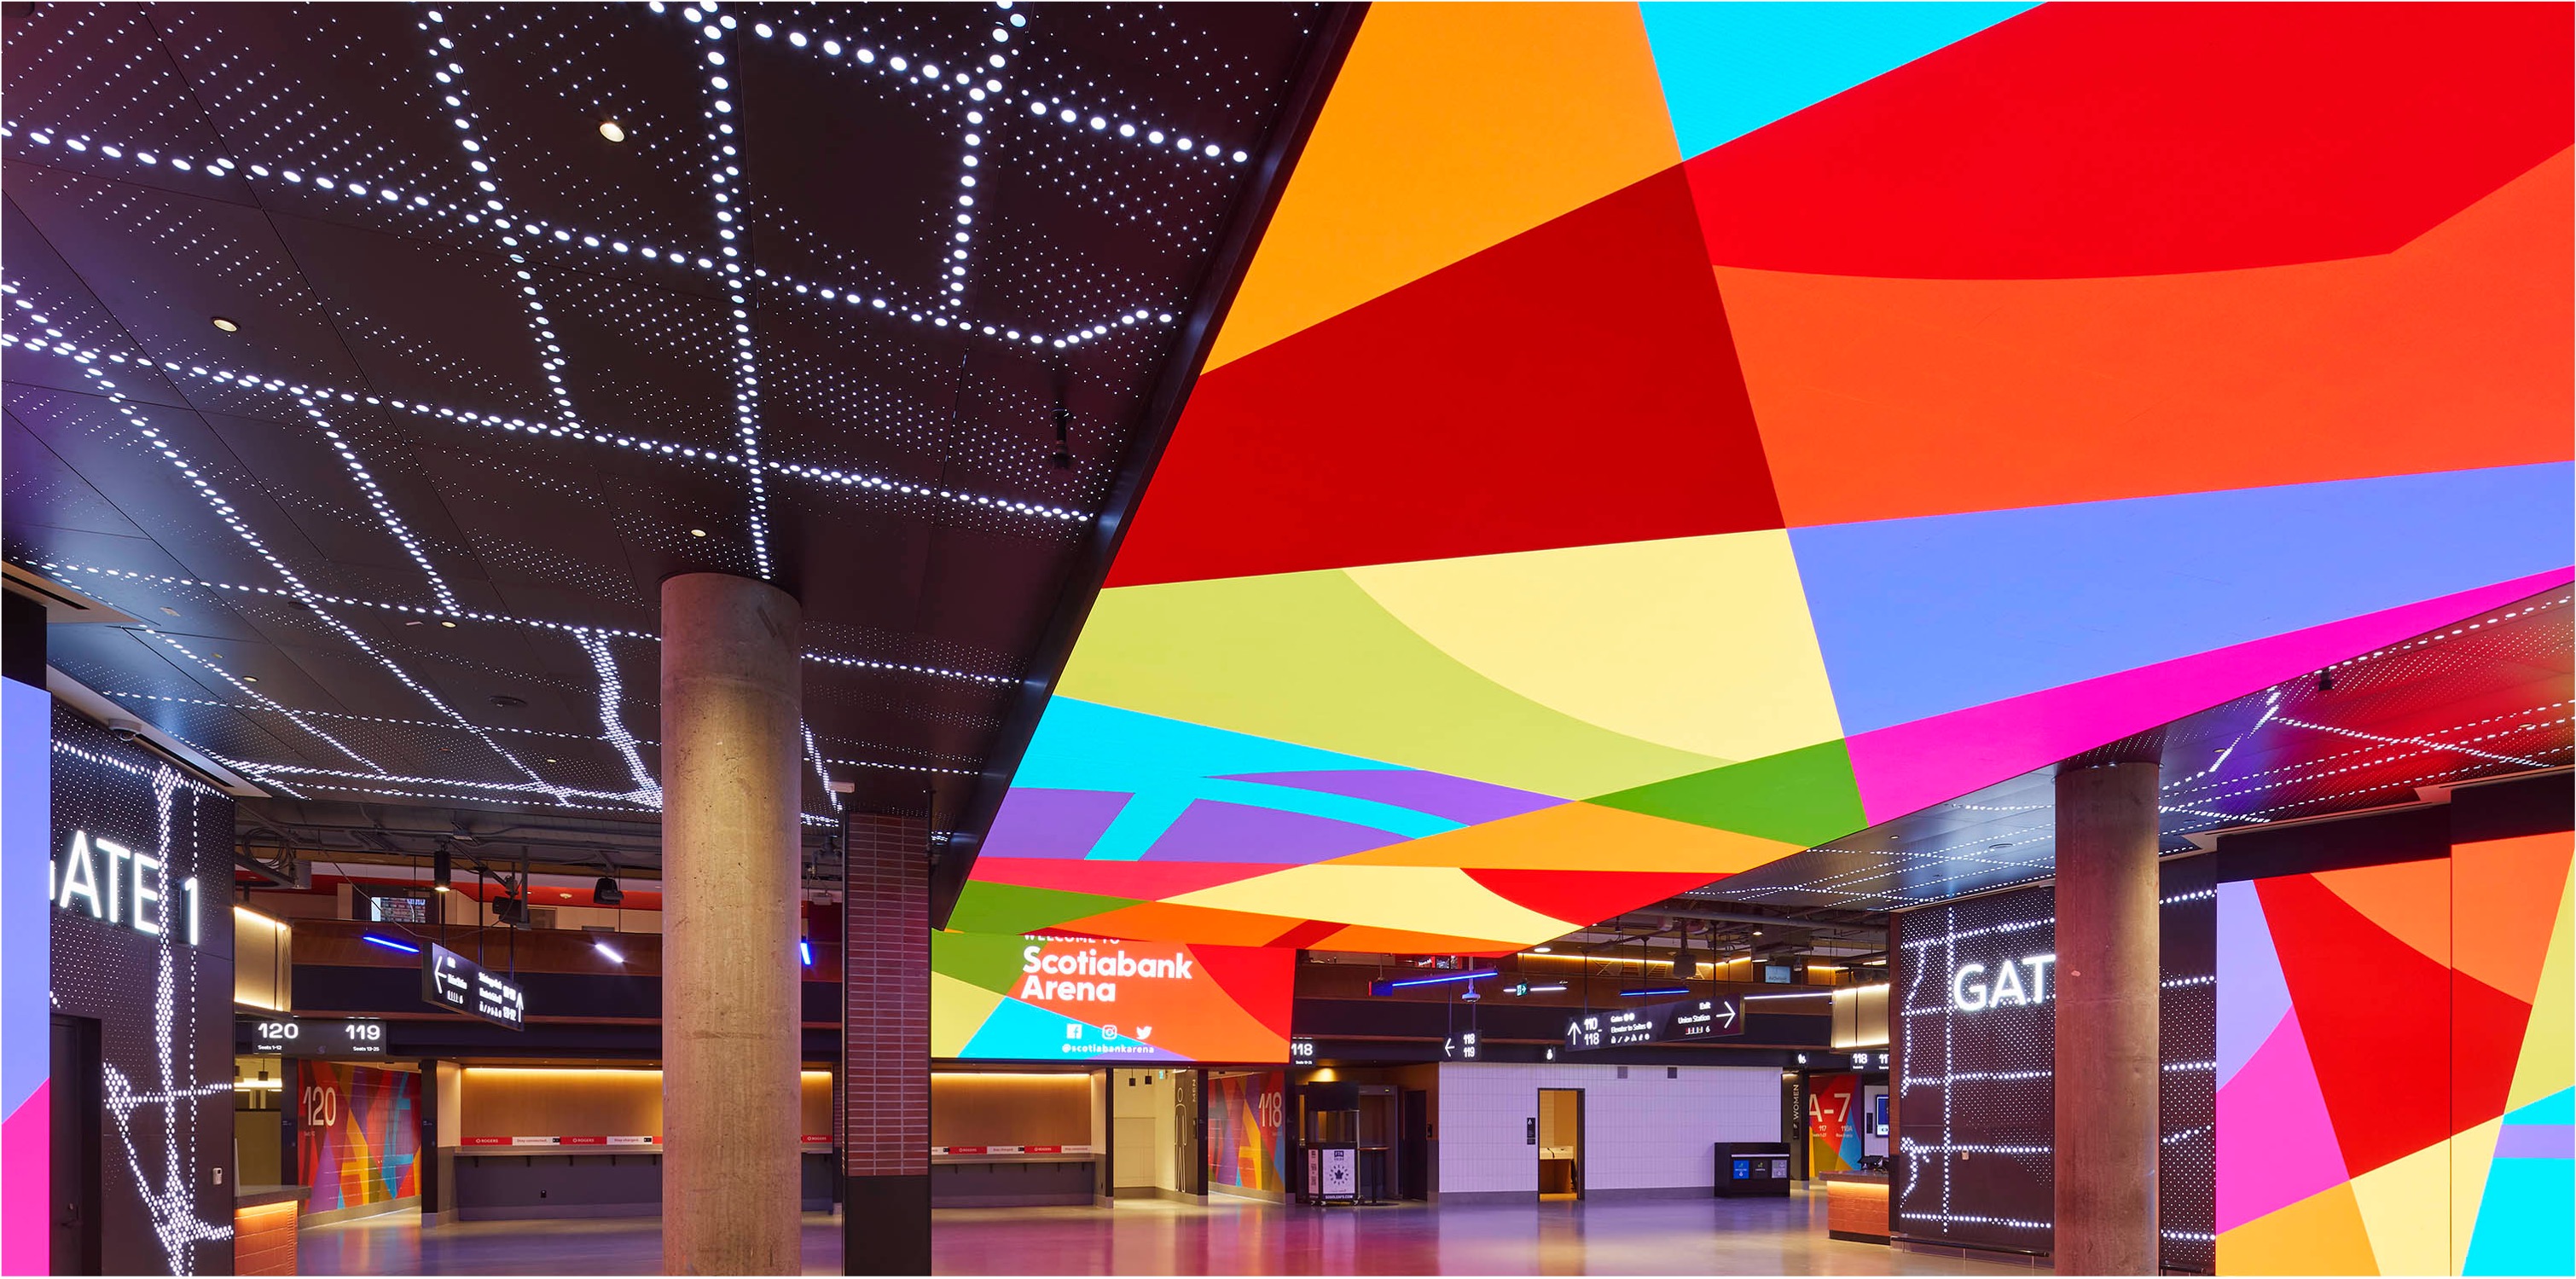
Photo courtesy of Maxxit

Maxxit helps architects and interior designers realize their design intent with creative engineering solutions, a broad range of manufacturing capabilities and unlimited finishing options. Our custom approach to standard products as well as our ability to engineer and manufacture tailor-made solutions brings architects and designers back for project after project.
Originally published in Architectural Record
Originally published in August 2026
LEARNING OBJECTIVES
- Identify common types of architectural ceiling panels and materials, and their role in shaping spatial experience and building performance.
- Describe how ceiling panel systems influence acoustics, lighting, and indoor environmental quality in commercial interiors.
- Define how these ceiling panel systems integrate with HVAC, lighting, fire safety, and other building systems.
- Discuss design approaches for ceiling panel systems, including full coverage, islands, and open cell configurations, along with standard and custom forms, and their implications for performance and constructability.