View course on architecturalrecord.com

Photo: © Célia Küpfer
The FLO:RE system uses concrete slabs saw-cut from buildings slated for demolition.
A standard, flat-slab concrete floor does a lot. Beyond its primary role as the structural surface on which life in a building plays out, it performs nitty-gritty roles like separating fire compartments, dampening vibration, and preventing noise transmission. But in doing all that, it’s not particularly efficient. Structural loads aren’t uniform, so a slab of uniform thickness—while it may save labor—wastes material. Concrete curing entails lags in construction schedules, while formwork and shoring consume time and materials on installations that are only temporary. Depending on building type, a concrete structure can account for over half of a building’s embodied carbon, with floors comprising an estimated 40 percent or more of the structure. A new generation of floor systems is using prefabrication to tackle those inefficiencies in radically different ways.
From his Seattle office, Ron Klemencic, chairman and CEO of Magnusson Klemencic Associates (MKA), can look out over Elliott Bay at what he calls “large mixed-use buildings that float.” Ships, in other words. “And how many have concrete on the deck?” he asks. “None.” This observation helped inspire FastFloor, a prefabricated steel floor module that eliminates concrete completely.
The idea emerged in the context of the American Institute of Steel Construction’s (AISC) “Need for Speed” initiative, which in 2019 set a goal of cutting steel design and construction time in half by 2025. By 2020, the SpeedCore system for composite shear-wall construction, using prefabricated steel-plate panels filled on-site with concrete (record, May 2021) had netted a greater than 30 percent savings—“Huge,” Klemencic says—which highlighted the next bottleneck. Once it became possible to build the vertical structure that much faster, he says, “the horizontal bits became the critical path. So, what can we do about that?”
In response, a collaborative effort led by the AISC and the Charles Pankow Foundation, which funds developing better ways to design and build, and involving researchers from six universities as well as fabricators, erectors, and engineers, designed and developed FastFloor. Combined with SpeedCore, the system makes it possible to surpass the initiative’s 50 percent goal.
Each module, typically 10 feet by 40 feet, consists of steel I-beams welded to a steel plate on their top flanges. The modules are installed on steel girders and spliced plate to plate using bolted connections for speed. Splices occur over beams to more effectively manage construction tolerances and fire separation. A raised access floor can dampen vibration and provide an acoustic barrier, making the assembly suitable for offices; otherwise, the system lends itself to data centers, where acoustics are less critical, and food-processing or pharmaceutical facilities, where an impermeable surface is preferred.
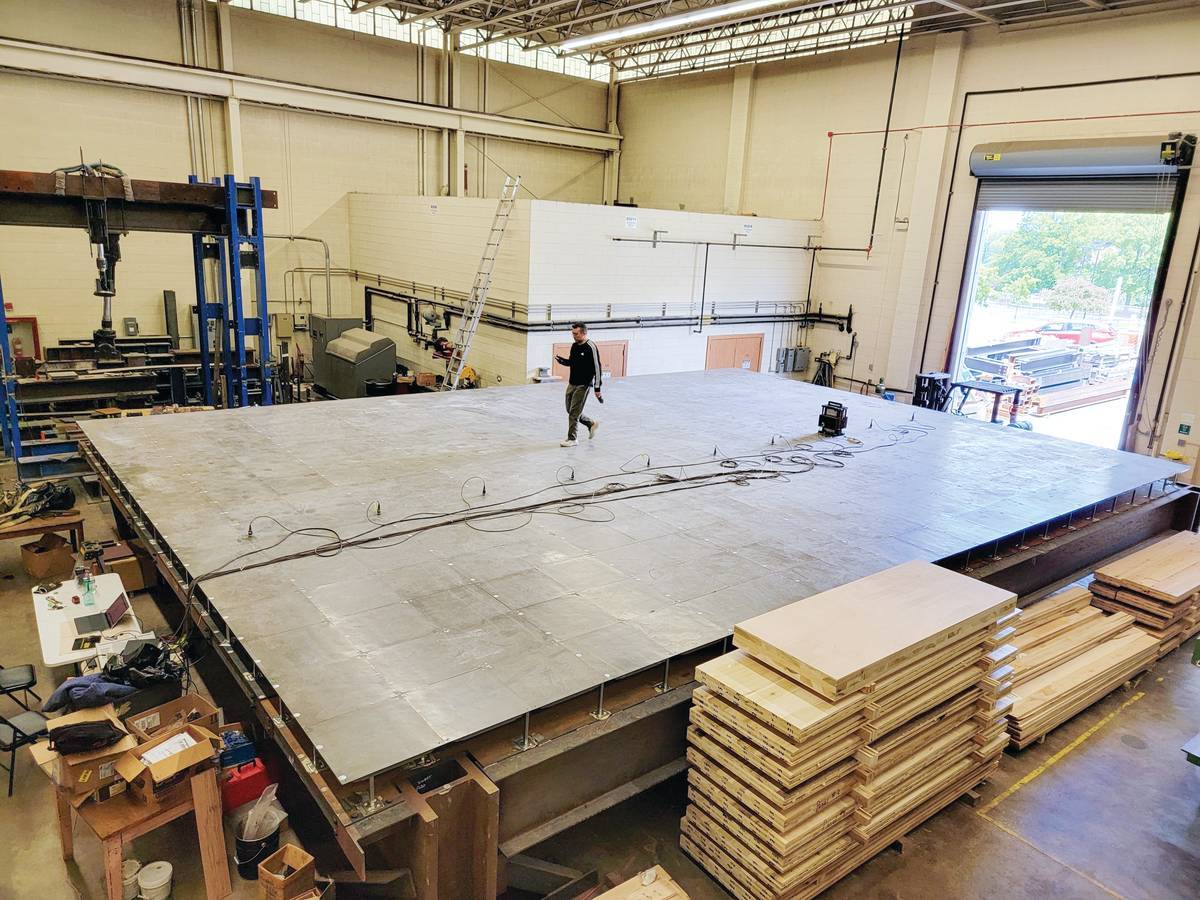
Photo © University of West Virginia/MKA Foundation
The FastFloor team tested a full-scale mock-up for physical properties that included vibration transmittance.
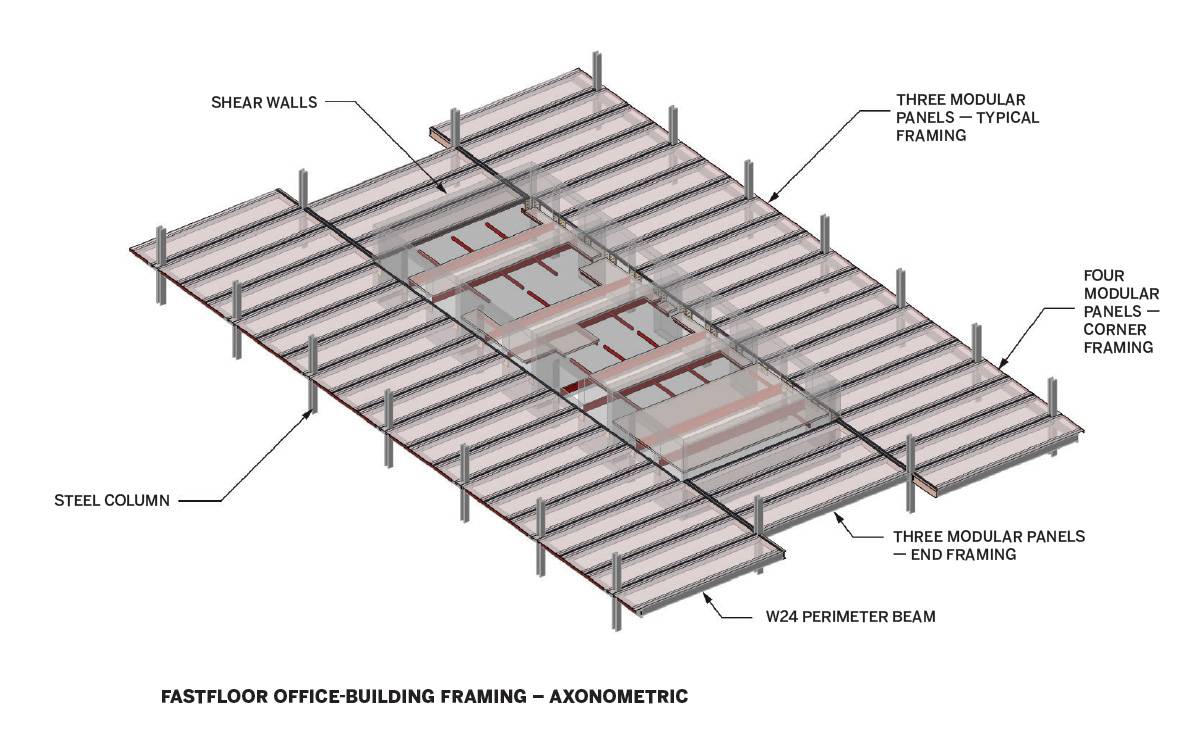
Image © Magnusson Klemencic Associates
In addition to FastFloor’s speed, the system can shave floor-assembly depth by as much as a foot compared with concrete, potentially offering further savings in building-envelope costs. Its carbon footprint is small compared to concrete’s, with precise comparisons depending on how clean the electricity used to produce the steel is and how much of the material is recycled. And, while the system’s up-front cost per square foot may well be higher than concrete’s—both because of the price of steel itself and because of the need for added fire protection—projects on a tight schedule may find that the savings in time offset any hard-cost premium.
Now in the final year of a four-year development process, the research team expects to publish design guidelines by the end of this year. And, Klemencic emphasizes, “despite having these catchy names, FastFloor and SpeedCore are open-source. You are free to use them as you feel is appropriate for your project.”
Where FastFloor starts with an ambition for speed, another new prefabricated system aims to minimize embodied carbon and optimize performance on multiple fronts. While working on a project aspiring to be London’s lowest-carbon building, Harry Crofton, an associate in the London office of consulting engineering firm Thornton Tomasetti, began thinking beyond the project itself, imagining a “blue-sky, blank-sheet-of-paper” structure that might support such an ambition. “The constraints were as low-carbon as possible, but at the same time it has to be as good as the best solutions out there,” he says. “In central London, every square foot is incredibly valuable. You’ve got to squeeze your floor height, you’ve got to have long spans, you’ve got to really maximize that building.”
Those requirements pointed toward an integrated rather than a layered solution. “It quickly became apparent that if you needed to start bolting on fire protection, and bolting on extra acoustics, then the depth of the floor would become enormous; you’d have multiple different trades, and it’s just not efficient,” Crofton says.
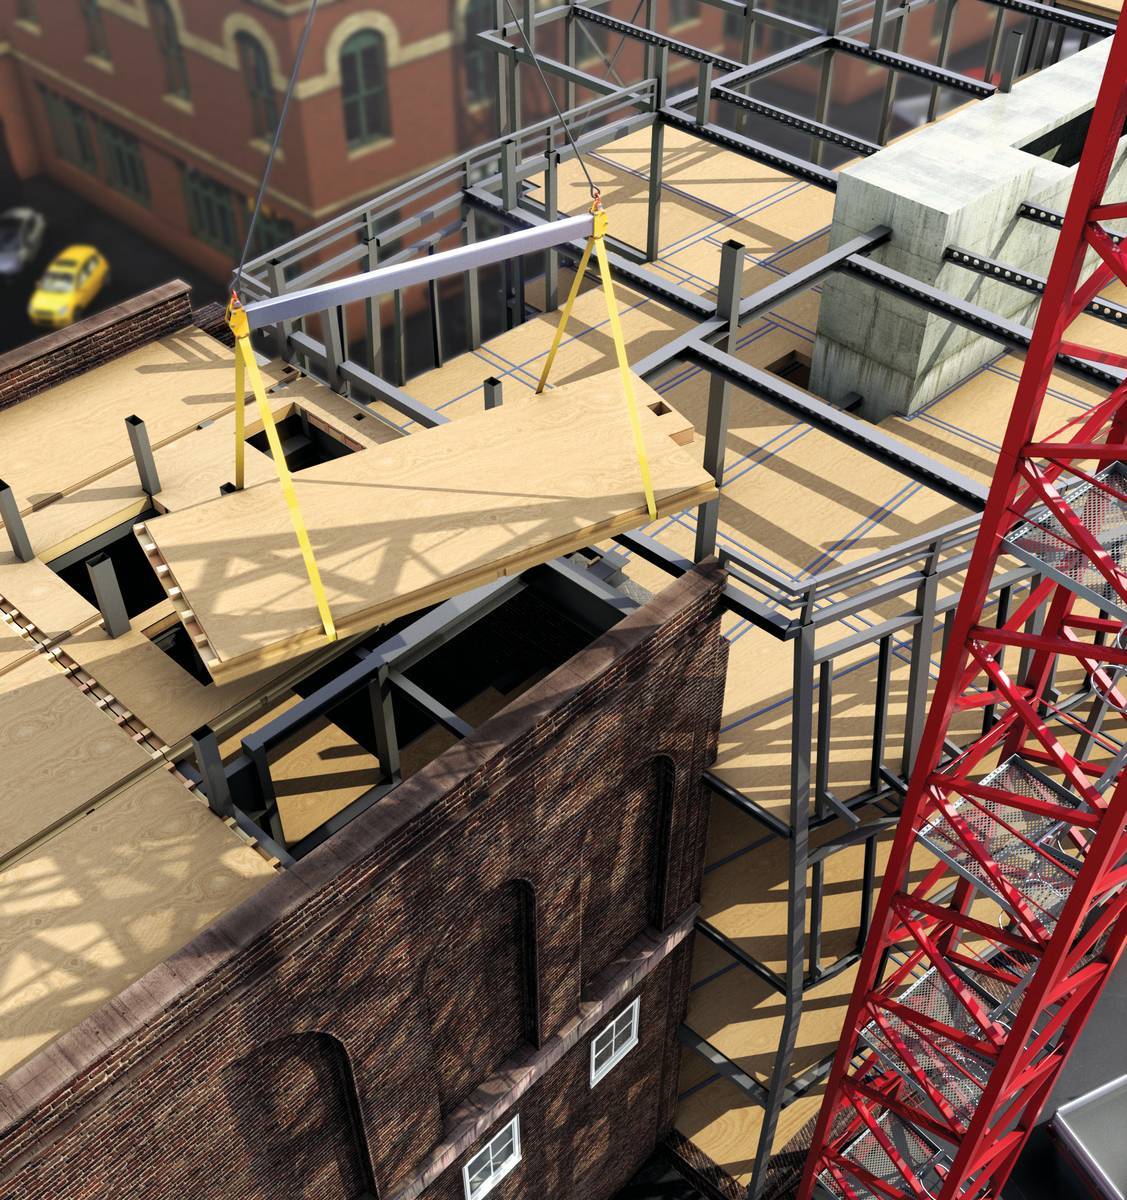
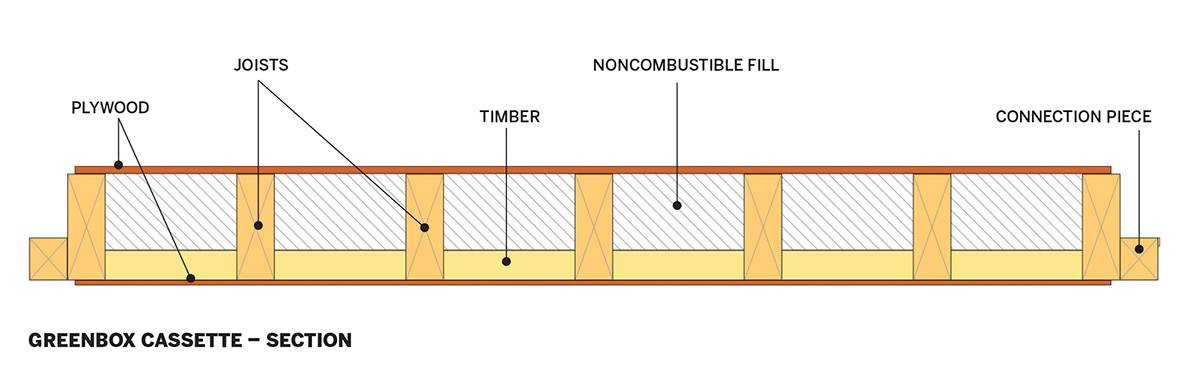
That thinking eventually developed GreenBox, a timber floor cassette that integrates structure, fire resistance, and acoustic and vibration control in a single assembly. Plywood sheets glued to glulam joists form a series of I-sections, with a proprietary fill in the cavities between them. The panels can be attached to new or existing vertical structures; they offer concrete-comparable spans in the range of 30 feet, require no screed, and are designed for repair, disassembly, and reuse.
Where mass-timber floors commonly rely on a concrete or gypsum-based topping to add mass for acoustic and vibration control, GreenBox instead deals with those issues inside the cassette, using an innovative fill. Consisting of stone- and wood-based material—including, potentially, demolition waste—the fill dissipates energy through friction between its particles, damping both footfall vibration and sound transmission. It also helps the assembly achieve 90-minute fire resistance without encapsulation: from below, the cassette behaves like mass timber; from above, the material beneath the plywood is noncombustible. “It’s using stuff that you can get from any builder’s merchant,” Crofton says, “but the clever part is the way we’ve arranged it to tick all of these boxes for performance.”
Images © Thornton Tomasetti
GreenBox cassettes (above) consist of plywood sheets glued to glulam joists, with an innovative fill in the cavities in between.
View course on architecturalrecord.com
Photo: © Célia Küpfer
The FLO:RE system uses concrete slabs saw-cut from buildings slated for demolition.
A standard, flat-slab concrete floor does a lot. Beyond its primary role as the structural surface on which life in a building plays out, it performs nitty-gritty roles like separating fire compartments, dampening vibration, and preventing noise transmission. But in doing all that, it’s not particularly efficient. Structural loads aren’t uniform, so a slab of uniform thickness—while it may save labor—wastes material. Concrete curing entails lags in construction schedules, while formwork and shoring consume time and materials on installations that are only temporary. Depending on building type, a concrete structure can account for over half of a building’s embodied carbon, with floors comprising an estimated 40 percent or more of the structure. A new generation of floor systems is using prefabrication to tackle those inefficiencies in radically different ways.
From his Seattle office, Ron Klemencic, chairman and CEO of Magnusson Klemencic Associates (MKA), can look out over Elliott Bay at what he calls “large mixed-use buildings that float.” Ships, in other words. “And how many have concrete on the deck?” he asks. “None.” This observation helped inspire FastFloor, a prefabricated steel floor module that eliminates concrete completely.
The idea emerged in the context of the American Institute of Steel Construction’s (AISC) “Need for Speed” initiative, which in 2019 set a goal of cutting steel design and construction time in half by 2025. By 2020, the SpeedCore system for composite shear-wall construction, using prefabricated steel-plate panels filled on-site with concrete (record, May 2021) had netted a greater than 30 percent savings—“Huge,” Klemencic says—which highlighted the next bottleneck. Once it became possible to build the vertical structure that much faster, he says, “the horizontal bits became the critical path. So, what can we do about that?”
In response, a collaborative effort led by the AISC and the Charles Pankow Foundation, which funds developing better ways to design and build, and involving researchers from six universities as well as fabricators, erectors, and engineers, designed and developed FastFloor. Combined with SpeedCore, the system makes it possible to surpass the initiative’s 50 percent goal.
Each module, typically 10 feet by 40 feet, consists of steel I-beams welded to a steel plate on their top flanges. The modules are installed on steel girders and spliced plate to plate using bolted connections for speed. Splices occur over beams to more effectively manage construction tolerances and fire separation. A raised access floor can dampen vibration and provide an acoustic barrier, making the assembly suitable for offices; otherwise, the system lends itself to data centers, where acoustics are less critical, and food-processing or pharmaceutical facilities, where an impermeable surface is preferred.
Photo © University of West Virginia/MKA Foundation
The FastFloor team tested a full-scale mock-up for physical properties that included vibration transmittance.
Image © Magnusson Klemencic Associates
In addition to FastFloor’s speed, the system can shave floor-assembly depth by as much as a foot compared with concrete, potentially offering further savings in building-envelope costs. Its carbon footprint is small compared to concrete’s, with precise comparisons depending on how clean the electricity used to produce the steel is and how much of the material is recycled. And, while the system’s up-front cost per square foot may well be higher than concrete’s—both because of the price of steel itself and because of the need for added fire protection—projects on a tight schedule may find that the savings in time offset any hard-cost premium.
Now in the final year of a four-year development process, the research team expects to publish design guidelines by the end of this year. And, Klemencic emphasizes, “despite having these catchy names, FastFloor and SpeedCore are open-source. You are free to use them as you feel is appropriate for your project.”
Where FastFloor starts with an ambition for speed, another new prefabricated system aims to minimize embodied carbon and optimize performance on multiple fronts. While working on a project aspiring to be London’s lowest-carbon building, Harry Crofton, an associate in the London office of consulting engineering firm Thornton Tomasetti, began thinking beyond the project itself, imagining a “blue-sky, blank-sheet-of-paper” structure that might support such an ambition. “The constraints were as low-carbon as possible, but at the same time it has to be as good as the best solutions out there,” he says. “In central London, every square foot is incredibly valuable. You’ve got to squeeze your floor height, you’ve got to have long spans, you’ve got to really maximize that building.”
Those requirements pointed toward an integrated rather than a layered solution. “It quickly became apparent that if you needed to start bolting on fire protection, and bolting on extra acoustics, then the depth of the floor would become enormous; you’d have multiple different trades, and it’s just not efficient,” Crofton says.
That thinking eventually developed GreenBox, a timber floor cassette that integrates structure, fire resistance, and acoustic and vibration control in a single assembly. Plywood sheets glued to glulam joists form a series of I-sections, with a proprietary fill in the cavities between them. The panels can be attached to new or existing vertical structures; they offer concrete-comparable spans in the range of 30 feet, require no screed, and are designed for repair, disassembly, and reuse.
Where mass-timber floors commonly rely on a concrete or gypsum-based topping to add mass for acoustic and vibration control, GreenBox instead deals with those issues inside the cassette, using an innovative fill. Consisting of stone- and wood-based material—including, potentially, demolition waste—the fill dissipates energy through friction between its particles, damping both footfall vibration and sound transmission. It also helps the assembly achieve 90-minute fire resistance without encapsulation: from below, the cassette behaves like mass timber; from above, the material beneath the plywood is noncombustible. “It’s using stuff that you can get from any builder’s merchant,” Crofton says, “but the clever part is the way we’ve arranged it to tick all of these boxes for performance.”
Images © Thornton Tomasetti
GreenBox cassettes (above) consist of plywood sheets glued to glulam joists, with an innovative fill in the cavities in between.
The challenge now is getting a project built. To overcome industry resistance to an unfamiliar system, “we’re looking for the job where, instead of percentages better, you literally can’t do it without GreenBox,” Crofton says. He sees that scenario as a vertical extension of an existing building, one requiring an unusual combination of long spans, a shallow floor plate, light weight, and integral vibration performance.
For all their efficiencies, FastFloor and GreenBox are still flat assemblies; structurally speaking, they’re working mainly in bending—“literally the most inefficient thing you can do with pretty much any material,” says Antony Darby, a professor at England’s University of Bath, in the Department of Architecture & Civil Engineering. Another line of research is using prefabrication to create more efficient forms that take advantage of the materials’ strength in compression. Examples in concrete include Swiss company Vaulted’s Rippmann Floor System (RFS) (record, January 2025) and the UK-based Automating Concrete Construction (ACORN) consortium’s “thin shell” panels. More recently, researchers have been applying the same principle to timber.
Using one of architecture’s oldest spanning strategies, the vault, these systems are achieving long spans with less material. University of Bath researchers, for example, have developed a system of cross-laminated timber (CLT) vaults with steel cross-ties that substantially reduces wood consumption compared with conventional CLT flat slabs. Across spans ranging from 20 to 60 feet, the system is calculated to cut embodied-carbon emissions by 40 to 53 percent and costs by 35 to 45 percent, with savings increasing alongside span. The reductions in timber volume are even greater: a 26-foot span, for example, uses about 80 percent less wood. “We are
only putting material where we absolutely need it,” says Shane Hossell, now a design engineer in the London office of Tyréns AKT. In a flat slab, much of the material is under-stressed: “There’s only a small location where the stresses are high, and that’s what governs your whole design,” Darby adds. With a vaulted system, by contrast, “the whole thing is quite highly stressed, so you are using that material to its full capacity.”
In addition to using less material, vaulted timber can span farther than the 13 to 20 feet typical of CLT slabs, achieving spans of around 60 feet, with added spatial interest if the vaults are left exposed. To achieve those spans without increasing floor-to-floor height, the research team has kept the vaults shallow, with services envisioned as occupying the space between the soffit and the springline ties. To manage vibration, the assembly uses a granular fill in the cavity between the top of the vault and the finished floor. The system has so far been tested for structural and vibration performance as a quarter-scale prototype and is ready for collaboration opportunities to develop it for implementation.
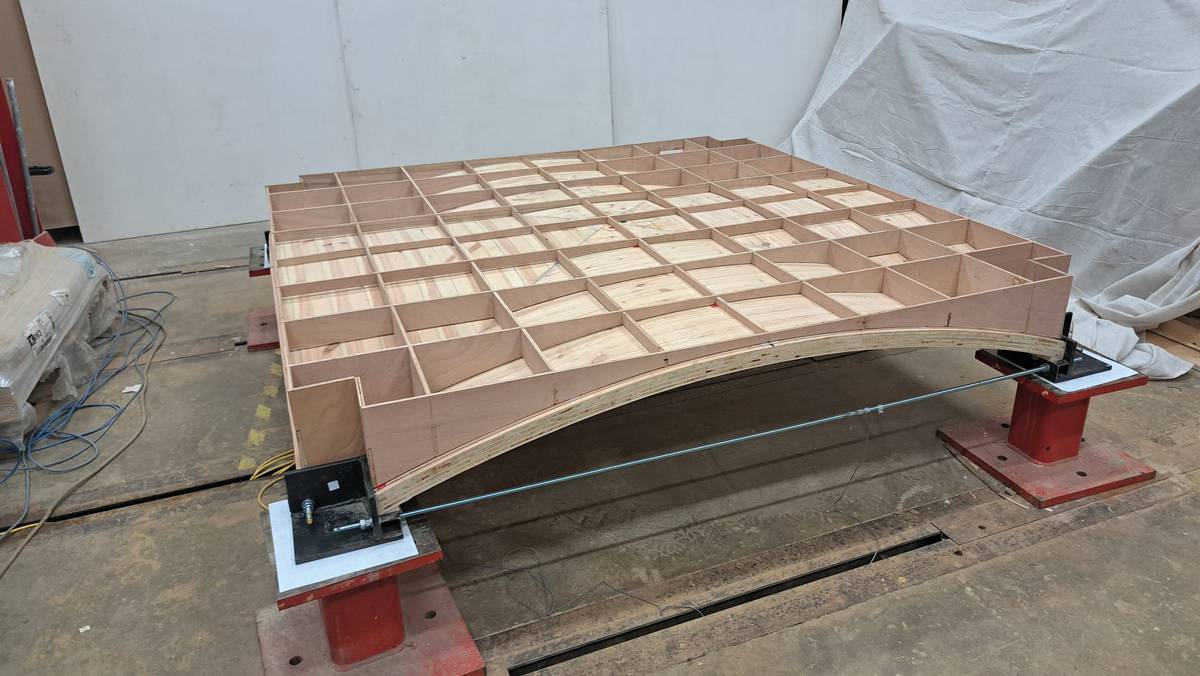
Images © Shane Hossell/University of Bath
University of Bath researchers have tested their vaulted timber system, an assembly of CLT and steel cross-ties, at quarter scale.
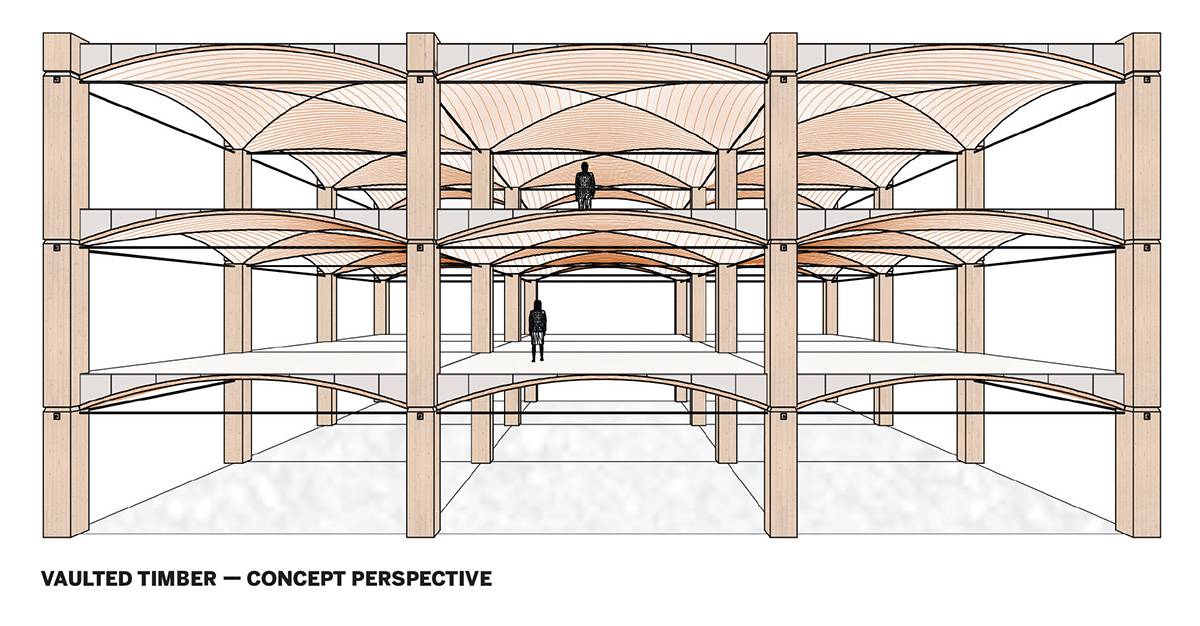
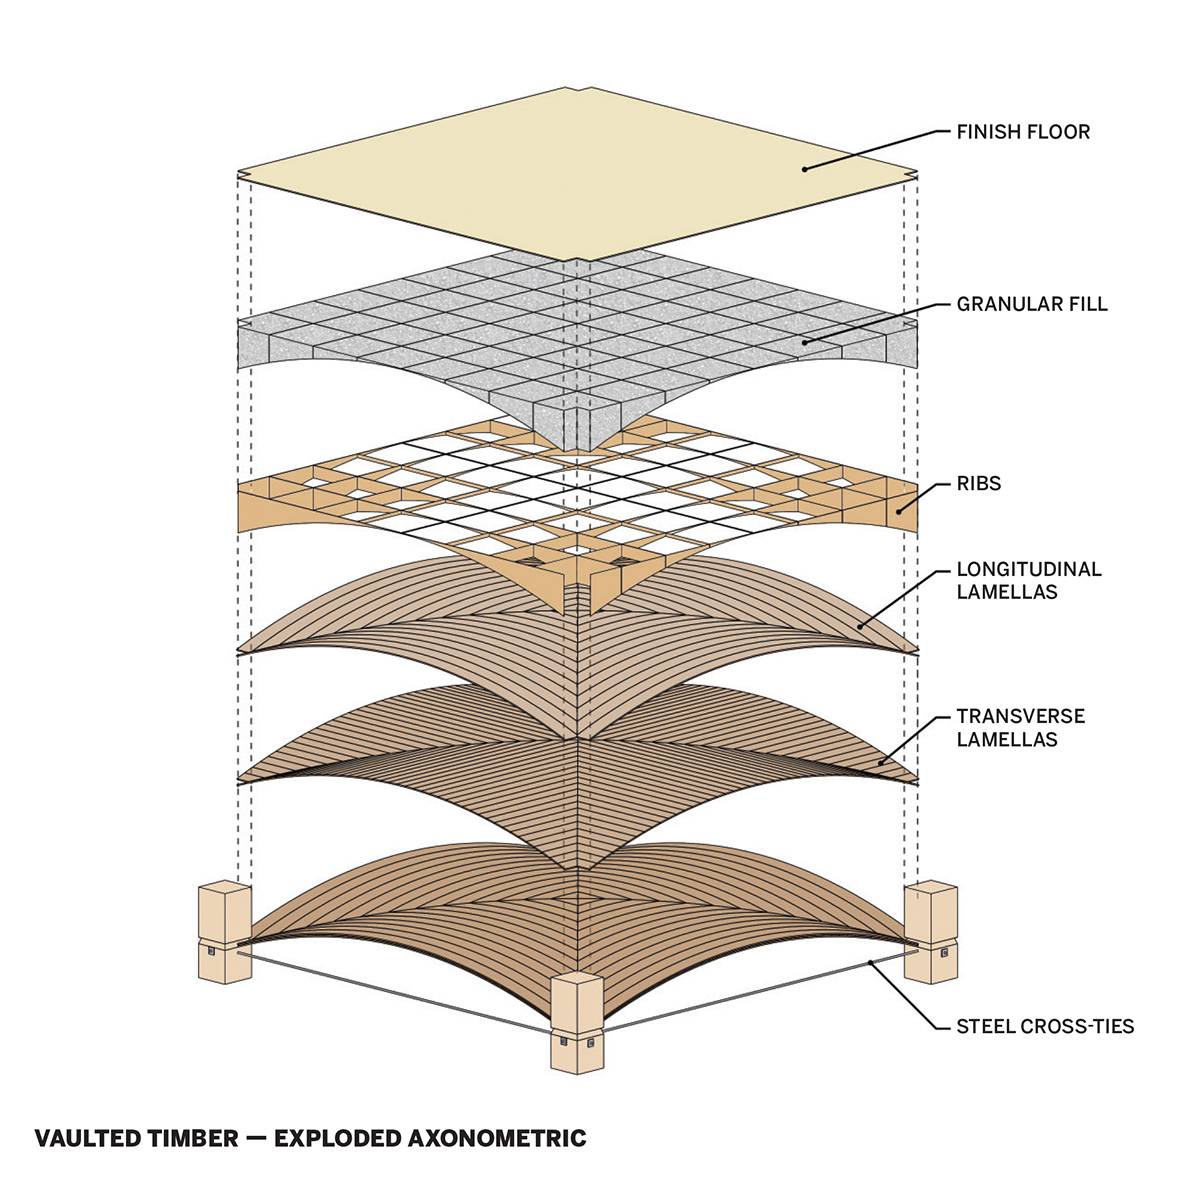
“Timber is a finite resource that is under increasing demand, not just from construction but from other sectors,” says Will Hawkins, a University of Bath senior lecturer. “If you’re able to make a building using half as much timber, then you could think of it as being able to make twice as many buildings from the same number of trees.” In turn, those structures could displace twice as much higher-carbon concrete or steel, he points out. Beyond the direct savings from the floor system itself, reducing the floor’s weight allows the rest of the structure—columns, foundations—to be slimmed down too.
There’s yet another way to prefabricate a flooring system, one that uses reinforced concrete while achieving average embodied-carbon savings of 80 percent. This approach considers existing site-cast buildings slated for demolition as a vast source of ready-made flooring panels. “Very often buildings are demolished for reasons which are unrelated to their structural capacity but, rather, to socioeconomic dynamics,” says Célia Küpfer, an assistant professor at McGill University in Montreal. “These structures, which are still strong, could instead be reused.”
That’s the premise of FLO:RE (pronounced “floor”), a system developed by Küpfer and co-researchers at the École Polytechnique Fédérale de Lausanne (EPFL) in Switzerland. Rather than down-cycling concrete structure by crushing it for aggregate—a process that preserves little of its existing value—FLO:RE saw-cuts it into transportable sections and assembles them on steel girders in new buildings. “These cut elements become a new type of prefab,” Küpfer says, “and assembly is really fast.”
A 323-square-foot prototype, using concrete cut from the roof of a Geneva office building and fastened to salvaged steel girders with reversible, prestressed threaded-rod connectors (allowing for subsequent disassembly and reuse), proved the feasibility of both the deconstruction and construction processes. The researchers made conservative initial assumptions based on the donor structure’s age and applicable historic codes to define the cutting pattern. Concrete strength and reinforcement layout were then verified through nondestructive and destructive testing before finalizing the new design—practices that are already common in assessing existing buildings. In fact, the recovered materials outperformed the assumptions: the concrete, for example, had a measured compressive strength of 33 MPa (4,800 psi), compared with the assumed 13 MPa (1,900 psi). Slabs are now being cut from a donor building for a competition-winning three-story social innovation hub in western Switzerland.
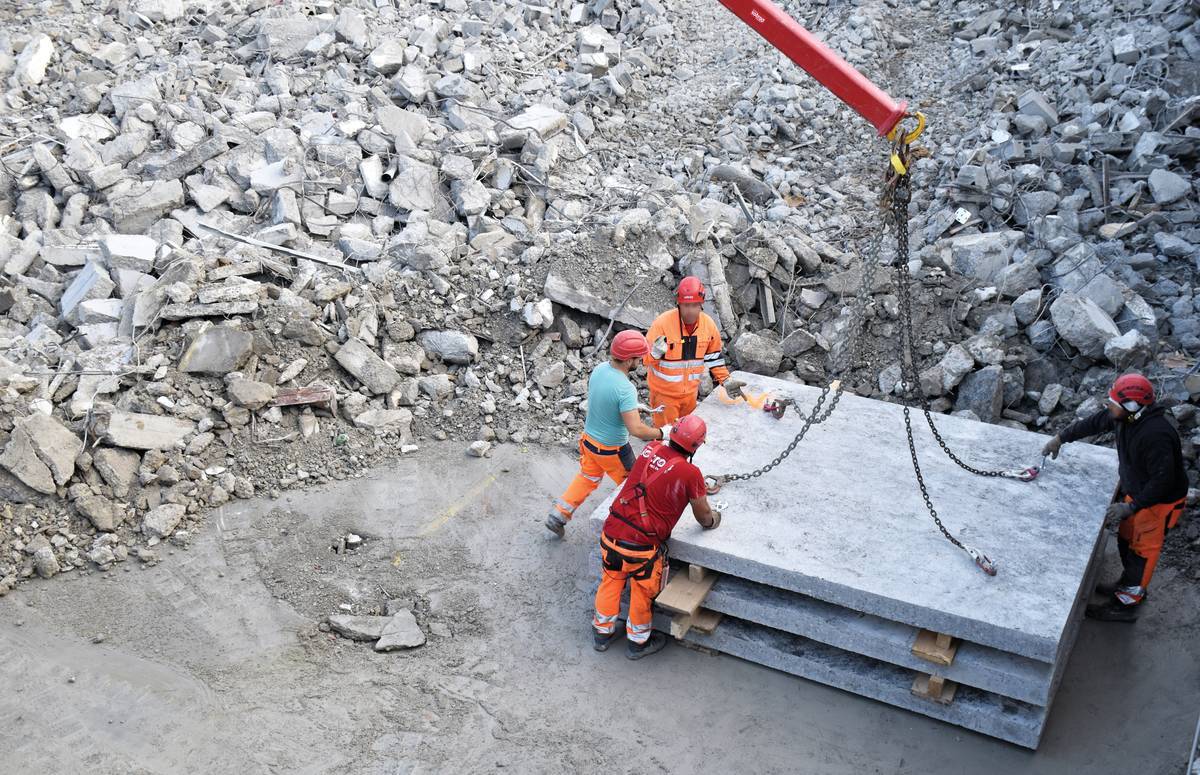
Photo © Célia Küpfer
A FLO:RE prototype (below) constructed of slabs (above) cut from a Geneva office building was assembled on top of salvaged steel girders.
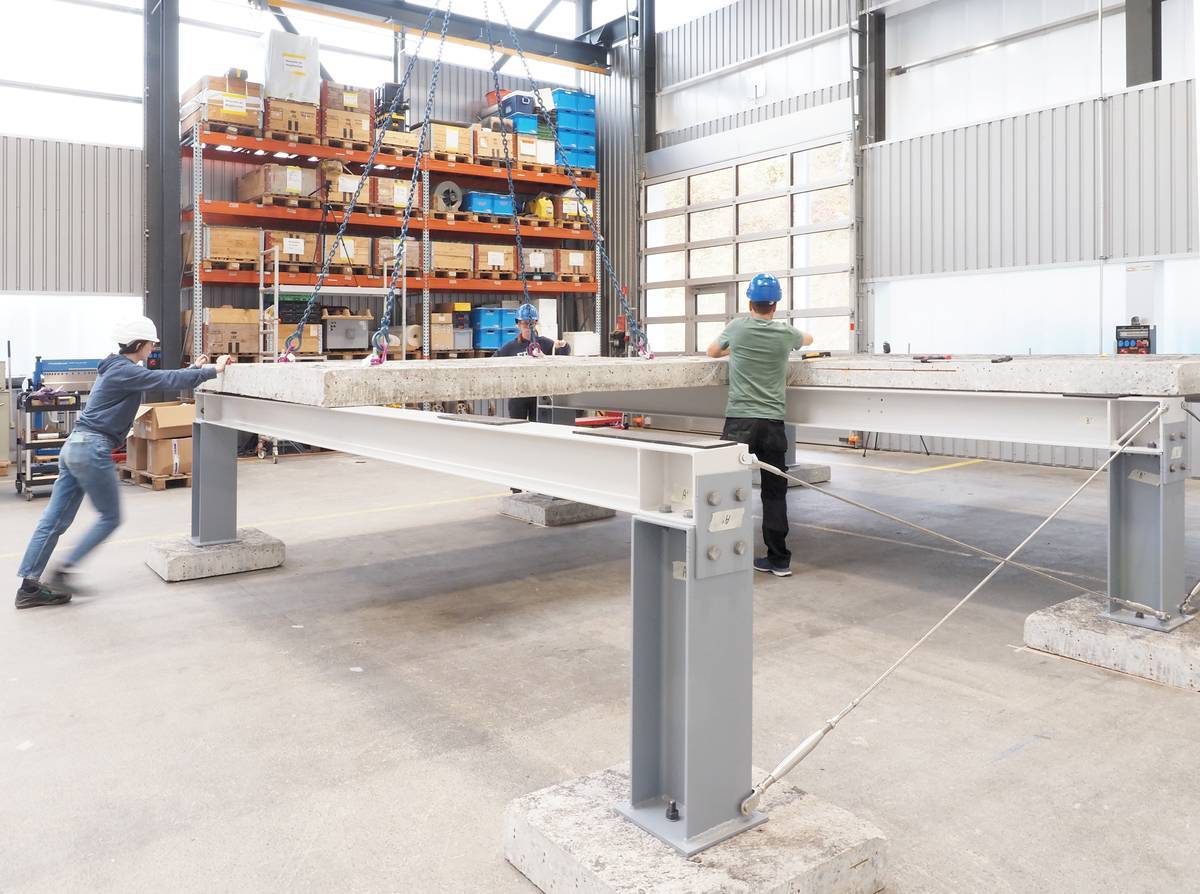
Photo © Ginnia Moroni
Küpfer cites two adaptations in the design process to accommodate FLO:RE, both during preliminary design. The first is to set the structural grid to suit the anticipated length of the cut panels, which will necessarily be slightly shorter than the donor building’s support-to-support span. Limits on the grid apply in one direction only, as the girders supporting the floor panels can be as long as needed. Using a commercial donor building for residential structure (where spans are typically shorter) is especially straightforward. The second adaptation is for drawings to specify slab thickness as a range until a donor building can be identified and its specific dimension confirmed.
For a design team wanting to use FLO:RE tomorrow, obstacles can be both regulatory and logistical. Codes and liability requirements vary by jurisdiction, while matching donor and receiving projects within the limits of a project schedule is a common challenge for reusing salvaged material generally. But, with only 1 to 2 percent of construction and demolition waste being reused, and concrete accounting for a third or more of what remains, “we really have immense potential for reusing one of the most carbon-intensive materials in construction,” Küpfer says.
Together, these four approaches to prefabricating floors—industrializing construction, optimizing the assembly, rationalizing structural form, and developing circular systems—demonstrate the scope for innovation in one of architecture’s most repetitive elements. They prove that floors don’t need to be uniform, material-intensive, slow to construct—or even new.
Supplemental Materials:
Rainier Square by NBBJ, by Russell Fortmeyer
A Swiss Startup Reinvents Concrete Flooring with Gothic-Inspired Engineering, by Andrew Ayers