Photo ©Alexander Severin; courtesy of Studio Gang
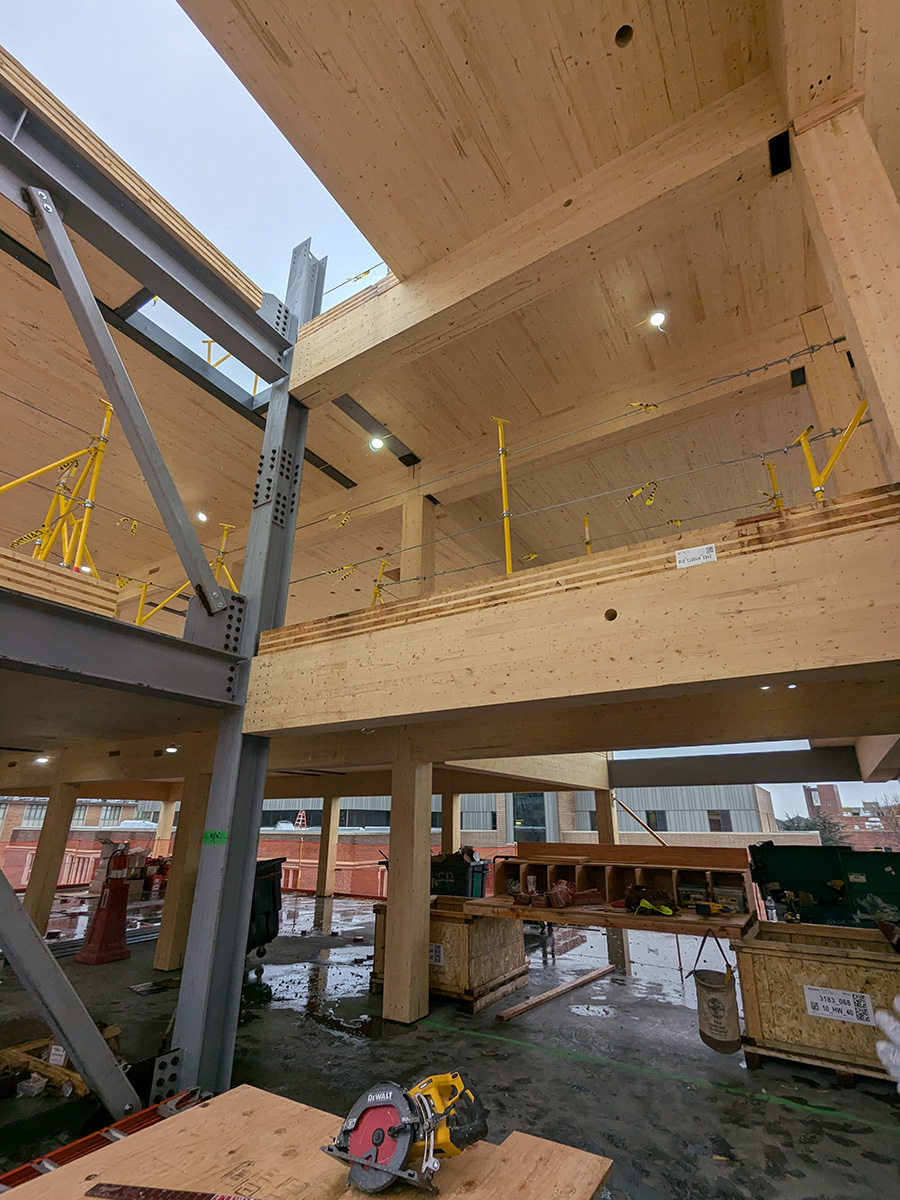
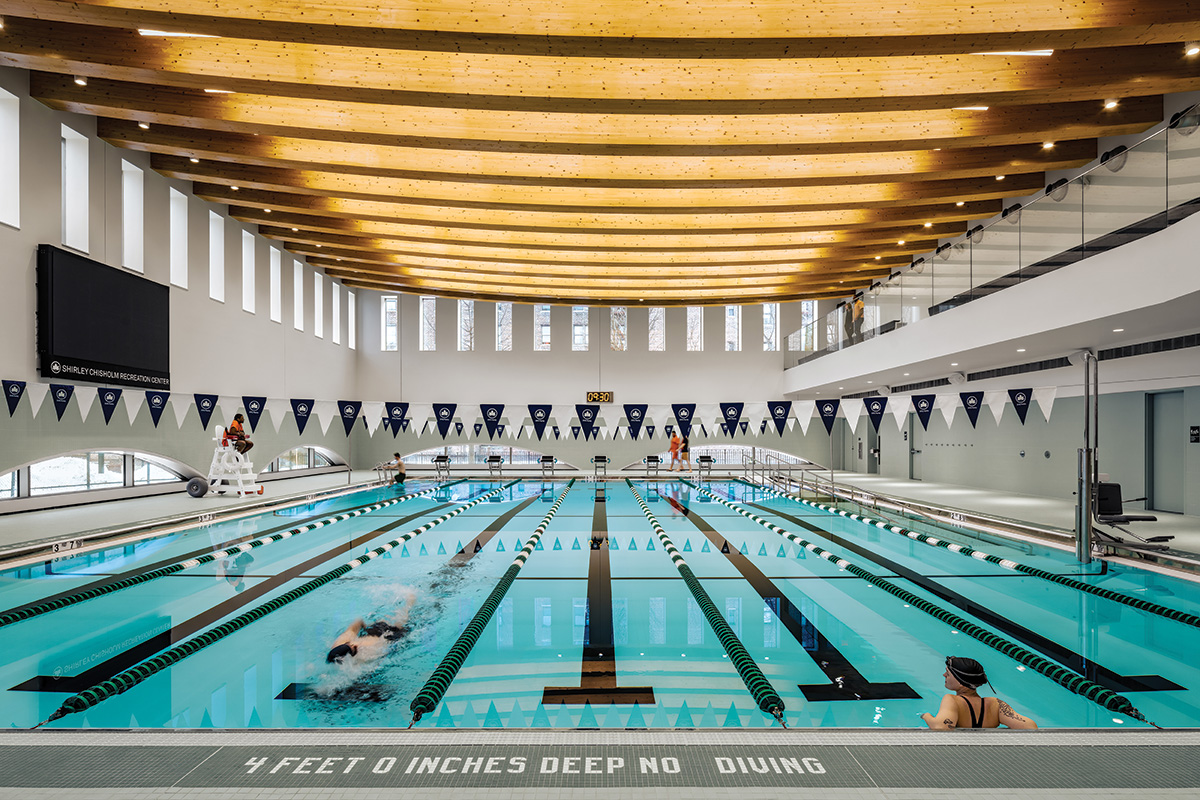
Shirley Chisholm Recreation Center: glulam beams in natatorium.
Timber is both an ancient structural material and, in its engineered forms, a relatively new one. Because timber sequesters atmospheric carbon during tree growth, wooden materials have impressive embodied-carbon metrics, and as architects and others have paid increasing attention to embodied as well as operational carbon, mass timber has gained in popularity. Its strength-to-weight ratio is exceptional; it is renewable when responsibly managed; it is a good thermal insulator; its low inherent mass offers advantages in seismic conditions; in large, panelized forms, it can dramatically improve the speed of construction. The comeback of this material has even greater potential with the increasing use of steel to facilitate making structural connections.
Timber has an intuitive aesthetic appeal, given the biophilia that underlies people’s material preferences. “We’ve evolved over 2 million years, and we’re hunter-gatherer brains,” comments Christopher Sharples, a founding principal at New York’s Sharples, Holden, and Pasquarelli (SHoP), along with his brother William. “We are used to being in natural environments. So, in a way, we’re putting ourselves back in somewhat of a natural environment” by building with timber, particularly when wooden components are exposed to view. Beams made of glue-laminated timber (glulam) and ceilings composed of panels of cross-laminated timber (CLT), which gains strength from the right-angle orientation of alternate layers in crisscross fashion, add visual attraction to an interior while serving a structural purpose. “From the marketing side, wood is looked at as an asset,” notes William Sharples; “brokers love it.” The field of evidence-based design has also bolstered the intuitive connection between natural interior environments and metrics of physical and mental health, even workplace productivity (see Case Studies: Evergreen Charter School).
Even while timber has made advances as a structural option, it faces certain limits like any other material. Its compressive strength and tensile strength are competitive with steel on some scales, and its tensile strength outperforms concrete, but its load-bearing capacity does not match that of the heavier materials in large-scale construction, particularly when a program calls for long spans or tall towers. Its stiffness and strength parallel to its grain are much greater than across the grain, making its orientation a variable not found in the other materials (and accounting for CLT’s superiority to unidirectional lumber laminates). It has less resistance to vibration than heavier materials in settings where vibration control is a priority, such as laboratories or data centers. It also raises questions about fire risk, though more in perception than in reality; many architects and clients are better-informed than the general public about the fire-stopping properties of a char layer, which can help earn mass-timber products one-, two-, or even three-hour fire ratings under the International Building Code (IBC).
Not long ago, some construction professionals accustomed to building with steel or concrete viewed timber as a competitor and something of an upstart. Architects and engineers who have worked with the full range of structural materials, however, often find it preferable to combine them, drawing on the properties of each that suit a project’s needs, rather than to view them as mutually exclusive. Timber-steel hybrid designs that draw on the distinctive qualities of the different materials have become an important, versatile option. The beauty, sustainability, and other virtues of engineered timber, when combined with steel’s specific strengths (and, in some settings, its cost advantages), add up to a powerful material toolkit.
As Christopher Sharples points out, the wood-metal interface calls for multidisciplinary expertise. “What’s interesting about looking at the hybrid systems, you’ve got plenty of great steel fabricators and engineers out there who understand moment connections, and CLT is basically a planking process, how it’s fabricated. So it’s really leveraging the skill sets. It doesn’t mean that you can’t do the whole building in mass timber, especially for buildings that are under nine stories, where you can really expose the material. Once you start going above that, there’s a certain percentage that has to be encapsulated within fireproofing, usually gypsum board. But when you start looking at those metal connections, you have to understand how you enclose them, so that the fire can’t get in there beyond the charring.”
Ben Mickus, partner at San Francisco-based WRNS Studio, points out that in an important and underappreciated sense, nearly every mass-timber building is a hybrid of sorts. “The most important piece of an entire mass-timber system is what you can’t see,” he says; “it’s the connector between one beam and another that is almost always aluminum. The most efficient mass-timber joint is always hybrid, with a small, concealed metal plate at the core of it.” Aside from specialty designs like the wood-to-wood joints in Bjarke Ingels Group’s “Makers’ KUbe” project with the University of Kansas, using Japanese joinery techniques to eliminate any metal components, “the majority of mass timber projects are using some sort of concealed metal-plate connector.” Glulam beam-to-beam connections commonly include these fasteners inside recessed channels in one beam, with the thickness of the wood providing fire protection for the metal. “When the other beam is attached to it, they sit flush against one another; there’s really no air,” and in some connectors, an intumescent tape surrounds the joint, expanding to seal it airtight in case of fire.
Mickus notes that with many architectural components (e.g., “siding, millwork, any sort of panelized system”), exposed connections are the norm, and concealment carries a premium. “But for mass timber, it’s different. Concealed fasteners are the default, and the reason is that the thickness of the mass timber is inherently fire-rated. It chars in a fire rather than burns, and I think this is evident in a forest fire. If you’ve seen a forest after the fire has come through, the leaves are all gone, the small branches and twigs are all gone, but the large-diameter trunks are usually all still there and still standing because lumber that large just doesn’t burn; it’ll char. That’s the way these large-diameter and large-dimension glulam beams and CLT panels work.”
Concerns over combustibility limited the use of structural timber for years, particularly in cities where building codes are rigorous to prevent fire from spreading. The phenomenon of charring resisting the spread of fire, however, as in the Japanese practice of yakisugi or shō sugi ban (partial charring without complete combustion, performed deliberately to create a surface barrier and preserve wood against fire, rot, and insects), indicates that wood properly treated can be highly resilient to fire.
Christopher Sharples finds that educating the public and the client base is an essential part of working with timber. “You have these meetings with the owners,” he says, “and once they understand that for every hour you need one inch of additional thickness on top of your structure, then they start to understand why a column is so beefy, because you’ve got sacrificial layers that are going to char.” Traditional structural materials fail in fire as Hemingway’s character Mike Campbell in The Sun Also Rises went bankrupt – “gradually, then suddenly” – but when timber is charred, Christopher Sharples says, “you could remove the char layer and look at putting up sheet rock to encapsulate it. You don’t necessarily have to throw your building away.”
William Sharples has found that “clients, developers in particular, want to make sure they maximize their floor area. Obviously, floor-to-floor is impacted by your structural system. With concrete, you’re able to, in theory, get more floors guaranteed to meet your FAR. When you start introducing hybrid into it, or all-mass, it does impact floor-to-floor. But the cost associated with doing mass timber usually is offset by the market conditions where people will pay more to have that experience.”
THE UP-AND-COMING MATERIAL, WITH HELP FROM ITS FRIENDS
Timber/steel hybridity has deep American roots in the form of the flitch beam, a compound member bolting a steel flitch plate between two wooden beams cut lengthwise, used in wood-frame construction since the mid-19th century and still used in historic renovation. Although an American patent for a CLT-like material dates from 1923 (Walsh and Watts), the contemporary product known as CLT arose from research by Austrian academics and sawmillers in the 1990s (Fleming). Early applications such as Waugh Thistleton’s nine-story Stadthaus residential tower in London (2009) served as proof of concept for CLT’s load-bearing properties in walls, floors, and cores.
A rough consensus holds that mass-timber buildings are feasible and economical up to the midrise scale (Jeong), but rarely beyond, though exceptions increasingly draw attention. Timber buildings tall enough to qualify as “plyscrapers” have become relatively common in Europe and have made inroads on this side of the Atlantic, with hybrid designs extending timber’s capabilities. At this writing, the world record holder for timber construction is the timber/concrete hybrid Ascent MKE, a 25-story, 284-foot tower in Milwaukee by Korb Architecture and engineers Thornton Tomasetti (TT), which rose past Norway’s 18-story Mjøstårnet by Voll Arkitekter, the previous record holder, on its opening in 2022. In the realm of civic infrastructure, the prefabricated roof of Portland International Airport, completed in 2024 by ZGF Architects (formerly Zimmer Gunsul Frasca), with 400,000 square feet of glulam beams attached to steel girders, is one of the nation’s most eye-catching timber/steel hybrid structures to date.
Building codes have accommodated timber construction relatively recently, adjusting to the gradual discovery that timber and hybrid structures have the potential to rise higher. In 2021, the IBC introduced three new heavy-timber construction types, IV-A, IV-B, and IV-C (ICC, Showalter). “There are height limits in the code, and historically, the older [codes] limited heavy timber at six stories, about 85 feet,” says structural engineer Eli B. Gottlieb, managing principal at TT in New York. “Then the IBC expanded up to 12 stories, and then 18 stories. Now they’ve just been revised to improve the considerations based on additional fire testing and the performance testing that we’ve been able to show to allow you to do 12 stories with limited encapsulation on the timber and 18 stories with more. Ascent Tower actually predates a bunch of those code changes; we did specialty fire testing and worked through specialty approvals for that project, showing equivalency to higher fire-rated standard code approaches, [so] that we could go up to the 25 stories. That project is above and beyond code.”
Gottlieb points to an even more ambitious theoretical project by TT, Perkins + Will, and the University of Cambridge’s Centre for Natural Material Innovation, the River Beech Tower, which, if realized, would put an 80-story plyscraper with CLT shear walls, glulam cross-bracing, and laminated veneer lumber (LVL) diagrids on the banks of the Chicago River (Sanner et al.). Building with timber at such a height is physically possible, Gottlieb says, particularly when combined with steel frames, though obstacles in practice are not confined to fire-rating considerations. “Lifting large panels up high in the air with cranes can become more and more problematic,” he notes: “You have to be very thoughtful about how you lift the material and get your logistics in line with the materiality. There’s a trade-off point where crane time and distance and wind issues can become a real consideration for some of the taller buildings.” Given current economic measures of efficiency and “the return on it down the road,” he continues, for the majority of projects, “the six, 12, 18-story range is really a sweet spot for timber construction.”
SHoP is among the firms that have established early-adopter positions in timber and timber-hybrid construction. “We optimize different materials for the different roles that they play,” says Christopher Sharples. “Timber is very good in compression, but to deal with shear and lateral forces, steel is preferred.” Embracing “a chance to leverage the relationship between these two materials,” he continues, SHoP has discovered the benefits of encouraging the respective trades to work together and “putting those materials where they’re optimized for the best structural efficiency.” The firm has been active in high-rise construction for much of its history and is now moving into hybrid timber projects on various scales. Its three-story, two-building YouTube headquarters in San Bruno, Calif., the first phase of a five-phase master plan, uses steel brace frames to enhance CLT’s lateral stability in a seismic risk area; the timber/steel/concrete Atlassian Central Tower in Sydney, Australia (with local firm BVN a.k.a. Bligh Voller Nield), will take first position in the global height competition among hybrid commercial buildings, rising 39 stories and 590 feet, when completed, expected in 2027. Atlassian’s steel exoskeleton is a prominent feature, an exception to the tendency of hybrid buildings to display their timber components while concealing their steel members.
A corollary benefit of timber projects, along with their carbon metrics and their introduction of natural materials into workplaces and other environments, is that they involve extensive off-site manufacturing before on-site assembly. “We find, especially with mass timber, that it’s a much quieter job site,” Christopher Sharples says. “One of the things that never gets discussed in the community board meetings is the impact of a three-year or four-year construction timeline in your community. If you can optimize a lot of these off-site processes, the construction site’s a better neighbor.”
CLT is manufactured in panels usually ranging from 8 to 15 feet wide and in odd numbers of layers, from three-ply to nine. Five-ply, Gottlieb says, is “the workhorse CLT panel assembly. You can get a two-hour fire rating out of a five-ply assembly; they can span 15 to 18 feet pretty efficiently.” Thicker assemblies are appropriate for heavier loads or longer spans, but “every extra layer of wood is a lot more wood fiber. You’re adding a lot of material to get those extra dimensions, versus the amount of wood that would go in if you could add an extra beam in the ceiling. So we try to stay out of those longer, thicker assemblies if we can.”
Nail-laminated and dowel-laminated timber differ from CLT in lacking two-way strength; their linear behavior, Gottlieb says, allows special applications like creating “routed gaps in the bottom of them that you can insert acoustical absorption into” or shallow pockets with different-depth boards to create raceways. “In some projects we’ve seen, the acoustic absorption properties are probably one of the bigger drivers for why people choose to go with dowel-laminated timber instead of CLT, because they can create that grain feeling on the ceiling.” Dowel-laminated timber is a true all-wood product with no glue, although the glue’s contribution to CLT’s environmental profile is minimal; “most of the North American manufacturers at this point are using some of the new-formulation glues that have much lower off-gassing issues and higher heat-resistance ratings.”
The best structural-grade lumber is Douglas fir, Mickus says, “but when you’re putting this much lumber into a panel or a glulam beam, you don’t need it all to be that high-strength Douglas fir. Some European and British Columbian manufacturers already mix and match species, but it hasn’t taken root yet in North America as much.” In a five-ply CLT panel, the top and bottom layers should be Douglas fir; the three internal layers can flexibly use different species, chiefly other softwoods (including spruce, pine, hemlock, and larch), though not hardwoods, which are heavier, cost more, lack manufacturing infrastructure (most milling equipment is calibrated for softwoods), and lack structural grading.
Specifiers of mass-timber products commonly look for Forest Stewardship Council (FSC) certification to ensure that suppliers practice responsible management and avoid overharvesting. “The majority of [timber from] the North American manufacturers is going to be FSC-certified,” Gottlieb observes. “The bigger issue is, if you go overseas for timber, you have to be much more careful about the harvesting and the manufacturer.” Because timber harvesting and mass-timber fabrication are localized, he adds, with relatively few suppliers in many regions, “if you’re trucking material all the way across North America, there’s a large cost and carbon implication of doing that. We’ve found in the past that we were able to source European material at a cost-competitive and carbon-competitive level to North American material if you were in the right place. If you could buy Austrian material that could be shipped by ocean freighter and delivered very close to your final job site, then you could do that at a carbon and cost point of view that was price competitive.”
“With American suppliers, it’s really project-specific; you want to get in line,” comments Christopher Sharples. “Whereas in Austria, they just produce the material, and it’s almost like attic stock in a way.” The European mass-timber market is older and better-developed, although more domestic plants have been coming online recently, more for glulam than for CLT panels. As more states adopt the latest IBC versions in the coming years, and as attention to carbon metrics becomes more of a standard practice, the American mass-timber market can be expected to expand and mature. From a technical perspective, Gottlieb comments, “there’s no place in the country where timber is potentially not a good solution.”
Sierra Club researchers have analyzed certification organizations’ standards and practices, finding problems with some industry-related alternatives to the FSC and recommending certification with the “FSC 100%” label or, preferably, reclaimed or salvaged materials (Melton). Mickus also calls attention to a newer company that promotes supply-chain transparency, Cambium. Through AI-driven data management and upcycling of salvaged materials (wood affected by what the firm calls “the four D’s: disease, decay, disaster, and development”), Cambium aims to reduce wastage and promote clarity about sourcing. “They’re doing great work to take FSC certification to the next level,” Mickus says, “by making it transparent where your lumber comes from and how it was harvested.”
TIMBER/STEEL MARRIAGES AND ESSENTIAL PRENUPTIAL QUESTIONS
Gottlieb identifies several basic questions when a design team is considering using structural timber, beginning with the spatial requirements and special needs of the program. Material priorities differ in residential, commercial, manufacturing/assembly, laboratory, and other uses; vibration and acoustics are frequent concerns. “I think it is important to test different systems and different assemblies and to look at all of these tradeoffs, to look at what is efficient in the project,” he says. “Where is steel the right answer for the job? Where is timber the right answer to the job? How do I marry those two materials for the right solution for this project?”
“One of the first things we do is try to understand what the space is being used for,” Gottlieb says, “and then what are potentially the right materials to create that space in the project. The next piece is trying to find the right plan layout that integrates the materials.” The floor system – the spacing of beams or point supports, the choice of wood fiber or other material – is the largest component of total material in a project; “an efficient floor assembly, as a starting point, controls the price. It controls embodied carbon. It controls speed of assembly.”
In classic steel-framed projects, “the beams are probably spaced nominally 10 feet apart, with a slab on metal deck over the top, and with that you can do very large spans: a classic 30’ by 45’ commercial office span, or 30’ by 30’ or 22’ by 33’ lab spaces. You have a lot of variation in a steel-frame building, but it does presume that you have some kind of mechanical distribution and ceiling underneath the steel. You typically are not exposing the steel frame; that implies a certain floor-to-ceiling assembly in the space.
“When we start thinking about timber projects,” he continues, “they live in a place somewhere between that and concrete flat plate in residential, where you have flat slabs every 10 feet floor to floor and walls that go to the ceiling. Timber construction allows you to potentially compress your floor-to-floor height, because a lot of times you want to expose the wood on the underside, and it potentially allows you to do larger spans between beams than you might do in steel and slab on metal deck. In wood, even in a five-ply assembly, it might be 15 or 18 feet between beams instead of 10 feet.”
On one mixed-use project including clinical medical space (see Case Studies: Frist Health Center), he recalls, “we were able to go 22 feet clear with the timber panels, beam to beam, that allowed us to have really clean, open ceiling space. You could expose the timber; we could have a tighter floor-to-floor sandwich and have a really different character in the space. We’re always looking at what we are trying to do heightwise.... Are you going to capitalize on the fact that you’re using a material that you typically want to expose, to appreciate the materiality and warmth?”
Residential projects with timber, Gottlieb continues, allow tight floor-to-floor assemblies. Another hybrid mixed-use project with a large dormitory program (see Case Studies: Hobson College, Princeton) has 10-foot floor-to-floor heights and exposed timber floors in upper residential areas, with “a limited number of beams on the corridor lines, so that you know they’re buried into walls. You don’t see the beams. They don’t affect the space.” Steel was essential for large load transfers between the upper timber floors and lower floors with large public assembly spaces. “We’re always tuning what are the right materials for the right problem as you’re working through a building,” he says. “You’ll see these mixed materials for different uses in the building, like being able to install the lateral bracing out of steel frame, versus timber, because it can take those large forces and force reversals potentially more efficiently than what the connections to timber would be.”
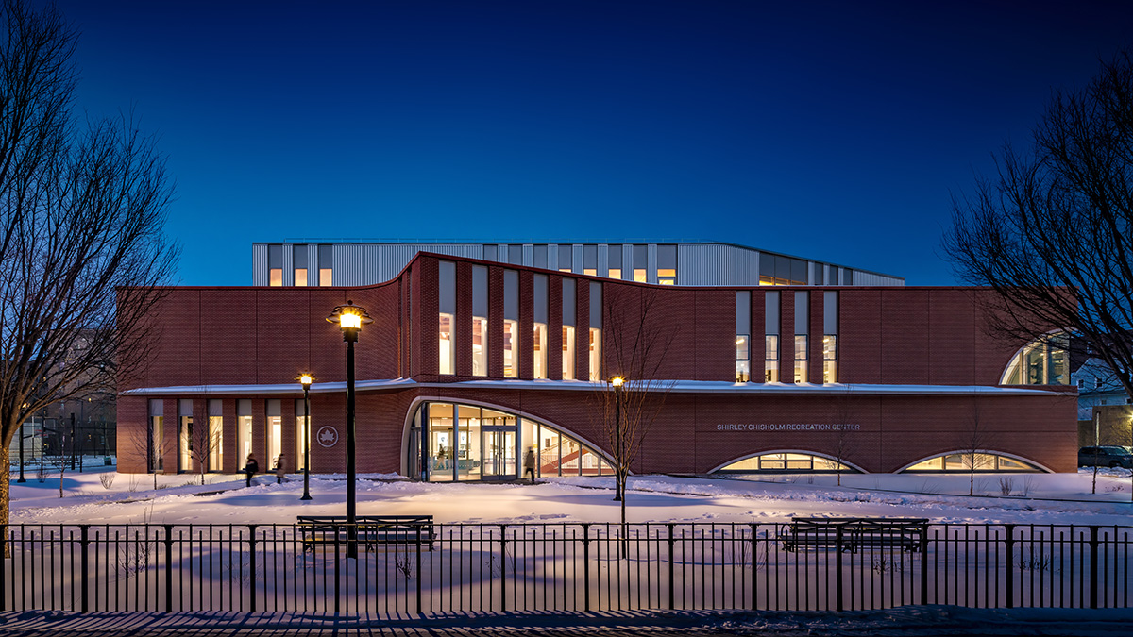
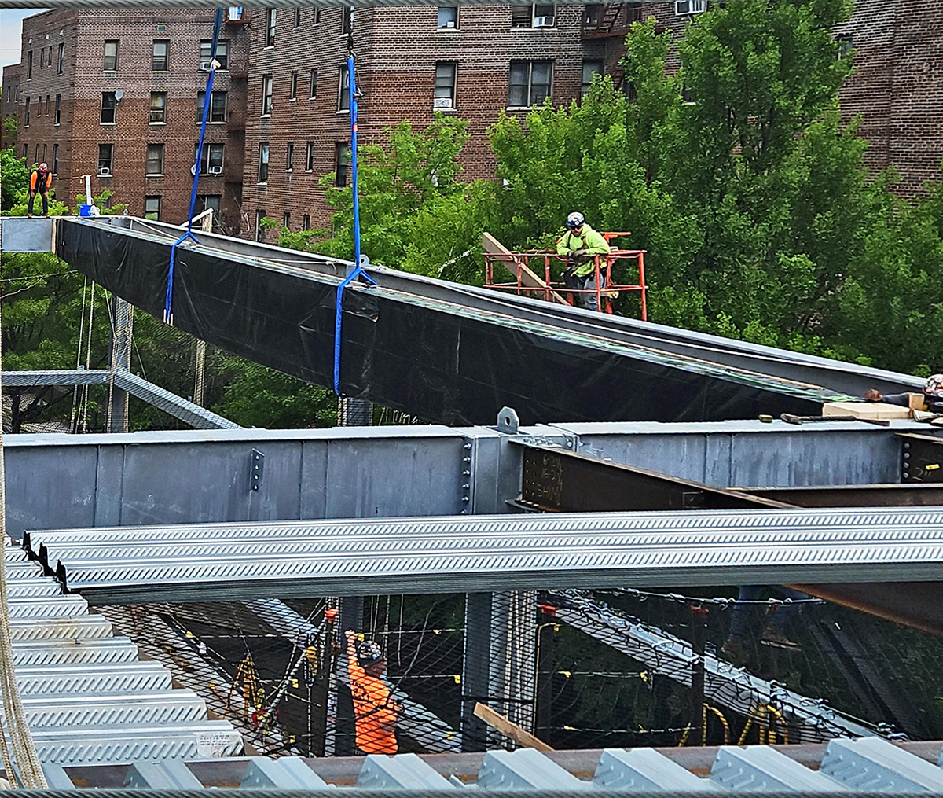
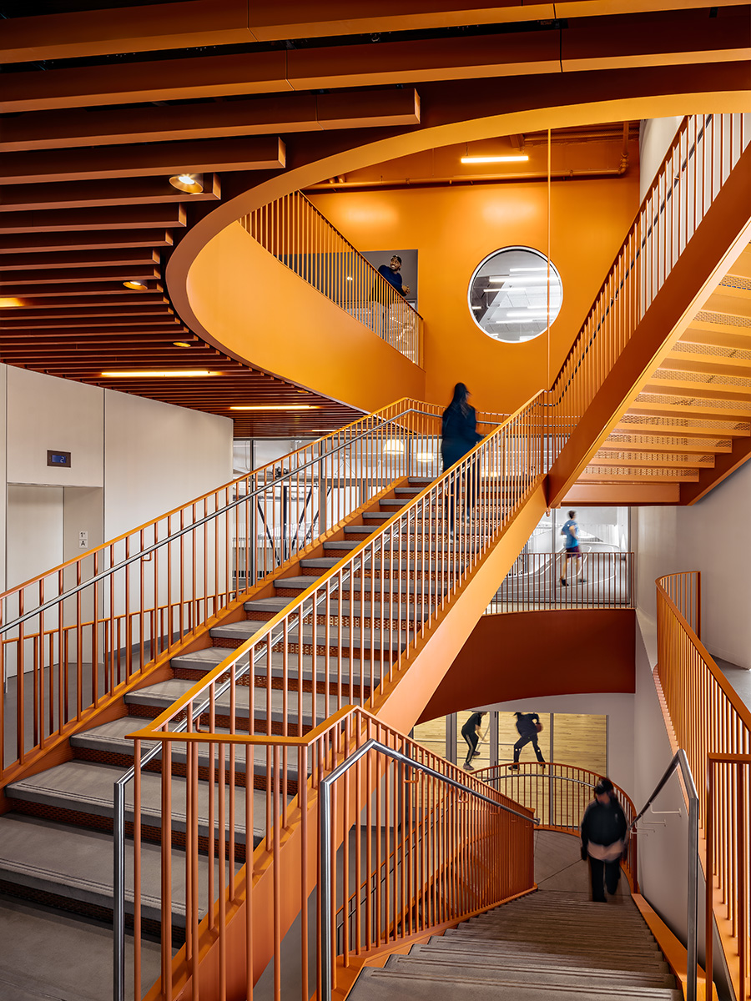
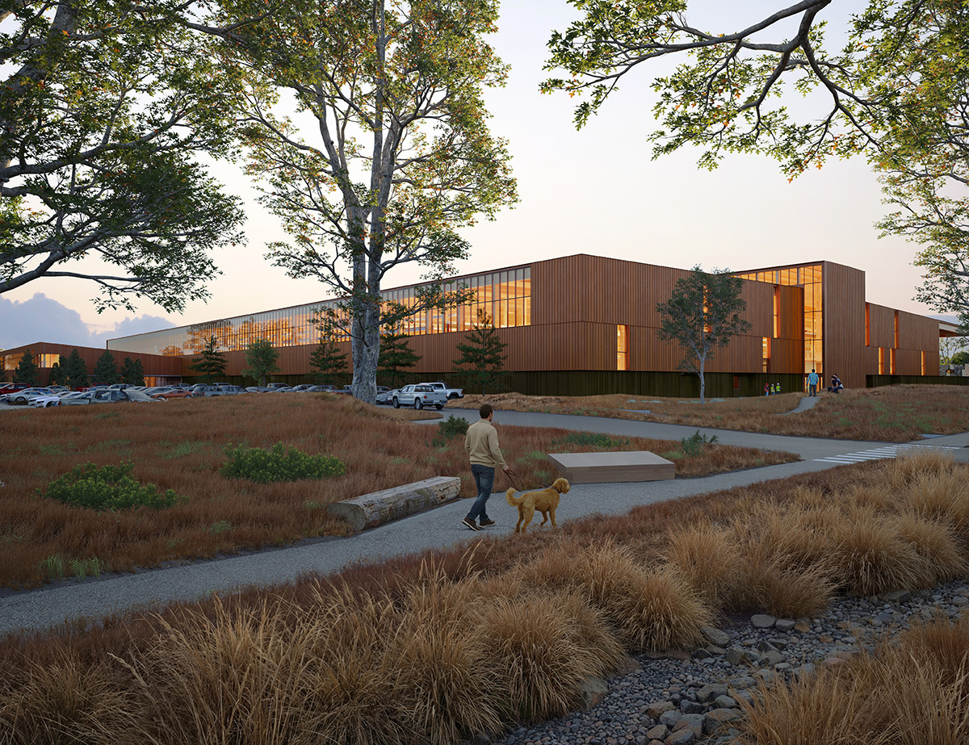
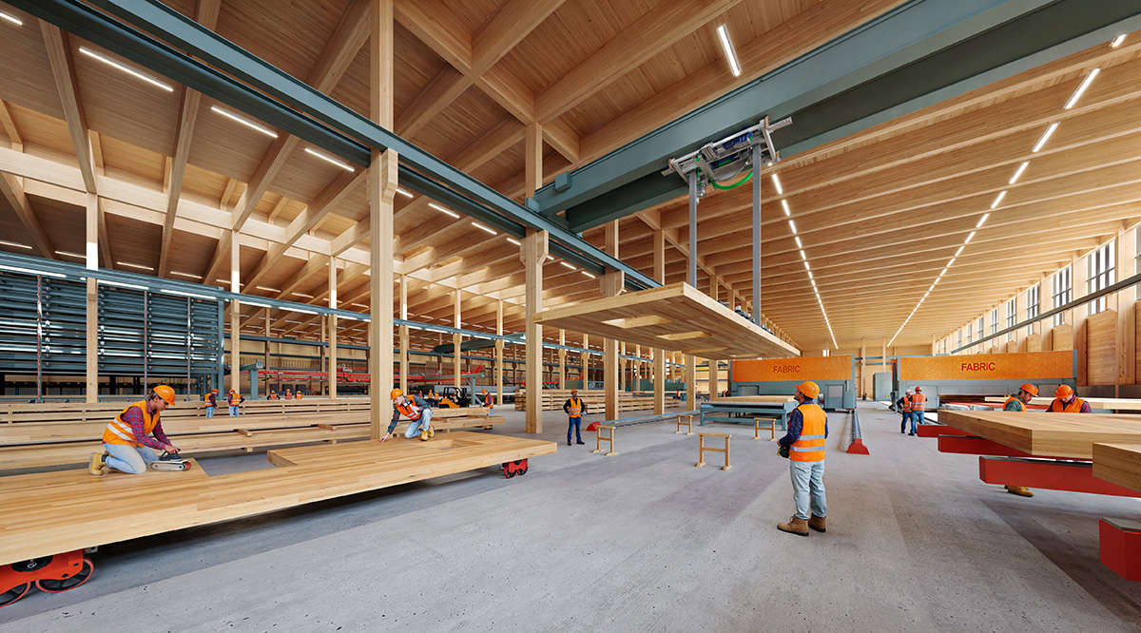
It is not unusual for a project to start out with the intention, perhaps on the part of a sustainability-conscious client, to use an entirely mass-timber structure, only for the design/engineering team to discover at some point that steel members can solve problems of large loads, long spans, or shear forces more efficiently or economically than glulam columns or beams can (see Case Studies: Shirley Chisholm Recreation Center and Fabric Headquarters). Though the optimal time for choosing structural materials is not always as early as the schematic-design phase, Gottlieb says, “at some point you’ve got to pull the trigger and make a decision to move forward to get to construction drawings. The sooner that you make the decisions, the better off the project can be, because the more time you spend focused on developing the design for those systems. It’s important to think about those decisions deeply early on, so that you make decisions that stand the test of time.”
CASE STUDIES
EVERGREEN CHARTER SCHOOL, HEMPSTEAD, LONG ISLAND
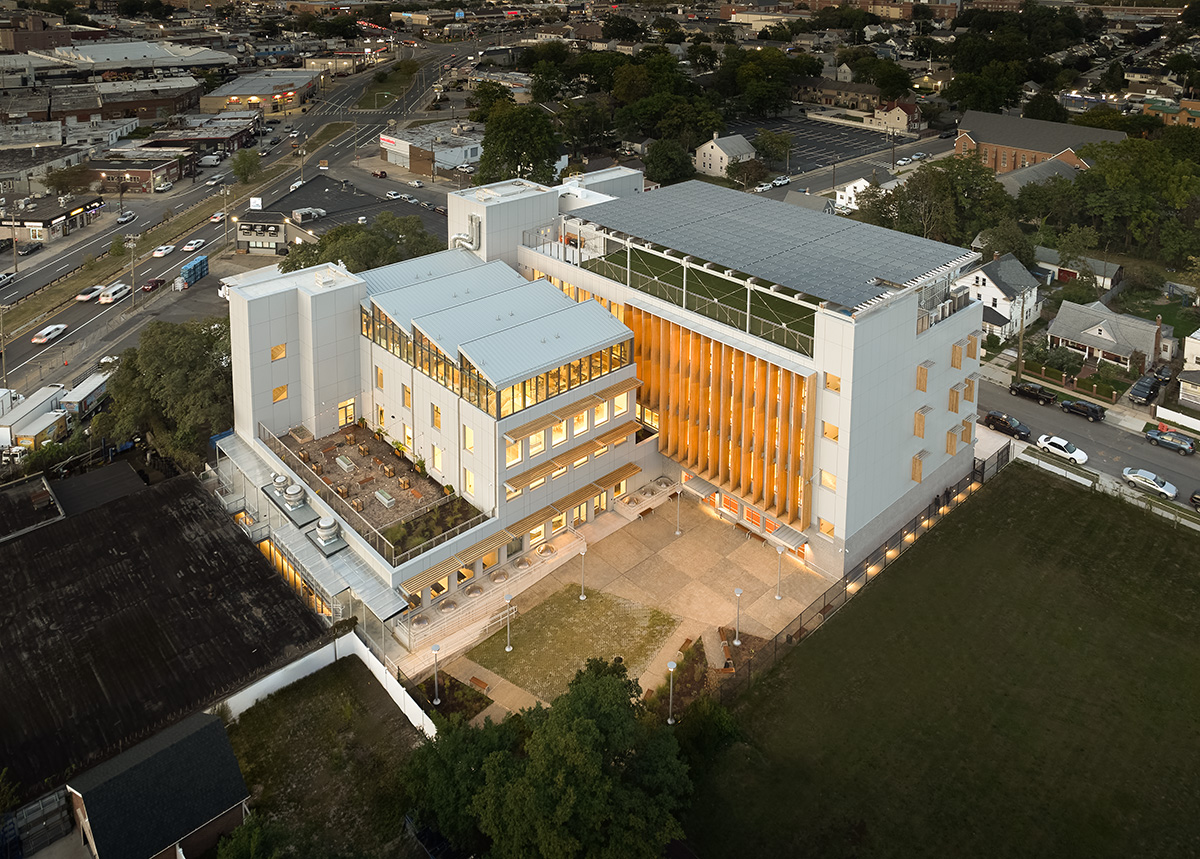
Photo: Frank Oudeman; courtesy of Martin Hopp Architects
Evergreen Charter School, bird’s-eye view from courtyard, evening.
Educators and community leaders at a K-12 school with a commitment to stewardship of the Earth enlisted Martin Hopp Architects and Consigli Construction for a new five-story, 89,000-square-foot building. The hybrid structure of cross-laminated timber (CLT), glulam, and steel is one of the first schools on the East Coast to use mass timber, balancing the aesthetics and sustainability of its timber components with the tensile strength of steel trusses. Evergreen’s building thus practices what its ecologically minded faculty members teach.
The client did not set out with the intention to use timber, says architect Martin Hopp, but came to that decision after his firm made the case that a timber-steel hybrid design offered the optimal balance of material properties and cost. His intention, he says, was to create spaces that use natural light and simple design elements to establish good thermal comfort and good acoustics. “All of those things which have required thought don’t necessarily require large budgets, and there are no opulent materials.” There are, instead, eye-catching spaces and impressive environmental metrics: modeling predicts an annual energy-use intensity of. ~44.8 kBtu/sf without a photovoltaic-array offset or around 34 kBtu/sf with it. (A typical school building can require up to 200 kBtu/sf.) Evergreen is aiming for LEED Platinum certification, he says, and “is built for about $700 a square foot. No one is building LEED Platinum at those kind of numbers for a school.”
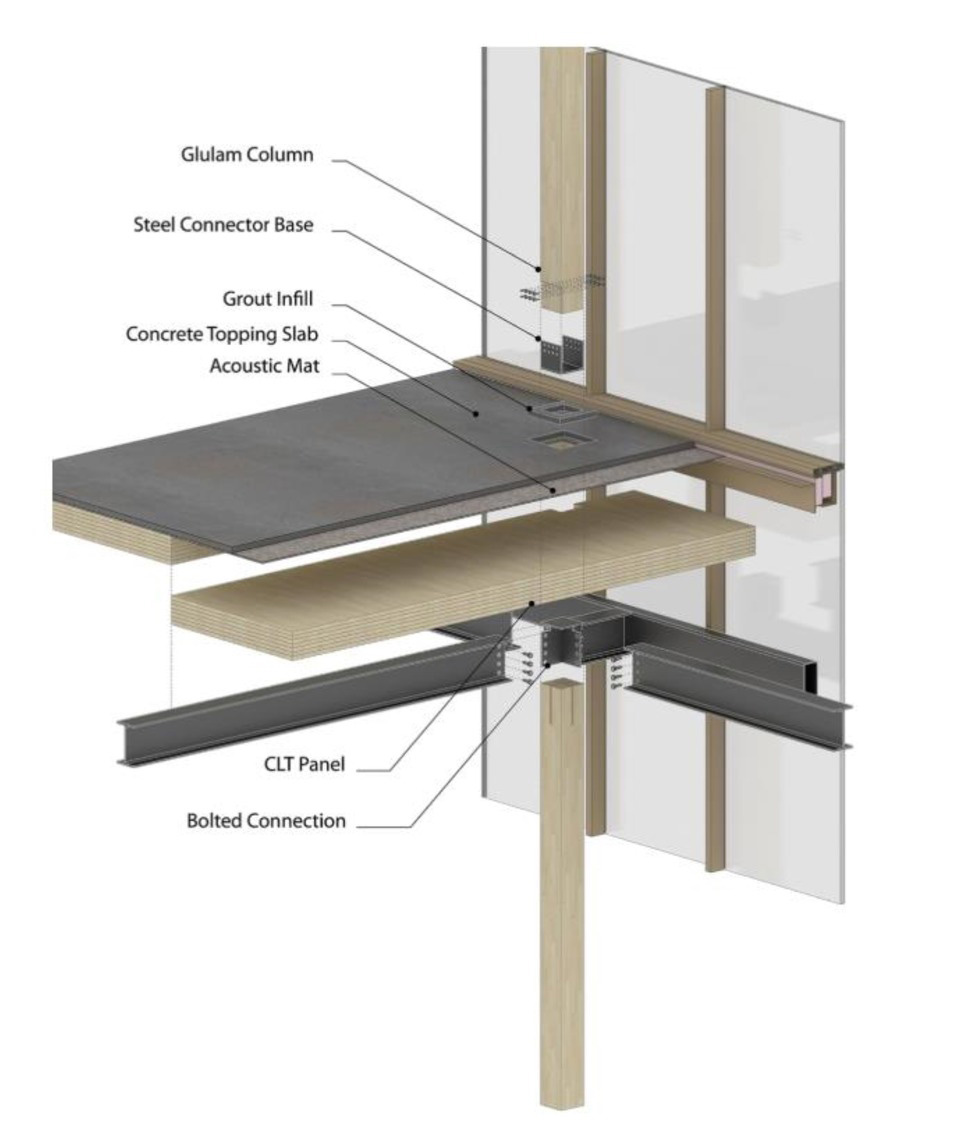
The flooring is a five-ply CLT plank with a half-inch rubber acoustic underlayment and a two-inch concrete topping slab. “That’s replacing what would be profiled metal deck three inches deep” in a typical building, he notes; a metal deck with 3¼ inches of concrete sitting on top would have “six inches of concrete poured into the profile of the metal.” The CLT panels are visible from beneath, giving the classrooms, gymnasium, and other spaces the visual appeal of wooden ceilings.
The CLT slabs are spruce, fabricated in Austria and shipped to the U.S.; the glulam beams were sourced from Austrian spruce and West Coast-grown Douglas fir, with final fabrication performed in Rhode Island. The timber components met Programme for the Endorsement of Forest Certification (PEFC) standards. Exterior fins that provide shading on the east and west facades are pressure-impregnated Douglas fir and reduce glare, cutting the building’s energy consumption by roughly 4 percent and making blinds unnecessary throughout the building.
Classrooms, arranged along double-loaded corridors, feature 14-foot floor-to-floor heights, CLT ceilings supported by steel beams encased in gypsum board, and polished concrete floors. Sensors throughout the building let the facilities staff digitally monitor environmental variables (light, sound, carbon dioxide, and volatile organic compounds); this information also becomes part of the teaching program.
A ground-floor cafeteria doubles as a performance space (supplementing a larger music auditorium in the basement), with a small stage opposite a mezzanine hung from upper steel beams. The brightly daylit 4,000-square-foot fourth-floor cafeteria includes wooden planters and seating amid CLT roofing panels, glulam columns, and trusses.
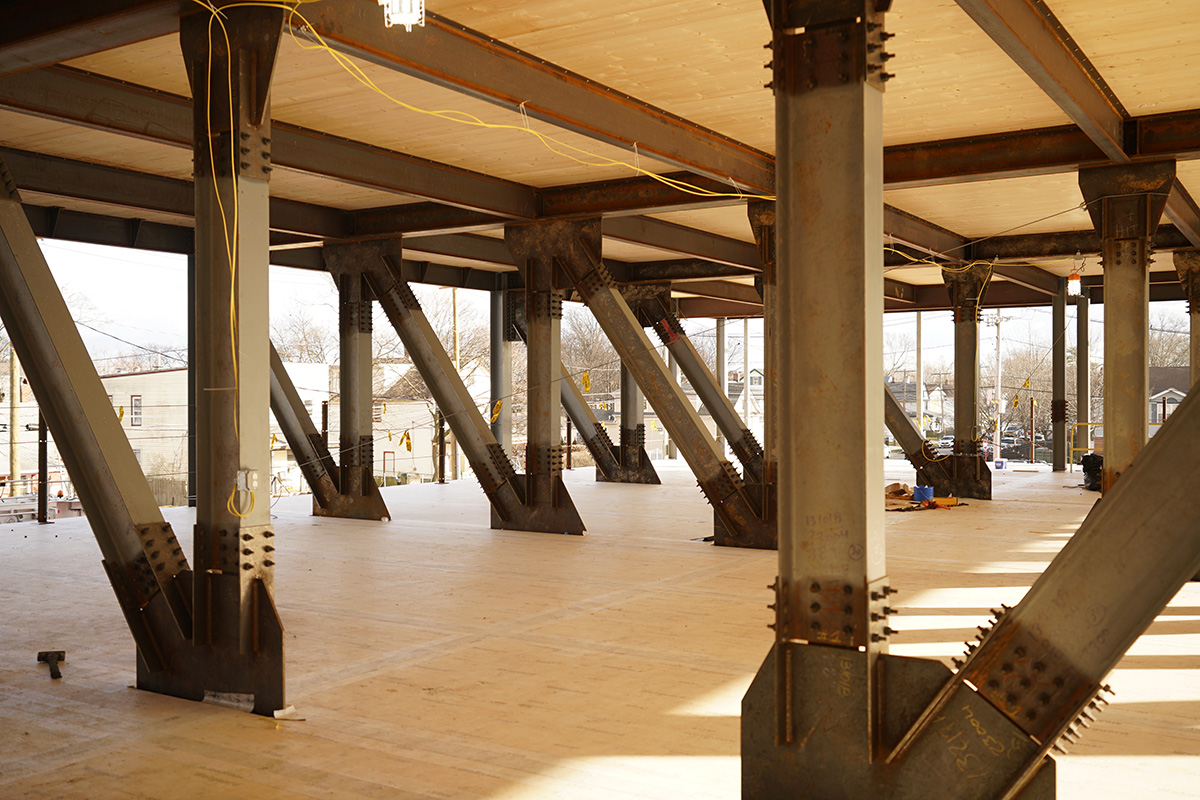
Photo: Frank Oudeman; courtesy of Martin Hopp Architects
Evergreen Charter School during construction: CLT flooring supported by steel columns and girders.
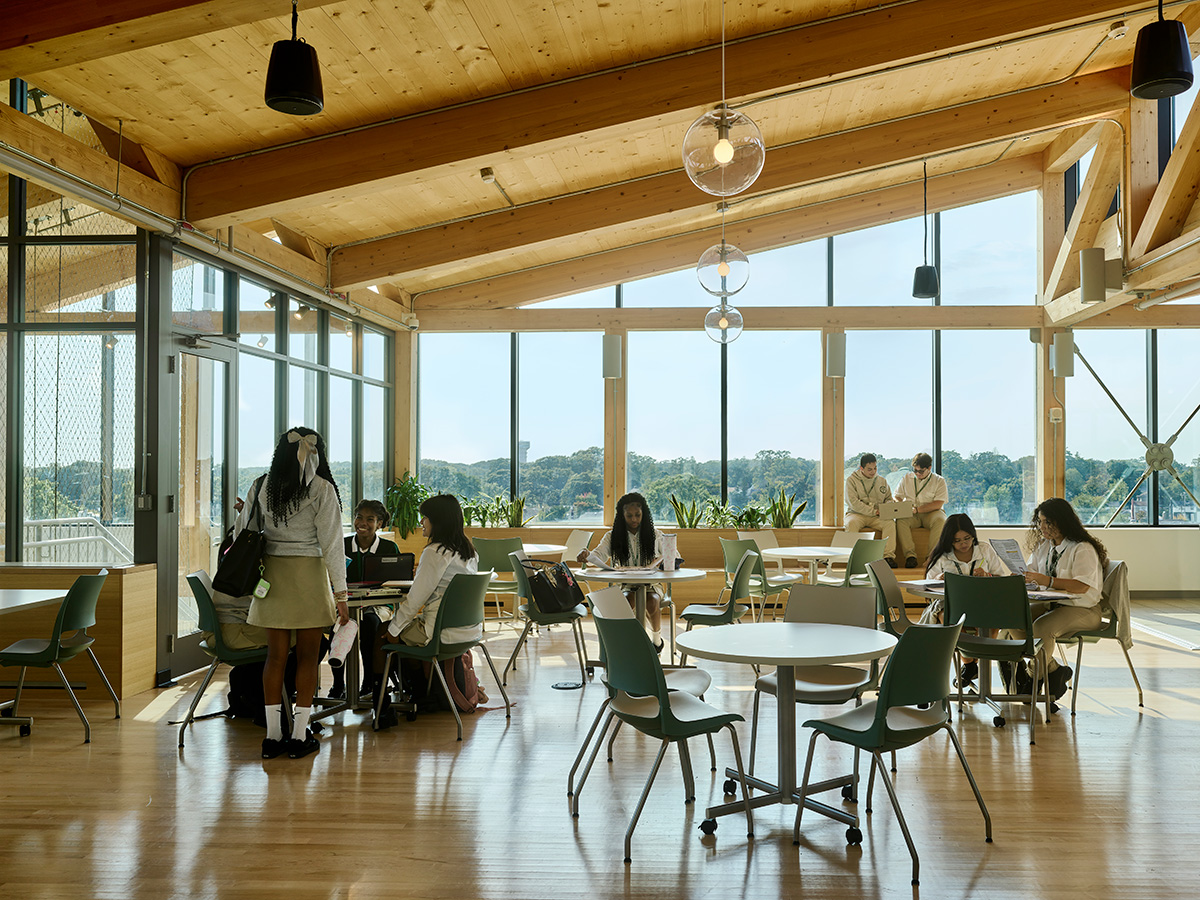
Photo: Frank Oudeman, courtesy of Martin Hopp Architects
Top-floor cafeteria, Evergreen Charter School, with CLT ceilings and glulam beams.
Building-wide savings allowed for an amenity that wasn’t in the initial budget. With mechanicals in the classrooms reducing the need for rooftop MEP, Hopp says, “we had this free space, so we could create a soccer pitch,” an artificial-turf space beneath a photovoltaic pergola supported by a steel bow-string truss with a 76-foot span and beams of pressure-impregnated Douglas fir. This structure provides shade in summer and generates about 44 percent of the building’s power throughout the year. The framework includes expansion joints, which dodged a regulatory bullet: “There was a fear that the fire department might read this as a single solid roof and then want to have sprinklers, because smoke could get trapped.” The segmented hybrid pergola was lighter and more economical than an all-steel equivalent, which would have required a four-foot steel beam and a crane to set it.
Mike Saracco, senior superintendent for Consigli, describes numerous benefits of the hybrid CLT/steel structure chosen over alternatives including concrete, all-steel, and steel with metal decking. Speed of construction, he says, was substantially improved over onsite decking procedures, with preconstruction work by Consigli’s virtual-design-and-construction team coordinated with fabrication and shipping. The CLT was more expensive per square foot than concrete and metal decking, he admits, but Consigli was able to make up some of the cost differences by using its own forces in conjunction with Orange County Iron Works to set the CLT. “Our carpenters were allowed to do the part they’re good at, which is the fine, meticulous work,” he notes; “the ironworkers used their expertise and the crane in bringing the heavy panels, flying them in, putting them where they needed to be, extending the leading edge out for us, and getting them set onto the building.”
Evergreen is both a community asset and a research testbed. Post-occupancy evaluations by WSP’s built-ecology consultant Gioia Connell and associate consultant Kari Leif, alongside the Canadian agency Forestry Innovation Investment, supported by the Softwood Lumber Board, are measuring the building’s performance on several levels. By gauging indoor environmental quality, energy and water use, qualitative user-survey responses, and assorted indirect metrics of the academic experience for both students and staff, these studies will yield a detailed profile of the precedents this pioneering building is setting for future school designs.