All photos courtesy of The Sliding Door Company
Open-air work areas promote collaboration, innovation, and privacy on demand, as shown here at PDA Engineers in Southern California. Architect: Ehdaie/Gandara Architects.
Continuously rising in prominence over the past three decades, sustainable building design recently reached an inflection point, graduating from a nice feature to an actual requirement for a growing number of organizations and stakeholders across the building industry.
“Sustainability culture in commercial buildings stopped being a marketing position and started being an operational expectation,” states Joanne Loftus, president, Archival Designs, Suwanee, Georgia.
In 2024, a Deloitte survey found that 72% of construction buyers consider sustainability a key vendor selection factor.1 And a 2023 Ramboll market study surveying global investors, developers, contractors, engineers, architects, and designers reported 98% of all respondents consider sustainability important for successful business operations and 92% have specific targets to reduce the carbon footprint of their buildings.2
How did we arrive at this point? In response, Steven Jones, LEED AP, an architect with MBL Architects in Fayetteville, Arkansas, points to a range of factors driving this significant shift:
- Economic Realities and Operational Efficiency. True sustainability directly intersects with long-term cost savings and operational efficiency, making it both an environmental and financial priority.
- Corporate Environmental, Social, and Governance (ESG) Commitments. Investors and board members are increasingly tying capital and company valuations to robust ESG metrics.
- Evolving Workforce Expectations. Today’s talent pool, particularly younger professionals, wants to work for organizations whose values align with their own. A visible commitment to sustainability is a powerful recruitment and retention tool.
- The Post-Pandemic Workplace Paradigm. The realization that physical workspaces must be highly adaptable to survive changing economic cycles has redefined how companies view the lifecycle of their real estate. Designing for longevity and adaptability prevents premature obsolescence, which is foundational to a sustainable culture.
Sustainability Stakes
Embedding sustainability into a company’s culture and process means architects, designers, and owners are prioritizing materials and systems that demonstrate measurable environmental performance. Consequently, manufacturers are expected to present an Environmental Product Declarations (EPD) or Health Product Declaration (HPD), and often a statement outlining the ways their manufacturing process uses recycled materials, reduces energy consumption, etc.—and how their product supports important qualities like longevity, indoor air quality, recyclability, no/low volatile organic compounds (VOC) emissions, and flexibility—to even be considered.
“I have left suppliers who were unable to provide the necessary documentation for sustainability when we asked specific questions about where the materials were sourced from and how they were manufactured,” relates Loftus.
Elucidating the benefits of partnering with manufacturers who are fully committed to sustainability, Jones lists the following:
- Authentic Lifecycle Accountability. Working with manufacturers who focus on raw material tracking, carbon-neutral production, and circular lifecycles ensures that sustainability is baked into the project from the start.
- Mitigating “Greenwashing” Risks. Selecting vetted manufacturers ensures that performance claims are backed by rigorous, third-party verified data, reinforcing public and stakeholder trust.
- Upfront Cost vs. Value Alignment: Partnering with the right manufacturer helps us better articulate the lifetime return on investment, proving that investing in durable, circular products reduces downstream renovation, demolition, and replacement costs – as well as additional carbon output from those repairs.
Building on this last point, interior designer Kelly Bozelka, managing director with the Geneva, Ill.-based Workplace Studio, says her firm invests in products that stay in service longer, adapt to changing needs, and ultimately reduce waste over the building’s lifecycle.
“We are definitely influenced by manufacturers’ sustainability story. If two products are similar, we always choose the more sustainable, long-lasting option,” reports Leslie S. Saul, IIDA, AIA, LEED AP BD+C, Leslie Saul & Associates, Inc., Winchester, Massachusetts.
As an example, the sustainably-minded The Sliding Door Company believes that the well-being of current employees and clients and future generations of both are extremely important. “As an organization, sustainability is a guiding principle in how we design and deliver interior glass door solutions to the marketplace without ever compromising the highest quality available in the industry,” states Doron Polus, CEO, The Sliding Door Company, Los Angeles.
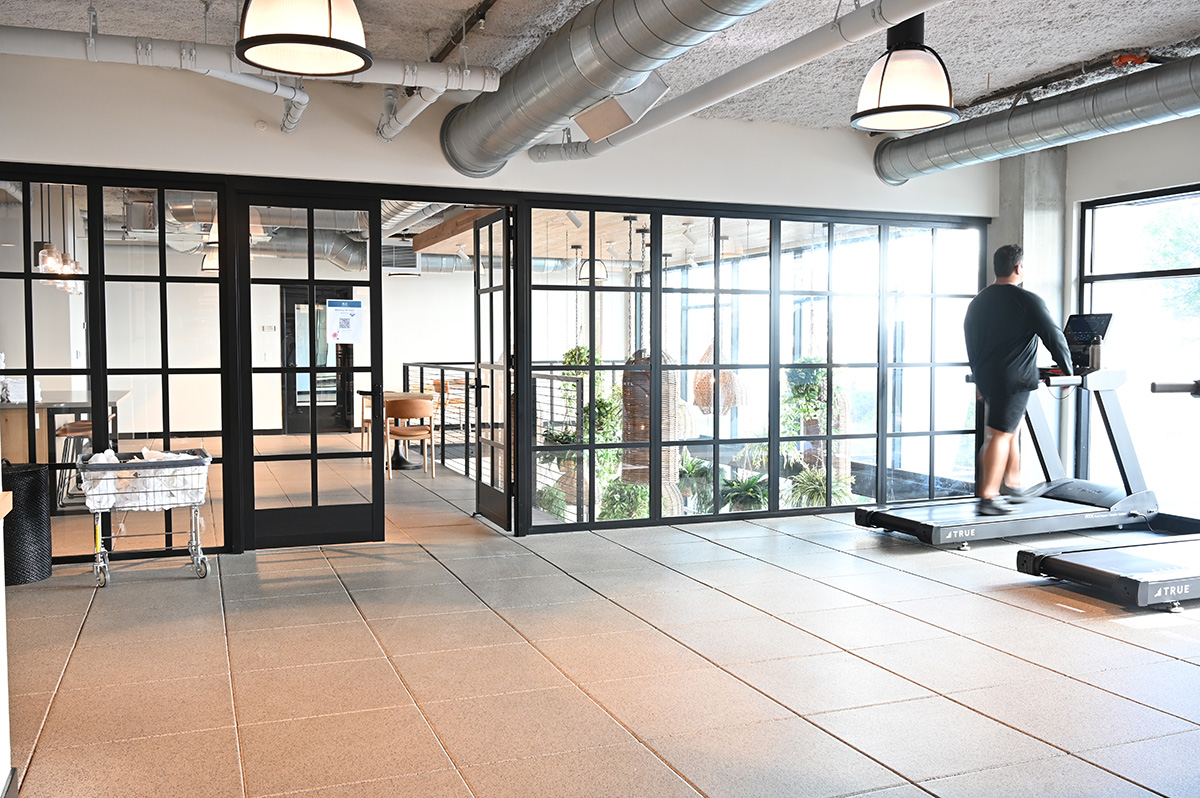
Real Estate company’s office space with swing doors, fixed glass walls featuring clear glass & black frames.
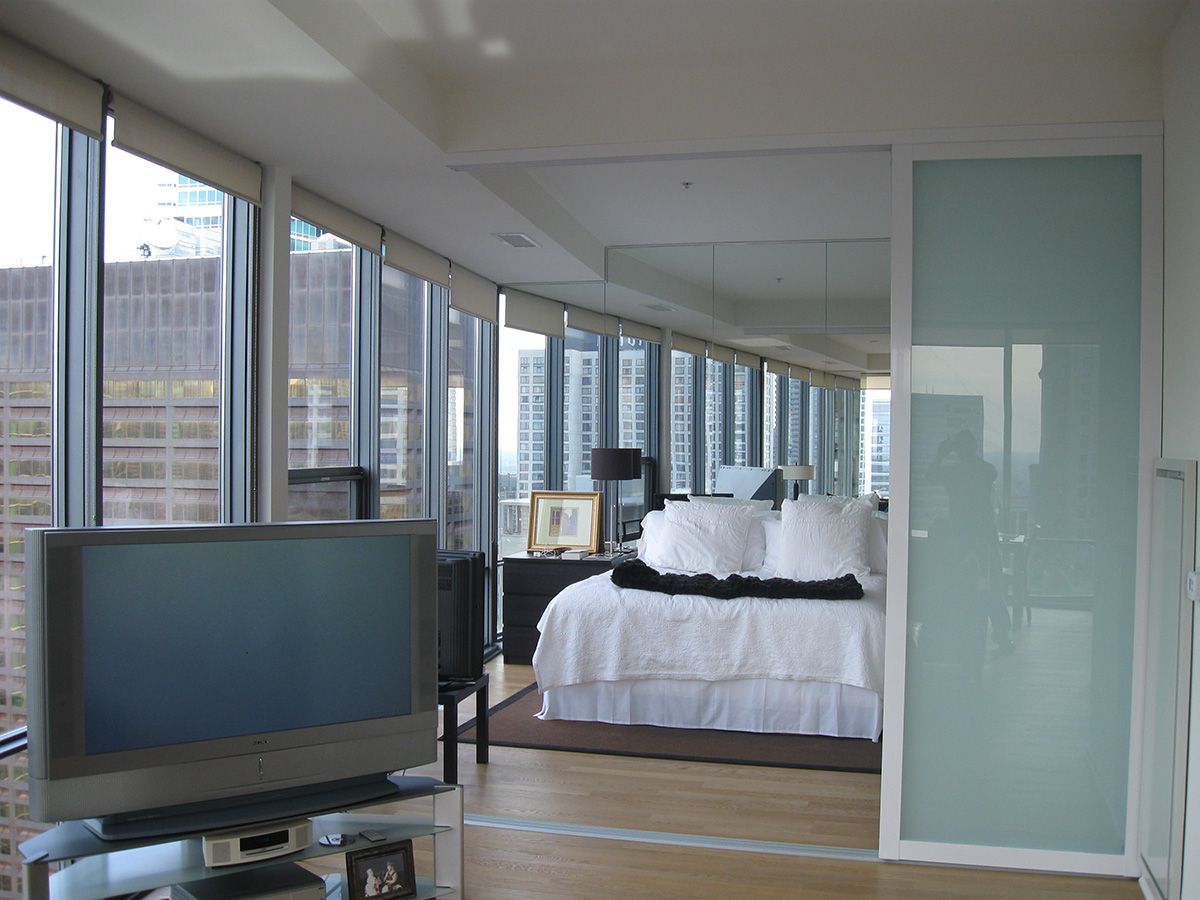
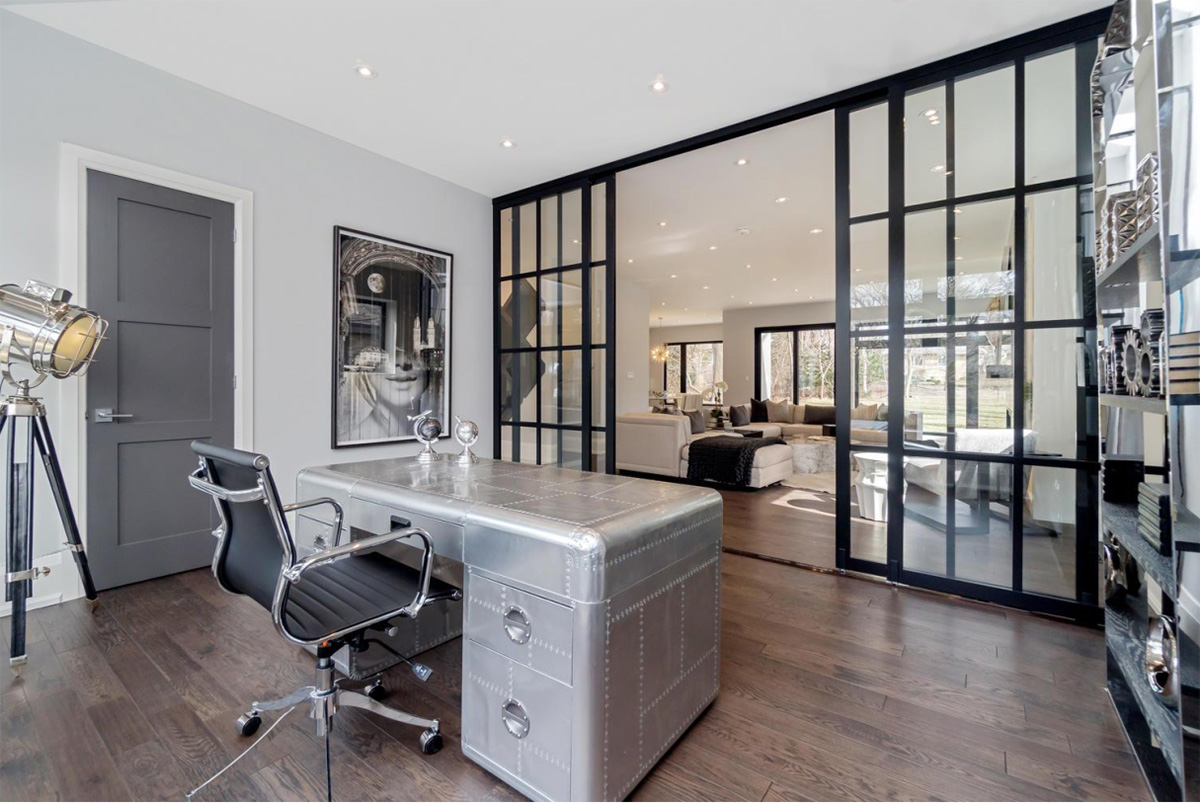
Multi-family development installation of a room divider separating the bedroom and living areas.
Transparency data is also needed for most green building certification programs. For example, U.S. Green Building Council LEED v5 includes a mandatory Materials and Resources prerequisite, Quantify and Assess Embodied Carbon, which requires a cradle-to-gate embodied carbon inventory before the project can certify. Furthermore, its embodied carbon credits reward EPDs that demonstrate reductions against an industry baseline, commonly a 20% improvement or an equivalent optimization designation.
“A material without an EPD can’t help the design team hit those credits, so it gets harder to specify on any certification-seeking project,” states Arif Gasilov, a partner with the sustainability and ESG consultancy the Gasilov Group.
Amongst the variety of materials and systems that make up a properly designed sustainable building are demountable glass partitions.
“Their value lies not only in recycled content or responsible sourcing, but in their ability to remain adaptable over time,” states Carolina Casterella, senior associate, CetraRuddy Architecture, New York City. “A kit-of-parts approach allows components to be reconfigured, relocated, or reused as organizational needs evolve, extending the useful life of the system while significantly reducing demolition waste.”
In locales like New York City, she reports that glass partition systems have become integral to corporate interiors and any application where the pace of tenant turnover and workplace evolution demands increasingly adaptable design strategies.
Demountable Glass Partitions
Among sustainable systems, demountable glass partitions play a central role.
Loftus points out that specifying these products can help teams meet several sustainability criteria at the same time, which is uncommon for an interior product. In fact, a well-documented demountable system can earn multiple LEED credit categories, since it meets requirements for both material reuse and for IAQ.
Unlike freshly painted drywall, which can off-gas VOCs for months, glass and aluminum systems can be installed with low-emission sealants and minimal adhesives. This allows spaces to be occupied immediately after installation, reducing downtime and improving occupant health outcomes.
“When I’m specifically looking at these systems, is what’s in the glass, is it really demountable without harming the surrounding structure, and what happens to the glass at the end of its life,” she says.
Jones adds that demountable glass walls are highly valuable as they represent a shift away from single-use, disposable building practices toward a circular infrastructure.
This dovetails well with MBL Architecture’s “sensibility green” philosophy, which means sustainability must be practical, functional, highly durable, and rooted in common sense.
“When we evaluate and specify glass partition manufacturers for office, higher education, or emergency response environments, for example, we look for qualifications that mirror this exact sensibility,” he relates.
Consequently, the firm looks for operable glass partitions with high recycled content, and hardware and tracking systems designed for non-destructive disassembly. So if a system requires specialized, proprietary tools that make configuration a logistical challenge, this defeats the practical purpose of being demountable.
MBL’s “Sensibility green” philosophy also means that the most sustainable building material is the one you never have to throw away. Plugging this into demountable glass partitions, Jones spells it out:
- Elimination of Construction Waste. Traditional drywall reconfigurations generate massive amounts of dust, debris, and non-recyclable waste that immediately heads to a landfill. Demountable partitions can be moved, expanded, or rearranged with zero demolition waste.
- Preservation of Embodied Carbon. By utilizing modular, reusable systems, the embodied carbon of the building’s interior architecture is preserved across multiple tenant cycles or organizational restructuring events, as opposed to being wiped out every few years during a tenant improvement remodel.
- Daylight Harvesting and Energy Savings. Solid walls trap light at the building perimeter. Glass partitions allow natural daylight to penetrate deep into the building core. This reduces reliance on artificial overhead lighting, lowering the building’s operational carbon footprint and energy loads.
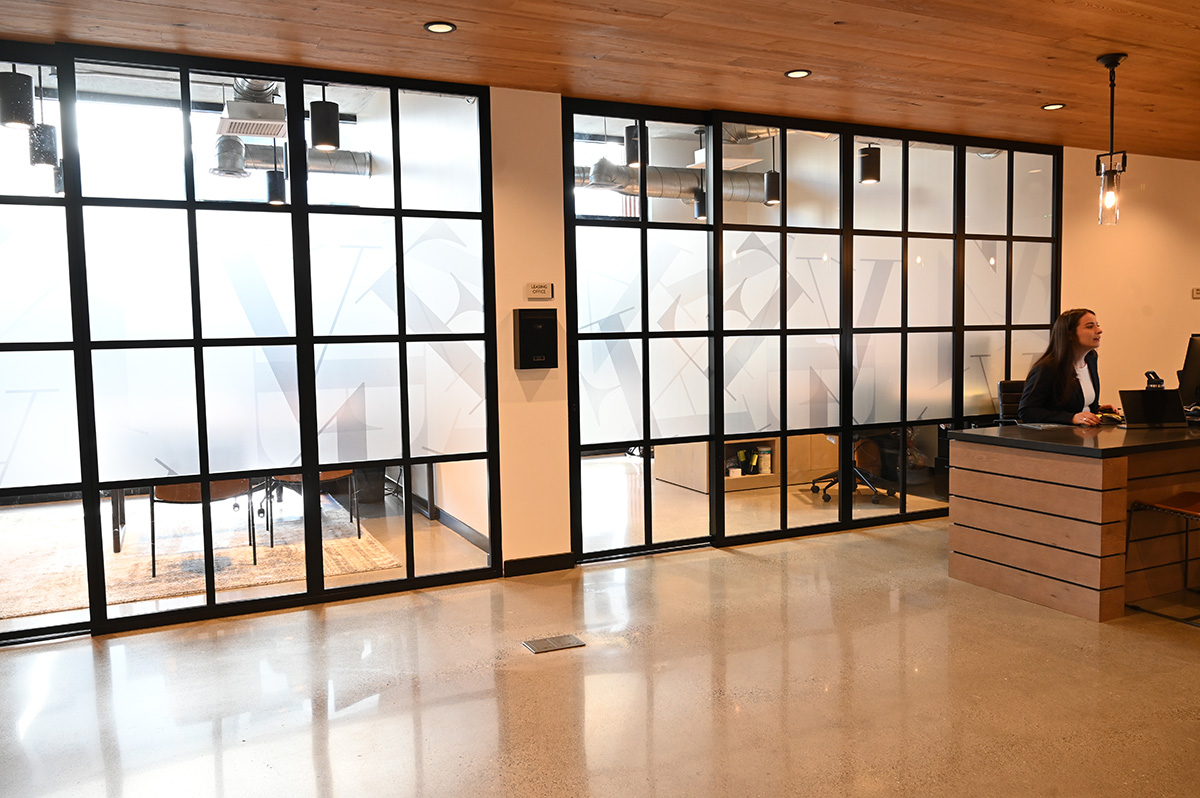
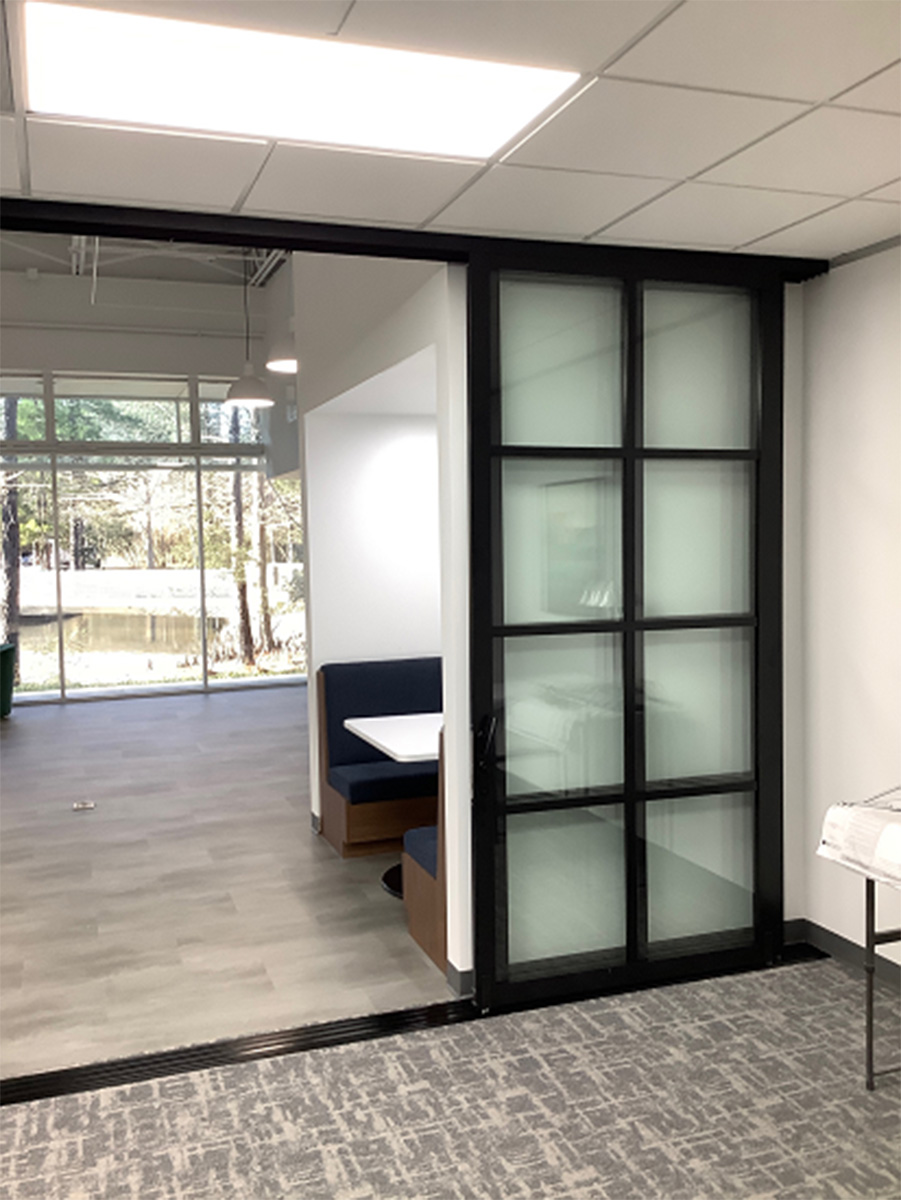
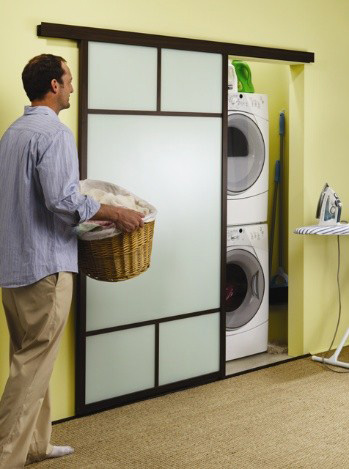
These combo glass sliding doors, part clear and part frosted, promote both daylight and privacy.
In fact, the ability to bring natural light to the core can make or break a project’s ability to pick up a Daylight credit under LEED v5, as the credit’s simulation pathway requires spatial daylight autonomy across at least 55% of regularly occupied space.
“This improved daylight penetration deep into floor plates allows private offices and enclosed meeting rooms to be located toward the building core while freeing perimeter glazing for open work areas and workstations. This improves access to daylight and views for more occupants, which has measurable wellness and productivity benefits,” states Ambar Margarida, AIA, IIDA, LEED GA, WELL AP, principal, Spacesmith, New York City.
The Benefits of Daylighting
With organizations placing a greater emphasis on human-centric design, access to natural light has emerged as a critical component of high-performing interior environments.
A growing body of research links daylight exposure directly to measurable gains in cognitive function. In a controlled crossover study, office workers in an environment optimized for daylight and views scored 42% higher on cognitive tasks, in particular functions associated with higher-order decision-making. In the same study, participants also slept an average of 37 minutes longer per night, suggesting that daylight exposure has both immediate and cumulative effects on performance.3
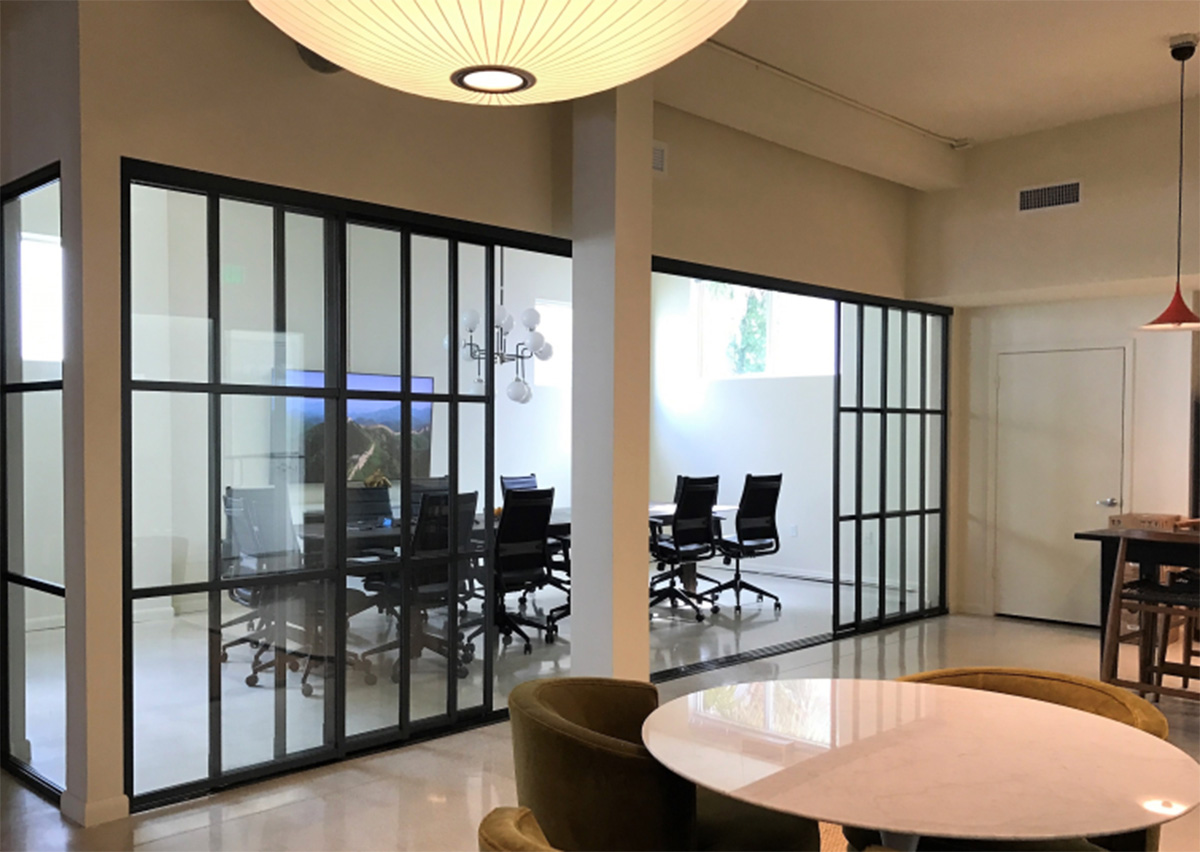
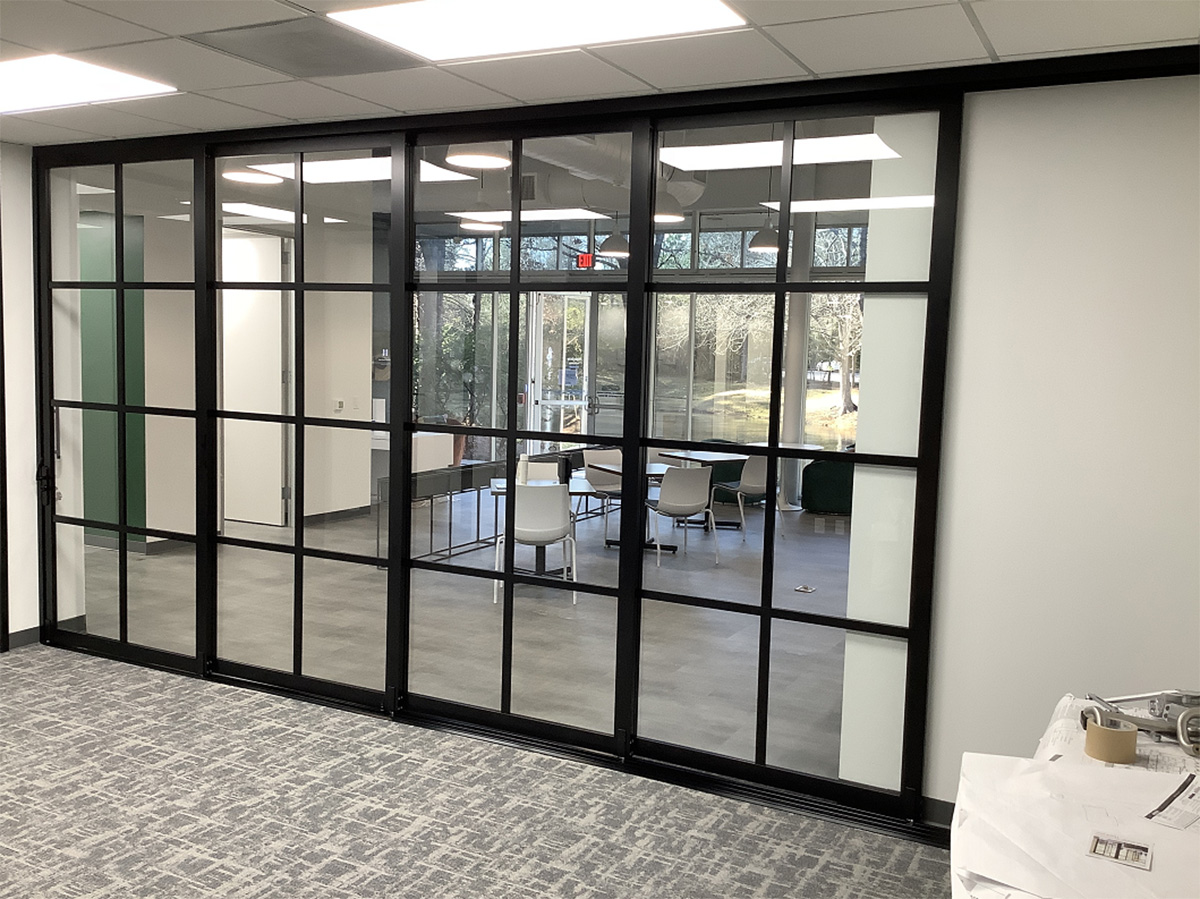
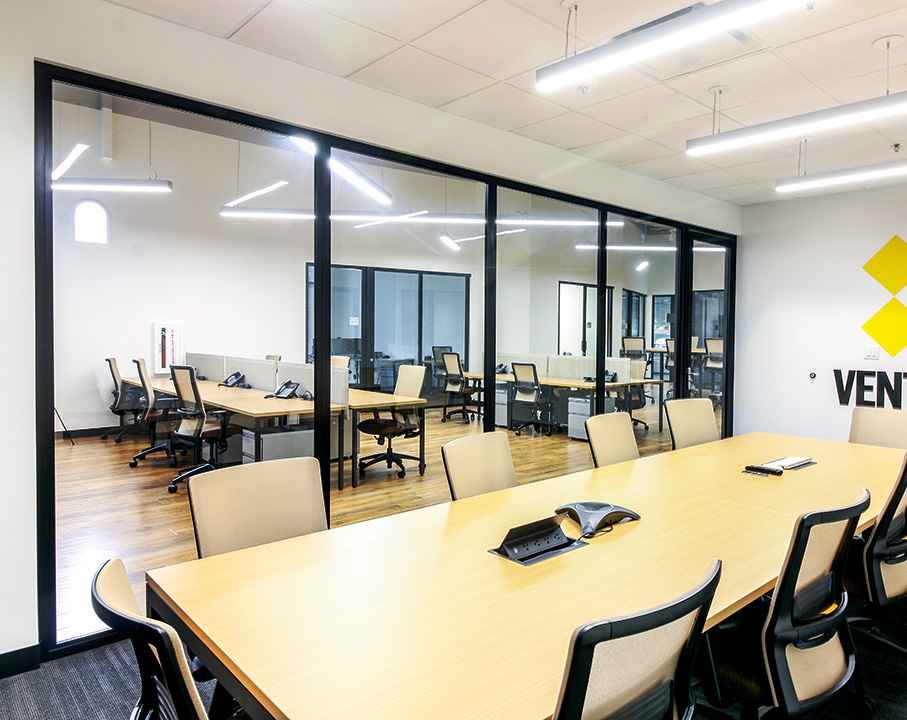
This photo depicts clear glass sliding doors allowing light from the windows to shine through to the office space inside.
Similarly, a national study led by the Harvard T.H. Chan School of Public Health found that occupants working in high-performing, daylit environments achieved 26% higher cognitive function scores compared to those in conventional office settings. These workers also reported fewer symptoms associated with poor indoor environments and modest improvements in sleep quality.
Collectively, these findings reinforce a clear conclusion: access to daylight enhances not only visual conditions, but also the brain’s ability to process information, make decisions, and maintain focus throughout the day.
All photos courtesy of The Sliding Door Company
Open-air work areas promote collaboration, innovation, and privacy on demand, as shown here at PDA Engineers in Southern California. Architect: Ehdaie/Gandara Architects.
Continuously rising in prominence over the past three decades, sustainable building design recently reached an inflection point, graduating from a nice feature to an actual requirement for a growing number of organizations and stakeholders across the building industry.
“Sustainability culture in commercial buildings stopped being a marketing position and started being an operational expectation,” states Joanne Loftus, president, Archival Designs, Suwanee, Georgia.
In 2024, a Deloitte survey found that 72% of construction buyers consider sustainability a key vendor selection factor.1 And a 2023 Ramboll market study surveying global investors, developers, contractors, engineers, architects, and designers reported 98% of all respondents consider sustainability important for successful business operations and 92% have specific targets to reduce the carbon footprint of their buildings.2
How did we arrive at this point? In response, Steven Jones, LEED AP, an architect with MBL Architects in Fayetteville, Arkansas, points to a range of factors driving this significant shift:
- Economic Realities and Operational Efficiency. True sustainability directly intersects with long-term cost savings and operational efficiency, making it both an environmental and financial priority.
- Corporate Environmental, Social, and Governance (ESG) Commitments. Investors and board members are increasingly tying capital and company valuations to robust ESG metrics.
- Evolving Workforce Expectations. Today’s talent pool, particularly younger professionals, wants to work for organizations whose values align with their own. A visible commitment to sustainability is a powerful recruitment and retention tool.
- The Post-Pandemic Workplace Paradigm. The realization that physical workspaces must be highly adaptable to survive changing economic cycles has redefined how companies view the lifecycle of their real estate. Designing for longevity and adaptability prevents premature obsolescence, which is foundational to a sustainable culture.
Sustainability Stakes
Embedding sustainability into a company’s culture and process means architects, designers, and owners are prioritizing materials and systems that demonstrate measurable environmental performance. Consequently, manufacturers are expected to present an Environmental Product Declarations (EPD) or Health Product Declaration (HPD), and often a statement outlining the ways their manufacturing process uses recycled materials, reduces energy consumption, etc.—and how their product supports important qualities like longevity, indoor air quality, recyclability, no/low volatile organic compounds (VOC) emissions, and flexibility—to even be considered.
“I have left suppliers who were unable to provide the necessary documentation for sustainability when we asked specific questions about where the materials were sourced from and how they were manufactured,” relates Loftus.
Elucidating the benefits of partnering with manufacturers who are fully committed to sustainability, Jones lists the following:
- Authentic Lifecycle Accountability. Working with manufacturers who focus on raw material tracking, carbon-neutral production, and circular lifecycles ensures that sustainability is baked into the project from the start.
- Mitigating “Greenwashing” Risks. Selecting vetted manufacturers ensures that performance claims are backed by rigorous, third-party verified data, reinforcing public and stakeholder trust.
- Upfront Cost vs. Value Alignment: Partnering with the right manufacturer helps us better articulate the lifetime return on investment, proving that investing in durable, circular products reduces downstream renovation, demolition, and replacement costs – as well as additional carbon output from those repairs.
Building on this last point, interior designer Kelly Bozelka, managing director with the Geneva, Ill.-based Workplace Studio, says her firm invests in products that stay in service longer, adapt to changing needs, and ultimately reduce waste over the building’s lifecycle.
“We are definitely influenced by manufacturers’ sustainability story. If two products are similar, we always choose the more sustainable, long-lasting option,” reports Leslie S. Saul, IIDA, AIA, LEED AP BD+C, Leslie Saul & Associates, Inc., Winchester, Massachusetts.
As an example, the sustainably-minded The Sliding Door Company believes that the well-being of current employees and clients and future generations of both are extremely important. “As an organization, sustainability is a guiding principle in how we design and deliver interior glass door solutions to the marketplace without ever compromising the highest quality available in the industry,” states Doron Polus, CEO, The Sliding Door Company, Los Angeles.
Real Estate company’s office space with swing doors, fixed glass walls featuring clear glass & black frames.
Multi-family development installation of a room divider separating the bedroom and living areas.
Transparency data is also needed for most green building certification programs. For example, U.S. Green Building Council LEED v5 includes a mandatory Materials and Resources prerequisite, Quantify and Assess Embodied Carbon, which requires a cradle-to-gate embodied carbon inventory before the project can certify. Furthermore, its embodied carbon credits reward EPDs that demonstrate reductions against an industry baseline, commonly a 20% improvement or an equivalent optimization designation.
“A material without an EPD can’t help the design team hit those credits, so it gets harder to specify on any certification-seeking project,” states Arif Gasilov, a partner with the sustainability and ESG consultancy the Gasilov Group.
Amongst the variety of materials and systems that make up a properly designed sustainable building are demountable glass partitions.
“Their value lies not only in recycled content or responsible sourcing, but in their ability to remain adaptable over time,” states Carolina Casterella, senior associate, CetraRuddy Architecture, New York City. “A kit-of-parts approach allows components to be reconfigured, relocated, or reused as organizational needs evolve, extending the useful life of the system while significantly reducing demolition waste.”
In locales like New York City, she reports that glass partition systems have become integral to corporate interiors and any application where the pace of tenant turnover and workplace evolution demands increasingly adaptable design strategies.
Demountable Glass Partitions
Among sustainable systems, demountable glass partitions play a central role.
Loftus points out that specifying these products can help teams meet several sustainability criteria at the same time, which is uncommon for an interior product. In fact, a well-documented demountable system can earn multiple LEED credit categories, since it meets requirements for both material reuse and for IAQ.
Unlike freshly painted drywall, which can off-gas VOCs for months, glass and aluminum systems can be installed with low-emission sealants and minimal adhesives. This allows spaces to be occupied immediately after installation, reducing downtime and improving occupant health outcomes.
“When I’m specifically looking at these systems, is what’s in the glass, is it really demountable without harming the surrounding structure, and what happens to the glass at the end of its life,” she says.
Jones adds that demountable glass walls are highly valuable as they represent a shift away from single-use, disposable building practices toward a circular infrastructure.
This dovetails well with MBL Architecture’s “sensibility green” philosophy, which means sustainability must be practical, functional, highly durable, and rooted in common sense.
“When we evaluate and specify glass partition manufacturers for office, higher education, or emergency response environments, for example, we look for qualifications that mirror this exact sensibility,” he relates.
Consequently, the firm looks for operable glass partitions with high recycled content, and hardware and tracking systems designed for non-destructive disassembly. So if a system requires specialized, proprietary tools that make configuration a logistical challenge, this defeats the practical purpose of being demountable.
MBL’s “Sensibility green” philosophy also means that the most sustainable building material is the one you never have to throw away. Plugging this into demountable glass partitions, Jones spells it out:
- Elimination of Construction Waste. Traditional drywall reconfigurations generate massive amounts of dust, debris, and non-recyclable waste that immediately heads to a landfill. Demountable partitions can be moved, expanded, or rearranged with zero demolition waste.
- Preservation of Embodied Carbon. By utilizing modular, reusable systems, the embodied carbon of the building’s interior architecture is preserved across multiple tenant cycles or organizational restructuring events, as opposed to being wiped out every few years during a tenant improvement remodel.
- Daylight Harvesting and Energy Savings. Solid walls trap light at the building perimeter. Glass partitions allow natural daylight to penetrate deep into the building core. This reduces reliance on artificial overhead lighting, lowering the building’s operational carbon footprint and energy loads.
These combo glass sliding doors, part clear and part frosted, promote both daylight and privacy.
In fact, the ability to bring natural light to the core can make or break a project’s ability to pick up a Daylight credit under LEED v5, as the credit’s simulation pathway requires spatial daylight autonomy across at least 55% of regularly occupied space.
“This improved daylight penetration deep into floor plates allows private offices and enclosed meeting rooms to be located toward the building core while freeing perimeter glazing for open work areas and workstations. This improves access to daylight and views for more occupants, which has measurable wellness and productivity benefits,” states Ambar Margarida, AIA, IIDA, LEED GA, WELL AP, principal, Spacesmith, New York City.
The Benefits of Daylighting
With organizations placing a greater emphasis on human-centric design, access to natural light has emerged as a critical component of high-performing interior environments.
A growing body of research links daylight exposure directly to measurable gains in cognitive function. In a controlled crossover study, office workers in an environment optimized for daylight and views scored 42% higher on cognitive tasks, in particular functions associated with higher-order decision-making. In the same study, participants also slept an average of 37 minutes longer per night, suggesting that daylight exposure has both immediate and cumulative effects on performance.3
This photo depicts clear glass sliding doors allowing light from the windows to shine through to the office space inside.
Similarly, a national study led by the Harvard T.H. Chan School of Public Health found that occupants working in high-performing, daylit environments achieved 26% higher cognitive function scores compared to those in conventional office settings. These workers also reported fewer symptoms associated with poor indoor environments and modest improvements in sleep quality.
Collectively, these findings reinforce a clear conclusion: access to daylight enhances not only visual conditions, but also the brain’s ability to process information, make decisions, and maintain focus throughout the day.
“Biophilic design studies consistently show workers in daylit environments report higher productivity and lower stress,” says Loftus. “The most obvious solution to achieve that without the facade being rebuilt is to use glass partitions.”
Daylighting also plays a critical role in regulating circadian rhythms—the biological processes that govern sleep-wake cycles, hormone production, and overall physiological function. Exposure to natural light, particularly in the morning, helps reset the body’s internal clock, promoting alertness during the day and improving sleep quality at night.
Studies show that daylight exposure suppresses melatonin during waking hours while stimulating serotonin production, supporting a more balanced and natural sleep cycle. This connection between daylight and circadian health has measurable outcomes: improved sleep duration, enhanced daytime alertness, and reduced fatigue.
In addition to performance benefits, daylight has a profound impact on how people feel in a space. Research consistently links access to natural light with improved mood, reduced stress, and lower levels of fatigue. These effects are tied in part to increased serotonin levels, which are associated with feelings of well-being and emotional stability.
Conversely, environments dominated by artificial lighting have been associated with higher stress levels, increased incidence of headaches and eyestrain, and reduced overall satisfaction. Given that individuals spend an estimated 80% to 90% of their time indoors, the presence or absence of daylight can have a meaningful impact on long-term well-being.
From a workplace design perspective, daylight is also strongly correlated with occupant satisfaction and engagement. Daylit environments are consistently rated higher in terms of comfort, visual quality, and overall experience. Access to views further enhances these outcomes, contributing to a greater sense of connection to the outdoors and improved psychological comfort.
The advisory and research firm Future Workplace surveyed 1,614 North American employees and found that more than half ranked natural light and views as their most important office perk.4
“While treadmill desks and nap pods sometimes get a lot of hype, the study clearly found that essential things such as optimized natural light and views are the most impactful and valued office perks,” said Future Workplace Founding Partner Jeanne Meister. “Employees say workplaces infused with daylight and views of the outside promote their well-being, engagement, and productivity.”
These factors increasingly influence real estate and workplace decisions, as organizations recognize that high-quality environments support talent attraction, retention, and productivity.
Furthermore, the health benefits of daylight extend beyond office environments. In healthcare settings, studies have shown that patients with access to daylight—such as beds located near windows—experience shorter hospital stays, potentially due to improved sleep and reduced stress levels.5
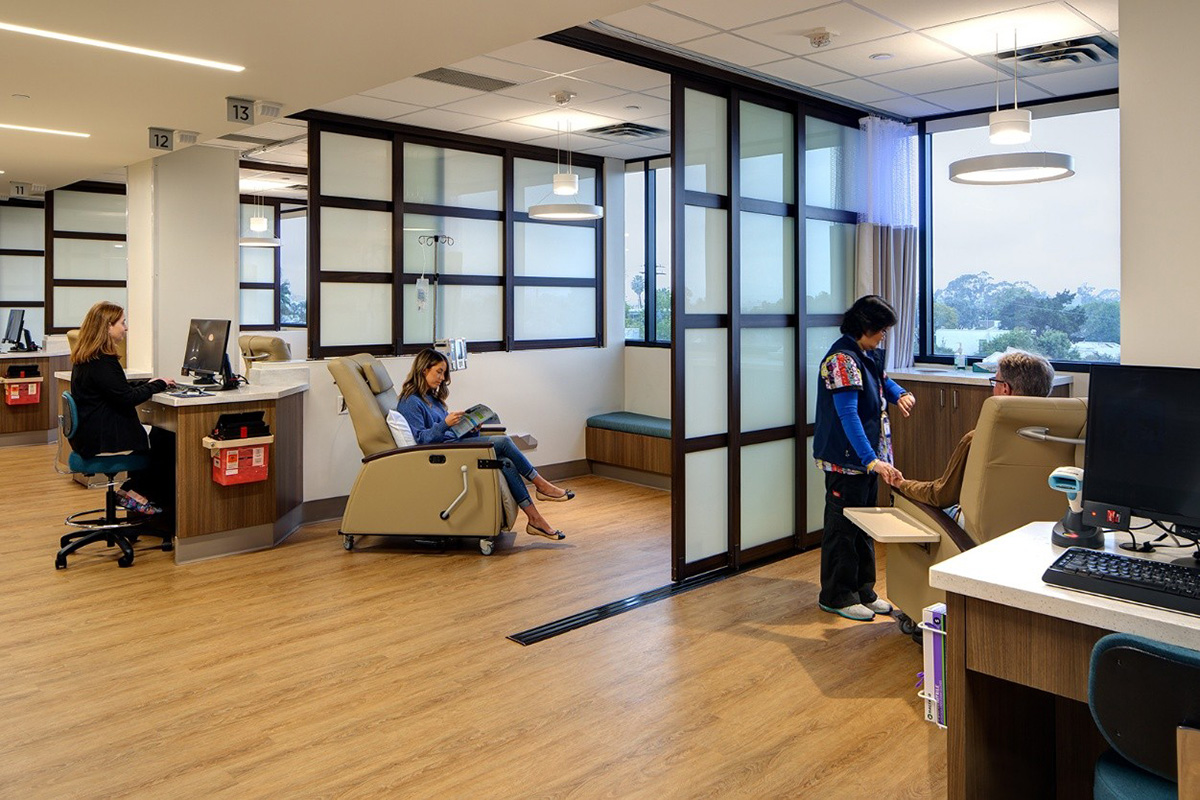
Visual privacy walls at an infusion medical facility.
This reinforces a broader principle: daylight is not simply a design amenity, but a measurable contributor to human health and recovery.
Finally, daylight contributes to improved visual comfort by reducing reliance on artificial lighting and minimizing glare and contrast issues when properly managed. Balanced daylighting strategies can help reduce eyestrain, improve visual acuity, and create a more comfortable environment for sustained tasks.
Flexible and Adaptable Environments

Glass-enclosed work spaces allow for ample natural light, visual privacy for the occupants, and an uplifting environment at this car dealership.
In addition to the many enumerated daylighting benefits, the flexibility and adaptability of glass partitions is a significant aspect of a building’s sustainability and long-term value. Reconfiguring a space by taking down and reassembling glass partitions vs. brick-and-mortar renovations drastically reduces the cost, waste, and embodied carbon associated with construction.
“Fixed layouts are quick to date a property. When the number of tenants changes or their work habits change, the layout they signed a lease on no longer works. And changing it means demolition, debris, and cost,” observes Loftus. “Demountable glass systems eliminate that issue altogether.”
Spaces can be reconfigured quickly—often within days rather than weeks—without disrupting operations. This allows organizations to respond to changing team sizes, workflows, and business demands in real time.
Flexible vs. fixed spaces offer great value and more favorable lease terms. Tenants are willing to pay a premium for that flexibility, and building owners see their investment in demountable systems pay off with better retention and reduced tenant improvement allowances.
In some jurisdictions, demountable glass partitions can be treated like furniture from a tax perspective, thereby allowing accelerated depreciation as compared to permanent structures.
There might also be an option to create lease language that treats the operable glass walls as tenant property, and not considered part of the building structure. This then enables the tenant to take the walls with them at the end of the lease, as opposed to writing off the drywall that legally belongs to the building owner.
Jones agrees and notes that organizational workflows change much faster than traditional lease cycles and brick-and-mortar walls can accommodate.
“In the past, changing a floor plan meant hiring contractors, pulling permits, tearing down studs, and shutting down office operations for weeks. By optimizing every square foot of real estate without disruptive operational downtime, demountable partitions allow organizations to respond to economic shifts, team growth, or departmental reorganizations overnight,” he explains.
This ability to rapidly reconfigure space without permitting delays or construction disruption represents a fundamental shift in how buildings are used and valued. Instead of being static environments, workplaces become dynamic systems that evolve alongside organizational needs.
For example, an office floor might need to double in capacity over the course of several months and then scale back a year later. Whereas drywall requires the expense of a contractor to reconfigure, modular partitions can efficiently and extremely cost-effectively be reorganized.
This “on demand” spatial adaptability also allows organizations to pilot new layouts before committing long-term, reducing risk and improving decision-making. Spaces can be tested, adjusted, and optimized in real time—something not possible with permanent construction.
As an example, Nicky Zhu manages workplace layouts as a product and operations manager with the Los Angeles-based AI hardware company Dymesty.
She relates, “In the tech sector, hardware R&D cycles and team sizes scale unpredictably. Traditional drywall build-outs are an environmental and financial disaster—generating immense material waste and carbon footprint every time a hardware testing lab needs expansion. Embracing demountable, modular glass partitions allows us to reconfigure staging areas and deep-focus collaborative zones over a single weekend with zero material disposal, directly reinforcing our low-waste, circular economy values.”
This case highlights one of the most compelling sustainability outcomes: avoiding future demolition altogether. Every avoided renovation cycle represents a reduction in waste, embodied carbon, labor, and cost. Over the lifespan of a building, these savings compound significantly.
“Demountable glass partitions act as a dynamic architectural kit-of-parts,” adds Jones. “They allow a footprint to effortlessly expand, contract, or reorient based on immediate spatial needs. A single row of glass partitions can transform an open-plan collaborative zone into three private acoustic pods in a matter of hours, or a massive training room can be opened up to integrate smoothly with a central cafe space.”
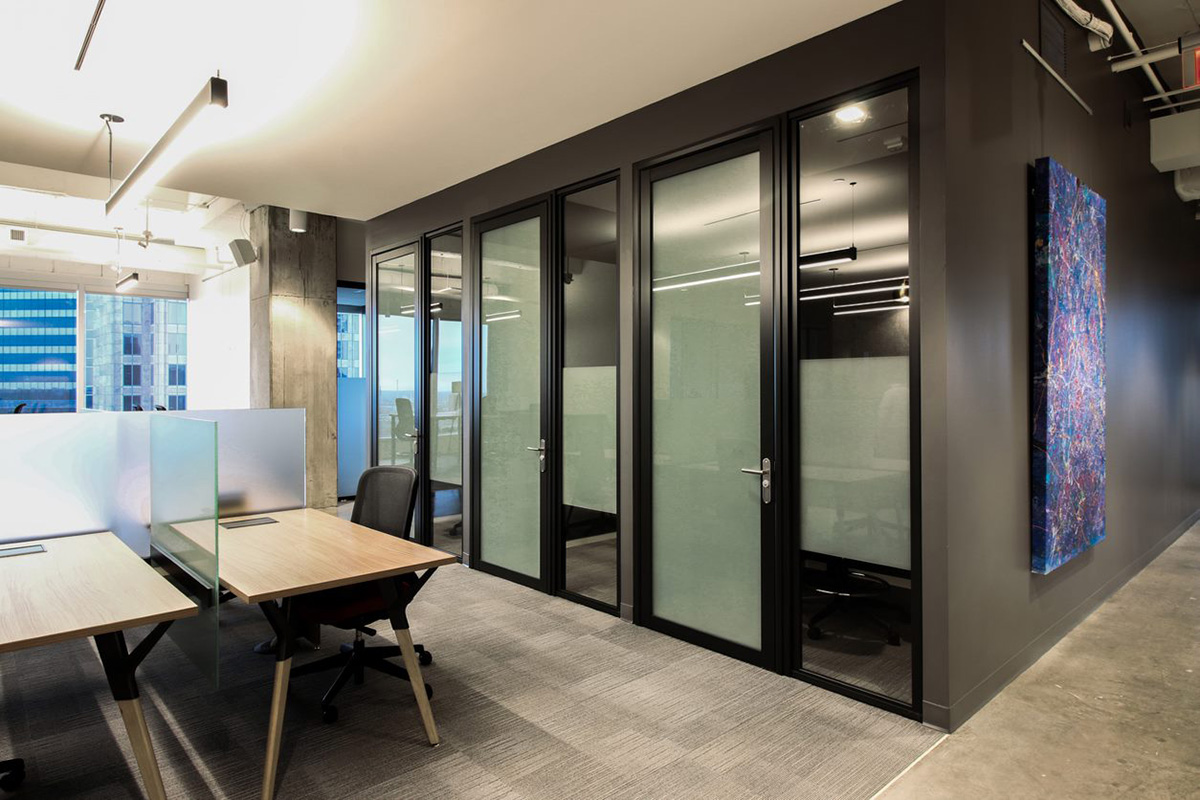
This phone-booth style system allows for small private meetings/calls.
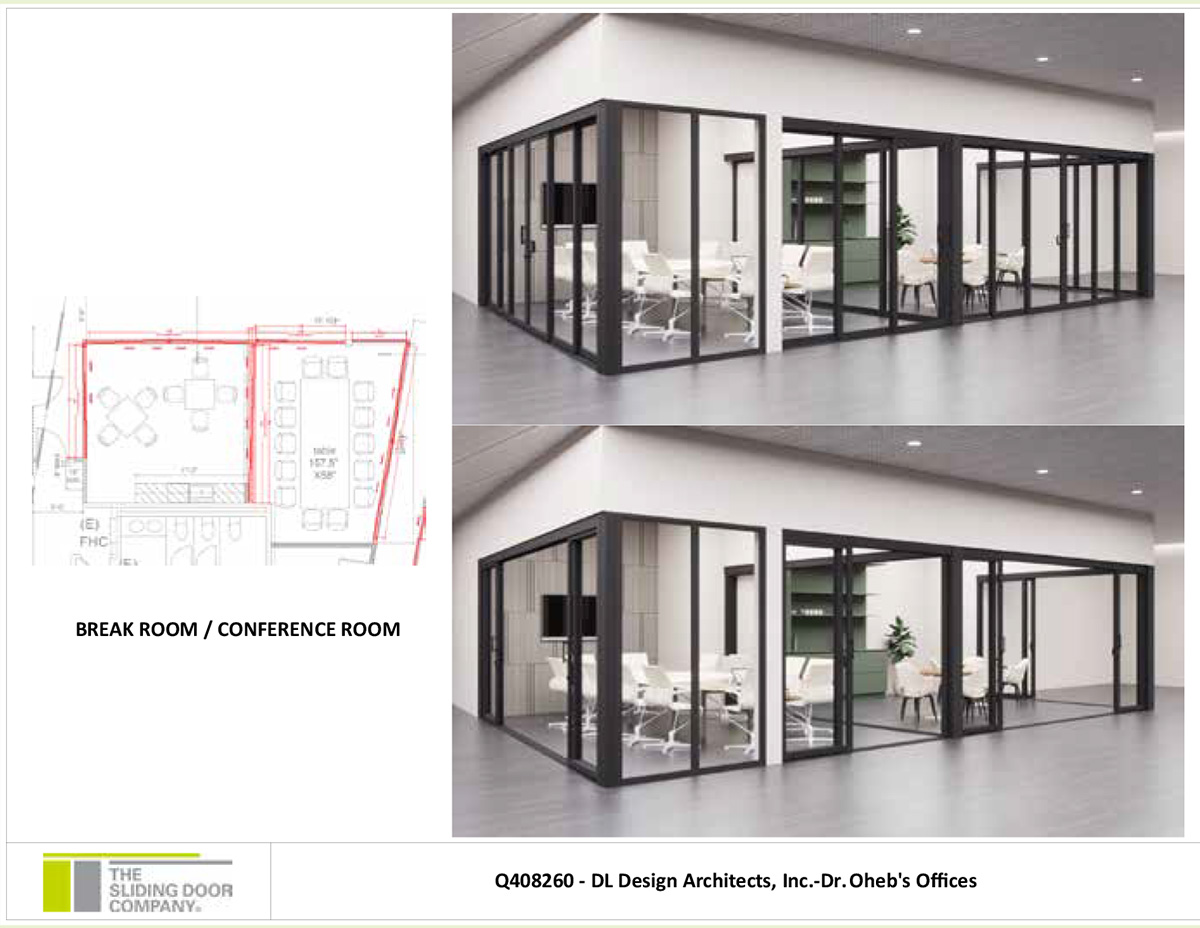
Spelling out a variety of scenarios, Jones envisions the following: “Consider a rapidly scaling tech firm or creative agency. At the start of a multi-year project, they might require a large, open war-room layout for cross-functional brainstorming. Six months later, as the project enters execution and client-facing phases, those same demountable glass partitions can be reconfigured to form a series of private, client-ready meeting rooms and individual focus offices without changing the building’s core infrastructure. Additionally, a corporate headquarters can utilize an expansive operable glass wall to separate a central breakroom or cafeteria from an adjacent multi-purpose training space. For daily operations, the glass wall remains closed, keeping cafe noise isolated while allowing light through. For all-hands quarterly meetings or evening networking events, the wall is folded away, instantly creating a grand, open-concept town hall space.”
With constantly evolving hybrid work policies, coupled with changing team structures and technology requirements, enclosed offices, meeting rooms, and collaboration spaces require easy reconfiguration and adaptability.
Return to the Office
Offering some historical insights into why and how the hybrid work pendulum has swung back to companies requiring employees to now spend the majority of their time in the office is Gensler’s Global Workplace 2025 Survey.6
When the pandemic struck in 2020, the global workforce snapped into a forced remote work situation. Essentially forced to shelter at home, organizations and their employees strived to remain productive in their home offices with Zoom calls. As the danger of COVID began to lift, the Great Resignation came on its heels. Workers’ feelings about travelling to the office had significantly shifted, and it became an employee’s market. This, combined with proven work-at-home productivity levels, drove companies to adapt hybrid work models to attract and retain talent.
As economic uncertainty and a tighter job market entered the picture in 2024, while not fully abandoning the option to work at home part of the week, companies began requesting more time in the office, which is where we are today.
According to JLL research, 70% of workers are coming to the office between three and five days a week, with 62% of companies requiring fixed in-office days. Further, the percentage of employees coming to work three to four days per week jumped from 36% in 2025 to 55% in 2026. This corresponds to a decline from 31% to 20% in one-to-two-day in-office attendance and a decrease in fully remote workers from 18% in 2025 to 10% in 2026. 7
In a report on workplace trends and insights published by Graphite Design Group, the Seattle-based architects state, “2025 has seen return-to-office mandates turn from a trickle to a wave.”
Commenting on the ramifications of workplaces adapting to more workers returning to the office, the report says, “Today’s employees need environments that support flexibility, focus, and fluid collaboration, not rows of static desks and outdated tech setups. Flexibility is foundational. Adaptable layouts, movable furniture, and multipurpose zones empower organizations to meet evolving goals with agility.”
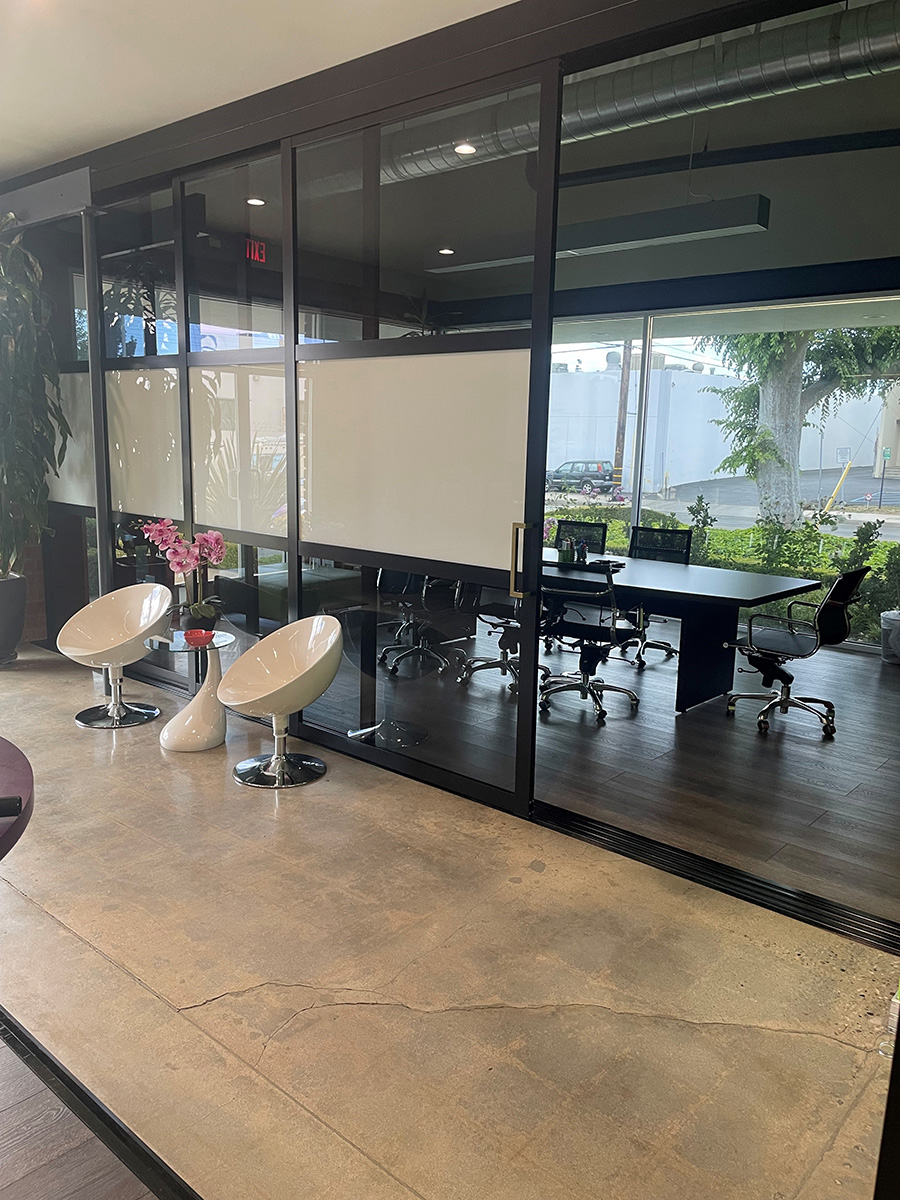
As opposed to drywall, demountable glass walls can be easily and quickly disassembled and reassembled to meet evolving office needs. The laminated glass section in the middle can be used as a dry-erase board, saving the cost of purchasing those separately.
JLL recommends modular and adaptable solutions to help companies respond to changing trends. JLL survey data also found 60% of markets reporting increases in the number of fit-out projects with high sustainable criteria over the past 12 months.
“Attracting engineers and creators back to the physical office requires spaces that beat the comfort of a home environment,” agrees Zhu. “By utilizing operable glass partitions instead of opaque barriers, we maximize daylight harvesting deep into the building core, lowering artificial lighting energy consumption while drastically improving workplace wellness. It creates a high-transparency, high-trust visual environment that reminds the team of the collective energy of in-person collaboration without compromising the acoustic privacy required for deep deep-focus sprints.”
Because in-person collaboration is one of the main reasons employees want workers in the office, companies are interested in interior designs and layouts which enhance those visual connections.
“Glass systems maintain the visual transparency and the connected feel that modern work environments require to promote impromptu collisions and planned collaboration,” says Bozelka. “All are a result of a workplace that genuinely supports the reason people came in—to be together and get things done.”
She also notes that opening up a space for a larger team session and closing it back down for a smaller meeting is easily done with operable partitions. This enables organizations to respond in real time to provide the suitable set-up for employees based upon how teams will be working on a particular day.
Further fleshing out this point, Margarida adds, “From a workplace experience perspective, employees increasingly expect offices to provide something their homes cannot: access to collaboration, daylight, energy, community, and a sense of shared culture. Glass partitions help maintain openness and access to daylight while still supporting focused work, hybrid meetings, and acoustic control. When paired with thoughtful workplace planning, they can make offices feel less compartmentalized, more connected, and more adaptable to future needs.”
The visual openness is another important factor afforded by glass partitions. The system’s transparency enables employees to be visually connected to different activities taking place inside the workplace while still benefiting from acoustic separation and spatial definition. When a client opts for combo glass, part of the glass panel is clear, and part is opaque. That way they can decide how much visual privacy they want or need/while still getting sufficient natural light.
“Glass partitions are particularly effective in negotiating this balance. They preserve daylight and openness while creating spaces that can accommodate varying levels of focus, collaboration, and privacy. In many ways, these systems embody the architectural concept of prospect and refuge: the ability to feel connected to a larger environment while still maintaining a sense of enclosure and comfort,” notes Casterella.
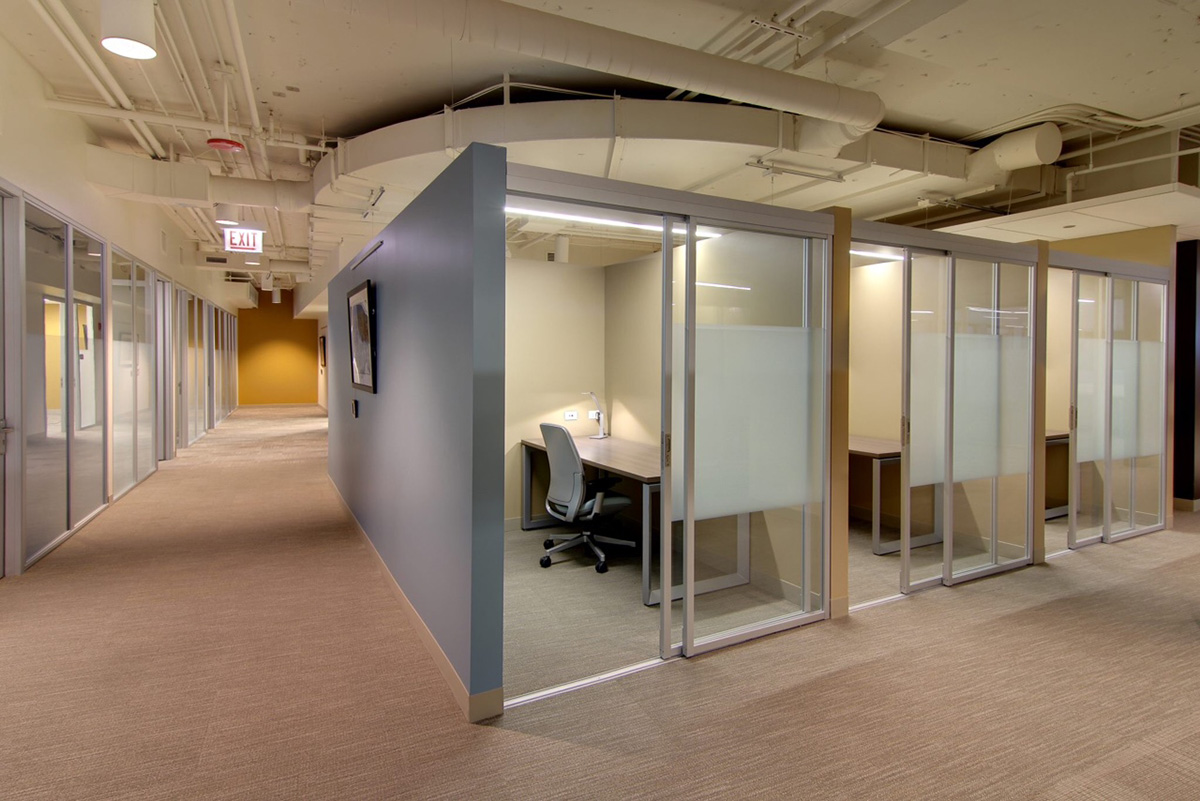
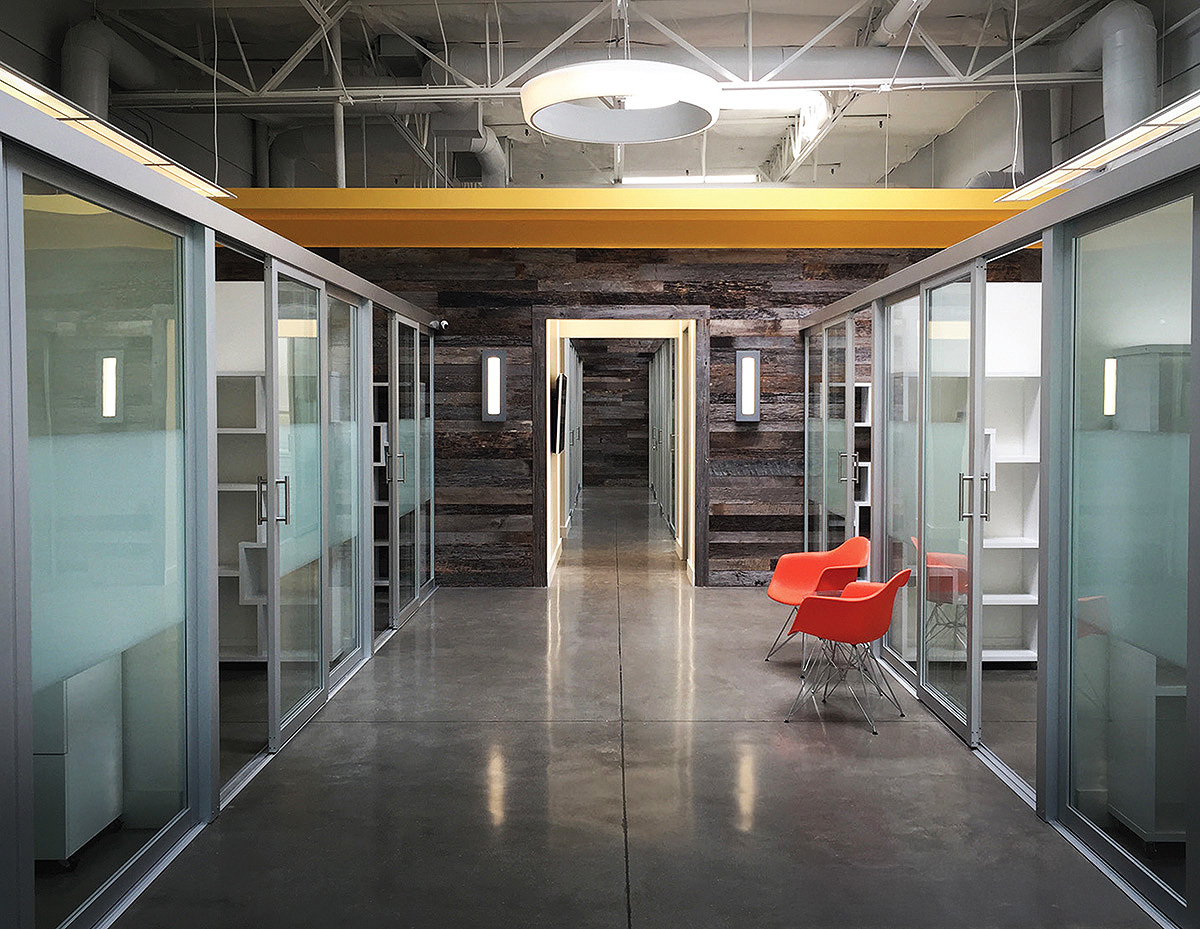
This phone-booth-style work area inside a co-working space utilizes frosted glass in the center section for enhanced visual privacy. This system is an open-air solution, providing a way to share lighting, heating, and air conditioning.
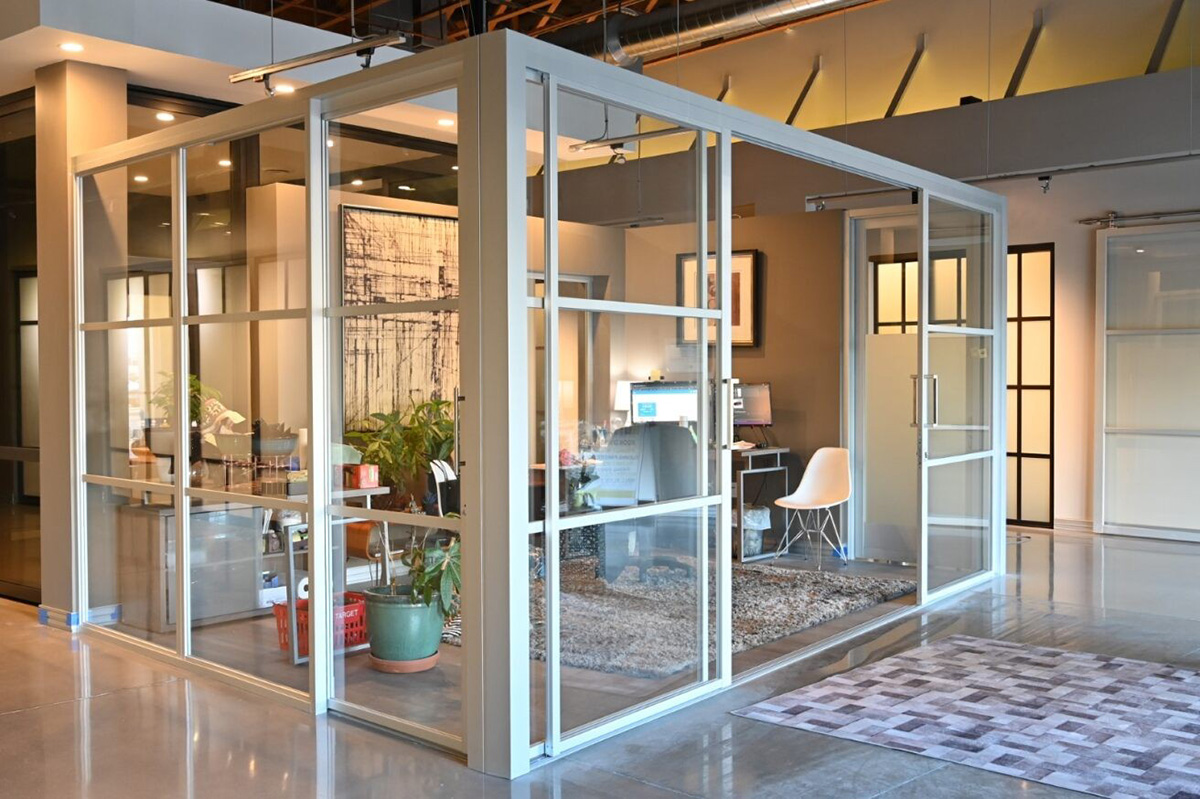
An open-air office enclosure allows the sharing of lighting, heating, and air conditioning. This saves energy costs year over year.
Additional Sustainability Insights From Practice
Another key advantage of demountable glass systems is their contribution to operational efficiency. Because lighting, heating, and cooling systems can be shared across spaces due to visual openness, energy consumption is reduced over time. In contrast, compartmentalized drywall layouts often require separate environmental controls, increasing energy use.
Repurposing is another important dimension. In large campuses—such as hospitals, schools, and commercial properties—glass partitions can be relocated from one area to another without additional manufacturing or material cost. This supports continuous operational efficiency and eliminates unnecessary procurement. In addition, if one building is being renovated, an office with a glass front can be easily repurposed as an exam room, consultation room, training room, etc., while the first area is under construction.
Furthermore, aluminum-framed glass systems maintain their structural integrity over time, resisting warping and reducing maintenance requirements. This eliminates the need for repeated material replacement and reduces reliance on harsh chemical treatments, further improving indoor environmental quality.
A key differentiator of glass systems is their ability to support both transparency and privacy simultaneously. Through the use of frosted, smoked, or patterned glass, spaces can maintain visual openness while still providing necessary privacy for focused work or confidential conversations. This balance is critical in modern workplaces, where collaboration and concentration must coexist.
Another practical benefit is the reduction in maintenance and chemical use. Glass and aluminum systems are highly durable, resistant to warping, maintain their original shape, and require minimal upkeep compared to traditional materials. This reduces the need for repainting, repairs, and harsh cleaning chemicals, further improving indoor environmental quality.
Additionally, these systems contribute to a broader sustainability culture by demonstrating visible, tangible environmental responsibility. When occupants see walls being reused and reconfigured instead of demolished, the sustainability narrative becomes part of the everyday workplace experience, reinforcing organizational values and goals.
Conclusion
Sustainability in architecture is no longer optional—it is embedded in every aspect of design and construction.
Demountable glass partition systems represent a convergence of environmental responsibility, economic efficiency, and human-centered design. Their ability to reduce waste, extend material lifecycles, improve daylighting, enhance indoor air quality, and support adaptability makes them a cornerstone of modern sustainable architecture.
As organizations continue to align with ESG goals and evolving workforce expectations, systems that deliver long-term value and flexibility will increasingly dominate specification decisions. The future of architecture lies in solutions that not only perform today, but continue to perform, adapt, and evolve well into the future.
ENDNOTES
2024 Sustainability Action Report. Deloitte. July 2024. Web 6 June 2026.
Sustainable Buildings Market Study. Ramboll. June 2023. Web 8 June 2026.
“The Impact of Optimized Daylight and Views on the Sleep Duration and Cognitive Performance of Office Workers.” International Journal of Environmental Research and Public Health. 6 May 2020. Web 28 May 2026.
“The Employee Experience Study.” Future Workplace. 31 July 2018. Web 1 June 2026.
“The Effects of Natural Daylight on Length of Hospital Stay.” Environmental Health Insights. 3 Dec. 2018. Web 28 May 2026.
Gensler Global Workplace Survey, The Workplace Reset. Gensler Workplace Institute. April 2025. Web June 1 2026.
Global Occupancy Planning Benchmarking Report. JLL. 19 May 2026. Web 1 June 2026.
“Benefits of green buildings,” U.S. Green Building Council.
Barbara Horwitz-Bennett is a veteran architectural journalist who has written hundreds of CEUs and articles for various AEC publications. www.linkedin.com/in/barbarahbennett/