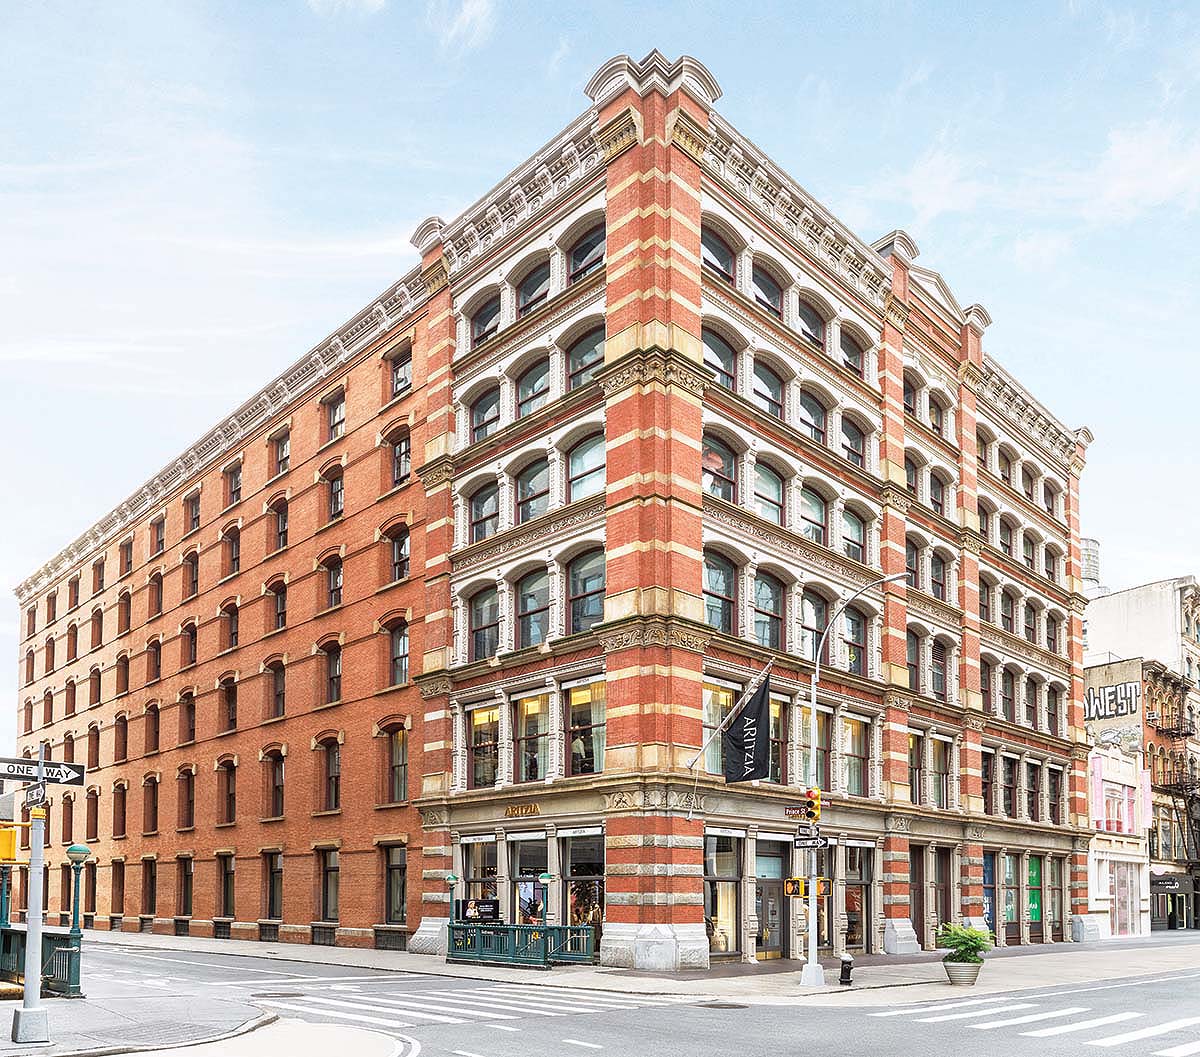
Photo courtesy of GFP Real Estate
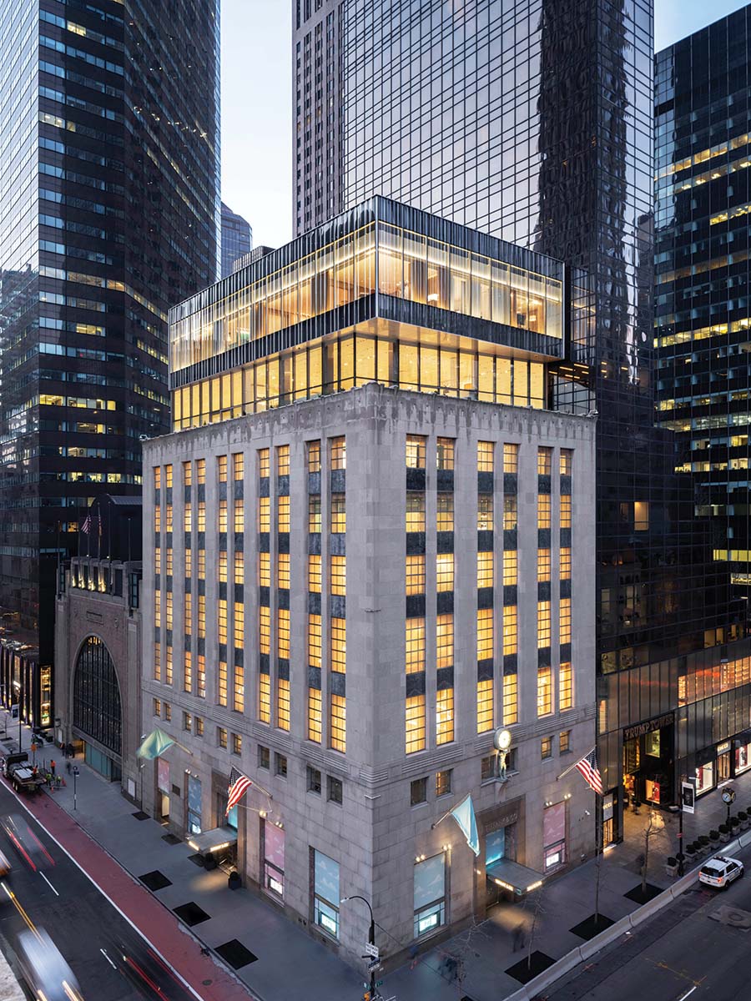
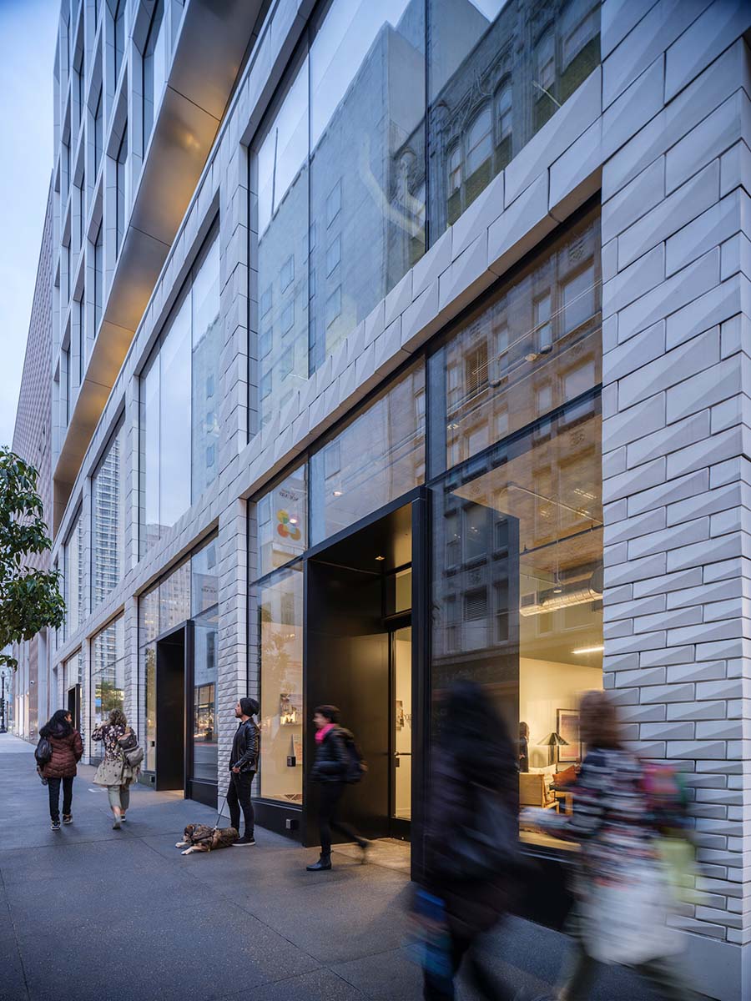
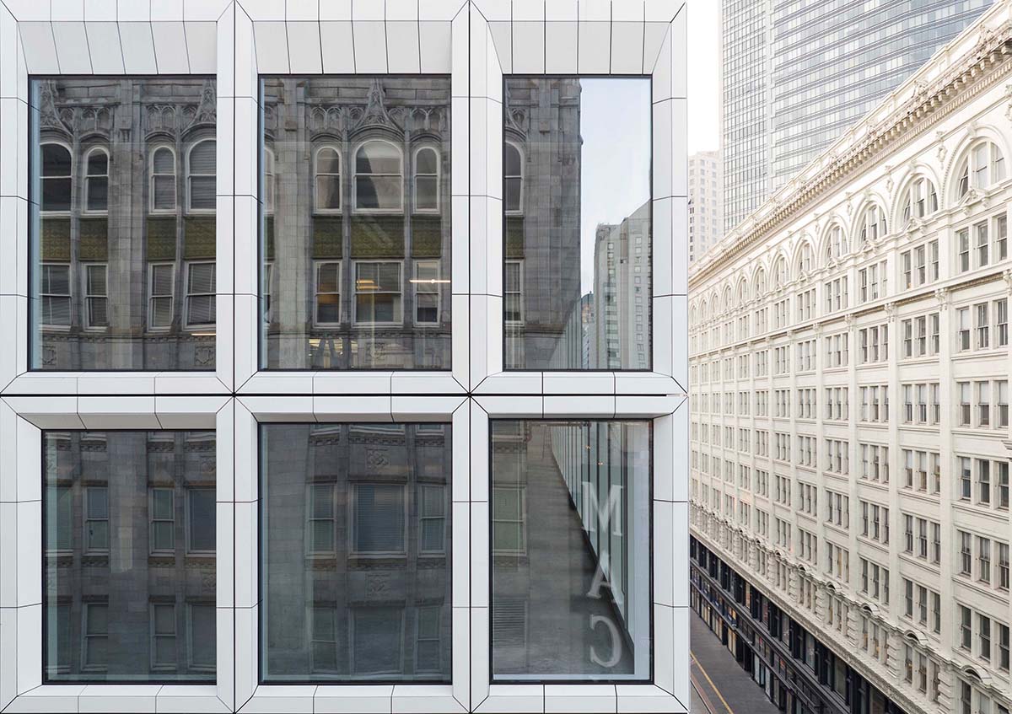
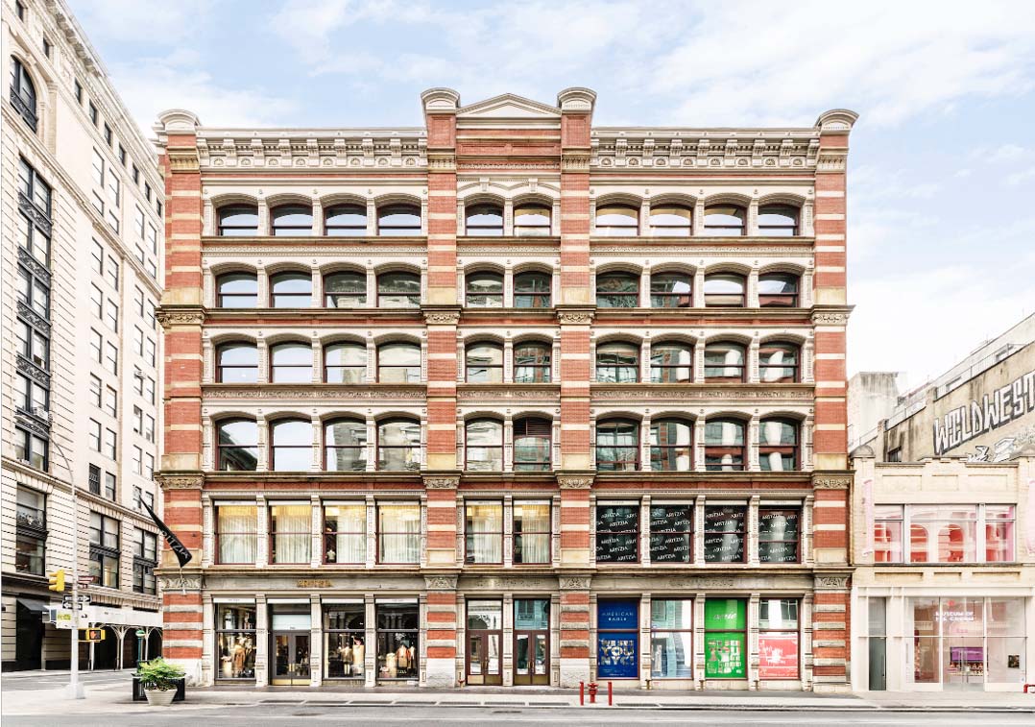
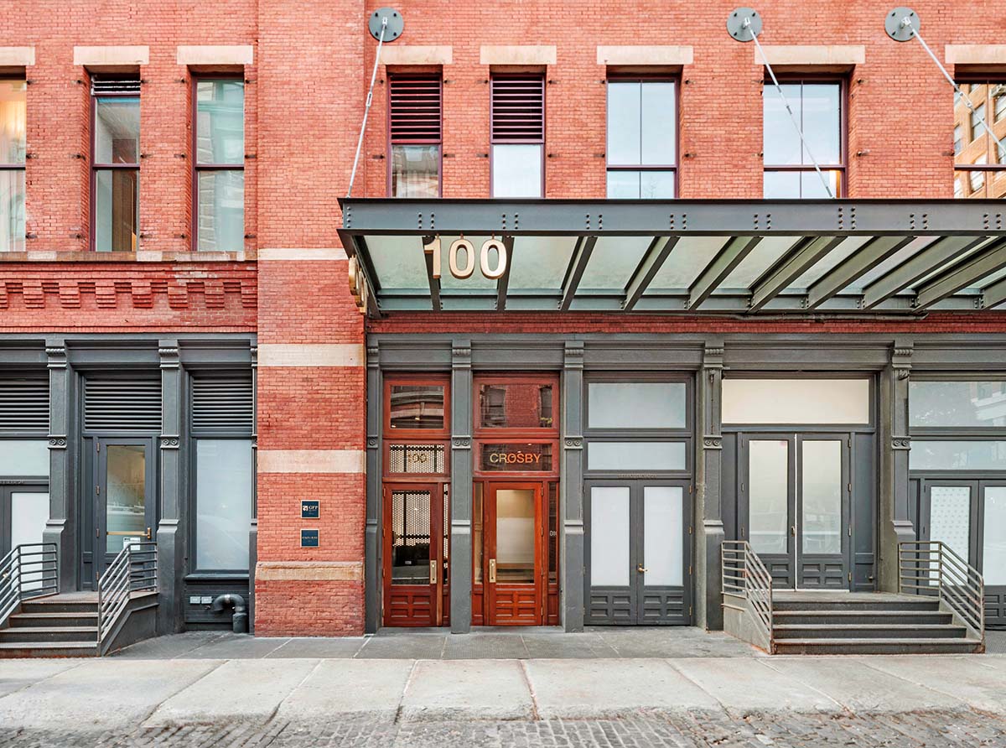
560 Broadway, a.k.a. 100 Crosby Street, New York City.
In any city’s central business district, some commercial buildings are attention-getting show ponies, and some are quieter, humbler workhorses. There is a place in the engineered ecosystem of the urban built environment for both, and in some cases a building’s position on the spectrum of visibility and prestige can improve, to the benefit of everyone concerned.
Amid today’s uncertain economic conditions, with the costs and disadvantages of demolition in mind, developers frequently call on architects and engineers to transform an underperforming building that might have been a candidate for a wrecking ball into a more attractive workplace, commanding higher rents and avoiding the heavy emissions footprint of complete replacement. The aphorism by former AIA president Carl Elefante, FAIA, has been relevant to these decisions for at least two decades: “The greenest building is… one that is already built” (Elefante 2007). Dan Shannon, AIA, managing partner of Moed de Armas and Shannon (MdeAS) in New York, notes that the idea has become a widespread meme: “I still believe the T-shirt that says the most sustainable building is the one that exists today.... It’s not that we can’t and aren’t providing high-performance buildings that meet today’s requirements and standards. It’s just that the embodied carbon of an existing building is significant.”
Another disadvantage of vacating, demolishing, and replacing a building is time; since “new construction takes longer than existing construction,” Shannon estimates, “it’s almost half the time to redevelop a building versus building a new one. It’s not exactly half the cost; it’s a little bit above that, depending on how big you go. But if you’re doing mechanical, curtain wall, elevators, all of that, it’s still 55 to 60 percent the cost of new construction, and half the time you’re back leasing easily two years before you’re doing a new construction.”
Mic Patterson, ambassador of innovation and collaboration at the Facade Tectonics Institute, points to three watchwords guiding successful renovation projects: motivation, modernization, and maintenance. A developer and design team should define the motivation for an upgrade as fully and precisely as possible, recognizing the financial return and non-financial benefits from moving up to a higher building class. The benefits can be seen through environmental and experiential metrics as well: the improved energy and emissions performance of a well-renovated building saves resources and contributes to the quality of building users’ experience on the single-office level and beyond.
Renovations nearly always seek to modernize a building’s appearance, “and that’s when the renovations began to impact the facade system,” Patterson says, “because the facade system is the most difficult part of the building to renovate. It’s the most disruptive to ongoing building operations, and it’s the costliest, most complicated, most problematic thing. And if the building owners don’t have to do it, they won’t”–yet the advantages of upgrades, combining aesthetics and durability, imply that the longer-range investment in an improved envelope is worthwhile.
The element that owners overlook too often, Patterson adds, is maintenance, viewed over the long term and incorporated into planning. “I’ve been very critical of curtain-wall design,” he says, “because it does not anticipate the need for renovation and design for it, so that you could have the less disruptive option of just changing out the glass.” Insulated glass units that are vulnerable to compromised seals and interior-cavity clouding, needing costly reglazing or wholesale recladding, strike him as a systemic design flaw that does not consider future upgrades, renovation, repairability, and the challenges of glass recyclability (though he acknowledges progress on the last front, particularly by European manufacturers like Saint-Gobain, which operates cullet-sorting and recycling projects in several nations). “We have been very busy over the past couple of decades,” he summarizes, “building tomorrow’s problems today.” He encourages designers to explore both higher-performing new technologies and established ideas bringing more circularity to the processes of construction and reuse.
Post-Pandemic Class Consciousness
Owners, brokers, property managers, and others recognize a three-tier classification of buildings on the basis of commercial rent levels, age, condition, location, design, mechanical systems, amenities, and sometimes more loosely defined reputational factors. There is no formal definitional system, and standards may vary among cities, so that of a hypothetical pair of essentially identical structures, one in a medium-sized city would be considered Class A “trophy” quality, while its twin in New York, Chicago, San Francisco, or Houston would count as Class B. It is common for a building anywhere to begin its life as Class A and slide through gradual obsolescence or neglect into Class B.
Large high-profile tenants tend to seek out space in Class A buildings, particularly in the financial, legal, and technology sectors, notes Shannon. Outside midtown Manhattan and comparable areas, more organizations look to Class B or C buildings to meet their needs, sometimes as a straightforward calculation of costs per square foot and sometimes for a combination of reasons, including location, energy performance, convenience and amenities for workers, and others. The older the building, the likelier it occupies Class B or C, and the stronger the case for renovating it to move it in the direction of a B-plus or an A-minus.
With increases in the popularity of Class A buildings and in new construction at that level, Areta Pawlynsky, AIA, principal at Heintges Consulting Architects and Engineers, asks, “Can we imagine a silver lining where Class B office space becomes more affordable?” Her own office exemplifies the attractions of these more understated buildings: “As a business owner that rents Class B space, we like the airiness of it, the tall ceilings, the operable windows. I don’t know many architecture firms that are in Class A office buildings.... There are a lot of smaller businesses that are also contributing to the engine of the city and country.” For these organizations to find or retain homes in existing buildings would have a substantial nationwide effect on embodied carbon, she adds: “Typically the largest portion of embodied carbon is in building structure. If that structure is sound, upgrading the facade (whether that’s selective replacement or comprehensive replacement) plus upgrading the mechanical systems gives a building new life.”
Current commercial upgrades are occurring in a specific historical moment, affected by the rise of remote work. The real-estate marketplace since the COVID pandemic has shown weakness in the demand for Class B or C space, in part because many firms prefer Class A and can afford to upgrade, and in part because the work-from-home and hybrid-scheduling phenomena have affected the willingness of some office personnel to return to full-time onsite work. Where an equivalent work performance could take place remotely (clearly easier in some fields and organizations than others), the artificial environment of an office and the rigors of commuting have struck some workers as things life is simply too short for.
Conversely, for managers who prefer their workers to be onsite for reasons of productivity, collaboration, mentoring, control, or workplace culture (Quiroz-Gutierrez 2026), a more comfortable and/or amenitized office is a stronger draw in attracting them back. This factor arguably contributes to the “flight to quality” attracting more firms to Class A buildings and the consequent relative drop in demand for Class B and C, to the point that some buildings in the latter categories have been targeted for conversion to residential use (see “Site Selection Criteria for Commercial-to-Residential Conversions,” Architectural Record, February 2023) or for renovation while remaining commercial.
“What we saw in terms of trends since 2020 is that Class A office buildings bounced back right away,” says structural engineer Enrica Oliva, adjunct associate professor at the Pratt Institute School of Architecture and partner at Werner Sobek New York from 2016 to 2024. “There was one year of lag, when nobody was going to the office. But then, starting in 2021, the occupancy went up again, and it has been a positive trend ever since. For Class B and C office buildings, what happened was people had the option of working from home, and they took that option, partially because going back to the office wasn’t as pleasant an experience as they hoped it would be, or as they wanted it to be.... Developers saw themselves as caged and had two ways out: upgrading the office space to be able to get the units rented as quickly as possible, or giving up on that option, because the upgrades weren’t going to necessarily attract tenants again, and going to the residential route.”
Conversions as a response to the urban housing shortage went from a hypothetical conversation topic to a trend incentivized by public policy in New York, Oliva says, in the form of the 467-m tax abatement for multifamily buildings meeting certain criteria, including a square-footage minimum and at least 25 percent affordable units (NYC HPD). For “a lot of those vacant buildings that were sort of hopeless in terms of their upgrading and repositioning”–particularly those located outside the prime areas occupied by Class A buildings, where prices per square foot can be eight or nine times as high as in Class B or C–conversion was an attractive option, and “since then we’ve really seen a spike in applications as well as actual construction started.” Some are mixed-use, she notes, with housing above ground-floor retail. Between upgrades and conversions, “there’s not much that is just sitting there, because the vacancy rate is just too high and has been for a few years now.”
The case for declaring remote-work experiments concluded is neither decisive nor unanimous. “You can read one article that says it’s bunk, and you’ll read another article that says it’s everything,” Shannon says. “But the truth is, there is the return-to-office call, and then a scarcity of large blocks of space in high-quality buildings.” Business-activity metrics indicate that demand for commercial space is on the rebound, at least in the nation’s largest city. The high commercial vacancy rates observed in New York since 2020 have begun receding, though not yet to pre-pandemic levels. Cushman & Wakefield’s Manhattan Office MarketBeat for the second quarter of 2026 supports the inference that the pandemic-era remote-work pattern is reversible: “The continued tightening of Class A supply has prompted tenants to increasingly consider high-quality Class B space as a viable alternative, contributing to an increase in the Class B share from 14.7 percent to 16.6 percent—an uptick also driven in part by growing AI-related leasing activity” (Cushman & Wakefield 2026).
From the perspective of some smaller and shallower-pocketed organizations, the golden age of affordable office space has receded into the past, at least in New York. “The Garment District was full of these offices at very reasonable prices,” Oliva recalls, “the $32-a-square-foot type of office space. Those are gone. Everybody has vacated those buildings, because they’ve seen the potential. If upgraded, those buildings can go for much more money now.” Another consideration as developers weigh the benefits and costs of renovation, she allows, is the chance that “when the next recession hits, your building is empty again.” Conversion to either residential use or mixed uses may be a hedge against foreseeable economic panics.
The Details of Experiential Redesign
As the availability and costs of Class B spaces are becoming more attractive to firms, the features that firms find attractive to personnel include daylight, interior air quality, thermal comfort, amenities, and aesthetics. This does not imply that upgrades are limited to perceivable features or relegated to the cosmetic realm; components contributing to interior environments (particularly glazing and facade elements) have structural implications as well and synergize with structural renovations to improve the whole building’s performance. Renovation that merely puts lipstick on an aging pig rarely wears well or helps institutional tenants accomplish their aims. Renovation in a deeper sense considers the types of tenants the building management has, or wants to attract, and the interconnected features that contribute to the desired environment.
After experiencing remote work and realizing that productivity is possible outside a formal workplace, Oliva notes, “people are really looking for an experience when they go to work.... If I’m going back to the office, it’s because I need to speak to people. So where are the spaces dedicated to these conversations?” High priorities for upgraded buildings include flexible layouts with communal areas, “not necessarily rooms, but spaces for gathering employees, sharing ideas, and having company-wide conversations.” Informal experiential spaces include coffee-break rooms and outdoor space when possible, though “for New York City, that’s a stretch in most cases, unless the building has been recently renovated.” Vertical transportation should be in top condition; windows and window treatments should minimize glare and thermal extremes, so that people working near the perimeter needn’t dread summer or winter. Flexibility also extends into the future, with the recognition that tenants may move on after five to 10 years, and “you, as the owner, need to be able to reconvert this to something else.”
The features of a building that are conducive or resistant to either renovation or conversion depend in part on its era of construction. Vicki Arbitrio, PE, associate partner at Gilsanz Murray Steficek in New York City and past president of both the Applied Technology Council and the National Council of Structural Engineers Associations, sorts renovation-candidate buildings loosely into three main periods: historic (particularly pre-1930), mid-century (roughly 1950-1970), and modern (defined as post-1980). The oldest group, with slender shapes, punched windows, high ceilings, and ample natural light, are naturally amenable to conversion, she finds; the mid-century period’s deep floor plates and non-operable windows pose more challenges to that process; the most recent buildings, with long spans, fewer columns, and composite floor systems, “have issues of their own” for conversion but are readily maintained as office space.
Much of New York’s office-building stock built in the sixties and seventies, Oliva points out, particularly in Midtown, has layout and geometry on a familiar pattern established by Emery Roth and Sons, 50 to 55 feet deep, with small windows; these dimensions resist residential conversion and may be more suitable for renovation. “Buildings built in the seventies, especially, were all about certain features on the interior, but none of them were really about natural daylight,” she continues. “Depending which decade the building was built, there was an accent on HVAC systems, air conditioning, and cubicles. None of those decades really answered the question of what’s the most important quality for an office space, for the occupant of an office space; it was all about the aesthetics.” Buildings emphasizing daylight, open plans, and biophilic design, she says, are more amenable to residential conversion, if feasible in compliance with local codes (particularly Local Law 97 in New York, which enacts strict emissions standards that will become stricter in 2030).
In upgrading office buildings with deep floor plates, Oliva continues, “it’s healthy from a sustainability standpoint as well as user-experience standpoint... [to] carve floor area out to make sure that you have a lot more light coming in and more access to the perimeter of the building, which means you have more windows. You have a lot more healthy rooms within the building. Because in the office buildings in the seventies, nobody had a window.”
One challenge in office interiors that remains to be solved, she adds, is the acoustics of open-plan designs. Colleagues on phones nearby will nearly always be problematic for colleagues who need silence or near-silence to concentrate. She recalls one personal experience in “a cubicle-type space, mostly open, [with] a few offices here and there. I spent 10 years with headphones in my ears.... That aspect hasn’t really been addressed properly. The era of the cubicle came because they thought people needed privacy, and then at some point cubicles are gone; everybody wants to be in an open space, because companies are generating this idea of ‛We’re a team, and we should all be sitting in the same area.’ The truth is, nobody really loves it.”
Absorbent ceiling panels and noise-canceling headphones help somewhat, Oliva says, but “sound travels, and you can’t do anything about that. The large floor plate only works if you never speak to anyone, which means you could very well be at home. I don’t know of any technology that has successfully fixed that problem.” (The Cone of Silence from the 1960s television series Get Smart has yet to be invented, and even the show’s fictitious version never worked.) Floor plans with large empty spaces as acoustic buffers between quiet work areas and optional fully-glazed phone booths and conference rooms for conversations, Oliva says, are attainable design options that address this drawback of the contemporary open office.
Upgrading modern office buildings with amenities such as rooftop terraces, health-club facilities, upgraded elevators or staircases, and improved ground-floor retail can increase their rentability, Arbitrio notes, with the caveat that adding a rooftop program to a building not originally designed for it requires attention to structural capacity. In many older buildings, “any roof or setback was designed just for the snow load, and so if you want to have people out there, and pavers and furniture, you’re going to have to locally reinforce that floor.” Older concrete buildings, such as warehouses or former industrial buildings, may be easier to repurpose. “Especially in lower Manhattan, there are a lot of old printing facilities that have now been converted into data centers or telecommunication centers. Making those terraces a little bit more accessible was maybe easier; those also have the potential for vertical expansions, because the floors [could] accommodate either storage or printing equipment; the columns and foundations have a lot of extra capacity.”
Structural materials can complicate major interventions, Arbitrio says. “From a construction standpoint, it’s easier to cut a piece of steel than to cut a piece of concrete, because it’s much easier to see exactly what you’re cutting and know before you start.... In a concrete building, as much as you want to scan and see what the reinforcing bars are within the concrete ahead of time, until you actually cut it, you don’t know.” Visualization technology has improved; “it used to be that you couldn’t tell what size bar it was at all, and now we can tell, but it’s still nice to know for sure. Those bars typically are either extended to anchor them into the concrete beyond right where you’re cutting, or they’re wrapped or welded to something, so once you cut them you need to make sure there’s still anchorage left.”
“Everybody should have the original drawings for their buildings,” Arbitrio emphasizes. “It just makes everybody’s life easier. We’re still confirming the sizes of everything, but at least you have a starting point, and there’s much less uncertainty.” Where drawings are unavailable, she says, “we have to go back and chop holes and see what’s there,” starting from scratch to check the sizes of columns and beams, sometimes using ground-penetrating radar to identify bars in concrete slabs or locations of post-tensioning cables. Steel-framed buildings are easier to investigate, she reports; “we typically just chop the fireproofing away to measure the actual pieces of steel, and more often steel buildings have existing drawings.” Old warehouses and other Lower Manhattan buildings with cast-iron columns and timber frames can be trickier to work with; “you can’t weld to cast iron, so how do you connect a new piece of steel? Sometimes you can drill into the cast iron to connect something, using rivets or a blind bolt, but you need to verify the thickness of the cast iron, and that may or may not have been consistent through the height of the column. So you always need to be a little bit conservative on those.”
Investigating directly is preferable to making assumptions, Arbitrio notes. “If this floor was designed as an office and the next floor was designed as an office, maybe it’s fair to assume that they’re all the same,” but unanticipated discoveries are not rare. “That happens with new buildings, too. I can remember getting called on a Saturday... ‘The holes don’t line up. We can’t get the brace in. What do we do?’ Well, if we can’t bolt it, maybe we should weld it.”
Photo courtesy of GFP Real Estate
560 Broadway, a.k.a. 100 Crosby Street, New York City.
In any city’s central business district, some commercial buildings are attention-getting show ponies, and some are quieter, humbler workhorses. There is a place in the engineered ecosystem of the urban built environment for both, and in some cases a building’s position on the spectrum of visibility and prestige can improve, to the benefit of everyone concerned.
Amid today’s uncertain economic conditions, with the costs and disadvantages of demolition in mind, developers frequently call on architects and engineers to transform an underperforming building that might have been a candidate for a wrecking ball into a more attractive workplace, commanding higher rents and avoiding the heavy emissions footprint of complete replacement. The aphorism by former AIA president Carl Elefante, FAIA, has been relevant to these decisions for at least two decades: “The greenest building is… one that is already built” (Elefante 2007). Dan Shannon, AIA, managing partner of Moed de Armas and Shannon (MdeAS) in New York, notes that the idea has become a widespread meme: “I still believe the T-shirt that says the most sustainable building is the one that exists today.... It’s not that we can’t and aren’t providing high-performance buildings that meet today’s requirements and standards. It’s just that the embodied carbon of an existing building is significant.”
Another disadvantage of vacating, demolishing, and replacing a building is time; since “new construction takes longer than existing construction,” Shannon estimates, “it’s almost half the time to redevelop a building versus building a new one. It’s not exactly half the cost; it’s a little bit above that, depending on how big you go. But if you’re doing mechanical, curtain wall, elevators, all of that, it’s still 55 to 60 percent the cost of new construction, and half the time you’re back leasing easily two years before you’re doing a new construction.”
Mic Patterson, ambassador of innovation and collaboration at the Facade Tectonics Institute, points to three watchwords guiding successful renovation projects: motivation, modernization, and maintenance. A developer and design team should define the motivation for an upgrade as fully and precisely as possible, recognizing the financial return and non-financial benefits from moving up to a higher building class. The benefits can be seen through environmental and experiential metrics as well: the improved energy and emissions performance of a well-renovated building saves resources and contributes to the quality of building users’ experience on the single-office level and beyond.
Renovations nearly always seek to modernize a building’s appearance, “and that’s when the renovations began to impact the facade system,” Patterson says, “because the facade system is the most difficult part of the building to renovate. It’s the most disruptive to ongoing building operations, and it’s the costliest, most complicated, most problematic thing. And if the building owners don’t have to do it, they won’t”–yet the advantages of upgrades, combining aesthetics and durability, imply that the longer-range investment in an improved envelope is worthwhile.
The element that owners overlook too often, Patterson adds, is maintenance, viewed over the long term and incorporated into planning. “I’ve been very critical of curtain-wall design,” he says, “because it does not anticipate the need for renovation and design for it, so that you could have the less disruptive option of just changing out the glass.” Insulated glass units that are vulnerable to compromised seals and interior-cavity clouding, needing costly reglazing or wholesale recladding, strike him as a systemic design flaw that does not consider future upgrades, renovation, repairability, and the challenges of glass recyclability (though he acknowledges progress on the last front, particularly by European manufacturers like Saint-Gobain, which operates cullet-sorting and recycling projects in several nations). “We have been very busy over the past couple of decades,” he summarizes, “building tomorrow’s problems today.” He encourages designers to explore both higher-performing new technologies and established ideas bringing more circularity to the processes of construction and reuse.
Post-Pandemic Class Consciousness
Owners, brokers, property managers, and others recognize a three-tier classification of buildings on the basis of commercial rent levels, age, condition, location, design, mechanical systems, amenities, and sometimes more loosely defined reputational factors. There is no formal definitional system, and standards may vary among cities, so that of a hypothetical pair of essentially identical structures, one in a medium-sized city would be considered Class A “trophy” quality, while its twin in New York, Chicago, San Francisco, or Houston would count as Class B. It is common for a building anywhere to begin its life as Class A and slide through gradual obsolescence or neglect into Class B.
Large high-profile tenants tend to seek out space in Class A buildings, particularly in the financial, legal, and technology sectors, notes Shannon. Outside midtown Manhattan and comparable areas, more organizations look to Class B or C buildings to meet their needs, sometimes as a straightforward calculation of costs per square foot and sometimes for a combination of reasons, including location, energy performance, convenience and amenities for workers, and others. The older the building, the likelier it occupies Class B or C, and the stronger the case for renovating it to move it in the direction of a B-plus or an A-minus.
With increases in the popularity of Class A buildings and in new construction at that level, Areta Pawlynsky, AIA, principal at Heintges Consulting Architects and Engineers, asks, “Can we imagine a silver lining where Class B office space becomes more affordable?” Her own office exemplifies the attractions of these more understated buildings: “As a business owner that rents Class B space, we like the airiness of it, the tall ceilings, the operable windows. I don’t know many architecture firms that are in Class A office buildings.... There are a lot of smaller businesses that are also contributing to the engine of the city and country.” For these organizations to find or retain homes in existing buildings would have a substantial nationwide effect on embodied carbon, she adds: “Typically the largest portion of embodied carbon is in building structure. If that structure is sound, upgrading the facade (whether that’s selective replacement or comprehensive replacement) plus upgrading the mechanical systems gives a building new life.”
Current commercial upgrades are occurring in a specific historical moment, affected by the rise of remote work. The real-estate marketplace since the COVID pandemic has shown weakness in the demand for Class B or C space, in part because many firms prefer Class A and can afford to upgrade, and in part because the work-from-home and hybrid-scheduling phenomena have affected the willingness of some office personnel to return to full-time onsite work. Where an equivalent work performance could take place remotely (clearly easier in some fields and organizations than others), the artificial environment of an office and the rigors of commuting have struck some workers as things life is simply too short for.
Conversely, for managers who prefer their workers to be onsite for reasons of productivity, collaboration, mentoring, control, or workplace culture (Quiroz-Gutierrez 2026), a more comfortable and/or amenitized office is a stronger draw in attracting them back. This factor arguably contributes to the “flight to quality” attracting more firms to Class A buildings and the consequent relative drop in demand for Class B and C, to the point that some buildings in the latter categories have been targeted for conversion to residential use (see “Site Selection Criteria for Commercial-to-Residential Conversions,” Architectural Record, February 2023) or for renovation while remaining commercial.
“What we saw in terms of trends since 2020 is that Class A office buildings bounced back right away,” says structural engineer Enrica Oliva, adjunct associate professor at the Pratt Institute School of Architecture and partner at Werner Sobek New York from 2016 to 2024. “There was one year of lag, when nobody was going to the office. But then, starting in 2021, the occupancy went up again, and it has been a positive trend ever since. For Class B and C office buildings, what happened was people had the option of working from home, and they took that option, partially because going back to the office wasn’t as pleasant an experience as they hoped it would be, or as they wanted it to be.... Developers saw themselves as caged and had two ways out: upgrading the office space to be able to get the units rented as quickly as possible, or giving up on that option, because the upgrades weren’t going to necessarily attract tenants again, and going to the residential route.”
Conversions as a response to the urban housing shortage went from a hypothetical conversation topic to a trend incentivized by public policy in New York, Oliva says, in the form of the 467-m tax abatement for multifamily buildings meeting certain criteria, including a square-footage minimum and at least 25 percent affordable units (NYC HPD). For “a lot of those vacant buildings that were sort of hopeless in terms of their upgrading and repositioning”–particularly those located outside the prime areas occupied by Class A buildings, where prices per square foot can be eight or nine times as high as in Class B or C–conversion was an attractive option, and “since then we’ve really seen a spike in applications as well as actual construction started.” Some are mixed-use, she notes, with housing above ground-floor retail. Between upgrades and conversions, “there’s not much that is just sitting there, because the vacancy rate is just too high and has been for a few years now.”
The case for declaring remote-work experiments concluded is neither decisive nor unanimous. “You can read one article that says it’s bunk, and you’ll read another article that says it’s everything,” Shannon says. “But the truth is, there is the return-to-office call, and then a scarcity of large blocks of space in high-quality buildings.” Business-activity metrics indicate that demand for commercial space is on the rebound, at least in the nation’s largest city. The high commercial vacancy rates observed in New York since 2020 have begun receding, though not yet to pre-pandemic levels. Cushman & Wakefield’s Manhattan Office MarketBeat for the second quarter of 2026 supports the inference that the pandemic-era remote-work pattern is reversible: “The continued tightening of Class A supply has prompted tenants to increasingly consider high-quality Class B space as a viable alternative, contributing to an increase in the Class B share from 14.7 percent to 16.6 percent—an uptick also driven in part by growing AI-related leasing activity” (Cushman & Wakefield 2026).
From the perspective of some smaller and shallower-pocketed organizations, the golden age of affordable office space has receded into the past, at least in New York. “The Garment District was full of these offices at very reasonable prices,” Oliva recalls, “the $32-a-square-foot type of office space. Those are gone. Everybody has vacated those buildings, because they’ve seen the potential. If upgraded, those buildings can go for much more money now.” Another consideration as developers weigh the benefits and costs of renovation, she allows, is the chance that “when the next recession hits, your building is empty again.” Conversion to either residential use or mixed uses may be a hedge against foreseeable economic panics.
The Details of Experiential Redesign
As the availability and costs of Class B spaces are becoming more attractive to firms, the features that firms find attractive to personnel include daylight, interior air quality, thermal comfort, amenities, and aesthetics. This does not imply that upgrades are limited to perceivable features or relegated to the cosmetic realm; components contributing to interior environments (particularly glazing and facade elements) have structural implications as well and synergize with structural renovations to improve the whole building’s performance. Renovation that merely puts lipstick on an aging pig rarely wears well or helps institutional tenants accomplish their aims. Renovation in a deeper sense considers the types of tenants the building management has, or wants to attract, and the interconnected features that contribute to the desired environment.
After experiencing remote work and realizing that productivity is possible outside a formal workplace, Oliva notes, “people are really looking for an experience when they go to work.... If I’m going back to the office, it’s because I need to speak to people. So where are the spaces dedicated to these conversations?” High priorities for upgraded buildings include flexible layouts with communal areas, “not necessarily rooms, but spaces for gathering employees, sharing ideas, and having company-wide conversations.” Informal experiential spaces include coffee-break rooms and outdoor space when possible, though “for New York City, that’s a stretch in most cases, unless the building has been recently renovated.” Vertical transportation should be in top condition; windows and window treatments should minimize glare and thermal extremes, so that people working near the perimeter needn’t dread summer or winter. Flexibility also extends into the future, with the recognition that tenants may move on after five to 10 years, and “you, as the owner, need to be able to reconvert this to something else.”
The features of a building that are conducive or resistant to either renovation or conversion depend in part on its era of construction. Vicki Arbitrio, PE, associate partner at Gilsanz Murray Steficek in New York City and past president of both the Applied Technology Council and the National Council of Structural Engineers Associations, sorts renovation-candidate buildings loosely into three main periods: historic (particularly pre-1930), mid-century (roughly 1950-1970), and modern (defined as post-1980). The oldest group, with slender shapes, punched windows, high ceilings, and ample natural light, are naturally amenable to conversion, she finds; the mid-century period’s deep floor plates and non-operable windows pose more challenges to that process; the most recent buildings, with long spans, fewer columns, and composite floor systems, “have issues of their own” for conversion but are readily maintained as office space.
Much of New York’s office-building stock built in the sixties and seventies, Oliva points out, particularly in Midtown, has layout and geometry on a familiar pattern established by Emery Roth and Sons, 50 to 55 feet deep, with small windows; these dimensions resist residential conversion and may be more suitable for renovation. “Buildings built in the seventies, especially, were all about certain features on the interior, but none of them were really about natural daylight,” she continues. “Depending which decade the building was built, there was an accent on HVAC systems, air conditioning, and cubicles. None of those decades really answered the question of what’s the most important quality for an office space, for the occupant of an office space; it was all about the aesthetics.” Buildings emphasizing daylight, open plans, and biophilic design, she says, are more amenable to residential conversion, if feasible in compliance with local codes (particularly Local Law 97 in New York, which enacts strict emissions standards that will become stricter in 2030).
In upgrading office buildings with deep floor plates, Oliva continues, “it’s healthy from a sustainability standpoint as well as user-experience standpoint... [to] carve floor area out to make sure that you have a lot more light coming in and more access to the perimeter of the building, which means you have more windows. You have a lot more healthy rooms within the building. Because in the office buildings in the seventies, nobody had a window.”
One challenge in office interiors that remains to be solved, she adds, is the acoustics of open-plan designs. Colleagues on phones nearby will nearly always be problematic for colleagues who need silence or near-silence to concentrate. She recalls one personal experience in “a cubicle-type space, mostly open, [with] a few offices here and there. I spent 10 years with headphones in my ears.... That aspect hasn’t really been addressed properly. The era of the cubicle came because they thought people needed privacy, and then at some point cubicles are gone; everybody wants to be in an open space, because companies are generating this idea of ‛We’re a team, and we should all be sitting in the same area.’ The truth is, nobody really loves it.”
Absorbent ceiling panels and noise-canceling headphones help somewhat, Oliva says, but “sound travels, and you can’t do anything about that. The large floor plate only works if you never speak to anyone, which means you could very well be at home. I don’t know of any technology that has successfully fixed that problem.” (The Cone of Silence from the 1960s television series Get Smart has yet to be invented, and even the show’s fictitious version never worked.) Floor plans with large empty spaces as acoustic buffers between quiet work areas and optional fully-glazed phone booths and conference rooms for conversations, Oliva says, are attainable design options that address this drawback of the contemporary open office.
Upgrading modern office buildings with amenities such as rooftop terraces, health-club facilities, upgraded elevators or staircases, and improved ground-floor retail can increase their rentability, Arbitrio notes, with the caveat that adding a rooftop program to a building not originally designed for it requires attention to structural capacity. In many older buildings, “any roof or setback was designed just for the snow load, and so if you want to have people out there, and pavers and furniture, you’re going to have to locally reinforce that floor.” Older concrete buildings, such as warehouses or former industrial buildings, may be easier to repurpose. “Especially in lower Manhattan, there are a lot of old printing facilities that have now been converted into data centers or telecommunication centers. Making those terraces a little bit more accessible was maybe easier; those also have the potential for vertical expansions, because the floors [could] accommodate either storage or printing equipment; the columns and foundations have a lot of extra capacity.”
Structural materials can complicate major interventions, Arbitrio says. “From a construction standpoint, it’s easier to cut a piece of steel than to cut a piece of concrete, because it’s much easier to see exactly what you’re cutting and know before you start.... In a concrete building, as much as you want to scan and see what the reinforcing bars are within the concrete ahead of time, until you actually cut it, you don’t know.” Visualization technology has improved; “it used to be that you couldn’t tell what size bar it was at all, and now we can tell, but it’s still nice to know for sure. Those bars typically are either extended to anchor them into the concrete beyond right where you’re cutting, or they’re wrapped or welded to something, so once you cut them you need to make sure there’s still anchorage left.”
“Everybody should have the original drawings for their buildings,” Arbitrio emphasizes. “It just makes everybody’s life easier. We’re still confirming the sizes of everything, but at least you have a starting point, and there’s much less uncertainty.” Where drawings are unavailable, she says, “we have to go back and chop holes and see what’s there,” starting from scratch to check the sizes of columns and beams, sometimes using ground-penetrating radar to identify bars in concrete slabs or locations of post-tensioning cables. Steel-framed buildings are easier to investigate, she reports; “we typically just chop the fireproofing away to measure the actual pieces of steel, and more often steel buildings have existing drawings.” Old warehouses and other Lower Manhattan buildings with cast-iron columns and timber frames can be trickier to work with; “you can’t weld to cast iron, so how do you connect a new piece of steel? Sometimes you can drill into the cast iron to connect something, using rivets or a blind bolt, but you need to verify the thickness of the cast iron, and that may or may not have been consistent through the height of the column. So you always need to be a little bit conservative on those.”
Investigating directly is preferable to making assumptions, Arbitrio notes. “If this floor was designed as an office and the next floor was designed as an office, maybe it’s fair to assume that they’re all the same,” but unanticipated discoveries are not rare. “That happens with new buildings, too. I can remember getting called on a Saturday... ‘The holes don’t line up. We can’t get the brace in. What do we do?’ Well, if we can’t bolt it, maybe we should weld it.”
The Critical Relationship: Facade and Structure
Key questions early in a renovation project, commentators agree, involve the condition and relationships of the building’s load-bearing elements and envelope. “The first thing we need to do is understand what we’re doing with this facade,” Oliva says. “Do we take it down and replace it? Do we cover it with a much more energy-efficient facade? Here, the conversation is between recladding the building versus overcladding the building.” Some interventions in an older building require closure of affected floors or the full structure; some can proceed with tenants in place and income streams uninterrupted.
“I don’t know of any buildings that have been completely renovated and did not renovate their facades,” Oliva continues. “Whether it’s code compliance, aesthetics, or just the overall design that needs to embrace a new identity for the building, the facade is a part of the conversation, if not the first item that comes up.... That conversation goes hand in hand with the structural conversation for a simple reason: the moment you design a facade in a vacuum, and then just show up one day and tell them, ‘This is your facade,’ the engineer is going to ask you how much it weighs. If it’s an existing building, it’s a huge conversation, so the sooner you have it, the sooner you’ll know the implications. The moment you have to reinforce columns and beams just to hold up the facade, your developer is going to look at you differently, because that changes the entire game in terms of how much that upgrade will cost.”
Window replacement is the simplest form of facade upgrade, Arbitrio says. “If it’s an older masonry building,” she notes, “if you replace the windows, you get less dirt into your space, but also the energy savings can be considerable.” The higher-level interventions, overcladding and recladding, have implications for closure and occupant relocation. “If you’re removing an old facade and putting a new facade on, is the floor occupied? How are you interrupting the people who are occupying that floor? Which would be why sometimes overcladding would be considered.” With overcladding, she observes, New York codes require a four-inch limit on how far beyond the existing facade the new facade can project. Weight calculations include connections between the new and existing facades as well as the new facade itself. “All of those things are certainly solvable,” she says, but “recladding is almost simpler, because you’re taking everything off and putting something new on.”
“When you reclad, weight is a huge issue,” Shannon comments, noting that some advanced high-performance glazing units are thinner and lighter than the components they replace. “If you’re overcladding, you still have a substantial amount of the existing assembly left behind, even though you’re taking the window out. Sometimes we reuse old anchors. On reclads we often go to the framing members rather than the old curtain-wall assembly.” Technology has been developing around reclads with opaque panels, he adds, though “weight is preventative on some of it.... You don’t see a lot of reclads with terracotta, and the issue is extreme weight.” His MdeAS team has done two major recent reclad projects, he notes: one porcelain-panel reclad (59 Maiden Lane) that required “an intense investigation period for how to put up the subframe and connect it back to the underlying structure” and one (110 East 59th Street) using a specially shaped extruded aluminum that “proved to be cost-effective against the terracotta, and at 200 feet up, I’m going to challenge anybody to see the difference. It was an appropriate system, it performed well, and it looked great.”
Oliva is among several commentators who view vacuum-insulated glazing (VIG) as a lightweight, high-performing material that deserves consideration on a wider scale in facade renovations. It has found more acceptance to date in Europe, particularly Germany, she notes; “in the United States, VIG is growing, but not as fast as one would hope. There are many companies now offering it; 10 years ago, there was one.” VIG is a helpful option in reclads, she says, where “most of the existing building facades are rather heavy, so you have decent numbers to play with when you’re replacing it. You don’t necessarily have to go to a VIG if not for performance.... However, when the answer is overcladding, that is when it becomes crucial, because at that point you’re adding to what’s already there, and it’s really crucial that you not overload the building.”
“The biggest problem on facade renovations on some of these old buildings,” Patterson has observed, “is when the anchorages are not robust enough to use. You’ve got to jackhammer those out, and that structural sound migration through the building is unstoppable and very disruptive to ongoing building occupancy.... At least some of those buildings that I’m aware of had to be unoccupied when they did the work. So the building owner has to make arrangements to rehouse all of his leasees, if he still has them; it’s a lot of logistical complication, and meanwhile, that building is sitting there generating no revenue.” He favors eliminating this potential problem at the outset by designing embed plates more robustly, with “a very modest cost premium to do that.” A multigenerational view of cyclical building renovations, he finds, connects the problems observed in today’s buildings with a design strategy aimed at preventing similar trouble in the future.
A 2019-2020 study for the Metals in Construction Design Challenge, performed by Skidmore, Owings + Merrill (SOM), Oliva’s team at Werner Sobek, and Atelier Ten, illustrates some of the interlocking complexities of commercial retrofit projects, particularly the relation between structures and facades. The 15-story Carson & Lundin office building at 63 Madison Avenue was built in 1962 as an annex to the New York Life Insurance Building and was in need of renovation to meet the climate standards of Local Law 97 and other components of the city’s Climate Mobilization Act. Oliva recalls the SOM/Sobek/Atelier Ten team devising an option that would carve out floor area to provide more natural daylight, “then taking that square footage and putting it on top of the building as additional premium space, which is something that developers love to do.” This restructuring required analysis of additional loading on the existing structure. “Once that is the problem,” she says, “that’s where all your money goes, and it’s not just the columns and beams and floors; it’s really the foundations, which is the most expensive part of the building. What you don’t want to do is overload the structure to the point where not only are you reinforcing the whole building–which in most cases means you have to empty out the building–but also the foundations need work.... If you’re careful with the placement of the additional square footage, there’s a chance you don’t really have to do a lot more.”
Oliva’s group proposed overcladding the building and adding VIG, “the lightest form of glazing you can use, because it’s very little glass that performs like triple glazing.” With minimal framing, the weight added by VIG is “very small, almost not perceptible by the structure, and if you attach carefully to the column directly, then the column carries the loads [and] the beams never need any reinforcing. It’s surgical work that you do as an engineer to understand where that facade will load the building, and in most cases, nothing gets touched. There is no additional reinforcement; there is no opening up of all of your floors to do the work.”
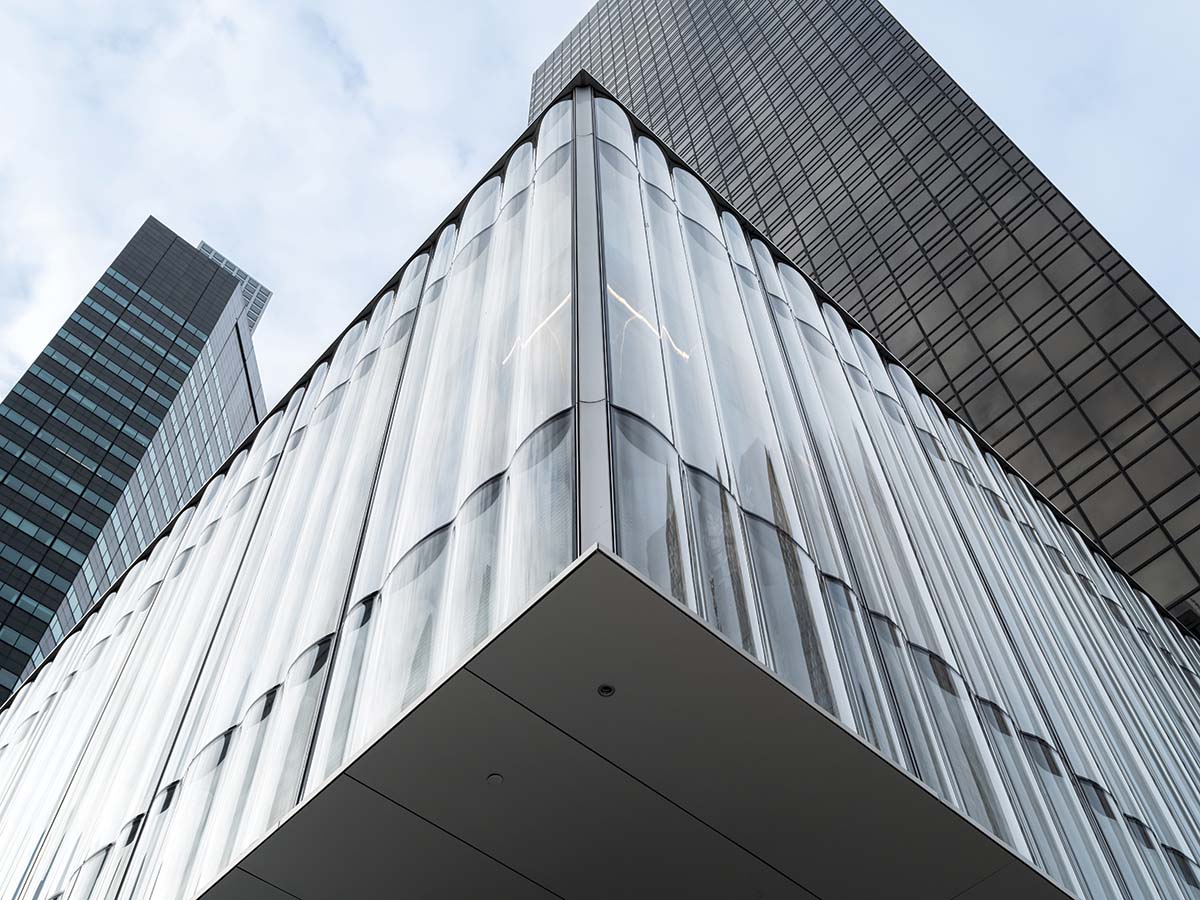
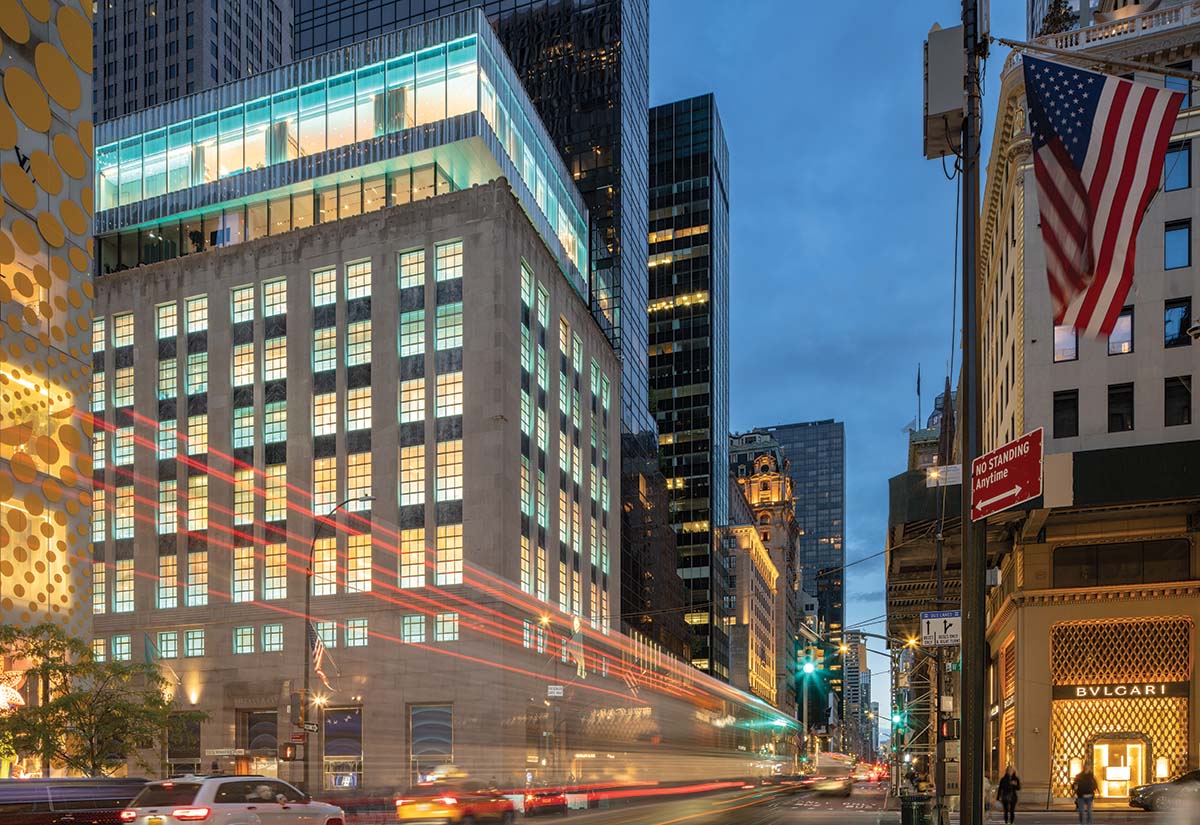
“The challenge with VIG so far has been overall size,” notes Pawlynsky; “it’s limited in terms of its size compared to double-insulated or triple-insulated glass units. So when you see this one component can be higher-performing [with] less material, that’s very positive, but because of its size, it needs more framing around it, so now you’re adding a different set of materials that tend to be carbon-intensive. But it’s being used very successfully in renovations where the punched openings are smaller.... There are pillars that keep the space and a port where the vacuum is created, so as long as aesthetically you’re able to design around that, it’s a great solution.” Her firm worked on the expansion and renovation of Tiffany & Company’s flagship store on Fifth Avenue (OMA and CallisonRTKL, 2022), adding VIG to the retrofitted existing portion of the building to balance the unique conditions of its iconic fenestration with contemporary energy performance (see Case Studies).
Conclusion
The decision to upgrade an older building rather than demolish it belongs to its owner, with myriad consequent decisions about how to do so falling to the architects, engineers, and contractors. All these decisions take place within both short-term and long-term contexts, and the economic incentives that sometimes point toward demolition belong strictly to the former realm. In the longest term, Patterson notes, sustainability and decarbonization are the most important priorities, and building technology has not reached the point where construction can avoid inflicting more harm on the Earth. “If we were a rational society,” he speculates, “we would have a moratorium on building,” except for essential structures such as hospitals, “until we figured out how to build with no impact to the environment and no contribution to climate change.”
That position is the logical extension, to an ultimate point, of Elefante’s concept that the greenest building already exists. Patterson notes that an alternate version has also been in circulation since around the time of Elefante’s original quotation (e.g., Roberts): “‛The greenest building is the one that isn’t built.’ Okay, that’s the greenest building, and in between those two, the greenest building is the one we can make the smallest, and how that translates into the facade system is doing the most modest intervention that we can to bring the performance to an acceptable level.” Renovation constitutes that modest intervention. As Elefante’s recent book Going for Zero puts it, “extending the useful service life of buildings is the most sustainable act.... What puzzles me most about society’s failure to sufficiently value building reuse is how practical and affordable it is to renew existing buildings and how beneficial and rewarding the outcomes” (Elefante 2025, p. 20).
Another important context is more immediate and local, involving choices between commercial renovation and residential conversion. The well-publicized recent incident where columns buckled during transformation and conversion of the former Pfizer building on East 42nd Street, New York’s largest residential conversion project to date (Wall), may give some developers grounds for reconsidering the costs and risks of conversion, perhaps opting for commercial-to-commercial renovation instead. A single incident does not imply a trend, and worksite errors or inspection failures are not confined to any single project type. Forensic studies of what happened on that project are just beginning at this writing, and speculation about a swing from conversions to commercial renovations would be premature. Oliva notes that the type of analysis that her team on the Design Challenge performed for 63 Madison was meant to address and prevent exactly the type of compressive overloading that occurred at Pfizer. “The most important task,” she says, “is for the engineer to go and probe the building everywhere and understand the existing capacity of all the columns and beams and floors, because that load ends up on that structure no matter what you do.”
The Pfizer case was anomalous in several respects, Oliva says, noting several areas where engineers and architects may draw inferences from it for complex future projects. “It’s not just a conversion; it’s actually a number of things happening at the same time,” she points out, noting that “the opportunity to deliver more than 1,600 apartments” triggered incentives that may have been overambitious. “It’s a facade replacement, but it’s also an expansion, and not of small scale: it’s a 33-story building where they add 10 stories on top, and right next door, a 10-story building plus 19 on top; it’s huge. There’s a whole lot more square footage being placed on top of the existing structure, and in my mind, it’s really two major engineering interventions.”
Local code calls for a live load of 50 psf in an office building, she notes; “turning it into residential makes it a 40-psf live load, so it’s not that from the onset the building must resist more load... except for common areas, assembly areas, everything else, standard spaces are going to be actually lighter in terms of live load. When somebody wants to change the use of a room, a building, a floor, you ask: ‛What is it now? What is it going to be?’ Slabs aren’t that forgiving; then comes the beam and the column, but the slabs already could be in jeopardy. So in this case, just looking at the numbers, you don’t think too much about that; however, when you add on top of the building, then you’re wondering what the engineer advised you to do, whether it’s loading on top of the existing structure and therefore necessarily reinforcing it, because that structure has never seen 10 more stories on top [and] most likely cannot hold them. The other option in some cases is to puncture through and have brand-new columns go all the way down to foundation; the building will never know this extra volume is on top.”
A principle applicable to renovations generally, Shannon comments, is that “the existing conditions have to be known as if you’re designing them for new.” Studying a building’s history and documentation is essential, followed by “probes exposing the conditions prior to design, while you’re designing, and along the way of construction and inspections,” applying code just as in a new building. “The only way to do that is to know what that underlying condition is, whether it’s a superstructure or a minute connection to a concrete slab. Existing conditions are the strength and the weakness of these very large building redevelopments.”
“Don’t ever omit the legacy and contribution the existing building has brought to its location,” Shannon continues, “even if they are not designated as a landmark or as culturally important.” He points to different levels of change at several of New York’s most famous buildings: “Seagram has not been replaced; it’s just been significantly maintained over time, whereas Lever House has been completely replaced. The UN building: complete, according to landmark criteria, to high performance. [At] Empire State, they replaced all the windows. The problem with those buildings is they rarely get upgraded in the masonry area, and although masonry does have a decent U value, it doesn’t perform like a new building and never will, because it’s just not thermally broken.”
Frequently in masonry buildings he has seen, “the insulation is in the wrong area: it’s always at the back end instead of the front end,” and water and air infiltration are troublesome. “The one that always gets us,” he adds, is when “you have a beautiful lobby space that was done in the 1930s [but later] ruined, and there’s nothing left behind. Any time we remove the existing conditions of the finishes, the wall behind it is always where the trouble is. Whether it was a terracotta wall or a block wall, it’s the thing that could add time and money to the job. Just rehanging stone in a lobby could turn out to be one of your biggest problems. Some buildings are just intact because it’s more energy for them to deteriorate, and you’ve got to find those weaknesses and address them. That’s our responsibility as engineers, architects, and the construction industry: we’re the people that have to create a safe environment.”
Works cited:
Cushman & Wakefield. MarketBeat: Manhattan Office Q2 2026.
Elefante, Carl. “The Greenest Building Is…One That Is Already Built.” Forum Journal, vol. 21 no. 4, 2007, p. 26-38. Project MUSE.
Elefante, Carl. Going for Zero: Decarbonizing the Built Environment on the Path to Our Urban Future. Princeton, NJ: Princeton University Press/Island Press, 2025.
New York City Department of Housing Preservation and Development (HPD).
Tax Credits and Incentives: 467-m: Affordable Housing from Commercial Conversions.
Quiroz-Gutierrez, Marco. Jamie Dimon says remote work breeds ‘rope-a-dope politics’ and stunts young workers’ growth. Fortune, June 13, 2026.
Roberts, Tristan. Historic preservation and green building: a lasting relationship. Building Green, Jan. 2, 2007.
Wall, Sheridan. How the Pfizer building scare could push developers to rethink vertical conversion plans. The Real Deal, July 18, 2026.
Bill Millard is a New York-based journalist who has contributed to Architectural Record, The Architect’s Newspaper, Oculus, Common Edge, Architect, OMA’s Content, and other publications.