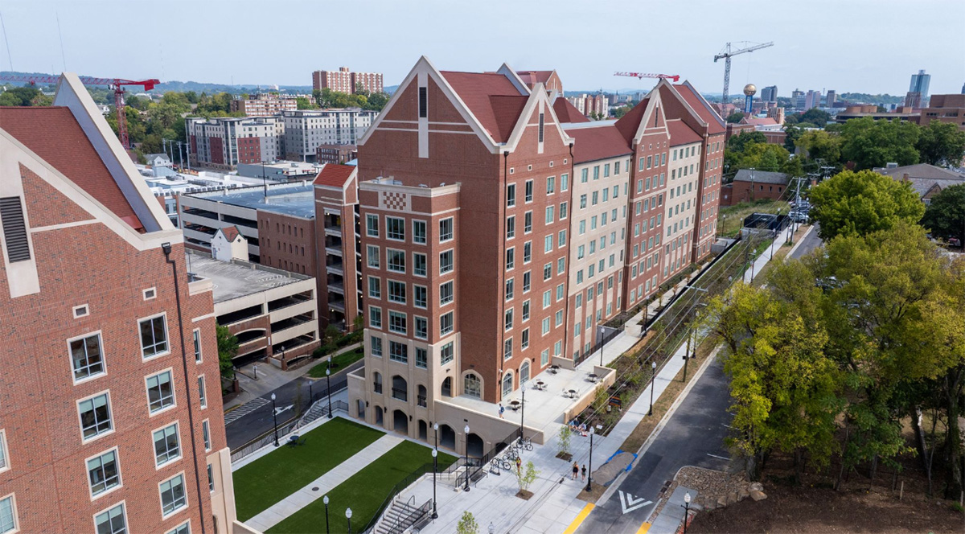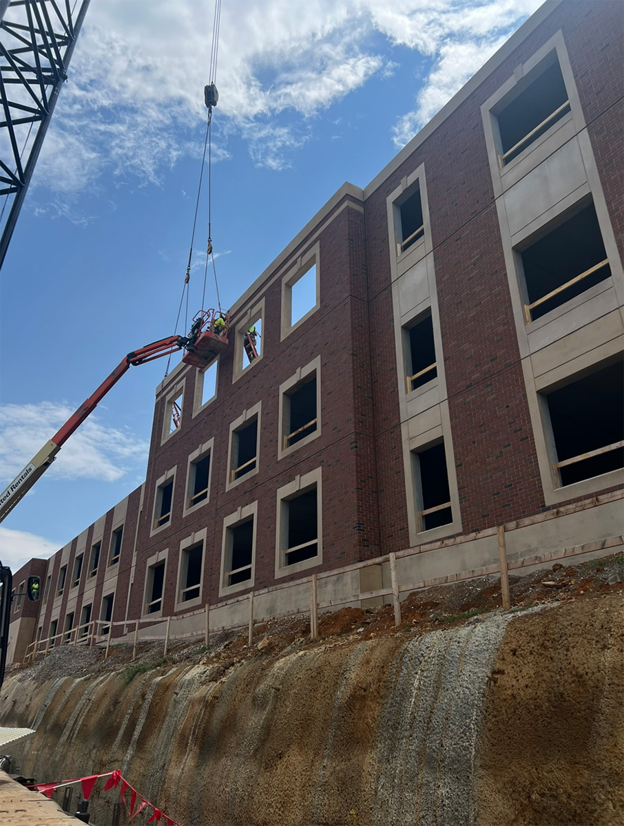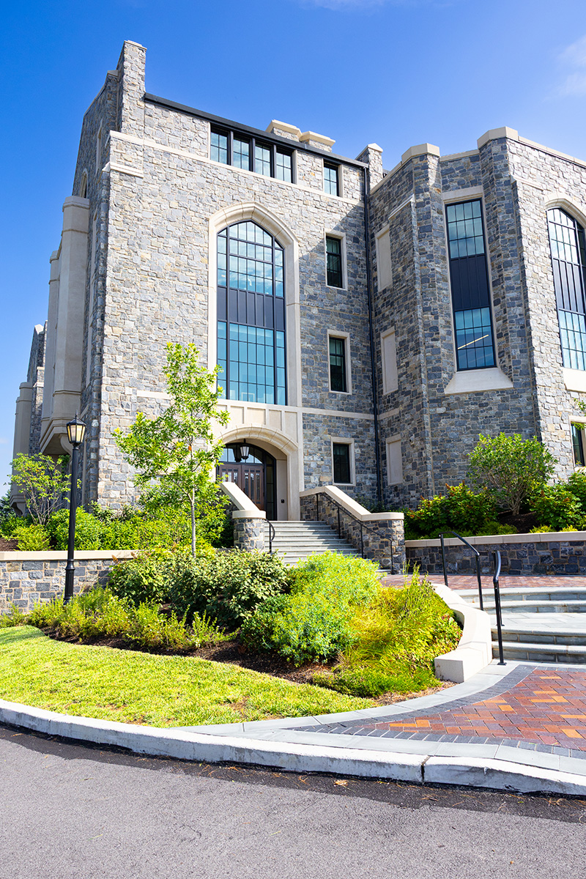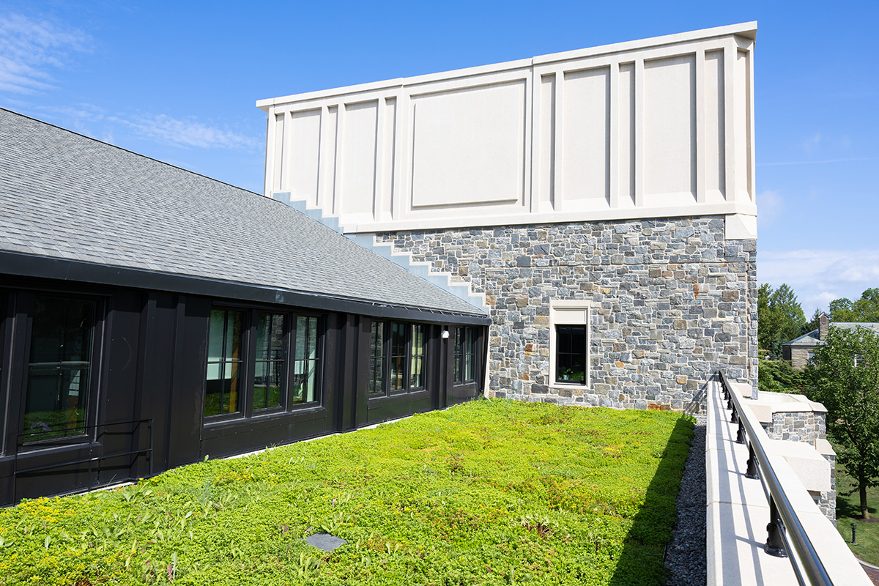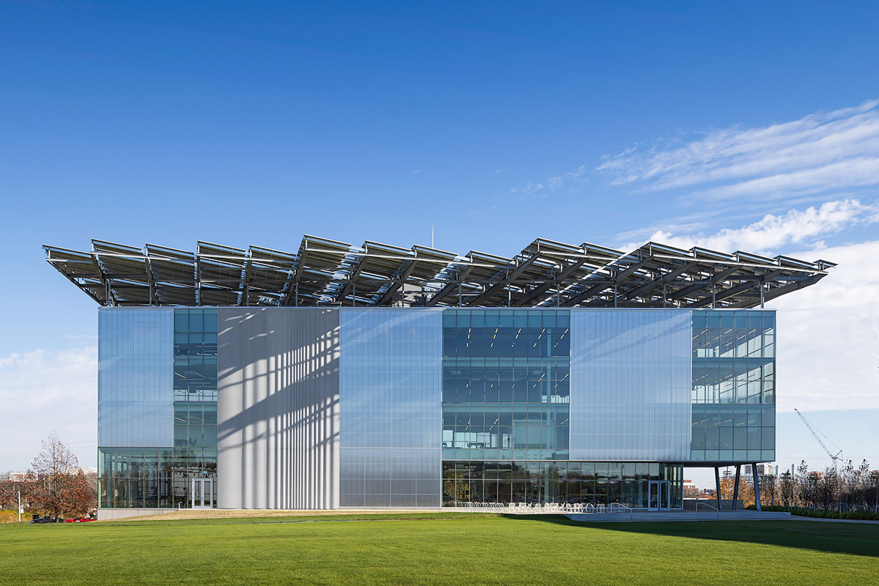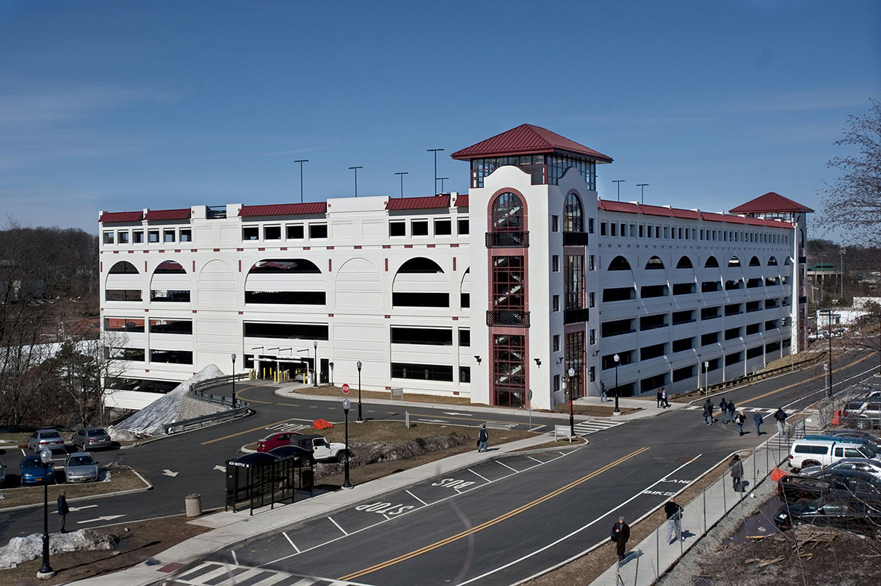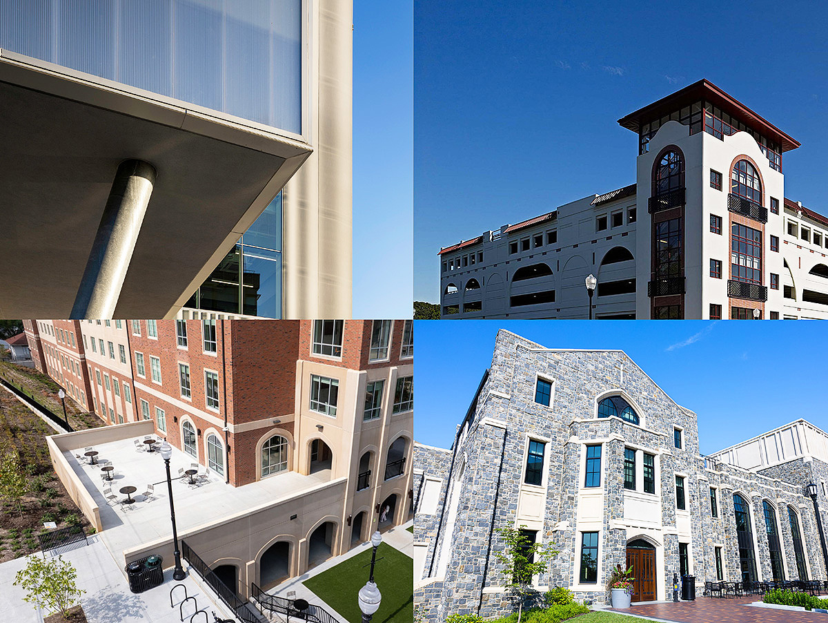
Clockwise from top left, photos courtesy of Michal Moran; Nitterhouse Concrete Products; High Concrete Group; Metromont
Clockwise from top left: Ohio State University Energy Advancement and Innovation Center; Montclair State College Parking Garage; Drosdick Hall, Villanova University; Beacon Hall East and West, University of Tennessee.
Introduction and History
Architecture for higher education settings typically offers architects excellent design opportunities to seek a unique expression that can often define the institution itself. Campus architecture has played this pivotal and critical role for colleges and universities since their inception. The development of campus buildings continues to evolve and is now being impacted by technology, demographic, and economic factors.
It is often said that college presidents always want to have a crane on campus. The phrase “catalog crane” was coined to define this desire to demonstrate the continual improvement of facilities to prospective students in admissions catalogs. While it is still important to show continual improvement to facilities, there have been recent shifts in priorities as well as the ubiquitous desire to complete projects—faster, better, and under budget.
Precast concrete utilized as a primary structural system and a cladding material can help architects achieve both faster and better outcomes for their higher education clients. This article will explore how precast concrete is utilized on higher education campuses as well as its inherent performance characteristics and sustainability attributes.
Colleges and universities are typically funded from three primary sources:
- Tuition from students
- Research grants from industry & government
- Philanthropy from donors (corporate and alumni)
As most of us parents are painfully aware, college tuition is already very expensive and most likely cannot continue to escalate at the rates of the last several years and remain remotely affordable. Industry and government (especially) have severely curtailed or cancelled research grant funding, and donor philanthropy has its natural limits. This combination of financial restraints puts pressure on campus-based institutions to deliver a high-quality educational and social experience with increasingly limited resources.
This is compounded by a shift in demographics, which appears to be irreversible, resulting in fewer students entering post-secondary education. This is sometimes referred to as the “demographic cliff” and is a result of years of falling birth rates both nationally and globally. The competition for attracting students of all ages is now more intense than ever before.
The third factor is the increasing acceptance of online learning as a viable alternative to an on-campus experience. Many of today’s young students became familiar, if not comfortable, with online learning during the Covid 19 pandemic, and seemingly as a result, some aspect of online educational delivery will persist.
All three of these factors impact how colleges and universities will need to continue to have cranes on campus to improve their facilities to remain viable and competitive. Precast concrete can offer a number of advantages to institutions so that they can stand out from their competitors.
Precast Concrete Overview
Precast concrete is not a new innovation and has evolved considerably since its first use in ancient times. The Romans utilized a type of concrete using volcanic ash, lime, and water known as “opus caementicium” to cast elements of infrastructure and buildings. Some structures using this material lasted 2,000 years, including the Pantheon in Rome. Precast concrete, as it is used today, got its start at the birth of modernism and was embraced by pioneer modernist architect Le Corbusier. He invented a system of precast structure intended for residential use entitled “Maison Domino” (1914). This system was developed to be economical and to have a free floor plan allowing for flexible interior design and generous window areas. It was in the post-World War II era that the systems that are in current use became popular. These featured both modular wall elements and precast columns, beams, and floor slabs. Initial applications included infrastructure such as bridges and warehouses as well as commercial and residential buildings.
A notable innovation in producing high-quality exposed aggregate precast concrete panels evolved in the 1930’s and eventually became trademarked as “Mo-Sai” based on its origins as a concrete mosaic. Several notable projects were constructed with these panels, including the iconic Armstrong Rubber Company designed by architect Marcel Breuer in New Haven, Connecticut. This building has been given new life as a hotel developed and redesigned by architect Bruce Becker, FAIA. The original “Mo-Sai” panels were simply cleaned as part of this comprehensive adaptive reuse project. The hotel Marcel, as it is now known, achieved Passive Haus certification, the first hotel to receive this recognition of energy efficiency.
Precast concrete elements were utilized by the American pioneer of Modernism, Frank Lloyd Wright, and became even more popular in what became known in America as mid-century modernism.
Over the entire history of precast concrete, the principal attributes that initially sparked its invention are still its main advantages:
- Off-site production allowing for better quality and repetitive use of forming materials
- Increased speed of erection on site
- Improved overall construction duration because off-site production allows for other operations to occur on site at the same time (in parallel)
All precast concrete shares the same intrinsic qualities:
- Resistance to water, air, and fire penetration
- Thermal mass—energy efficiency
- Mass for acoustic privacy
- Viscous with the opportunity to form virtually any shape.
This discussion will focus on a range of precast applications as they can be utilized in higher education projects that are outlined below:
Precast Structural elements:
- Columns: These can be formed in any number of profiles, and because they are formed in a factory with an “as cast” finish, the result is a smooth and hard finish that can be left exposed. Beam seats can be formed into the column and/or steel plates to facilitate connections.
- Beams: These can be rectangular, inverted tees, or L-beams as required for the overall system design. They also will have a smooth and hard finish so they can remain exposed. Beams can be prestressed or post-tensioned depending upon the design requirements for span and loading.
- Slab Systems: Producers offer a range of slab systems in a variety of widths. Four-foot-wide cored planks are the most common, but larger units are available that can have utilities and conduit embedded in the floor section.
- Long Span Slab Systems: These prestressed or post-tensioned slabs have stem members that can be single, double, or multiple stems with slab widths of 6 feet, 12 feet, or more.
Facade Systems:
- Exterior barrier panels can be cast with a wide variety of textures and colors. These can be the exterior finish only or incorporate insulation, the secondary backup wall system, and the window.
While college presidents will still want “cranes on campus,” they probably want them to show more results in less time and minimize disruption to campus activities.
Precast concrete systems can achieve these shorter construction durations while improving overall quality of the project.
Precast Concrete Performance Characteristics
The architectural design process is complex with interdependent choices that ultimately determine the overall quality of the project. Perhaps the most fundamental is the selection of an overall structural system. The major choices include structural steel, cast-in-place reinforced concrete, precast concrete, and increasingly mass-timber. Each of these has its positive and negative attributes, and the selection will ultimately require the measured judgement of the architect and their structural engineer.
Precast concrete is an excellent choice for a variety of campus buildings for a number of reasons. The case studies included in this article demonstrate how precast concrete is used in specific campus buildings. A broader view of its attributes for campus buildings is included below:
Dormitories: 78 percent of respondents consider availability of quality student housing influenced their choice of a college according to a survey by American Campus Communities. While traditionally college dorms included utilitarian bedrooms with shared bathrooms and shower rooms and minimal amenities, this is no longer the case. Luxury dormitories are quickly replacing the older buildings and are a key factor in the increasingly competitive college market. Some of these luxury dormitories offer large suites that emulate market-rate apartment complexes as opposed to the barrack-like dorms of older campuses. Given that space is typically limited on campuses, these new facilities can replace older buildings – adding the time and cost of demolition to the overall construction duration.
So the speed of completing the new construction of the dormitory project is even more important. A total precast approach will allow the new structure to be in production, off site, while the existing dorm is demolished or other site preparation activities are underway.
Precast concrete construction is also extremely durable, so it is resilient enough to withstand the active lifestyle of college students with minimal maintenance and upkeep. This is critical to be able to keep the rooms in use each semester and still meet high-quality interior finish requirements. The excellent resistance to sound transmission also aids in creating a quiet environment conducive to studying and rest. Additionally, the extraordinary fire resistance of precast concrete construction provides extra peace of mind to students and families.
Research and Laboratory Buildings: The acceleration of new technologies is now a recognized part of the academic world. Research and lab facilities can take two to three years from concept to completion, and if they are designed for a specific discipline or research task, they can be outdated by the time they are completed. So flexibility in the design of lab and research facilities is absolutely critical. Precast concrete structural systems, including longer prestressed and post-tensioned beams as well as large precast slab components and precast concrete enclosure systems with long span capabilities and encapsulated continuous insulation, allow for easy reconfiguration and excellent flexibility.
Parking Structures: Similar to the trend with luxury dormitories, there is a significant change to the number of cars on college campuses. This is due to students commuting, more on-campus students with cars, and the increased number of transient or adjunct faculty. Affordability of parking is also a considerable factor in the selection of a college, and high parking fees are a notable deterrent in selecting a campus.
Precast concrete structural systems have long been both an affordable and effective choice for structured parking. With all major components fabricated off-site, precast parking structures can be erected quickly and with minimal disruption to ongoing campus activities.
The physical characteristics of precast that support its use in campus buildings are considerable.
Resilience: Precast concrete has an extraordinary resistance to water penetration even when driven by high winds. Ultimately, the permeability of precast is dependent upon the design mix, the aggregate type and size, the admixtures utilized, and the method of manufacturing. In general, precast concrete will be less porous than brick, concrete block, and cast-in-place concrete. This is the result of the lower water-to-cement ratio and the controlled placement and curing that is utilized in factory production of structural elements and panels. This extraordinary resilience has led to the use of precast wall panels for tornado shelters in secondary and university facilities.
Fire Safety: As an inherently non-combustible material, precast concrete surpasses most other materials from a fire safety perspective. Steel structures will require the application of on-site spray fireproofing, which is typically a challenging quality control and coordination issue when attaching systems to the structure, as well as unsightly and generally not suitable to be exposed to occupants. For dormitories, lab buildings, and parking structures, the concrete can be designed to be left exposed, allowing for more flexibility, easier attachment of utilities, and a smaller and hence less costly overall building volume.
Earthquake Resistant: Precast concrete structures can easily be designed to meet all seismic requirements. Through the embedment of steel plates and specialized reinforcement, the structural connections in precast concrete structures can provide the controlled yielding that is necessary to resist seismic forces. This is a system-specific design approach that will require architects and structural engineers to work closely with the precast manufacturer’s engineering team.
Air Quality: Another benefit of off-site production of precast structural elements and panels is that all curing and the related off-gassing occurs prior to the material arriving on site. Providing a finished interior concrete wall finish also eliminates the need for furring and drywall construction, which also eliminates the dust that comes along with drywall installation and finishing. The result is clean and inert material that has no deleterious effect on air quality. This is a significant benefit for dormitory projects where the health of students is paramount.
Durability and Life Cycle Cost: While all precast concrete elements may not have the same expected useful life (2,000 years and counting) of the precast concrete elements the ancient Romans used in the Pantheon, it is inarguably a material with a long life cycle.
With an initial cost that is comparable to the structural and cladding alternatives, precast is an excellent value when viewed over its entire life. For colleges and universities that will own and maintain facilities indefinitely, life cycle cost is the appropriate evaluation approach for all capital investments.
Acoustic Performance: Sound transmission is a key concern with any residential building type. Precast concrete walls and partitions in dormitories are an excellent choice as they are inherently resistant to the transmission of sound and far exceed the ratings of alternatives such as light metal framing and drywall assemblies.
Designing with Precast Concrete
There are few limits to what can be accomplished with precast concrete. From low-rise to high-rise and small structures to long-span structures, there is a viable path forward with precast concrete. For college and university building types, precast concrete has some natural design choices.
Exterior wall panels were once thought to be for tilt-up warehouse construction only. Today they are in use for exterior walls of all types, including college and university buildings. These panels can be load-bearing with insulation and utilities and include the interior finish.
Structural systems can be conventional column and beam systems or column and girder systems with precast concrete slabs. For longer span structures, the best option is columns with girders and long span double tees.
Sizes of wall panels will again rely on the architect’s design but can be as large as 12 feet by 40 feet. For maximum cost effectiveness, it is best to have large similar or repetitive panels so forms can be reused. Generally, the higher the number of panels utilized on a single project, the higher the cost even if the overall square footage is the same.
Color can be achieved with pigments, aggregates, and cast-in materials for all precast elements. This can be especially effective when the precast concrete panel includes embedded masonry such as thin brick, terra cotta, or stone. College campuses often benefit from all structures adhering to a compatible aesthetic approach so even a parking structure can be colored or clad to align with older historic campus buildings.
Texture can be achieved through the design of the form itself or by utilizing form inserts. Care should be taken when including reveals to ensure that their depth does not increase the overall thickness of the panel, which will affect the cost of the project.
Design applications for college buildings vary based on use. For dormitory construction, the type of system that is most appropriate is described by the industry as “total precast.” This involves the use of load-bearing exterior and interior wall panels, columns and beams, and clear span slab sections. The entire structure is precast so it can be fabricated off-site and erected quickly. The specific structural configuration will depend upon the architect’s design. A typical double-loaded corridor, low-rise dormitory can be accomplished with load-bearing exterior panels, a single bearing wall at one side of the corridor, and clear span floor and roof slabs. The exterior panels can have insulation, conduit, pipe sleeves, interior finish, and even windows installed prior to arrival on site.
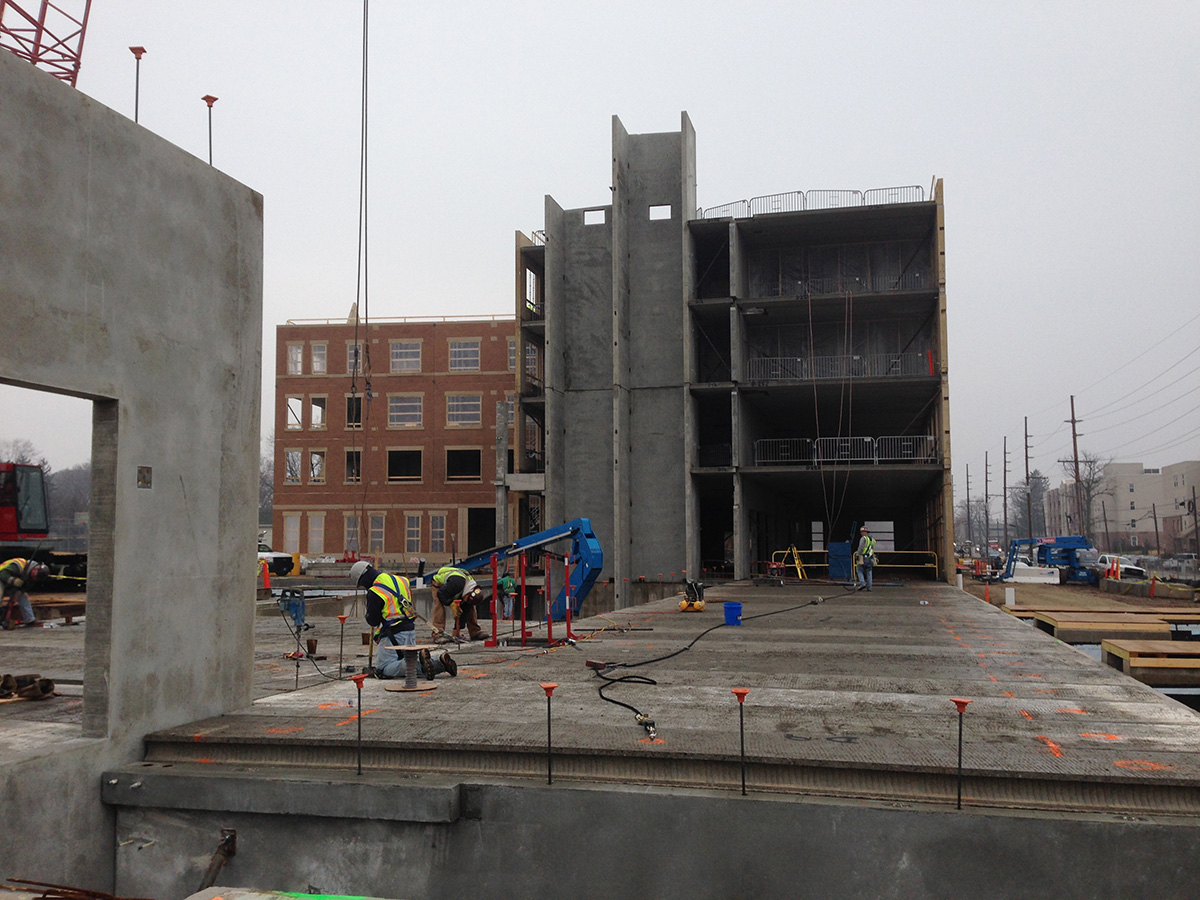
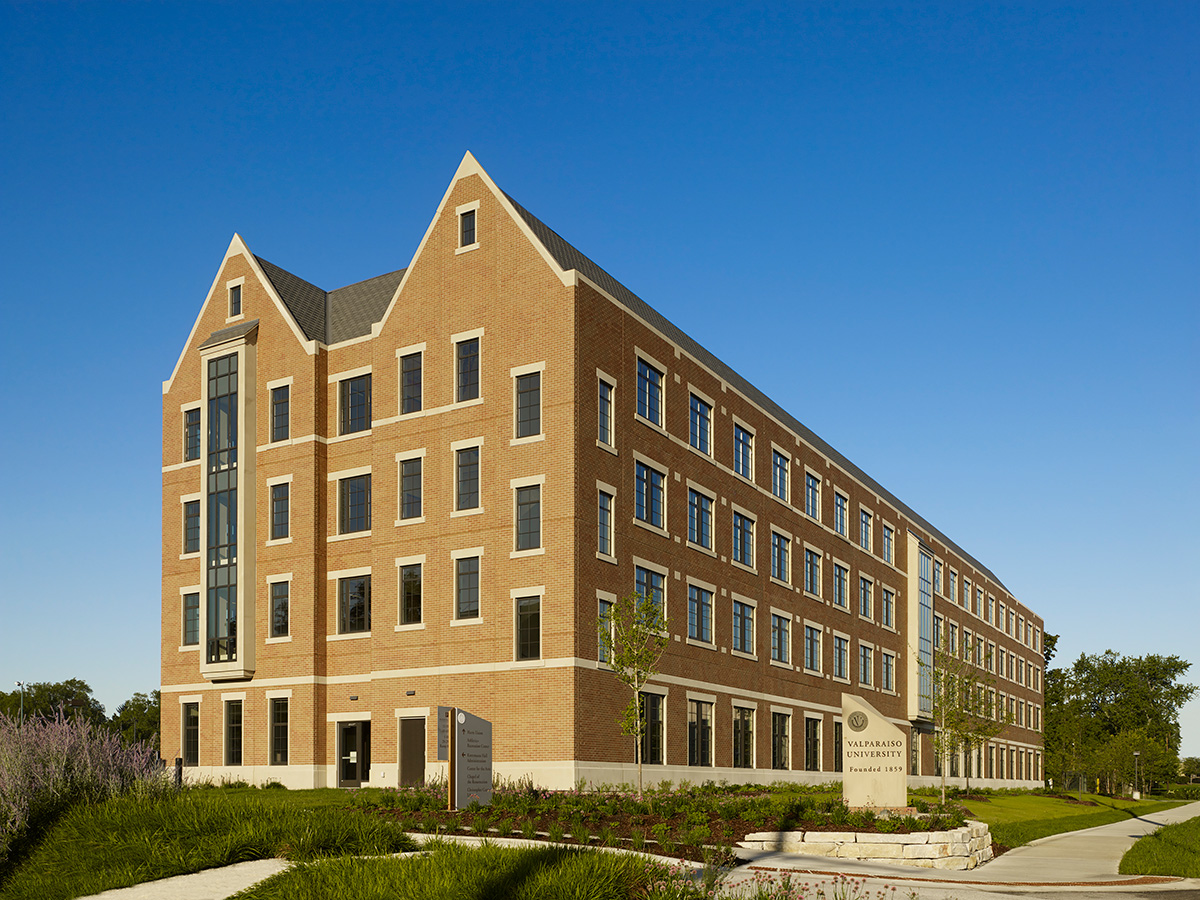
Photos courtesy of CoreSlab/Mariusz Mizera
Beacon Hall at Valparaiso University in Indiana (under construction, left, and completed view, right) utilized a “total precast” approach.
Clockwise from top left, photos courtesy of Michal Moran; Nitterhouse Concrete Products; High Concrete Group; Metromont
Clockwise from top left: Ohio State University Energy Advancement and Innovation Center; Montclair State College Parking Garage; Drosdick Hall, Villanova University; Beacon Hall East and West, University of Tennessee.
Introduction and History
Architecture for higher education settings typically offers architects excellent design opportunities to seek a unique expression that can often define the institution itself. Campus architecture has played this pivotal and critical role for colleges and universities since their inception. The development of campus buildings continues to evolve and is now being impacted by technology, demographic, and economic factors.
It is often said that college presidents always want to have a crane on campus. The phrase “catalog crane” was coined to define this desire to demonstrate the continual improvement of facilities to prospective students in admissions catalogs. While it is still important to show continual improvement to facilities, there have been recent shifts in priorities as well as the ubiquitous desire to complete projects—faster, better, and under budget.
Precast concrete utilized as a primary structural system and a cladding material can help architects achieve both faster and better outcomes for their higher education clients. This article will explore how precast concrete is utilized on higher education campuses as well as its inherent performance characteristics and sustainability attributes.
Colleges and universities are typically funded from three primary sources:
- Tuition from students
- Research grants from industry & government
- Philanthropy from donors (corporate and alumni)
As most of us parents are painfully aware, college tuition is already very expensive and most likely cannot continue to escalate at the rates of the last several years and remain remotely affordable. Industry and government (especially) have severely curtailed or cancelled research grant funding, and donor philanthropy has its natural limits. This combination of financial restraints puts pressure on campus-based institutions to deliver a high-quality educational and social experience with increasingly limited resources.
This is compounded by a shift in demographics, which appears to be irreversible, resulting in fewer students entering post-secondary education. This is sometimes referred to as the “demographic cliff” and is a result of years of falling birth rates both nationally and globally. The competition for attracting students of all ages is now more intense than ever before.
The third factor is the increasing acceptance of online learning as a viable alternative to an on-campus experience. Many of today’s young students became familiar, if not comfortable, with online learning during the Covid 19 pandemic, and seemingly as a result, some aspect of online educational delivery will persist.
All three of these factors impact how colleges and universities will need to continue to have cranes on campus to improve their facilities to remain viable and competitive. Precast concrete can offer a number of advantages to institutions so that they can stand out from their competitors.
Precast Concrete Overview
Precast concrete is not a new innovation and has evolved considerably since its first use in ancient times. The Romans utilized a type of concrete using volcanic ash, lime, and water known as “opus caementicium” to cast elements of infrastructure and buildings. Some structures using this material lasted 2,000 years, including the Pantheon in Rome. Precast concrete, as it is used today, got its start at the birth of modernism and was embraced by pioneer modernist architect Le Corbusier. He invented a system of precast structure intended for residential use entitled “Maison Domino” (1914). This system was developed to be economical and to have a free floor plan allowing for flexible interior design and generous window areas. It was in the post-World War II era that the systems that are in current use became popular. These featured both modular wall elements and precast columns, beams, and floor slabs. Initial applications included infrastructure such as bridges and warehouses as well as commercial and residential buildings.
A notable innovation in producing high-quality exposed aggregate precast concrete panels evolved in the 1930’s and eventually became trademarked as “Mo-Sai” based on its origins as a concrete mosaic. Several notable projects were constructed with these panels, including the iconic Armstrong Rubber Company designed by architect Marcel Breuer in New Haven, Connecticut. This building has been given new life as a hotel developed and redesigned by architect Bruce Becker, FAIA. The original “Mo-Sai” panels were simply cleaned as part of this comprehensive adaptive reuse project. The hotel Marcel, as it is now known, achieved Passive Haus certification, the first hotel to receive this recognition of energy efficiency.
Precast concrete elements were utilized by the American pioneer of Modernism, Frank Lloyd Wright, and became even more popular in what became known in America as mid-century modernism.
Over the entire history of precast concrete, the principal attributes that initially sparked its invention are still its main advantages:
- Off-site production allowing for better quality and repetitive use of forming materials
- Increased speed of erection on site
- Improved overall construction duration because off-site production allows for other operations to occur on site at the same time (in parallel)
All precast concrete shares the same intrinsic qualities:
- Resistance to water, air, and fire penetration
- Thermal mass—energy efficiency
- Mass for acoustic privacy
- Viscous with the opportunity to form virtually any shape.
This discussion will focus on a range of precast applications as they can be utilized in higher education projects that are outlined below:
Precast Structural elements:
- Columns: These can be formed in any number of profiles, and because they are formed in a factory with an “as cast” finish, the result is a smooth and hard finish that can be left exposed. Beam seats can be formed into the column and/or steel plates to facilitate connections.
- Beams: These can be rectangular, inverted tees, or L-beams as required for the overall system design. They also will have a smooth and hard finish so they can remain exposed. Beams can be prestressed or post-tensioned depending upon the design requirements for span and loading.
- Slab Systems: Producers offer a range of slab systems in a variety of widths. Four-foot-wide cored planks are the most common, but larger units are available that can have utilities and conduit embedded in the floor section.
- Long Span Slab Systems: These prestressed or post-tensioned slabs have stem members that can be single, double, or multiple stems with slab widths of 6 feet, 12 feet, or more.
Facade Systems:
- Exterior barrier panels can be cast with a wide variety of textures and colors. These can be the exterior finish only or incorporate insulation, the secondary backup wall system, and the window.
While college presidents will still want “cranes on campus,” they probably want them to show more results in less time and minimize disruption to campus activities.
Precast concrete systems can achieve these shorter construction durations while improving overall quality of the project.
Precast Concrete Performance Characteristics
The architectural design process is complex with interdependent choices that ultimately determine the overall quality of the project. Perhaps the most fundamental is the selection of an overall structural system. The major choices include structural steel, cast-in-place reinforced concrete, precast concrete, and increasingly mass-timber. Each of these has its positive and negative attributes, and the selection will ultimately require the measured judgement of the architect and their structural engineer.
Precast concrete is an excellent choice for a variety of campus buildings for a number of reasons. The case studies included in this article demonstrate how precast concrete is used in specific campus buildings. A broader view of its attributes for campus buildings is included below:
Dormitories: 78 percent of respondents consider availability of quality student housing influenced their choice of a college according to a survey by American Campus Communities. While traditionally college dorms included utilitarian bedrooms with shared bathrooms and shower rooms and minimal amenities, this is no longer the case. Luxury dormitories are quickly replacing the older buildings and are a key factor in the increasingly competitive college market. Some of these luxury dormitories offer large suites that emulate market-rate apartment complexes as opposed to the barrack-like dorms of older campuses. Given that space is typically limited on campuses, these new facilities can replace older buildings – adding the time and cost of demolition to the overall construction duration.
So the speed of completing the new construction of the dormitory project is even more important. A total precast approach will allow the new structure to be in production, off site, while the existing dorm is demolished or other site preparation activities are underway.
Precast concrete construction is also extremely durable, so it is resilient enough to withstand the active lifestyle of college students with minimal maintenance and upkeep. This is critical to be able to keep the rooms in use each semester and still meet high-quality interior finish requirements. The excellent resistance to sound transmission also aids in creating a quiet environment conducive to studying and rest. Additionally, the extraordinary fire resistance of precast concrete construction provides extra peace of mind to students and families.
Research and Laboratory Buildings: The acceleration of new technologies is now a recognized part of the academic world. Research and lab facilities can take two to three years from concept to completion, and if they are designed for a specific discipline or research task, they can be outdated by the time they are completed. So flexibility in the design of lab and research facilities is absolutely critical. Precast concrete structural systems, including longer prestressed and post-tensioned beams as well as large precast slab components and precast concrete enclosure systems with long span capabilities and encapsulated continuous insulation, allow for easy reconfiguration and excellent flexibility.
Parking Structures: Similar to the trend with luxury dormitories, there is a significant change to the number of cars on college campuses. This is due to students commuting, more on-campus students with cars, and the increased number of transient or adjunct faculty. Affordability of parking is also a considerable factor in the selection of a college, and high parking fees are a notable deterrent in selecting a campus.
Precast concrete structural systems have long been both an affordable and effective choice for structured parking. With all major components fabricated off-site, precast parking structures can be erected quickly and with minimal disruption to ongoing campus activities.
The physical characteristics of precast that support its use in campus buildings are considerable.
Resilience: Precast concrete has an extraordinary resistance to water penetration even when driven by high winds. Ultimately, the permeability of precast is dependent upon the design mix, the aggregate type and size, the admixtures utilized, and the method of manufacturing. In general, precast concrete will be less porous than brick, concrete block, and cast-in-place concrete. This is the result of the lower water-to-cement ratio and the controlled placement and curing that is utilized in factory production of structural elements and panels. This extraordinary resilience has led to the use of precast wall panels for tornado shelters in secondary and university facilities.
Fire Safety: As an inherently non-combustible material, precast concrete surpasses most other materials from a fire safety perspective. Steel structures will require the application of on-site spray fireproofing, which is typically a challenging quality control and coordination issue when attaching systems to the structure, as well as unsightly and generally not suitable to be exposed to occupants. For dormitories, lab buildings, and parking structures, the concrete can be designed to be left exposed, allowing for more flexibility, easier attachment of utilities, and a smaller and hence less costly overall building volume.
Earthquake Resistant: Precast concrete structures can easily be designed to meet all seismic requirements. Through the embedment of steel plates and specialized reinforcement, the structural connections in precast concrete structures can provide the controlled yielding that is necessary to resist seismic forces. This is a system-specific design approach that will require architects and structural engineers to work closely with the precast manufacturer’s engineering team.
Air Quality: Another benefit of off-site production of precast structural elements and panels is that all curing and the related off-gassing occurs prior to the material arriving on site. Providing a finished interior concrete wall finish also eliminates the need for furring and drywall construction, which also eliminates the dust that comes along with drywall installation and finishing. The result is clean and inert material that has no deleterious effect on air quality. This is a significant benefit for dormitory projects where the health of students is paramount.
Durability and Life Cycle Cost: While all precast concrete elements may not have the same expected useful life (2,000 years and counting) of the precast concrete elements the ancient Romans used in the Pantheon, it is inarguably a material with a long life cycle.
With an initial cost that is comparable to the structural and cladding alternatives, precast is an excellent value when viewed over its entire life. For colleges and universities that will own and maintain facilities indefinitely, life cycle cost is the appropriate evaluation approach for all capital investments.
Acoustic Performance: Sound transmission is a key concern with any residential building type. Precast concrete walls and partitions in dormitories are an excellent choice as they are inherently resistant to the transmission of sound and far exceed the ratings of alternatives such as light metal framing and drywall assemblies.
Designing with Precast Concrete
There are few limits to what can be accomplished with precast concrete. From low-rise to high-rise and small structures to long-span structures, there is a viable path forward with precast concrete. For college and university building types, precast concrete has some natural design choices.
Exterior wall panels were once thought to be for tilt-up warehouse construction only. Today they are in use for exterior walls of all types, including college and university buildings. These panels can be load-bearing with insulation and utilities and include the interior finish.
Structural systems can be conventional column and beam systems or column and girder systems with precast concrete slabs. For longer span structures, the best option is columns with girders and long span double tees.
Sizes of wall panels will again rely on the architect’s design but can be as large as 12 feet by 40 feet. For maximum cost effectiveness, it is best to have large similar or repetitive panels so forms can be reused. Generally, the higher the number of panels utilized on a single project, the higher the cost even if the overall square footage is the same.
Color can be achieved with pigments, aggregates, and cast-in materials for all precast elements. This can be especially effective when the precast concrete panel includes embedded masonry such as thin brick, terra cotta, or stone. College campuses often benefit from all structures adhering to a compatible aesthetic approach so even a parking structure can be colored or clad to align with older historic campus buildings.
Texture can be achieved through the design of the form itself or by utilizing form inserts. Care should be taken when including reveals to ensure that their depth does not increase the overall thickness of the panel, which will affect the cost of the project.
Design applications for college buildings vary based on use. For dormitory construction, the type of system that is most appropriate is described by the industry as “total precast.” This involves the use of load-bearing exterior and interior wall panels, columns and beams, and clear span slab sections. The entire structure is precast so it can be fabricated off-site and erected quickly. The specific structural configuration will depend upon the architect’s design. A typical double-loaded corridor, low-rise dormitory can be accomplished with load-bearing exterior panels, a single bearing wall at one side of the corridor, and clear span floor and roof slabs. The exterior panels can have insulation, conduit, pipe sleeves, interior finish, and even windows installed prior to arrival on site.
Photos courtesy of CoreSlab/Mariusz Mizera
Beacon Hall at Valparaiso University in Indiana (under construction, left, and completed view, right) utilized a “total precast” approach.
For laboratory and research facilities where flexibility is key, a structure of columns and beams is most appropriate. Load-bearing exterior wall panels can be utilized, or a curtain wall system can be used to allow for maximum flexibility. With prestressed girders and double-tee floor and roof structure, bay spacing can reach up to 48 feet by 60 feet. With this distance between columns, far greater than can reasonably be achieved by another building material, there is virtually no interference to interior layouts, allowing for maximum flexibility. And unlike post-tensioned or flat plate floor and roof structures, floor/ceiling penetrations can be achieved in the double tees in all areas except the “stem” of the tee section. Of course, the specific location of the penetrations should still be reviewed with the structural engineer.
Brandon Farley, AIA, with Structurepoint in Indianapolis, utilized precast components on two research facilities for Purdue University. The research focused on high-speed propulsion and a hypersonic wind tunnel. Load-bearing insulated exterior wall panels were utilized that were approximately 40 feet tall. They were erected quickly, have durable interior surfaces, and durable, attractive, and low-maintenance exterior surfaces. While these facilities housed industrial research, a very attractive exterior was achieved through the use of form liners and careful selection of the face mix. The varying textures and the face mix provide both sparkle and interesting shadows when in sunlight.
As earlier mentioned, precast structure is an obvious choice for parking structures, with the preferred approach involving columns, girders, long-span double tees, and exterior concrete panels at the spandrels. Exterior considerations can include textured concrete or also the incorporation of thin stone, terra cotta, or brick. The architect can detail the design so that the panel joints are not noticeable, especially with the capability to have such large panels. Interior considerations for exterior wall panels can include a finished interior concrete finish or wall studs ready to receive drywall on site. Structural precast elements can also be finished to be appearance grade. Special or unique installations can take advantage of the customization of forms for your project. This can extend to the embedment of a logo, mascot, or even an image to enhance the building’s identity and appearance.
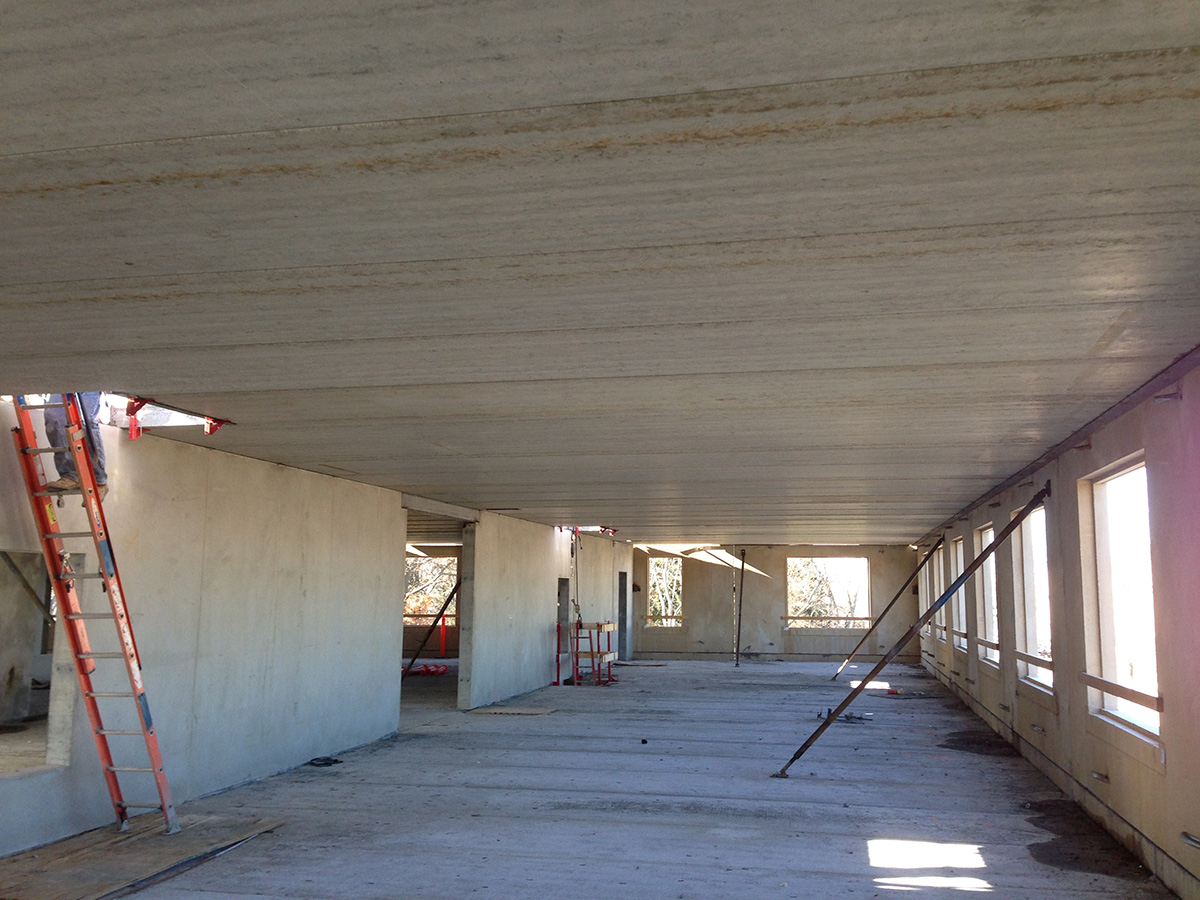
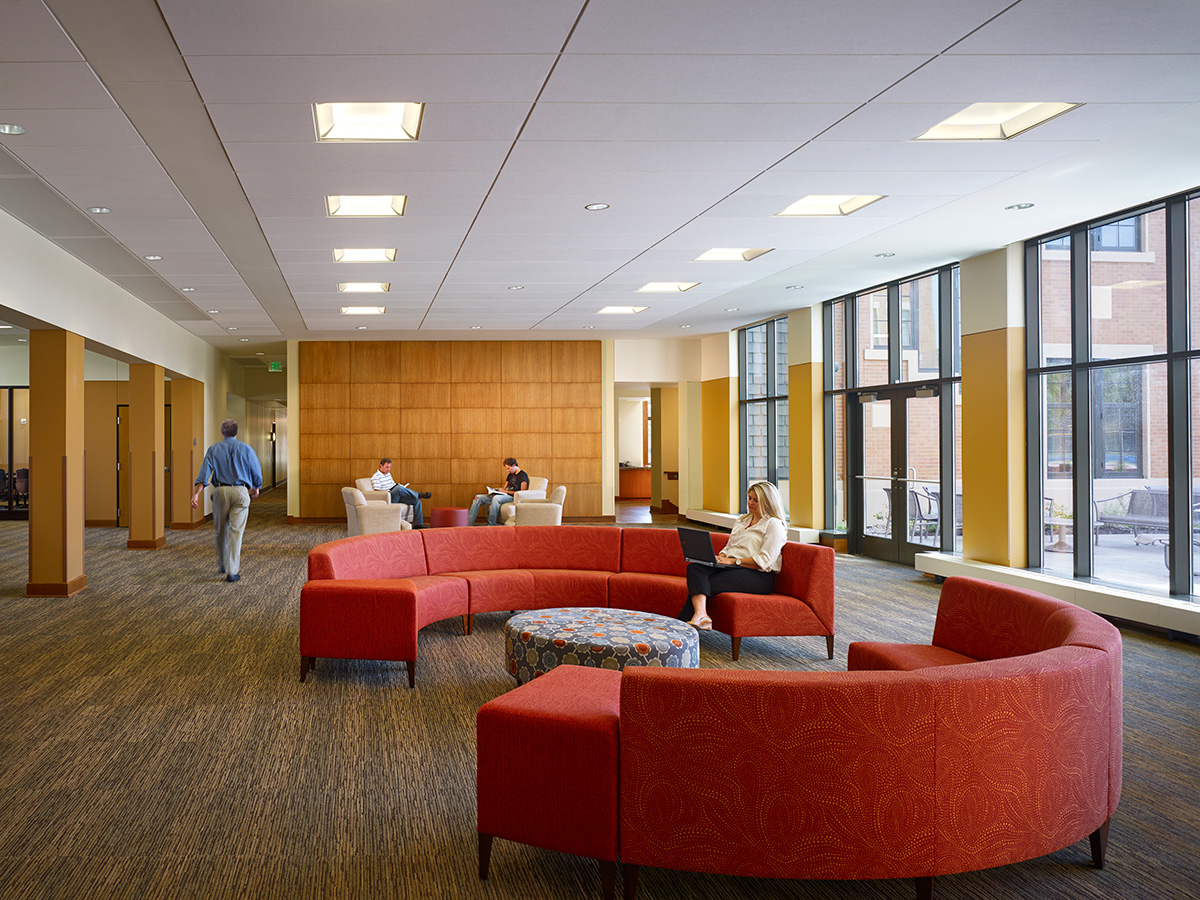
Photos courtesy of CoreSlab/Mariusz Mizera
Unfinished and finished Interior of Beacon Hall at Valparaiso University.
Green Building and Precast Concrete
Sustainability related to materials, building systems, and completed structures, and how it is evaluated, is complicated. It is easy to plunge into the rabbit hole of acronyms and to get increasingly annoyed or confused by how each system or category is evaluated. The number of eco-labels has multiplied in recent years, each with an origin or emphasis in different valid categories including energy use, resource utilization, carbon use, and health. This will require judgment by the architect as no single scorecard or certification tells the whole story.
Environmental Product Declarations (EPD)
Concrete, or specifically the cement powder that is a key ingredient of concrete, is a significant contributor to the amount of embodied carbon attributed to the building sector. Concrete has been somewhat “demonized” in the design and construction industry overall due to its leading role in carbon use. While its carbon footprint is lower than aluminum or glass, it has a large impact because it is used at enormous scale in construction. The entire industry from cement production to precast concrete is working to reduce the carbon footprint of concrete, and progress is being made. Precast concrete has some significant differentiators from cast-in-place concrete use in transportation, infrastructure, and building structures that result in the lowest carbon footprint within the broader world of concrete use, including:
High Performance with Less Concrete
High performance with less concrete! With the precision forming and design of precast sections, the same structural results can be achieved with less concrete. The first step in reducing the embodied carbon is to use less of the material. Architects should lead this process with their structural engineers. While design teams never will put structural integrity at risk, there are a myriad of decisions that may take more design effort, additional forming (labor) expenses, and on-site coordination that can reduce the amount of concrete in a project. Whereas it is common to identify the wall thickness, beam size, or slab depth that responds to the highest load factors and then set all areas to match this “worst-case” condition, a leaner approach would reduce the thickness in areas where it is not required. Undoubtedly, as AI implementation matures, this will aid designers in optimizing structures and minimizing material use. It takes discipline, cooperation, and skill for the design and construction team to achieve the desired result with as little concrete as possible.
In my recent personal experience in residential foundation design, I utilized both 10-inch-thick precast concrete foundation sections (which included studs, concrete ribs, and insulation) on crushed gravel footings for a full basement and cast-in-place reinforced footings and walls for the attached garage. The comparative volume of concrete used per face square foot (cast-in-place to precast) was 4:1. Additionally, the unit cost for precast for the basement was half of the unit cost for the cast-in-place for the garage. All of the precast panels for the full-height basement were set in five hours, whereas the garage footings and walls took a few weeks. While commercial wall panels may not have these same metrics, architects will be pleasantly surprised with how well the panels perform with minimal concrete.
Precast panels also can embed thin brick, terra cotta, and natural stone using significantly less material (-60 percent) than full-depth veneer or cavity wall assemblies. With ongoing research and implementation of ultra-high-performance concrete, structural depths and thicknesses will undoubtedly be further reduced using even less material.
Alternative cements and aggregates that significantly lower the carbon footprint of concrete are more easily accommodated in the factory production of precast than the on-site placement of cast-in-place concrete. Most of the innovations in cement and concrete result in a longer amount of time to achieve initial strength, careful use of admixtures, and a longer overall curing period. This type of precision is more easily achieved in a factory setting and can be difficult on site. Additionally, the longer curing period can further slow the progress of the on-site work. Type 1L Portland cement, which replaces some of the cement with finely ground limestone filler and can be used in place of Type 1 while achieving the same strength, is now in wide use across the industry (60 percent). According to the American Concrete Institute, it lowers the carbon footprint from the traditional Type 1 & 2 cements by approximately 10 percent. There has been a learning curve with 1L cement, and the industry is adjusting to its unique attributes. Similarly, the use of alternate aggregates and admixtures can reduce the carbon footprint by up to an additional 30 percent.
Additional measures that producers are using include the use of supplementary cementitious materials (SCMs) like fly ash, ground granulated blast furnace slag, and silica fume. Recycled concrete is now being used as an aggregate, and steel reinforcing is frequently from recycled sources. CO2 sequestration measures are being implemented both at the cement and precast manufacturing facilities.
All of these innovations require careful implementation and monitoring, which is best achieved in a manufacturing setting. Undoubtedly, as the industry continues to respond to the high carbon footprint of concrete, precast plants will be best equipped to deliver the more environmentally friendly product.
Any evaluation has to start with full disclosure of the impacts. The Environmental Product Declaration or EPD is the uniform reporting tool that provides this data. Each evaluation is subject to the Product Category Rules or PCR for that material. In May of 2025, new EPDs were released industry-wide for different types of precast concrete enclosure products for each region, as the industry is responsible for addressing its obligation to help architects and contractors make informed decisions.
Since EPDs are necessarily produced by the manufacturer, they can only look at the first phase of the product’s useful life, cradle to gate. This is only a small portion of the impact of the material over its expected useful life, especially for precast concrete enclosures that have such an extraordinarily long life. (For a more in-depth discussion of EPDs in the precast concrete industry, refer to The Designer’s Notebook by the PCI – Suitability of Environmental Product Declarations in Material Selection – PCI Document DN-37.)
Product Certifications including EPD’s are challenging to utilize in an industry that customizes the manufacturing for its products on a per-project basis. The production of concrete, including precast, seems to be changing at an accelerated rate mostly as a legitimate reaction to the concern with how much carbon is used to create concrete. If you are involved in commercial or institutional projects, which can take three to five years to design and complete, the EPD available to you during design is for the product that was developed yesterday, typically the EPD for the product that is being produced today is not yet available and it is likely that by the time you receive submittals and shop drawings it will be tomorrow’s unevaluated product. This continual “analyze and evolve” process will require acumen and attention from the entire industry as concrete continues on its path to reduce its overall environmental impact.
Energy Performance
Concrete is a natural insulator. The U value will vary with the composition of the concrete, especially the aggregate selection. It insulates better than windows and doors and is roughly equivalent to other masonry walls. Analysis of the entire wall section is appropriate to evaluate the insulating value of the total building envelope. Care also needs to be taken to ensure you have adequate insulation inside to avoid condensation on the inside face of the exterior concrete. This is critical to avoiding the buildup of moisture in this space. The proper thermal profile in the wall is always important to ensure proper performance of the wall system. Since precast concrete is an effective barrier system, there are no separate air and vapor barriers. Another critical detail that will require your attention is how the precast concrete is attached to your backup wall or primary structural frame. Proper thermal breaks or insulation of your connectors with spray foam will be needed to both prevent energy transfer and to prevent condensation and rust on structural connection points.
Thermal mass acts like a storage battery that can prevent large interior temperature swings in both hot and cold seasons. Concrete is the ideal thermal mass material and has been heavily utilized in passive solar applications over many years. It is effective when it is inside the thermal envelope of the structure, as it is with precast concrete insulated sandwich panels. Another application is when interior concrete panels are fastened to stud or furring systems on the warm side of insulation. Avoiding large temperature swings through the introduction of precast concrete as a thermal mass can save significant operational costs over the life of a structure.
Local Materials
A key principle of sustainable construction is to source materials locally. Precast concrete manufacturers are spread across the continental United States, and each location or plant makes its own product or products (you can find an interactive map of all precast concrete plants on the PCI website). It is likely that in most major urban centers you can find a supplier within a few hundred miles to make the product you need. This decentralized industry model varies significantly from other manufacturers of major components of the building envelope such as windows, curtain wall, or brick, so it will take some research to find the best precast concrete supplier for your project. The ability to make the precast concrete pieces you need for the building enclosure from locally sourced materials also varies with each location. While in general, aggregates are sourced nearby, cement may not be. Certainly, when compared to aluminum curtain wall or insulated metal panel exteriors, precast concrete is much more available from local or regional manufacturers.
Specifying
Architects have the power to incentivize high performance and environmentally responsible construction through careful drafting of design requirements. Through drawings and specifications, architects can design leaner structures and require the use of materials and systems that are the least damaging to the environment.
Precast concrete producers are your able and willing partners. In a recent interview with Corey Greika, PE, FPCI (also trained as an architect), the vice president and general manager of Coreslab Structures in Indianapolis, he emphasized how he leads efforts to work with architects early in the design process, often at the concept or “napkin sketch” phase. Once a concept emerges, they will provide an initial budget projection, and at the design development phase, this is updated to be a fixed quote. While only about 30 percent of the initial prospects become precast projects, he is comfortable with assisting architects in navigating a path towards utilizing precast concrete structures and panels, all at no cost or obligation to the architect or owner.
The development of the design for the precast elements from a project delivery perspective typically aligns with the approach now known as “integrated project delivery” and/or “delegated design,” where responsibilities are shared and coordinated between the design team and the precast producer. The cost of including precast in your design needs to be specific to each project, as there are a lot of fixed costs that apply to both small and large projects such as design, forms, mobilization of cranes, and shipping.
In rare instances, if the original intended structural or exterior materials are not available or time constraints are of concern, a precast producer can review completed plans and propose alternative precast systems to determine if they are cost-effective.
With a wide range of products available from precast suppliers ranging from the primary structural system to smaller cladding elements, it is advisable to contact manufacturers early in the design process to confirm “the art of the possible”. Some design options are specific to the producer, so options and mounting systems will need to be coordinated based on the specific producer’s capabilities.
Precast producers will generally produce shop drawings, BIM models, mockups, and samples of the elements they are providing. The level of support services will be based on the scale and complexity of each specific project. The Precast/Prestressed Concrete Institute (PCI) also has printed reference books and resources available on their website, PCI.ORG.
A project delivery option for precast concrete dormitories and parking structures includes design-build-finance, sometimes referred to as a public–private–partnership (P3). This delivery method is often pursued when the owner, in this case a college or university, cannot or prefers not to provide the funding for construction. The private firm will then design, build, and finance the project and obtain reimbursement over time from housing fees or parking fees levied by the institution. This model can provide an opportunity for an architect to lead the development process and engage private builders when their client is challenged to raise construction funds.
Installation of precast building components is fast when compared with other structural and exterior wall assemblies. When compared to cast-in-place large projects, precast can cut total construction time by 30–50 percent. Smaller projects may see reductions in the 10–25 percent time frame. Two factors impact the increased speed to completion when using precast:
Off-site production, which allows the duration for production of components to run in parallel to on-site work needed prior to precast installation.
Precision manufacturing in a factory setting allows for a speedy erection process once the material arrives on site. In cold climates, precast can still be installed in the winter months, unlike unit masonry and cast-in-place, which require warmer temperatures or expensive temporary heating measures.
Conclusion
Precast concrete has intrinsic advantages for many design applications. For higher education projects, all project types can benefit, but specifically dormitories, research facilities, or other flexible programs and parking garages. While college presidents will likely always want cranes on their campuses to demonstrate upgrades to facilities, the use of precast will provide results faster, better, and often at lower cost. As your clients’ trusted advisor, the architect can help higher education clients form a vision and deliver it. This will become increasingly important in today’s competitive higher education environment.
Russell A Davidson, FAIA, served as a volunteer leader of the architecture profession in numerous roles in the American Institute of Architects, including AIA New York State President and AIA National President. He is a former president and principal of KG+D Architects, an award-winning firm in New York’s Hudson Valley.