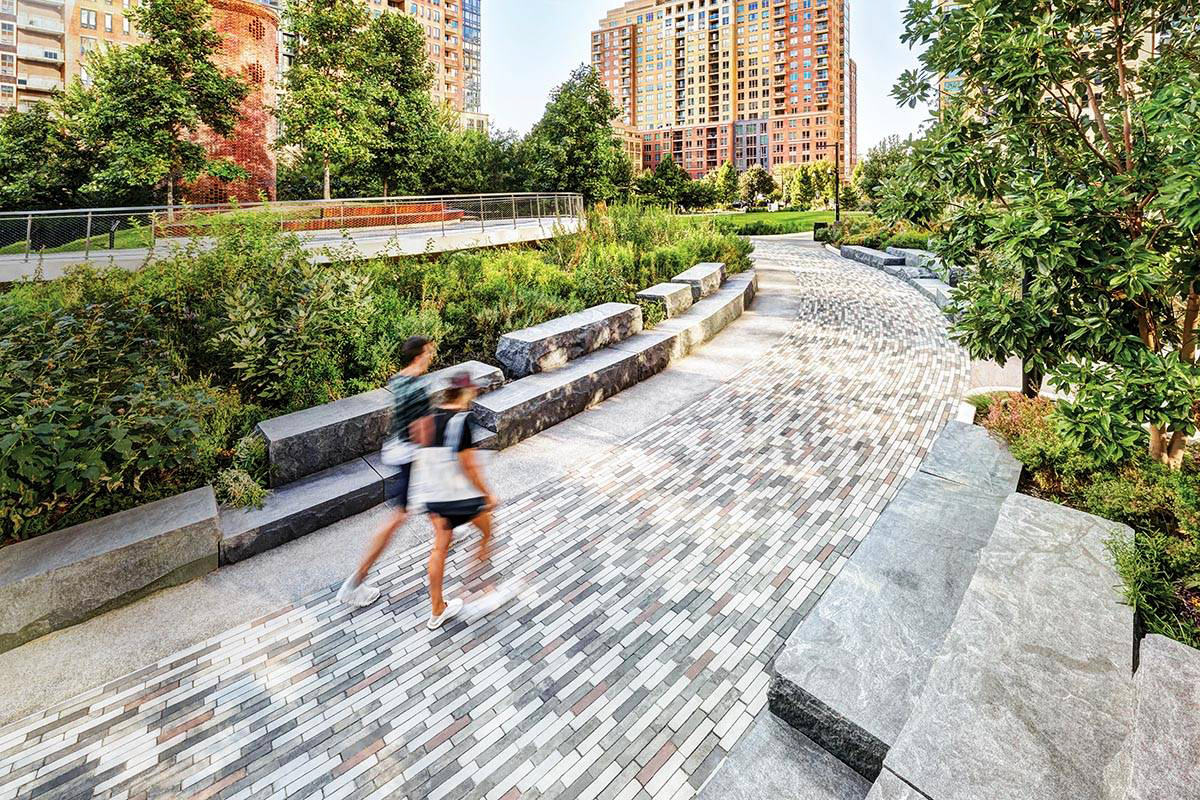
Photo courtesy of Unilock
According to research by Dr. Jeremy Burchardt at the University of Reading,1 landscape experience is often highly personal and can play a much more significant role in emotional self-regulation and personal development than has usually been recognized.
“In every walk with nature, one receives far more than he seeks.”
– John Muir, Steep Trails (1919)
Why Landscape Integration Matters
The idea that greenspaces and the integration of exterior with interior spaces are beneficial for the health of the population became a generally accepted principle as early as the 1800s. The Commons Preservation Society and the National Health Society in London called for the preservation, creation, and accessibility of open spaces and parks within crowded residential areas, referring to them as the “lungs” of the town or city.2 More recently, researchers set out to quantify evidence of the impact of greenspace on a wide range of health outcomes. Based on their findings, published in Environmental Research, greenspace exposure was associated with wide-ranging health benefits across 143 included studies.3 Greenspace and street greenery may form part of a multi-faceted approach to improve a wide range of health outcomes: meta-analysis showed statistically significant reductions in diastolic blood pressure, salivary cortisol, and heart rate; statistically significant decreases in incidence of diabetes, and all-cause and cardiovascular-specific mortality.4
The importance of landscape architecture is certainly found in its enhancement of health and wellness. It is also anchored in its ability to unify people. In September 2025, the World Wildlife Fund explored how Americans value connection to nature. More than eight in 10 Americans surveyed reported that they like or love time in nature, with over 92% reporting that being outdoors is important. Survey respondents viewed nature as essential to health, well-being, and enjoyment. Connectedness to the outdoors was also found to be a distinctively unifying force: 73% reported that they saw nature as a defining part of American life and identity, with results transcending age, gender, region, and politics.5
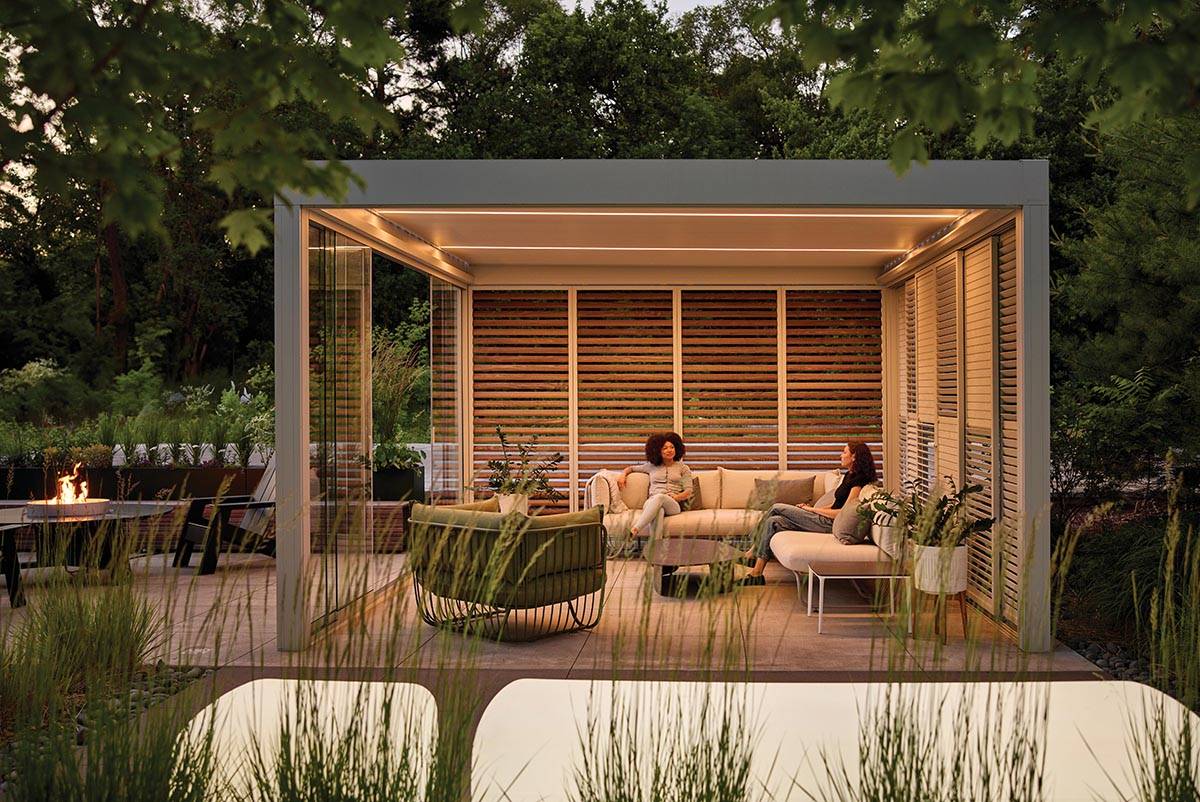
Photo courtesy of Landscape Forms
The landscape designs of the future are multi-functional.
Prioritizing the integration of landscape into a whole design thereby promotes the health of the community while also supporting spaces that foster wellness and social connection. Green infrastructure, such as green streets and parks, provides a destination for residents or visitors to enjoy a peaceful place and generates a “third space” for community members that boosts long-term building and neighborhood performance.6 Outdoor spaces and structures are becoming increasingly important in shaping how people gather, connect, and engage with their surroundings. Landscapes provide flexible spaces where collaboration, social interaction, learning, and recreation can happen naturally and inclusively.
As cities grow denser and face adaptive challenges, landscape architecture is also becoming central to supporting resilient design. According to the American Institute of Architects (AIA), resilience design strategies play a crucial role in establishing secure, healthy, and sustainable communities. Resilient design is “the ability of a system and its component parts to anticipate, absorb, accommodate, or recover from the effects of a hazardous event in a timely and efficient manner, including through ensuring the preservation, restoration, or improvement of its essential basic structures and functions.”7 Just as parks were hailed as “lungs” for polluted cities in the nineteenth century, outdoor spaces today increasingly support landscape’s efforts to mitigate heat and storm risks and enhance biodiversity.
Providing Community Resilience Through Hardscapes
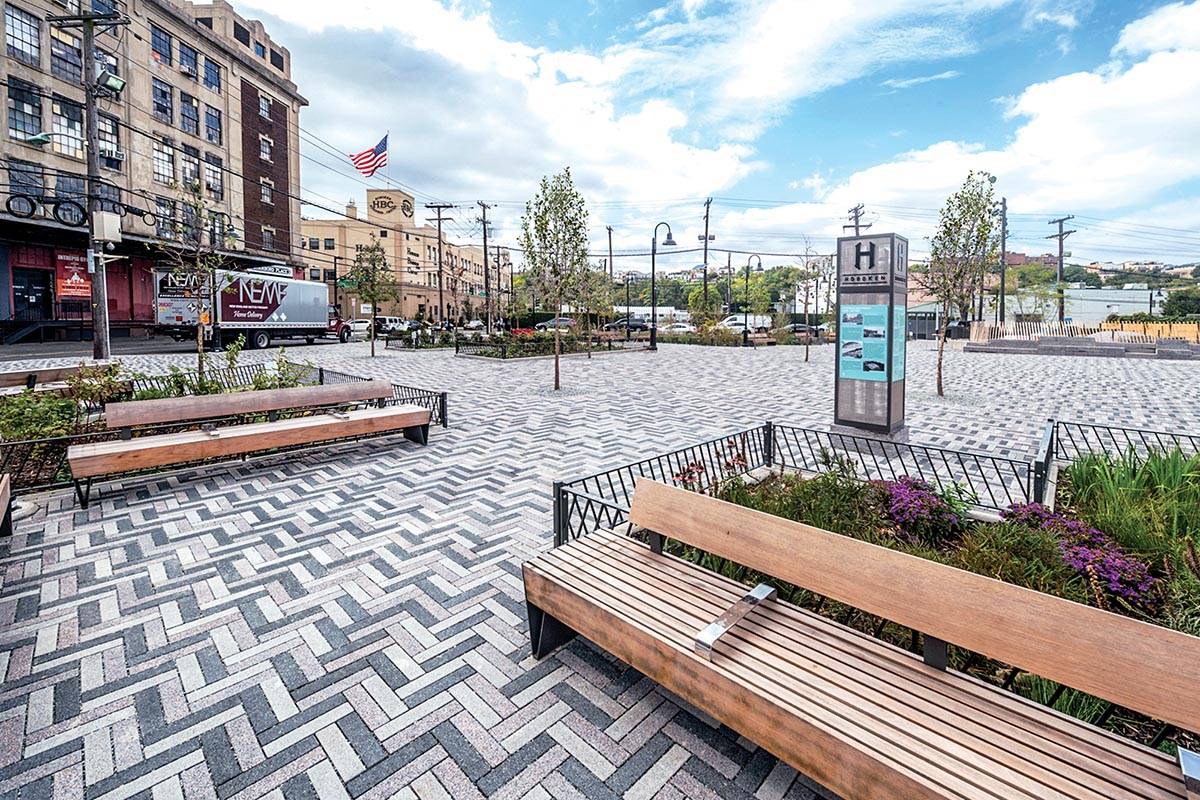
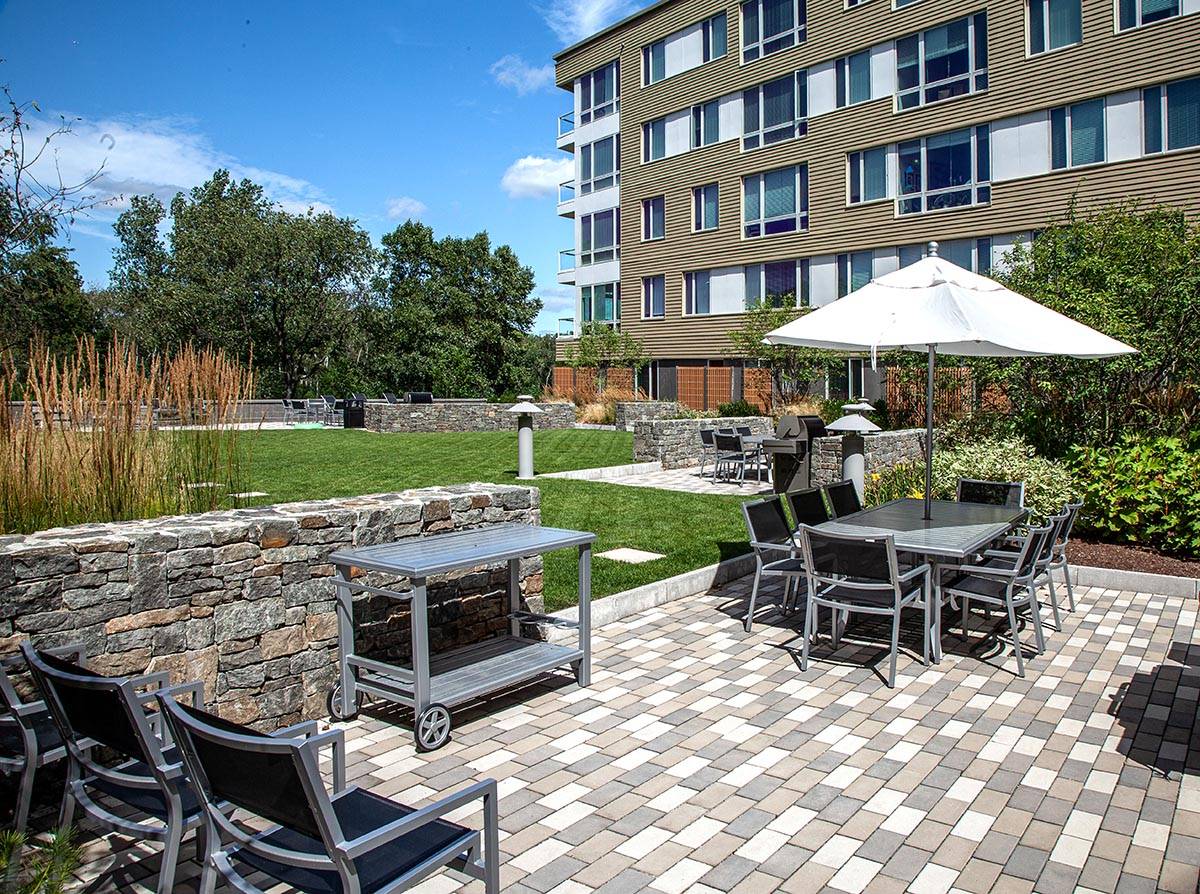
Photo courtesy of Unilock
Permeable paver systems allow designers to create resiliency and mitigate future damage caused by the impacts of climate change, densification, and urban sprawl.
Densification is defined as the progressive increase of built and/or population density over time. This occurs as cities concentrate more people, buildings, or infrastructure within existing urban boundaries, rather than expanding outward.8 Although urban densification can bring positive impacts, it requires attention from public authorities and urban planners to promote resilience and reduce fragilities.9 Poured-in-place concrete and asphalt that are used in urban development create impervious surfaces that, in the event of a flood or heavy rainfall, force all stormwater runoff to flow back into storm drains. Compounding the negative effect, paved city surfaces can heat the water runoff and warm the local waters. Storm frequencies, intensities, and duration are placing a prominent strain on cities. In many regions, more severe storms occur more frequently than expected. Increased rainfall and snowfall will place amplified demands on stormwater sewer and flood control systems. For resilient design, it is vital to employ systems that can manage these weather events, filter out pollutants, and reduce runoff.
To mitigate future damage caused by the impacts of climate change, densification, and urban sprawl, resilient landscape planning offers a chance for communities to be able to adapt and retrofit outdoor spaces. Hardscaping refers to the non-living, built elements of a landscape. These elements provide structure, functionality, and accessibility within an outdoor space. Some common hardscape materials are concrete pavers, permeable pavers, paving slabs, natural stone, brick, wood, and asphalt. These materials are commonly used to create plazas, walkways, patios, streetscapes, roof decks, parks, and other outdoor environments.
The Role of Permeable Paver Systems
Over the past few decades, permeable paver systems have risen in prominence as a sustainable solution to the pressing problem of excess stormwater. In contrast to impervious surfaces, which traditionally dominate modern urban landscapes, permeable paver systems offer a more environmentally friendly alternative. Permeable pavers are designed with larger spacer bars that create wider joints between each paver when installed. These joints are filled with permeable aggregate, allowing rainwater to pass through the surface and into the permeable base below, where it can naturally infiltrate into the ground. Additional environmental benefits include reducing puddling and ice buildup on surfaces and reducing microplastics. As water flows through the entire permeable system, microplastics are filtered out by base aggregate before the water re-enters the ground. Today, permeable pavers are a popular choice for both residential and commercial developments and are available in a wide range of sizes and styles, from historic to contemporary.
Rainwater collection systems, bioswales, and rain gardens are examples of elements that can also be integrated into the permeable paver project to capture or supply water for vegetation or for other water uses.
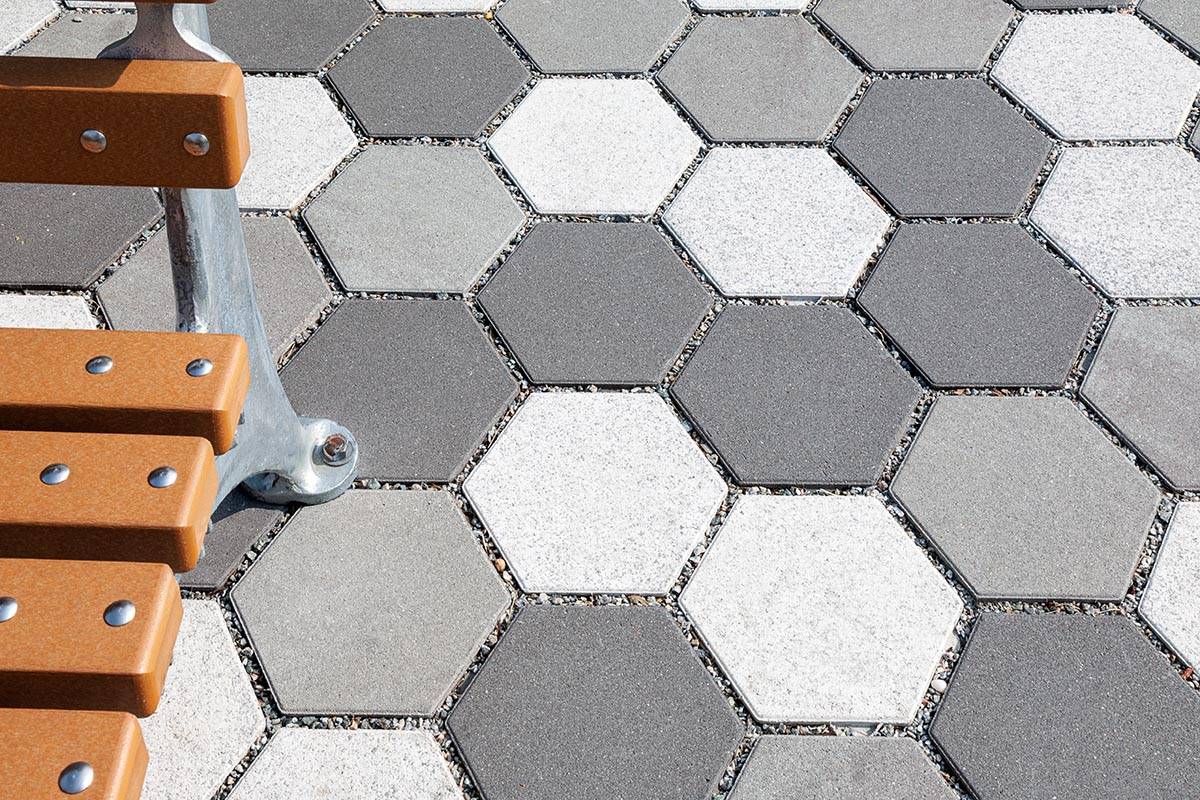
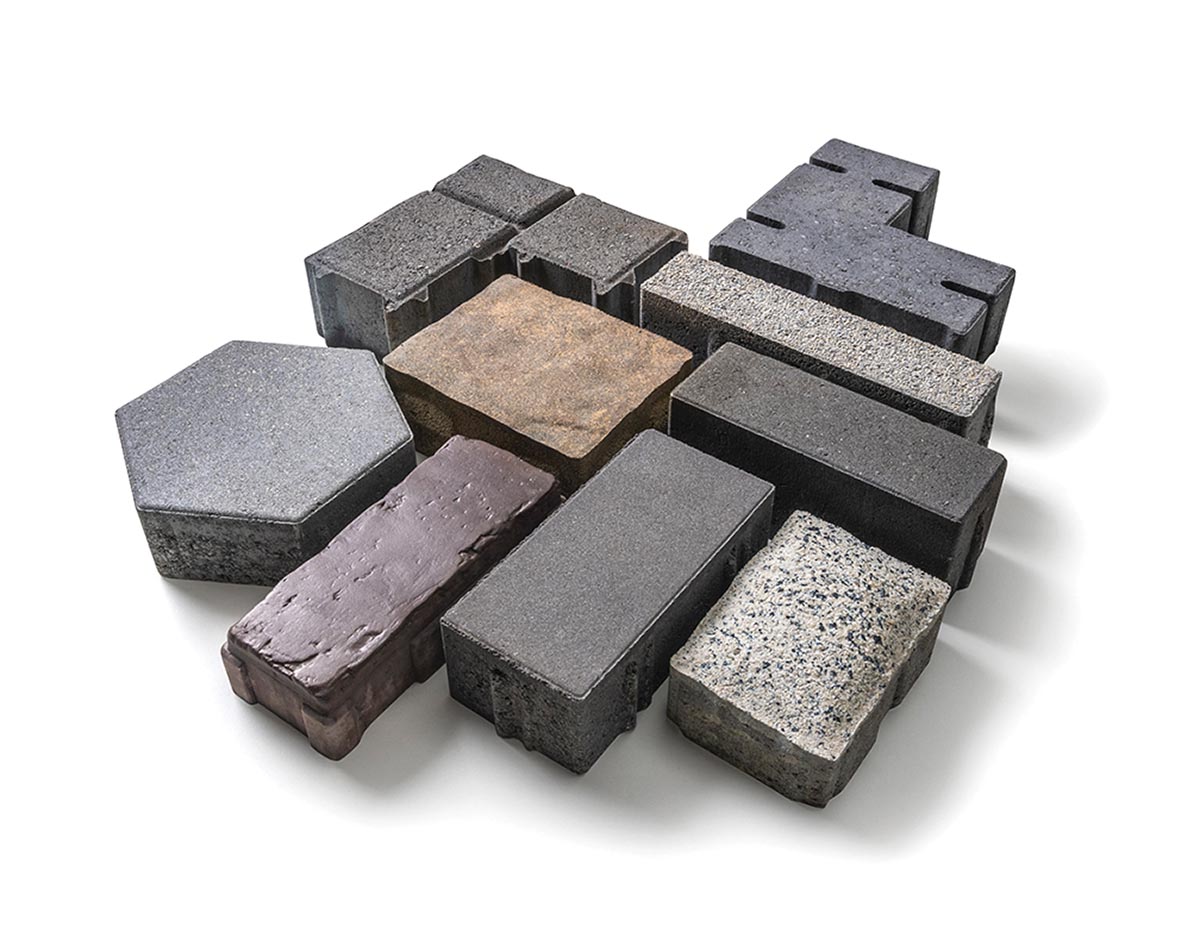
Photo courtesy of Unilock
Permeable pavers are designed with special spacer bars that allow water to flow between the joints of the pavers and be absorbed by the aggregate and subsoil.
Photo courtesy of Unilock
According to research by Dr. Jeremy Burchardt at the University of Reading,1 landscape experience is often highly personal and can play a much more significant role in emotional self-regulation and personal development than has usually been recognized.
“In every walk with nature, one receives far more than he seeks.”
– John Muir, Steep Trails (1919)
Why Landscape Integration Matters
The idea that greenspaces and the integration of exterior with interior spaces are beneficial for the health of the population became a generally accepted principle as early as the 1800s. The Commons Preservation Society and the National Health Society in London called for the preservation, creation, and accessibility of open spaces and parks within crowded residential areas, referring to them as the “lungs” of the town or city.2 More recently, researchers set out to quantify evidence of the impact of greenspace on a wide range of health outcomes. Based on their findings, published in Environmental Research, greenspace exposure was associated with wide-ranging health benefits across 143 included studies.3 Greenspace and street greenery may form part of a multi-faceted approach to improve a wide range of health outcomes: meta-analysis showed statistically significant reductions in diastolic blood pressure, salivary cortisol, and heart rate; statistically significant decreases in incidence of diabetes, and all-cause and cardiovascular-specific mortality.4
The importance of landscape architecture is certainly found in its enhancement of health and wellness. It is also anchored in its ability to unify people. In September 2025, the World Wildlife Fund explored how Americans value connection to nature. More than eight in 10 Americans surveyed reported that they like or love time in nature, with over 92% reporting that being outdoors is important. Survey respondents viewed nature as essential to health, well-being, and enjoyment. Connectedness to the outdoors was also found to be a distinctively unifying force: 73% reported that they saw nature as a defining part of American life and identity, with results transcending age, gender, region, and politics.5
Photo courtesy of Landscape Forms
The landscape designs of the future are multi-functional.
Prioritizing the integration of landscape into a whole design thereby promotes the health of the community while also supporting spaces that foster wellness and social connection. Green infrastructure, such as green streets and parks, provides a destination for residents or visitors to enjoy a peaceful place and generates a “third space” for community members that boosts long-term building and neighborhood performance.6 Outdoor spaces and structures are becoming increasingly important in shaping how people gather, connect, and engage with their surroundings. Landscapes provide flexible spaces where collaboration, social interaction, learning, and recreation can happen naturally and inclusively.
As cities grow denser and face adaptive challenges, landscape architecture is also becoming central to supporting resilient design. According to the American Institute of Architects (AIA), resilience design strategies play a crucial role in establishing secure, healthy, and sustainable communities. Resilient design is “the ability of a system and its component parts to anticipate, absorb, accommodate, or recover from the effects of a hazardous event in a timely and efficient manner, including through ensuring the preservation, restoration, or improvement of its essential basic structures and functions.”7 Just as parks were hailed as “lungs” for polluted cities in the nineteenth century, outdoor spaces today increasingly support landscape’s efforts to mitigate heat and storm risks and enhance biodiversity.
Providing Community Resilience Through Hardscapes
Photo courtesy of Unilock
Permeable paver systems allow designers to create resiliency and mitigate future damage caused by the impacts of climate change, densification, and urban sprawl.
Densification is defined as the progressive increase of built and/or population density over time. This occurs as cities concentrate more people, buildings, or infrastructure within existing urban boundaries, rather than expanding outward.8 Although urban densification can bring positive impacts, it requires attention from public authorities and urban planners to promote resilience and reduce fragilities.9 Poured-in-place concrete and asphalt that are used in urban development create impervious surfaces that, in the event of a flood or heavy rainfall, force all stormwater runoff to flow back into storm drains. Compounding the negative effect, paved city surfaces can heat the water runoff and warm the local waters. Storm frequencies, intensities, and duration are placing a prominent strain on cities. In many regions, more severe storms occur more frequently than expected. Increased rainfall and snowfall will place amplified demands on stormwater sewer and flood control systems. For resilient design, it is vital to employ systems that can manage these weather events, filter out pollutants, and reduce runoff.
To mitigate future damage caused by the impacts of climate change, densification, and urban sprawl, resilient landscape planning offers a chance for communities to be able to adapt and retrofit outdoor spaces. Hardscaping refers to the non-living, built elements of a landscape. These elements provide structure, functionality, and accessibility within an outdoor space. Some common hardscape materials are concrete pavers, permeable pavers, paving slabs, natural stone, brick, wood, and asphalt. These materials are commonly used to create plazas, walkways, patios, streetscapes, roof decks, parks, and other outdoor environments.
The Role of Permeable Paver Systems
Over the past few decades, permeable paver systems have risen in prominence as a sustainable solution to the pressing problem of excess stormwater. In contrast to impervious surfaces, which traditionally dominate modern urban landscapes, permeable paver systems offer a more environmentally friendly alternative. Permeable pavers are designed with larger spacer bars that create wider joints between each paver when installed. These joints are filled with permeable aggregate, allowing rainwater to pass through the surface and into the permeable base below, where it can naturally infiltrate into the ground. Additional environmental benefits include reducing puddling and ice buildup on surfaces and reducing microplastics. As water flows through the entire permeable system, microplastics are filtered out by base aggregate before the water re-enters the ground. Today, permeable pavers are a popular choice for both residential and commercial developments and are available in a wide range of sizes and styles, from historic to contemporary.
Rainwater collection systems, bioswales, and rain gardens are examples of elements that can also be integrated into the permeable paver project to capture or supply water for vegetation or for other water uses.
Photo courtesy of Unilock
Permeable pavers are designed with special spacer bars that allow water to flow between the joints of the pavers and be absorbed by the aggregate and subsoil.
Specifying Permeable Pavers for Success
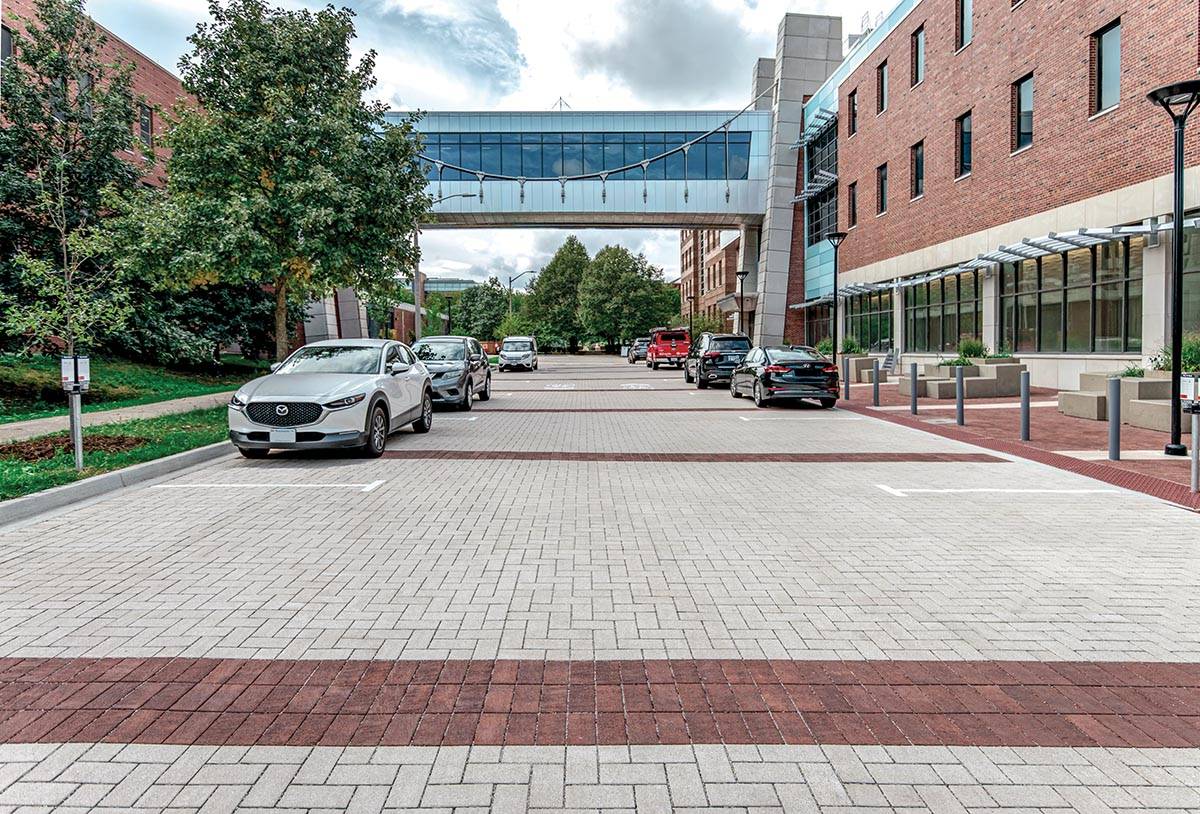
Photo courtesy of Unilock
Formerly impervious surfaces like roads are transformed by permeable pavers, protecting urban communities.
To ensure that a permeable pavement project is successful, it is important to understand the nine key components that make up a high-quality permeable paving system.
- Paver Specifications: With many aesthetically pleasing colors and textures, creative choices are not compromised by function. Permeable Interlocking Concrete Pavers (PICPs) are the most durable of any porous pavement material. Pavers with a minimum 8,500 psi (57 MPa) high-strength, concrete allow water to infiltrate between paver units instead of through the material. The joint sizes vary between paver options, ranging from 0.25” (6 mm) to 0.5” (13 mm), which meet the Americans with Disabilities Act recommendation for joints or openings, and allow a minimum of 100” (2,540 mm) per hour of surface infiltration.
- Joint Aggregate – ASTM No. 8 OR 9: As the initial filtering layer, the 0.25” (6 mm) crushed, angular chip stone captures approximately 80 percent of debris in the first 1” (25 mm) to 2” (51 mm). The secondary function of the joint aggregate is to increase the positive interlock between the paver units, which is essential to the structural stability of the PICPs. The joint aggregate must always remain filled to the lip of the PICP units to reduce unnecessary clogging.
- Setting Bed Aggregate – ASTM No. 8: Using the 0.25” (6 mm) crushed, angular chip stone, instead of sand, provides a smooth leveling course for placing pavers and additional structural interlocking of the PICPs. Unlike sand, the setting bed aggregate allows for rapid water infiltration at over 500” (12,700 mm) per hour through the 40 percent void space.
Sand must be avoided as a setting bed in a PICP application.
- Base Aggregate – ASTM No. 57: When subsoil conditions are conducive to supporting the ASTM No. 57 (12.5-25 mm) crushed, angular, open-graded base material without migration, it can be used without ASTM No. 2 (50- 63 mm) subbase aggregate. Minimum thickness must be designed to sufficiently support anticipated loads, as well as accommodate stormwater detention in the 40 percent void space of the material. The ASTM No. 57 base aggregate, with a minimum thickness of 4” (102 mm), serves as a transition material between the ASTM No. 8 (2- 10 mm) setting bed and the ASTM No. 2 subbase aggregate. The infiltration rate of the ASTM No. 57 is over 500” (12,700 mm) per hour.
- Subbase Aggregate – ASTM No. 2: Subsoil conditions will dictate the necessity of this larger ASTM No. 2 (50-63 mm), crushed, angular, open-graded subbase aggregate thickness. Installation of such material will provide increased structural stability on sites with poor soil conditions. A minimum thickness of 8” (203 mm) is required for effective performance. Subbase aggregate thickness must be designed to sufficiently support anticipated loads. As an added feature, the ASTM No. 2 subbase aggregate temporarily detains stormwater runoff in the 40 percent void-space of the material. The ASTM No. 2 also has an infiltration rate of over 500” (12,700 mm) per hour.
- Subgrade: Existing soil materials will determine the performance capabilities of the PICP system. Pre-construction soil analysis, including percolation, California Bearing Ratio, and penetrometer measurements (blow counts), is mandatory for proper design. Subsoils with less than 0.5” (13 mm) per hour of infiltration may require underdrainage, scarification, and, potentially, amendments. Subsoils with greater than 0.5” (13 mm) per hour are considered highly permeable. Subsoil compaction can cause a detrimental reduction in permeability and can be eliminated.
- Edge Restraint: PICP containment is vitally important to the success of interlocking properties. Lack or failure of an edge restraint will negatively impact the integrity of the pavement surface. For all vehicular PICP applications, an edge restraint, such as a concrete curb, is required. For non-vehicular and pedestrian areas, a plastic edging is sufficient when properly anchored into the subbase
- Underdrain: In PICP systems, the underdrain pipe is based on several factors, such as the permeability of the subsoil, detention requirements, and stormwater release rate of the site. With highly permeable subsoils over 0.5” (13 mm) per hour, the underdrain pipe could be eliminated. Underdrain pipe size is inconsequential, provided the flow rate is greater than the release rate.
- Mechanical Base Stabilization: Subsoil characteristics will determine the need for base stabilization. Specifically designed geogrid-style systems can be placed between the subsoil and ASTM No. 57 (12.5-25 mm) base aggregate or ASTM No. 2 (50- 63 mm) and subbase. Geogrid is not required between aggregate material layers. The base stabilization must be determined by soil conditions specific to each project. Geogrid style systems should be considered for any weaker subsoils.
Generating Community Beyond Boundaries
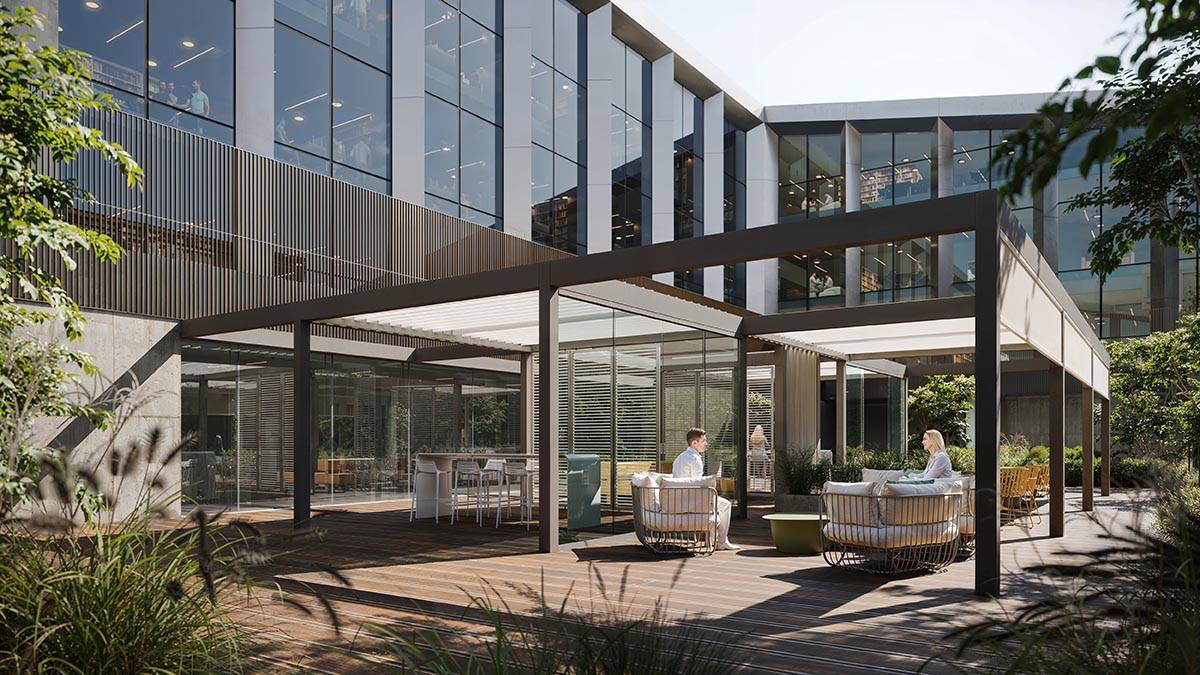
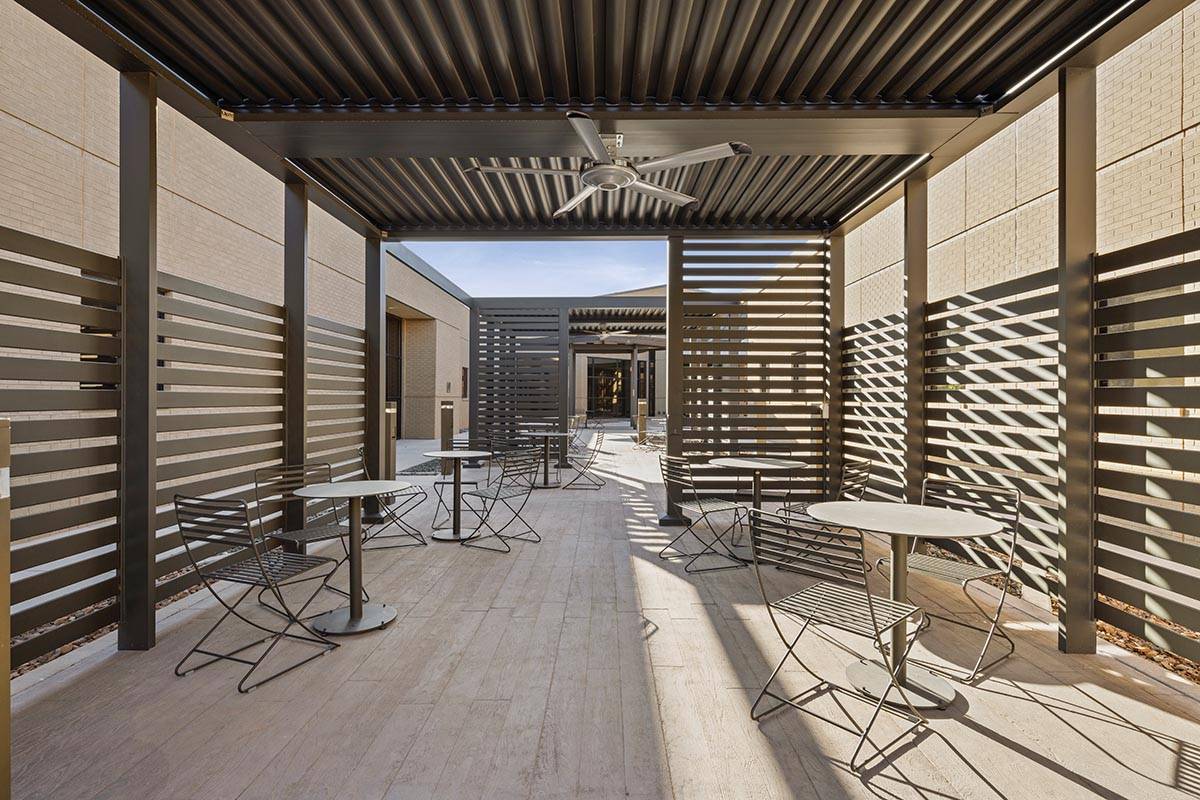
Photo courtesy of Landscape Forms
Outdoor structures aid landscape design by providing spaces that are purposeful, protected, and grounded.
In the American Institute of Architects’ (AIA) definition of resilient design, community is the foremost focus. Community-centered outdoor spaces are growing in importance. Research in environmental psychology and workplace design consistently demonstrates that access to nature, daylight, fresh air, and thoughtfully designed outdoor environments is associated with improved mood, reduced stress, and stronger social bonds. When outdoor spaces are comfortable and reliable, they become places people return to regularly, not just when conditions outside are perfect, but as part of everyday rhythms.
Outdoor structures offer a unique platform for community-building because they occupy a middle ground between fully enclosed interiors and open landscape. They provide enough definition to feel purposeful, protected, and grounded, while remaining visually open and socially inviting. Across spaces that are navigating hybrid schedules, generational change, and evolving expectations around well-being, these shared outdoor environments help to anchor culture. They also provide visible, accessible places where participation feels natural rather than prescribed.
“For planners, designers, and facility leaders, investing in well-considered outdoor structures is ultimately an investment in people. By supporting everyday interactions and fostering a sense of belonging, these spaces help strengthen communities and create more vibrant, welcoming environments,” says Robb Smalldon, President of Structure at Landscape Forms.
Attracting and Inspiring Community with Outdoor Structure
Once viewed primarily as an amenity or visual relief, the outdoors is increasingly viewed as a powerful extension of the building itself. Structured outdoor environments are central to this shift. When thoughtfully designed and well-integrated, outdoor structures create places where people naturally gather, linger, and connect. They support focused work and informal collaboration, accommodate programmed events and spontaneous encounters, and offer the simple but profound benefits of daylight, fresh air, and connection to nature. In doing so, they expand not just a facility’s active footprint, but its capacity to foster participation, belonging, and shared experience.
For facility managers, these environments represent an opportunity to enhance the shaping and expression of organizational culture through space, creating outdoor destinations that feel welcoming, inclusive, and integral to daily life rather than peripheral or occasional. These spaces actively support and inform how people work, gather, learn, dine, and connect.
Specifying Artful Outdoor Structural Options
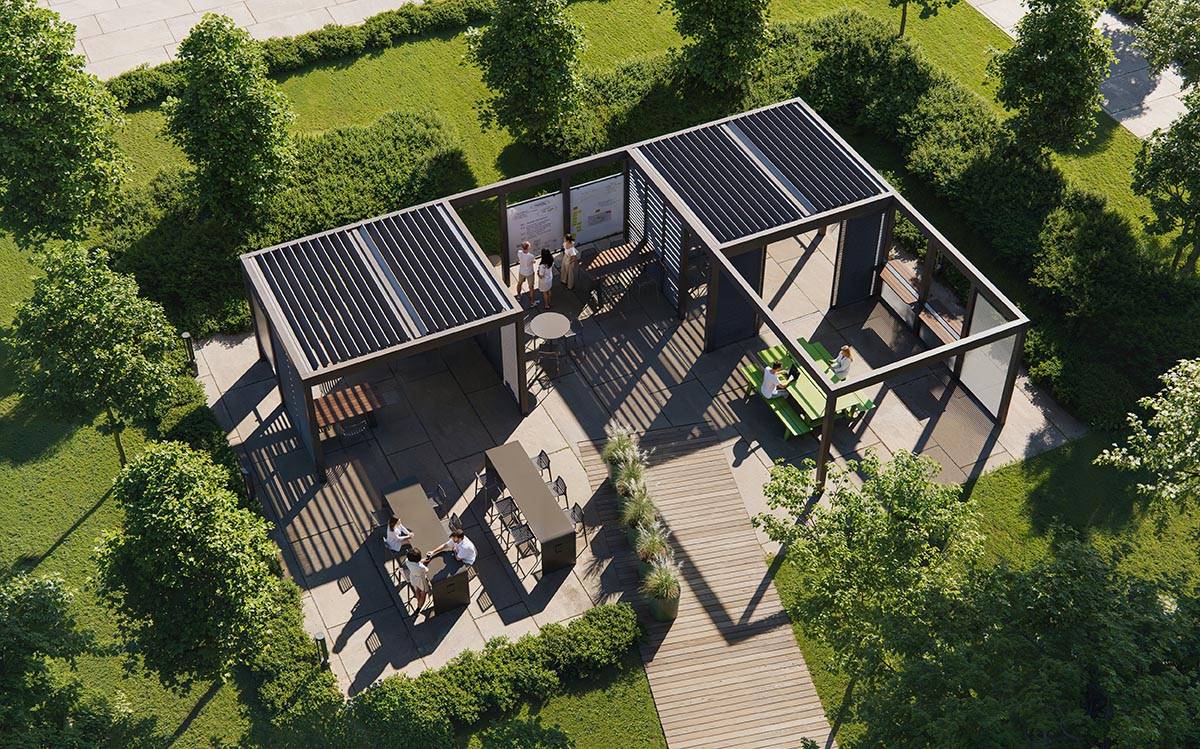
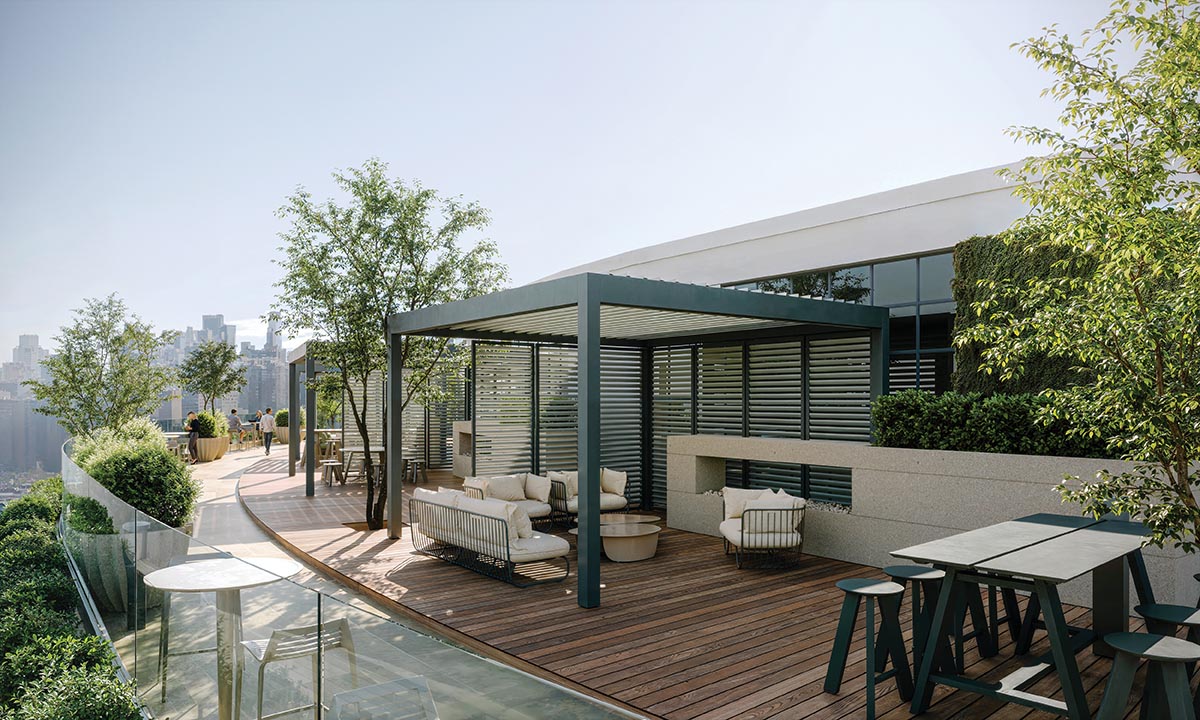
Photo courtesy of Landscape Forms
Innovative, adaptive structure systems facilitate endless options and versatility.
Given the heightened importance of landscape design, when considering the planning and design of outdoor assets, the design team and facility managers are encouraged to think beyond square footage and seating counts. The question becomes not only how many people a space can hold, but how it encourages interaction, participation, and a sense of shared ownership among those people. This evolution also underscores the importance of early collaboration with design and operations teams. Outdoor structure performs best when considered alongside circulation, programming, maintenance, and long-term adaptability—not added as an afterthought.
Key considerations include:
- Everyday usefulness: Successful outdoor spaces support real activities, from laptop work and small meetings to meals, workshops, celebrations, and team-building exercises.
- Social and functional flexibility: Rather than being designed for a single purpose, structures perform best when they allow multiple modes of use throughout the day.
- Design continuity: Outdoor environments should feel like a natural extension of a facility’s architectural and landscape language, reinforcing identity and sense of place.
Structural Options
Outdoor structure solutions create versatile bases for these types of settings, offering the resources people need to bring the fundamental aspects of everyday life outdoors without sacrificing beauty, productivity, comfort, and social interaction.
Innovative, adaptive structure systems facilitate options for the team with versatile, modern designs and endless flexibility. Freestanding or facade-mounted, these structures can range from a simple, single pergola to an expansive multi-unit structure, fully customized with infill panels, lighting, and accessories. Selecting a structure that prioritizes elegance and simplicity brings advantages to installation and maintenance. Hidden fasteners and clean connections between components reinforce an outdoor structure’s quality of fit and finish while complementing a variety of architectural styles. Structures ship with machined and tapped holes for all connections to ensure a simple and timely installation.
Selecting an outdoor structure with modular attributes enables the design to adapt even after initial installation. Scalable, modular construction enables the team to address a project’s unique design goals, functional requirements, and site-specific considerations, transforming a wide range of outdoor spaces into tailored destinations that enhance the way people connect with nature.
Modularity also enables design options. Outdoor structures can extend the seasons with motorized roof louvers, rain and wind sensors, and integrated water management that work together to combat the elements. Roof louvers can be specified to operate via switch or remote control to adjust the interior climate. Alternately, louvers can be paired with sensors to automatically open and close during high wind or precipitation. Completely flat when closed, the louvered roof overhangs its gutters to neatly channel water down through designated posts to the base of the structure, or into a prepared site drain.
Further options and amenities can tailor the user experience, including various side infill solutions, LED lighting, and comfort-focused customizations, such as power garages, whiteboards, tables, and benches. These are the details that transform outdoor spaces into destinations that people seek out and return to time and time again.
Advancing Community
However, physical space alone does not create community. Participation brings a design to life. Outdoor structures are most successful when they are supported by flexible programming that invites people to use them regularly and with intention. This may take the form of informal gatherings, outdoor meetings, shared meals, learning sessions, or seasonal events that naturally extend daily activity beyond interior walls.
Effective programming does not require constant scheduling or large-scale events. Consistency, visibility, and ease of participation matter far more than complexity—keys to remember in the design phase. When people see colleagues gathering outdoors as part of everyday routines, those spaces quickly become familiar, trusted, and socially reinforced. For facility managers, aligning outdoor environments with organizational rhythms, rather than treating them as special-occasion spaces, helps ensure they remain active, inclusive, and deeply woven into the culture of the facility. Planning considerations such as universal accessibility, flexible configurations, and strategies for year-round use help ensure lasting value across diverse climates and settings. As outdoor structures become increasingly integrated into public, educational, commercial, and community spaces, they foster connection, enhance well-being, and create inclusive environments that attract and inspire.
Making Designed Outdoor Environments Sustainable
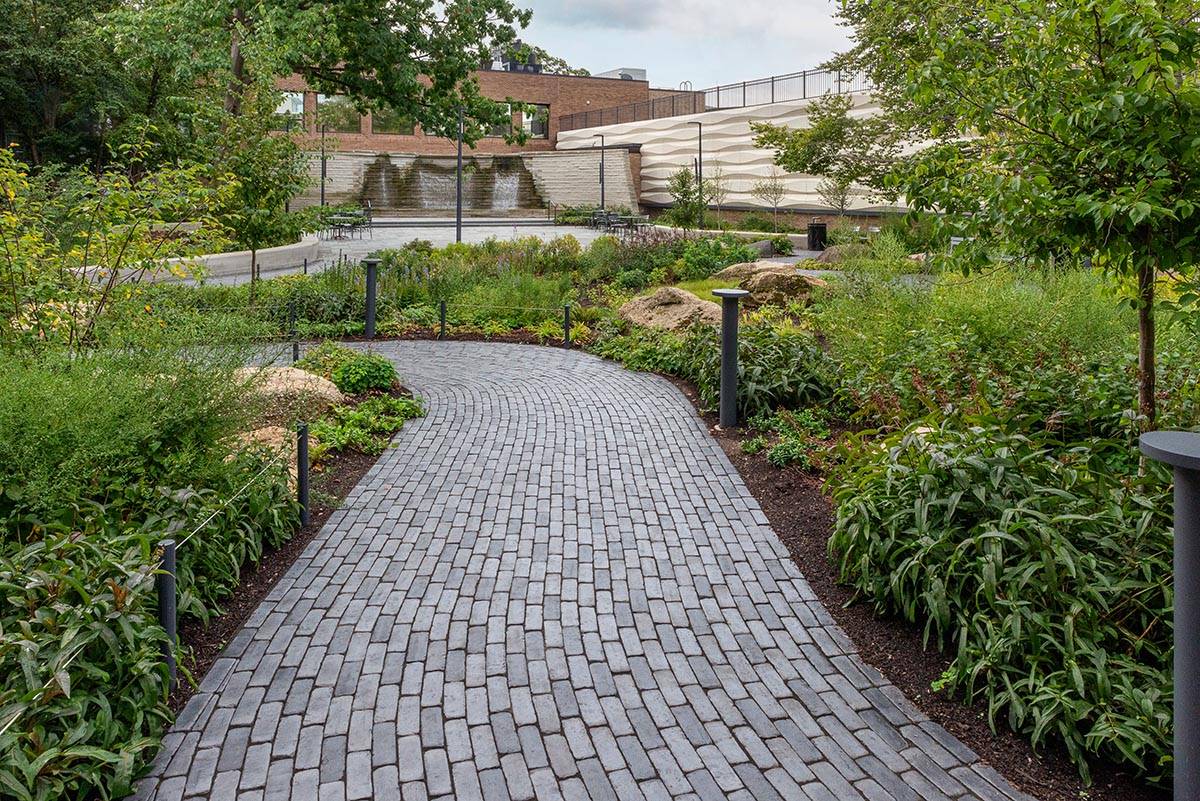
Photo courtesy of Unilock
Research from the MIT Concrete Sustainability Hub proves that hardened concrete acts as a natural carbon sink by absorbing and permanently storing carbon dioxide from the air.
Durable hardscape materials like concrete pavers deliver long-term performance and life-cycle value. Compared to many alternative paving methods, concrete pavers offer durability and repairability. Including permeable paving systems in a design can decrease a project’s carbon footprint while incorporating stormwater management. By incorporating sustainable practices into hardscape design and construction, designers can help to reduce the environmental impact of a project while delivering functional and visually compelling outdoor spaces.
Reducing the Environmental Impact of Hardscape Projects
There are many strategies and solutions that can reduce the environmental impact of hardscape projects. A chief decision that sets an environmental impact trajectory for a project is understanding material options. To minimize impact, the design team can employ innovative design approaches that reduce material consumption or integrate reclaimed, recycled, and sustainably harvested materials. It is also important to understand how materials work within their systems to mitigate effects on the climate. If available, locally sourced materials further enhance sustainability. Performing a lifecycle analysis allows the team to understand the deconstruction process of the project at the end of its life cycle and where and how those materials will conclude their useful life.
The right paver colors can minimize heat island effect, help decrease energy consumption, earn LEED points, and decrease air pollution.
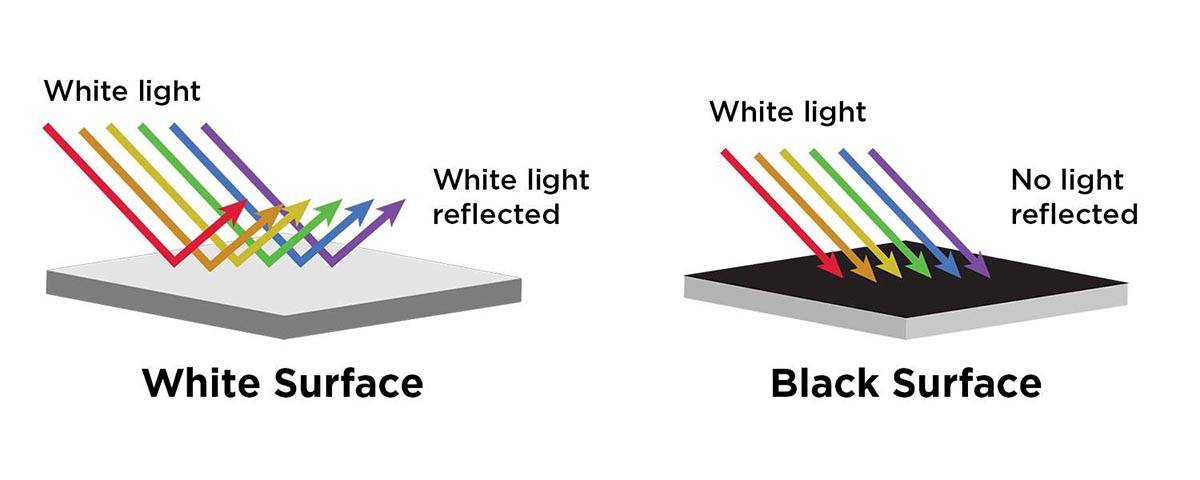
Figure courtesy of Unilock
The Solar Reflectance Index (SRI) is an indicator of the ability of a surface to return solar energy to the atmosphere.
Color
Solar Reflectance Index (SRI) is an important consideration in creating sustainable and comfortable outdoor spaces. Selecting paving materials with higher SRI values can help reduce surface temperatures, mitigate urban heat island effects, and improve comfort for the surrounding community. Choosing pavers with a high Solar Reflectance Index (SRI) value allows the hardscape surface to reflect the sun’s energy, which will prevent heat absorption, reduce urban temperatures, and minimize the heating of runoff water. Light-colored paving materials have a high solar reflectance that contributes to the reduction of surface temperatures and minimizes the amount of heat that is absorbed into the pavement. From striking whites and soft greys to warm tans and reds, the possibilities to create a customized look that balances sustainability with stunning visual appeal are endless.
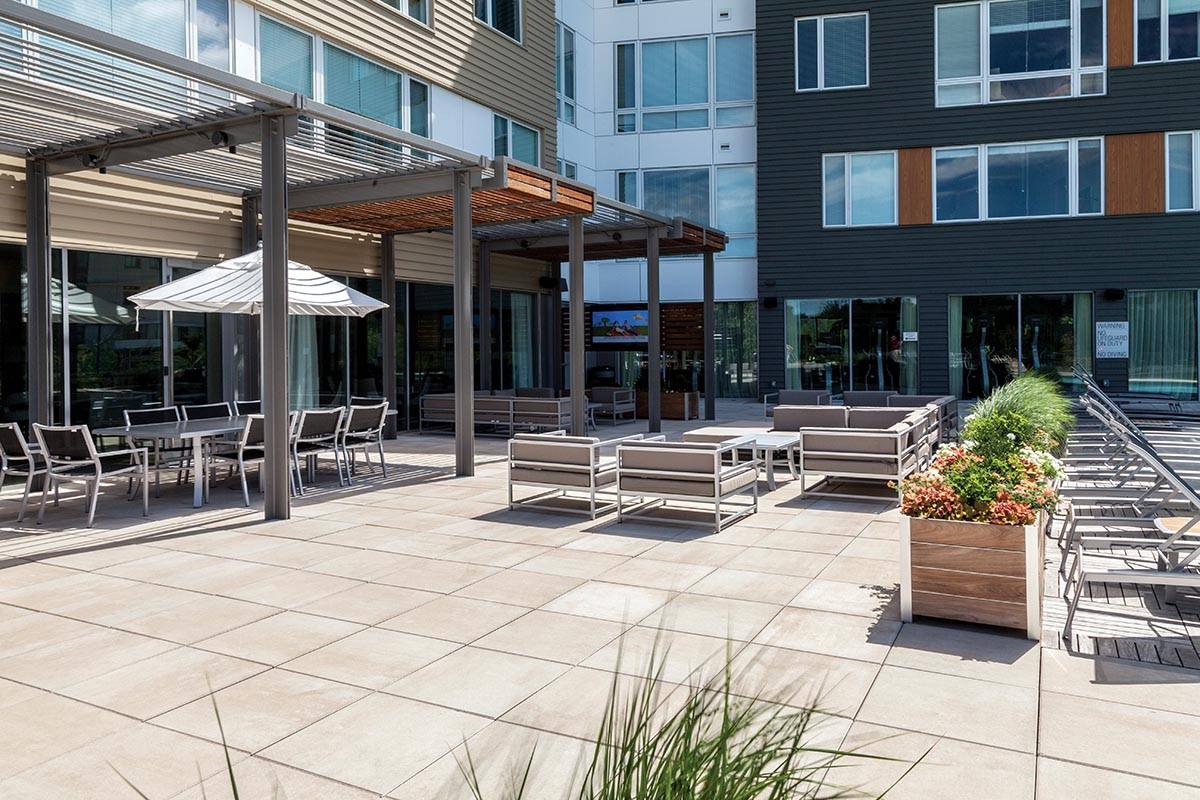
Photo courtesy of Unilock
SRI values enable comparison of different products and surface finishes, regardless of the type of material, by providing an indication of the material’s relative ability to stay cool in the sun.
Composition
There is a prevalent myth that concrete is bad for the environment. Concrete has been proven to be a carbon sink by the Massachusetts Institute of Technology (MIT),10 which is very beneficial to the environment. A key ingredient that creates concrete is cement. The production of cement does create considerable carbon emissions. While the cement industry works to reduce its emissions, it is important to understand how concrete performs in its environment, considering the full life cycle rather than assessing a single embodied carbon value. Landscape projects function as systems in which materials, vegetation, and soils work together to achieve long-term sustainability goals. Concrete paving systems can contribute to durable, low-maintenance landscapes and play a role in carbon sequestration over their lifetime. Environmental Product Declarations (EPDs) provide valuable transparency into embodied carbon and other environmental impacts; however, meaningful comparisons can only be made between products evaluated using the same standards, life-cycle boundaries, and reporting frameworks. Ultimately, both product-level impacts and overall system performance should be considered when assessing environmental performance of concrete.
“Too often, conversations about sustainability focus on a single embodied carbon number,” says Elaine Willis, Director, Sustainability and Op Ex Integration, Unilock. “The reality is that landscape projects are complex systems, and materials should be assessed based on their full life-cycle performance. Concrete can contribute to durable, low-maintenance landscapes and, in some applications, may even support carbon sequestration over time.”
For the design team looking for alternative materials, new paver innovations feature a 100% cement-free face-mix, delivering a reduction in carbon dioxide emissions by up to 15%. Beyond its environmental benefits, this material blend offers a number of other advantages, including exceptional durability and performance, enduring vibrant colors, zero efflorescence, and minimal maintenance.
The paver technology relies on a new binding agent, developed as an alternative to cement, used in the top layer of products. Not only are these hardscape products considerably less carbon-intensive to produce, but their high compressive strength (> 12,000 psi) makes them more durable and longer-lasting than traditional paving products. Additionally, their low absorption rate (< 5%) helps with freeze-thaw climate effects. Closed pores repel water and prevent dirt and stains from penetrating the surface. This characteristic makes it not only structurally superior but also easier to clean and maintain. By eliminating cement in the surface layer, the pavers produce zero efflorescence, as there is no limestone and cement reaction.
Supplementary Cementitious Materials (SCMs) are a broad category of materials that can be used to supplement cement in concrete paver mixtures. While some SCMs may contain recycled content, others may be by-products of other industrial processes. These materials can help reduce the overall environmental impact of concrete production. Examples of SCMs include fly ash, generated from coal burning; slag, obtained from the smelting process to obtain metal from ore; silica fume, from the ferrosilicon industry; calcium carbonate; or natural pozzolans, from volcanic rock, clays, shale, and glass.
To create sustainable, long-lasting concrete pavers, designers should collaborate closely with manufacturers throughout the project’s sustainability journey to understand their manufacturing capabilities and determine how much supplementary cementitious materials can be used effectively. For durability, high compressive strength and low absorption rates are essential. Specified products should meet ASTM C936 – Standard Specification for Solid Concrete Interlocking Paving Units and ASTM C1782 – Standard Specification for Segmental Concrete Paving Slabs. Manufacturers adhere to ASTM standards, and SCMs can impact these performance metrics.
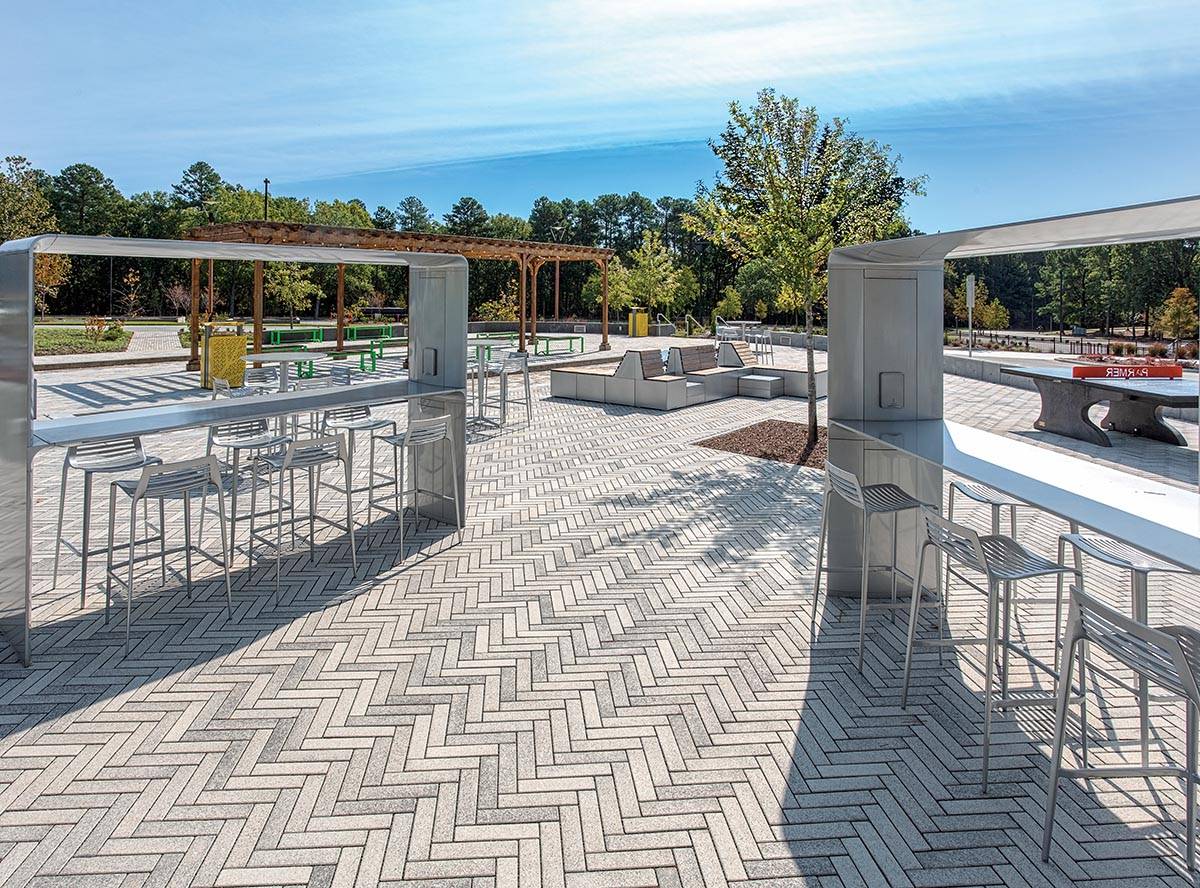
Photo courtesy of Unilock
Concrete paving systems can contribute to durable, low-maintenance landscapes and play a role in carbon sequestration over their lifetime.
Certifications
Emerging trends in hardscape design are increasingly driven by sustainability, resilience, and transparency. Designers are placing greater emphasis on solutions that support environmental performance. At the same time, there is growing demand for product transparency, with many design teams requesting Environmental Product Declarations (EPDs) to better understand a product’s environmental and health impacts. In some cases, these disclosures are becoming a project requirement and are influencing product specification decisions.
Evaluating specific LEED green building criteria that hardscaping pavers can contribute toward is an excellent way to summarize the various sustainable qualities these solutions offer.
Under LEED v5, permeable pavers can help earn points toward LEED certification. See below for the LEED credit categories in which permeable pavers may contribute. For detailed credit calculations, refer to LEED v5 guidelines for your specific project site.
LEED BD+C: New Construction:
Materials and Resources
- Quantify and Assess Embodied Carbon
- Reduce Embodied Carbon: Option 2. Environmental Product Declaration Analysis
Sustainable Sites
- Rainwater Management
- Accessible Outdoor Space
- Enhanced Resilient Site Design
- Heat Island Reduction: Option 1. Nonroof and roof
LEED O+M: Existing Buildings:
Sustainable Sites
- Heat Island Reduction: Option 1. Nonroof and roof
The design versatility of permeable pavers allows for a wide range of aesthetic choices and applications, allowing customized selection to bring design vision to life. The design team is not forced to choose between style and sustainability; rather, beauty and environmental stewardship go hand in hand.
Supporting Healthy Communities for All
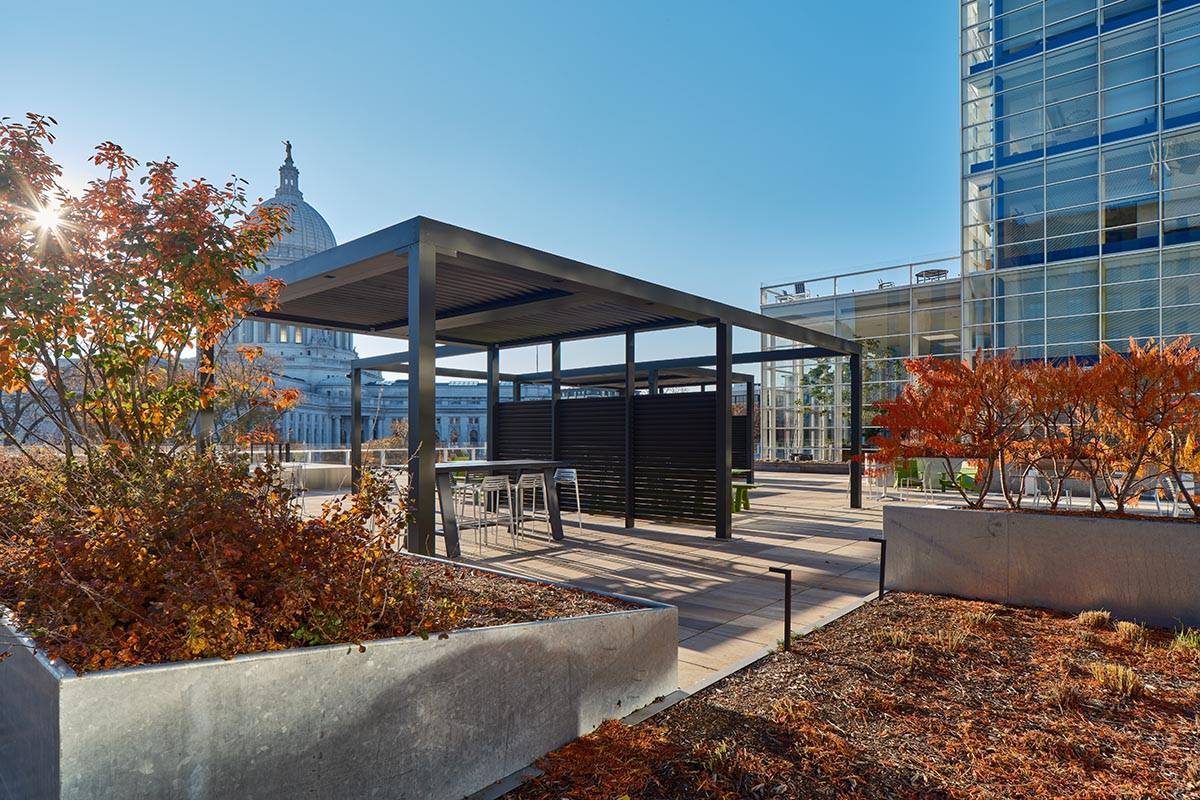
Photo courtesy of Landscape Forms
Access to nature, daylight, fresh air, and thoughtfully designed outdoor environments is associated with multiple and consistent human benefits.
Outdoor environments that successfully foster community tend to share a set of design principles that are as much social as they are technical. Socially, community is built through everyday interactions: brief conversations, shared routines, and moments of connection that occur outside formal meetings and schedules. The physical environment plays a decisive role in enabling these interactions. Outdoors, people can see activity unfolding, choose their level of engagement, and move easily between working alone and joining others.
Successful outdoor environments are accessible and inclusive. True community spaces are welcoming to everyone. Outdoor structures should be universally accessible, offering step-free entry, appropriate clearances, and a variety of seating and standing options that support different bodies, abilities, postures, and preferences. Comfort plays an equally important role. Shade, protection from wind or rain, and thoughtfully managed light levels ensure that outdoor spaces are usable by the broadest range of people, across seasons and times of day. When comfort is consistent, participation increases: outdoor space becomes part of daily life rather than an occasional destination.
Workable landscape designs embrace human scale and openness. Community thrives in environments that feel neither too exposed nor too enclosed. Outdoor structures that are scaled to the human body strike this balance well, offer varying degrees of partial enclosure, and maintain visual connection to surroundings. Clear sightlines encourage a sense of safety and awareness, while a nuanced approach to space definition creates multifaceted settings that are relevant to people’s unique needs, allowing users to feel comfortable staying. These qualities are especially important in environments where different user groups—employees, students, and visitors—may share space.
Landscape design can also support informal interaction. Some of the most valuable interactions in workplaces happen outside of formal settings. Outdoor structures that include surfaces for working or dining, power access, and flexible site furnishings make it easy for people to stop, connect, and collaborate spontaneously. Equally important is the ability for people to reconfigure space. Movable elements and adaptable layouts allow users to shape their environment in real time, reinforcing a sense of agency and shared stewardship.
Flexibility of Design as a Foundation for Community
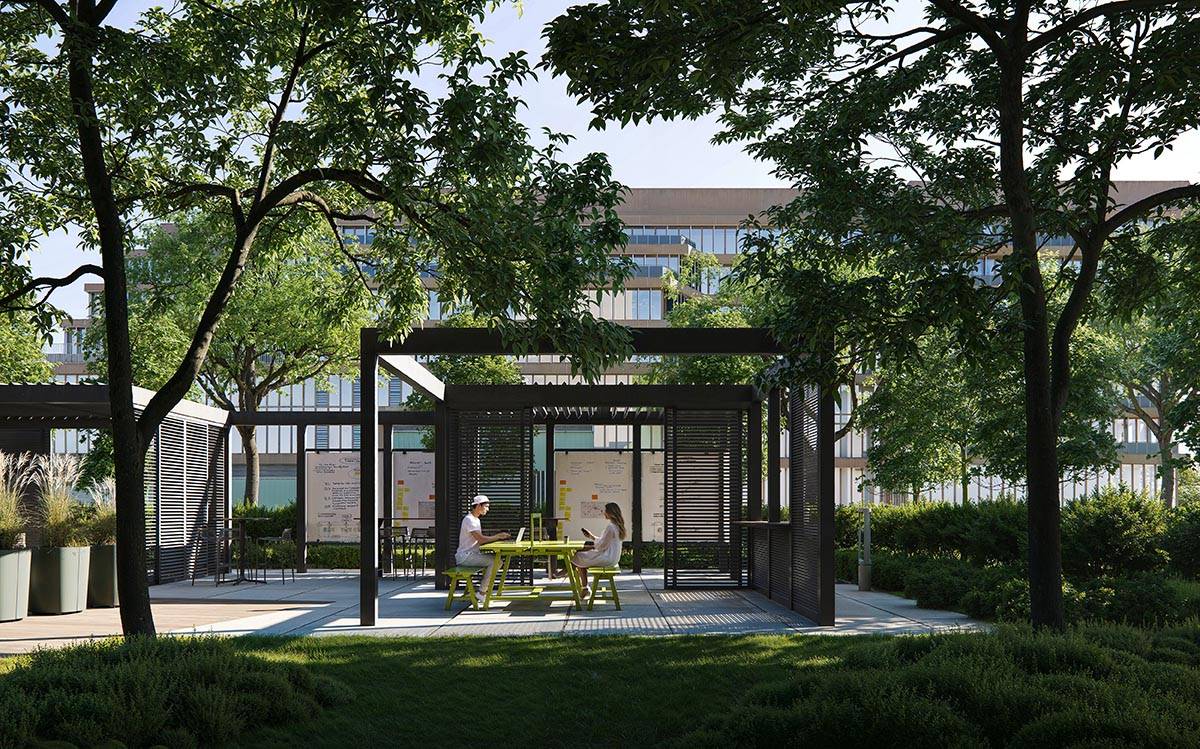
Photo courtesy of Landscape Forms
Modern outdoor structures are increasingly planned as intentional cultural infrastructure.
A key shift in recent years has been the movement away from treating outdoor shelters and pavilions as add-ons or isolated features. Instead, modern outdoor structures are increasingly planned as intentional cultural infrastructure. This means thinking beyond square footage and seating counts. The question becomes not only how many people a space can hold, but how it encourages interaction, participation, and a sense of shared ownership.
One of the defining characteristics of contemporary outdoor structures is their adaptability over time. Rather than being fixed and prescriptive, when designed as frameworks, these spaces can sustainably evolve alongside organizational needs.
This flexibility elevates community in several ways:
- Achieving the right scale: Spaces can accommodate different group sizes and activities without feeling over- or under-scaled.
- Evolving in the short term: Programming can change seasonally or in response to new initiatives.
- Evolving in the long term: Facilities teams can adjust layouts incrementally, remaining continuously relevant rather than committing to permanent configurations.
For organizations and spaces experiencing growth, change, or fluctuating occupancy, this adaptability reduces risk while supporting a culture that values experimentation, creativity, and participation.
For outdoor spaces to support community consistently, they must also have the flexibility to respond intelligently to local climate and site conditions. Structures designed with adjustable shading, automated weather management, and integrated lighting extend usability and create confidence that the space will perform as intended.
Context matters as well. Outdoor structures should reinforce their setting—whether a dense urban courtyard, a sprawling suburban campus, a private rooftop terrace, or a public-facing facility—by framing views, aligning with circulation, and complementing surrounding features. When outdoor environments feel grounded in place, they strengthen identity and help users form deeper emotional connections with the landscape around them.
Sustainable Solutions and Highly Adaptable Systems
Outdoor structure solutions typically fall along a spectrum. On one end are standardized structures that prioritize clarity, speed of implementation, and ease of use. These are well suited to projects where simplicity, consistency, and efficiency are paramount.
On the other end are highly adaptable, modular systems that offer a broad range of configuration options. These structures function as open-ended frameworks, supporting more unique site-specific programming and evolving uses over time.
From a facilities perspective, the most effective choice aligns the structure’s level of flexibility with the organization’s cultural goals and operational capacity. Both approaches can successfully foster community when applied thoughtfully and with clear intent.
Sustainability in outdoor environments is not only a matter of materials or certifications. It’s also about creating places that endure – socially as well as physically. Durable construction, high-quality fit and finish, thoughtful detailing, and materials chosen for long-term performance reduce the need for replacement and repair. Just as importantly, spaces that are well loved and well used are more likely to be maintained, protected, and invested in over time. Outdoor structures that invite people to gather, return, and participate contribute to a culture of care that supports social sustainability by strengthening relationships between people, place, and one another.
ENDNOTES
1Burchardt, Dr. Jeremy. “The powerful and personal ways in which landscapes matter.” Research at Reading. August 30, 2023. Accessed September 23, 2026.
2Hickman, C. (2013). ‘To brighten the aspect of our streets and increase the health and enjoyment of our city’: The National Health Society and urban green space in late-nineteenth century London. Landscape and urban planning, 118, 112-119. Accessed September 2, 2026.
3Twohig-Bennett, C., & Jones, A. (2018). The health benefits of the great outdoors: A systematic review and meta-analysis of greenspace exposure and health outcomes. Environmental research, 166, 628–637. Accessed September 2, 2026.
4Ibid.
5“Connected by nature: what unites Americans.” U.S. Public Attitudes Survey. World Wildlife Fund®. September 9, 2025. Accessed September 2, 2026.
6“Social Benefits of Green Infrastructure.” The United States Environmental Protection Agency. February 10, 2026. Accessed September 2, 2026.
7“Understanding resilience.” The American Institute of Architects. December 12, 2023. Accessed September 3, 2026.
8Mustafa, A., Van Rompaey, A., Cools, M., Saadi, I., & Teller, J. “Addressing the determinants of built-up expansion and densification processes at the regional scale.” Urban Studies. 55(15). 3279–3298. 2018. DOI: Accessed September 3, 2026.
9Teller, Jacques. “Regulating urban densification: what factors should be used?” Buildings & Cities. Vol. 2, Issue 1. March 25, 2021. Accessed September 3, 2026.
10https://cshub.mit.edu/resource/carbon-uptake/. Accessed September 23, 2026.
Amanda C. Voss, MPP, is an author, editor, and policy analyst. Writing for multiple publications, she has also served as the managing editor for Energy Design Update.