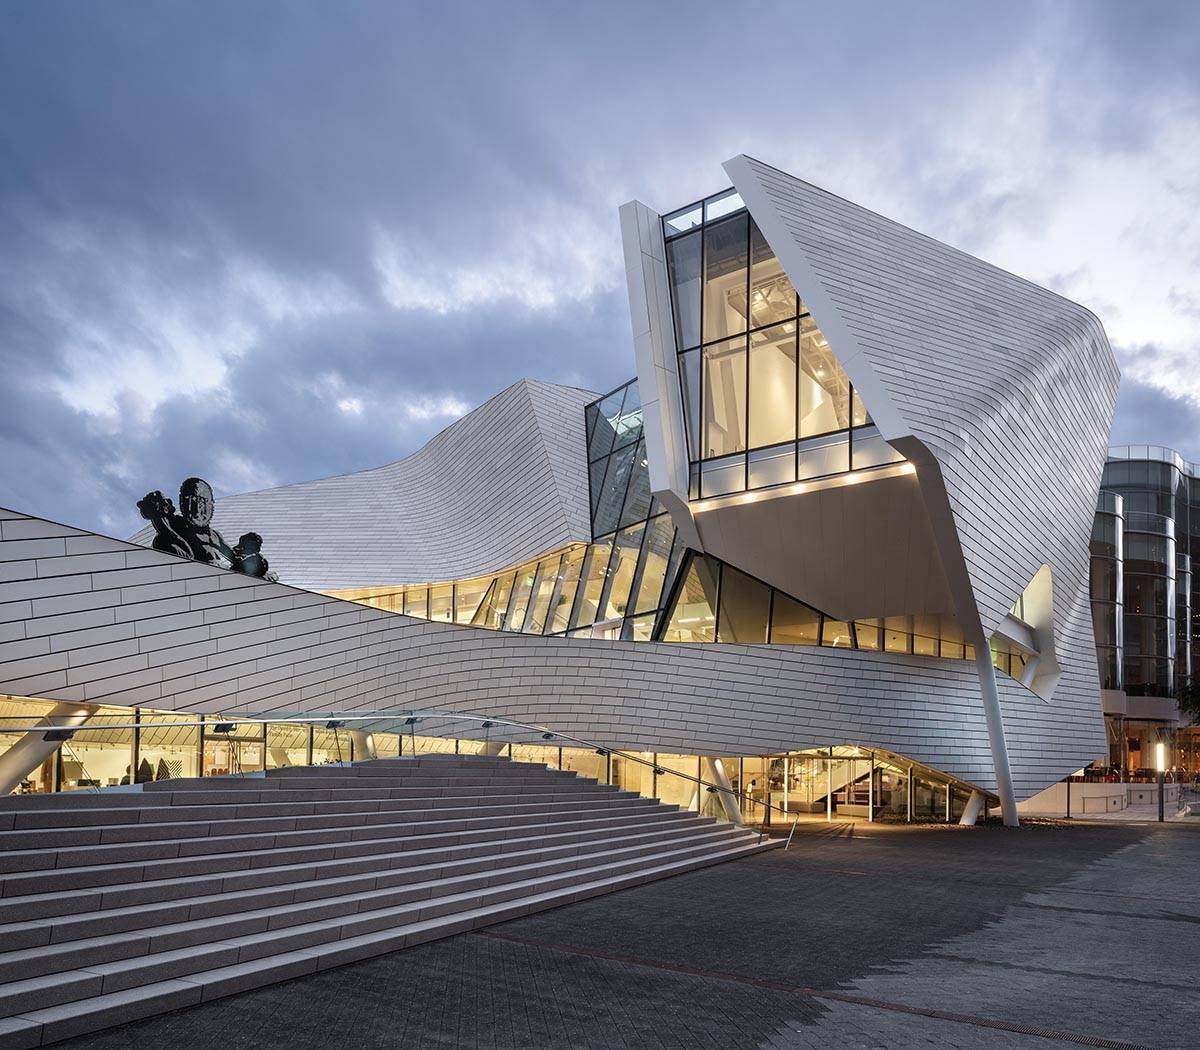
Photo © John Muggenborg; courtesy of CRL
The building envelope has a central role to play in cutting energy use, managing embodied carbon, and improving comfort.
If there is one resounding theme driving change in today’s building sector, it is energy codes. Designs are under constant pressure to maximize sustainable facades because of national standards, like ASHRAE 90.1-2022, and strict local requirements, like California Title 24.
Much of the engine driving this change nationally is the 2024 International Energy Conservation Code (IECC). IECC 2024 sets minimum efficiency design and verification rules for commercial building envelopes, including walls, roofs, floors, foundations, windows, and doors. The 2024 edition introduces stricter air-barrier continuity, tighter envelope testing accountability, and enhanced thermal performance metrics. These changes aim for an approximate 10 percent increase in energy efficiency over the 2021 code.1 Code compliance also shifts from paper-only methods to mandatory, field-tested performance requirements. The changes within the IECC 2024 align with the rigorous benchmarks of ASHRAE 90.1-2022.
Local requirements are also tightening. California Title 24 set a new standard for energy codes, and additional jurisdictions across the United States are rapidly following suit with heightened performance obligations for construction. Specifying to meet Title 24 is a growing design strategy to ensure high thermal performance fenestration systems that meet optimal performance and compliance requirements. Additionally, some cities and states, such as Chicago and Florida, have more rigorous air infiltration and wind load standards. With a rapidly changing code landscape, it is good practice to check with local jurisdictions before specifying facade and fenestration products.
Facades are fundamental to increasing the energy efficiency of a building and establishing its visual identity. It is critical that architects select the right mix of envelope systems – curtain wall, storefront, and entrance systems – that best meet their aesthetic intent, while providing superior thermal performance and reducing energy usage. Critical considerations include thermal breaks, glass configurations, and solar heat gain coefficients. Fortunately, as codes grow more stringent, manufacturers are introducing innovative technologies that equip facade systems to balance durability, identity, and low-carbon performance.
Advancing Materials as Assets: Harnessing Glazing Technology
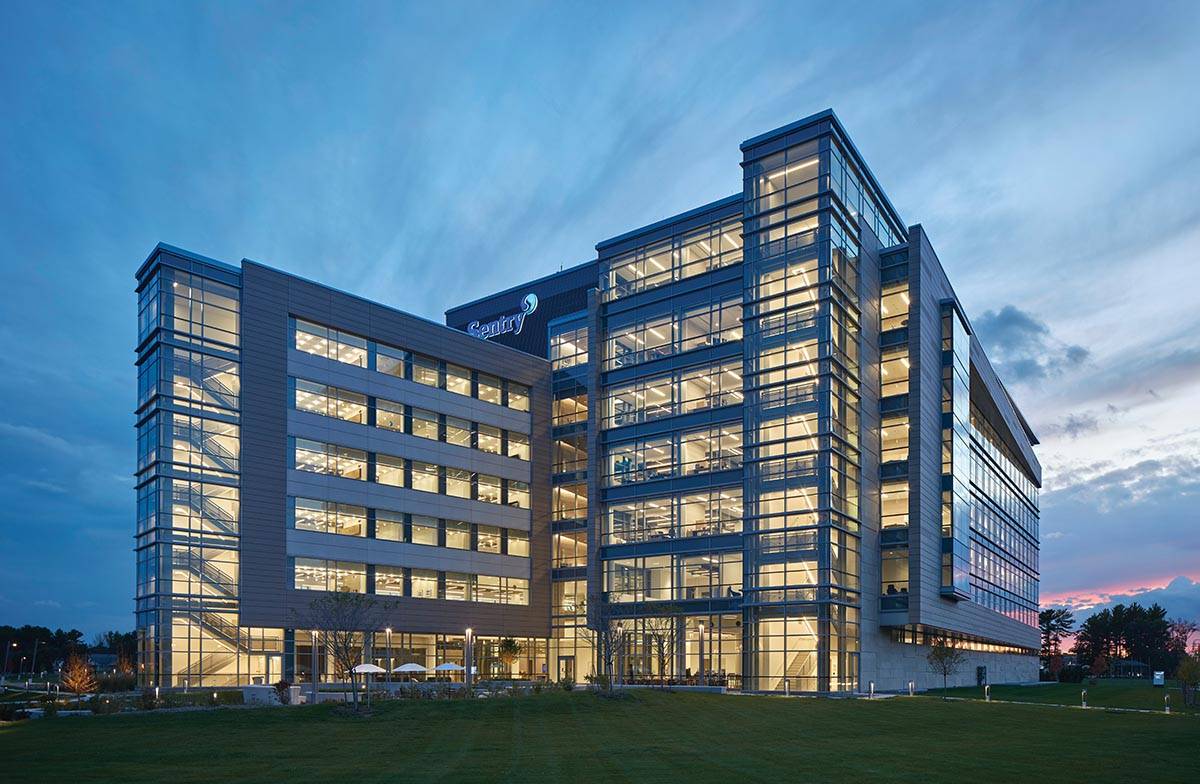
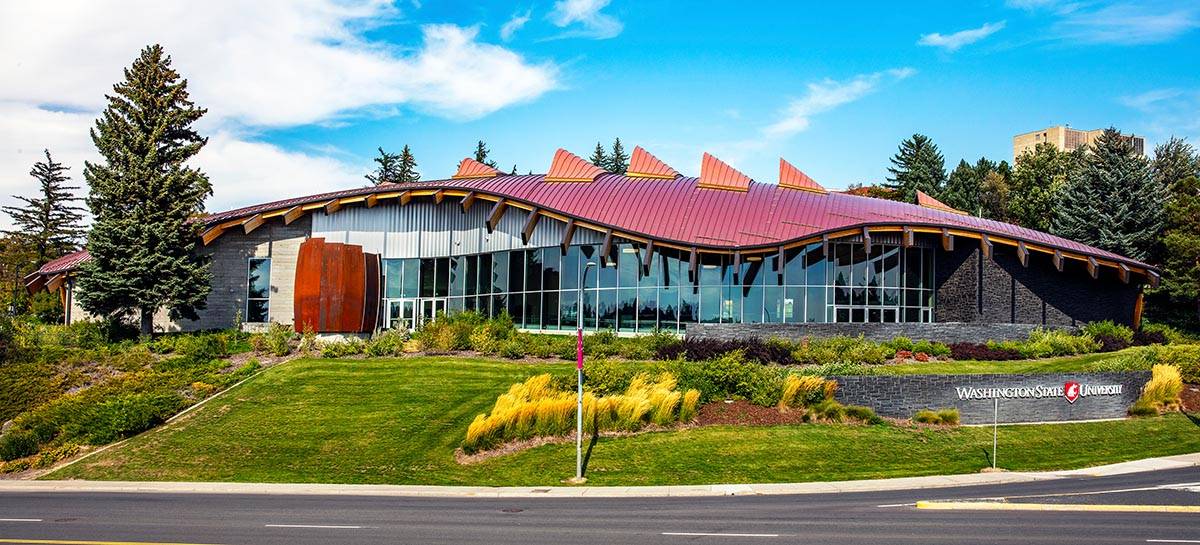
Photo © Mark Herboth; courtesy of CRL
Advancements in glazing and framing system technology work together to achieve peak efficiency.
Incorporating glass offers sustainability, according to the Department of Energy (DOE). Through strategic placement of windows, skylights, and other fenestration, daylighting maximizes the benefits of natural lighting and temperature regulation.2 For a fenestration system to provide optimal energy efficiency, its components must be carefully selected so that together they can deliver the desired result. This includes framing systems and, more importantly, insulating glass. Insulating Glass Units (IGUs) with dual or triple glazing offer a key to a successful energy-efficient fenestration system. For the best results, glazing should be filled with argon or xenon gas and should incorporate low-emissivity (low-E) coatings. Low-E coatings, gas-filled insulating glass units, and the use of double or triple panes are all critical considerations to secure performance.
Understanding U-factor and Solar Heat Gain Coefficient (SHGC) is important when specifying glazing. These factors are often mistakenly thought of as one in the same, but they measure very distinct phenomena. U-factors measure how well a system keeps heat from escaping or entering a room, while the SHGC measures how much solar heat a product allows in. U-factors are typically used in analyzing complete systems, such as an entire door with the glass and metal, while the SHGC is more directly applicable to glass performance. The National Fenestration Rating Council’s (NFRC) labels provide an excellent guide to glazing performance, whether the product is a window, door, or skylight. The labels detail several performance factors, including the product’s U-factor and Solar Heat Gain Coefficient. The reported U-factor measures how well a product keeps heat from escaping a room. The lower the number, the better the product is at keeping heat in. The U-factor ranges from 0.2 to 1.2. The Solar Heat Gain Coefficient (SHGC) measures how much solar heat a product allows in. Low numbers offer better resistance to solar heat while high numbers allow more solar heat in. The SHGC ranges from 0 to 1. A design in Phoenix, Arizona, will want to prevent solar heat gain, and thus should specify a low SHGC for the glass. However, a design in northern Montana or Washington may benefit from solar gain for passive heating and can use a product with a higher SHGC.
Critical to the project is working with the local authorities and jurisdictions early in the design phase so that energy performance expectations and requirements are clear from the start.
“We’re seeing more and more states roll out rigorous energy codes. Ensure that the fenestration systems specified meet these codes by working with the manufacturer and local authorities at the start of the project,” said Mark Suehiro, Senior Product Manager of Product at CRL. “This will ensure that the building envelope not only meets the aesthetic objectives of the project, but the performance requirements as well.”
Across the industry, there is a larger development and adoption of triple-glazed curtain wall systems to further enhance thermal performance and provide exceptional U-factors. This is especially true due to impacts from climate change, causing colder and hotter temperatures. Triple-glazed systems often feature dual thermal barrier technology, which employs two fill and debridge, or pour and debridge, pockets and three thermal break points. Additionally, triple glazing offers superior noise control when compared to standard double glazing.
Advancing Materials as Assets: Capturing Daylight Without Compromise
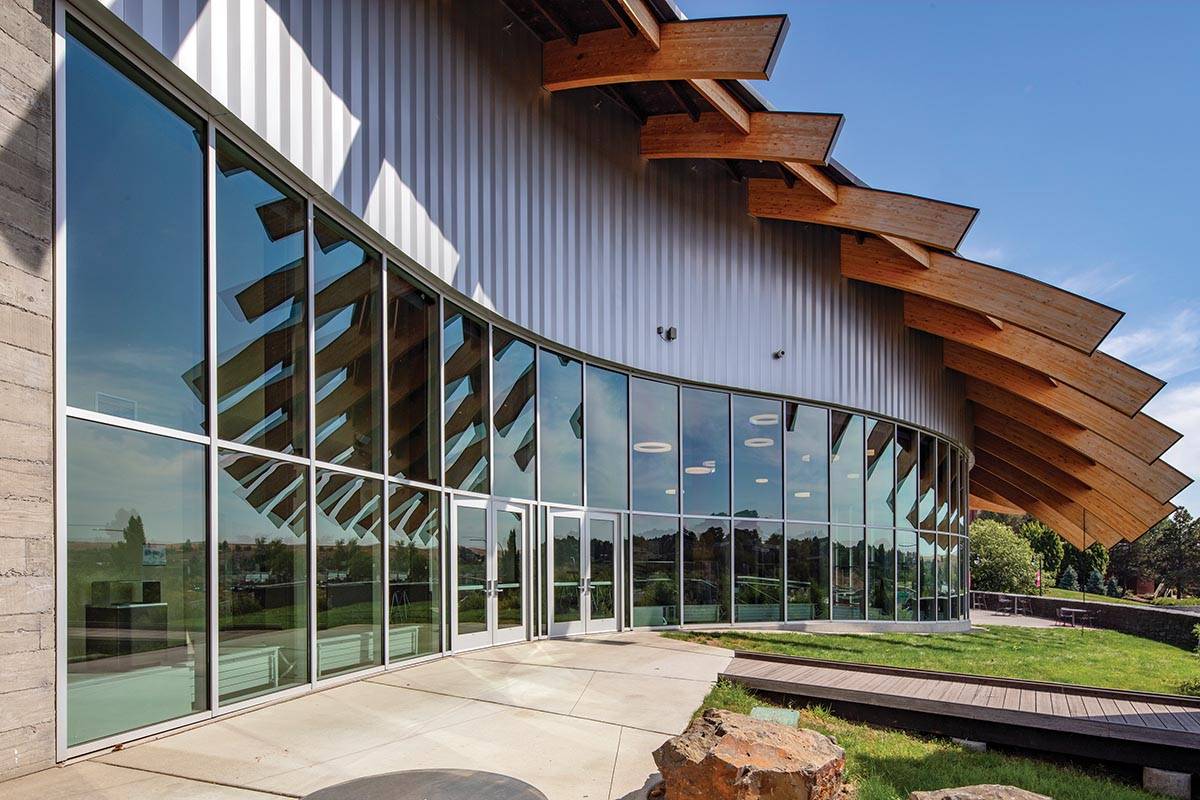
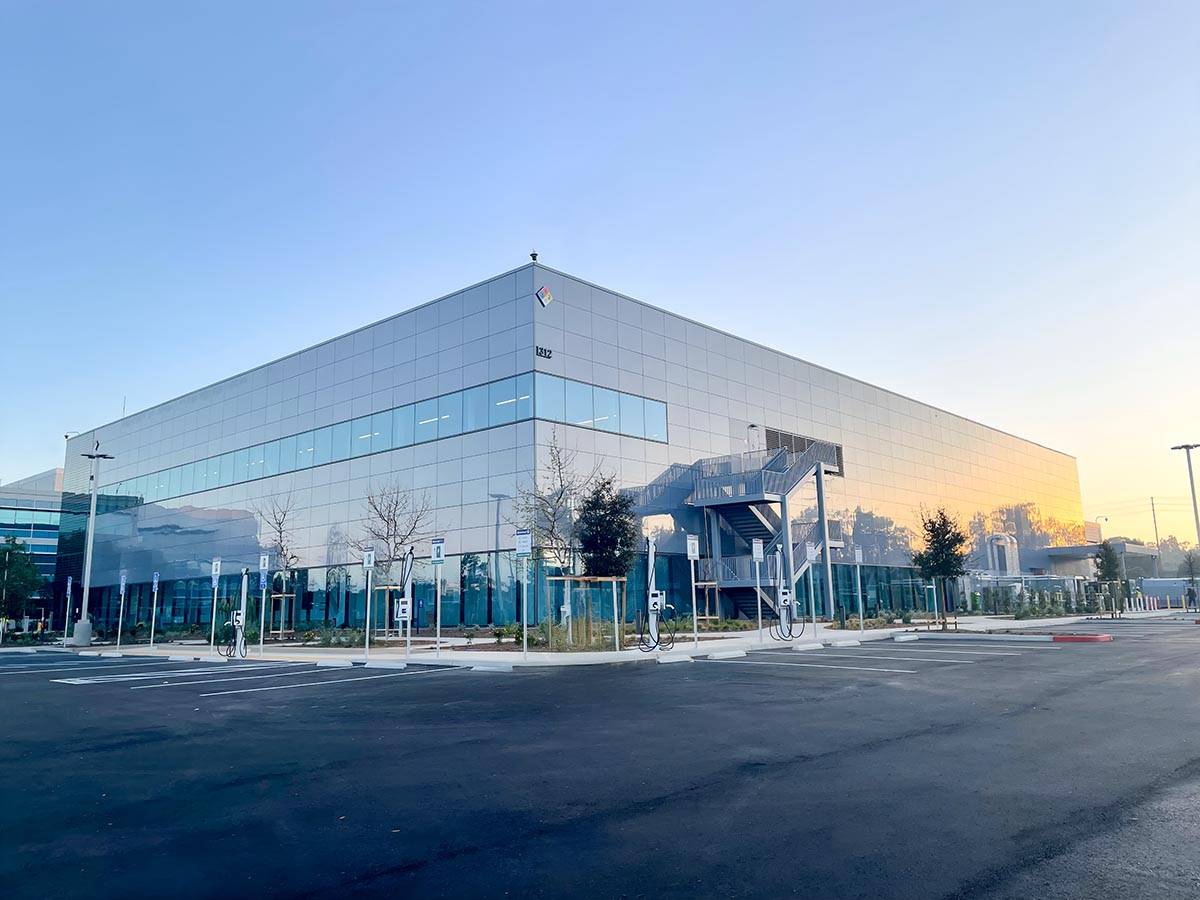
Photo: © Bob Perzel; courtesy of Kawneer
Glass technology and facade design combine to allow maximum daylight capture while minimizing negative impacts from direct sun exposure, including glare and unwanted thermal gain.
Addressing daylight has always been a concern to architects designing facades. Glass in elevations allows daylight into facilities and, in many cases, can also bring in heat. For years, there was a struggle between expanding the benefits of daylight and views and seeking ways to control or limit solar heat gain. In the 1970’s, glass was produced with reflective surfaces to allow some light in but reflect most light and the heat. This was not a sustainable solution, as sunlight reflecting off facades created other problems. In the 1980’s and 1990’s, glass was tinted dark to absorb solar heat. Dark tinted glass greatly diminished the visible light transmission and altered the appearance of the exterior environment.
Today, architects designing facades have a range of options that allow them to expand daylighting and views while controlling the negative aspects of solar heat gain. Glazing advances, including low-E coatings, low-iron glass, sunshades, electrochromic glasses, solar calculators, light shelves, and active facades, are all methods to maximize the benefits of natural lighting and views. Increasingly today, storefront systems, curtain wall systems, overhead glazing, and operable windows can also be used to expand the positive impact of natural daylight while combining with shading strategies to minimize solar heat gain. Ultimately, the goal is to bring more daylighting into a structure while minimizing or eliminating thermal concerns. Increasing daylighting means capturing reduced energy costs for lighting, reduced turnover and absentee rates, increased engagement, lower stress and improved concentration, quicker patient recovery and better sleep patterns in healthcare settings, and increased property values. “The glass industry has done a good job recognizing and promoting the proven value of natural light and views in educational, healthcare, and residential buildings. We have made it a specific mission to promote natural light and views because of the positive impact on society,” remarked Nicholas P. Resetar, Roetzel & Andress.3
Tools like sunshades and light shelves allow architects extra flexibility in capturing daylighting while upholding performance. Building the best facade means balancing thermal considerations, code requirements, planning for extreme environmental conditions and security requirements, and preserving project-specific aesthetics. Sun control products improve the energy efficiency of buildings without compromising aesthetic appeal. Light shelves reflect daylight deep into buildings, reducing the need for artificial lighting, while strategically placed sunshades reduce solar heat gain. Sunshades are increasingly supported in curtain wall systems. The growth in utilization of sunshades has led manufacturers to adapt them to storefront applications. Incorporating sunshades in a design allows for larger glass elevations that invite more indirect daylight to the interior while reducing interior glare. This optimizes views and daylighting while providing effective shading and heat gain prevention. Light shelves reflect light back up instead of allowing light to fall to the floor. Light that is reflected up against the ceiling can travel deeper to the interior of a space, which increases interior space brightness by daylight.
Advancing Materials as Assets: Facades That Don’t Take But Make Energy
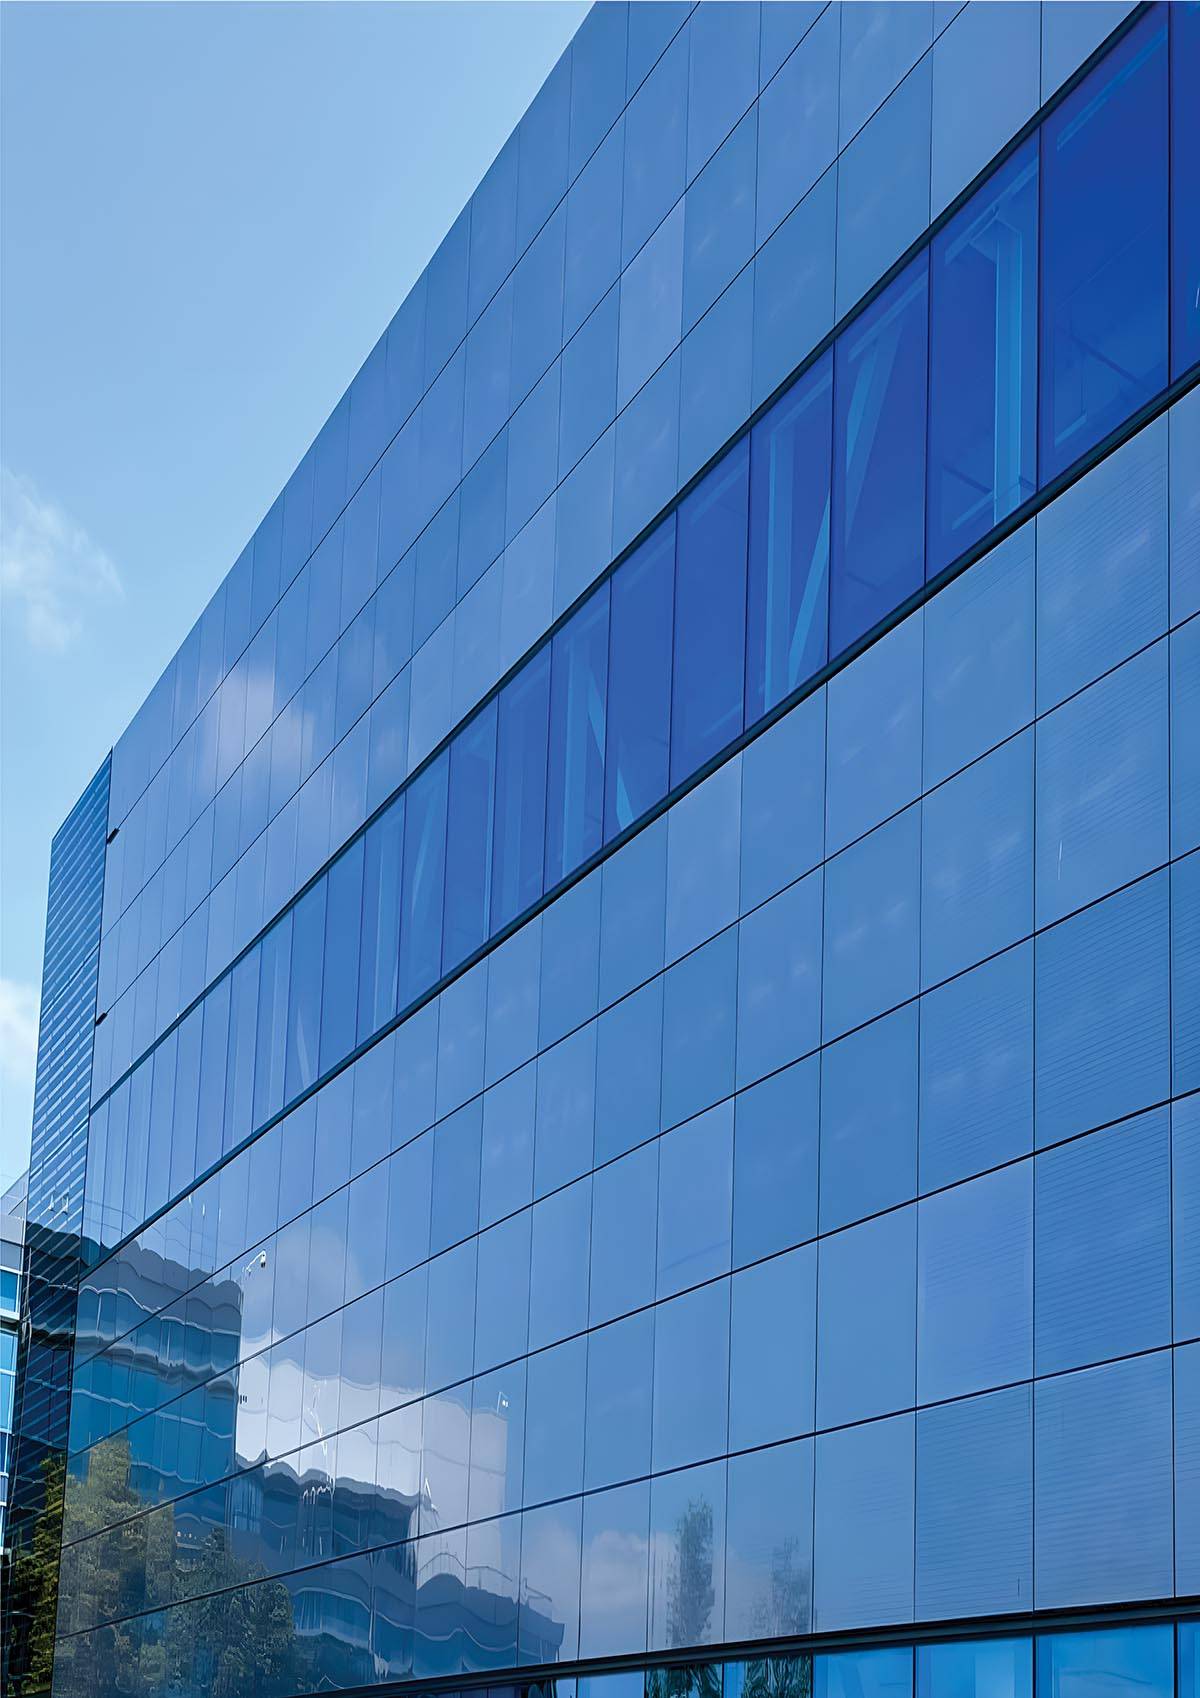
Photo courtesy of Elemex
BIPV offers the next frontier for a design team by integrating a photovoltaic system as part of the building envelope, such as a solar rainscreen facade system.
Architectural innovation through advanced facade systems can transform bold visions into enduring realities. Today, facades can not only be fine-tuned to enhance thermal performance and daylighting, but they can also, through building-integrated photovoltaics (BIPV), seamlessly generate power. Onsite power generation provided by BIPV generates positive environmental impacts, contributes to LEED certification goals, and positively impacts costs associated with energy use.
BAPV (building-applied photovoltaic), where the photovoltaic system is applied to the building after construction and not as a part of the envelope, such as rooftop mounts, is a commonly considered technology for buildings seeking high performance and sustainability. However, BIPV vertical solar installations differ from conventional rooftop solar panels, which are often applied after construction and can negatively impact a building envelope.
BIPV offers the next frontier for a design team. BIPV refers to photovoltaic systems integrated and acting as part of the building envelope, such as a solar rainscreen facade system. BIPV becomes an architectural finish instead of an afterthought and answers the demand for aesthetic and configurable solar. The BIPV solar facade systems are made from high-efficiency photovoltaic (PV) panels that are engineered to be weather-resistant and lightweight. Each large-format, code-compliant panel, depending on the manufacturer, can generate up to 16.5 W/square foot, reducing a building’s dependence on fossil fuels, earning LEED credits, and generating savings that can cover installation costs within 10 to 12 years. Depending on the design, these panels are intended to seamlessly integrate with other facade systems. The solar panels consist of crystalline silicone technology encapsulated between 2 sheets of heat-strengthened glass, adhered using a concealed attachment technology that supports simple and elaborate designs from flat panels to complex shapes. Relying on a concealed attachment allows the panels to seamlessly integrate with other facade surfaces, offering multi-panel surface integration and the ability to design and install with absolute confidence.
When integrated with a rear-ventilated rainscreen (RVR) system, the BIPV panels breathe freely and can repel water and debris. Pressure equalization reduces the pressure difference across the cladding through the use of compartmentalization and back venting. Ingress of incidental water is reduced, and residual moisture is returned to the exterior at the drainage plane. BIPV facilitates prefabrication and faster facade installation with a lower embodied impact and better green-building performance. Typical applications include exterior wall panels, fascia panels, spandrel panels, beam and column covers, and accent panels. Such a wide range allows for BIPV to be incorporated within new construction or during renovations.
BIPV panels allow facades to reach the next level, harnessing the power of the sun for on-site energy generation while offering unmatched design flexibility. Large-format panels allow for easier installation and work effortlessly with the surrounding facade family, providing architects a sleek, energy-generating solution.
The combination of technological advances within facade development provides the ability for architects to redefine the future of sustainable architecture – where aesthetics and performance go hand in hand.
Photo © John Muggenborg; courtesy of CRL
The building envelope has a central role to play in cutting energy use, managing embodied carbon, and improving comfort.
If there is one resounding theme driving change in today’s building sector, it is energy codes. Designs are under constant pressure to maximize sustainable facades because of national standards, like ASHRAE 90.1-2022, and strict local requirements, like California Title 24.
Much of the engine driving this change nationally is the 2024 International Energy Conservation Code (IECC). IECC 2024 sets minimum efficiency design and verification rules for commercial building envelopes, including walls, roofs, floors, foundations, windows, and doors. The 2024 edition introduces stricter air-barrier continuity, tighter envelope testing accountability, and enhanced thermal performance metrics. These changes aim for an approximate 10 percent increase in energy efficiency over the 2021 code.1 Code compliance also shifts from paper-only methods to mandatory, field-tested performance requirements. The changes within the IECC 2024 align with the rigorous benchmarks of ASHRAE 90.1-2022.
Local requirements are also tightening. California Title 24 set a new standard for energy codes, and additional jurisdictions across the United States are rapidly following suit with heightened performance obligations for construction. Specifying to meet Title 24 is a growing design strategy to ensure high thermal performance fenestration systems that meet optimal performance and compliance requirements. Additionally, some cities and states, such as Chicago and Florida, have more rigorous air infiltration and wind load standards. With a rapidly changing code landscape, it is good practice to check with local jurisdictions before specifying facade and fenestration products.
Facades are fundamental to increasing the energy efficiency of a building and establishing its visual identity. It is critical that architects select the right mix of envelope systems – curtain wall, storefront, and entrance systems – that best meet their aesthetic intent, while providing superior thermal performance and reducing energy usage. Critical considerations include thermal breaks, glass configurations, and solar heat gain coefficients. Fortunately, as codes grow more stringent, manufacturers are introducing innovative technologies that equip facade systems to balance durability, identity, and low-carbon performance.
Advancing Materials as Assets: Harnessing Glazing Technology
Photo © Mark Herboth; courtesy of CRL
Advancements in glazing and framing system technology work together to achieve peak efficiency.
Incorporating glass offers sustainability, according to the Department of Energy (DOE). Through strategic placement of windows, skylights, and other fenestration, daylighting maximizes the benefits of natural lighting and temperature regulation.2 For a fenestration system to provide optimal energy efficiency, its components must be carefully selected so that together they can deliver the desired result. This includes framing systems and, more importantly, insulating glass. Insulating Glass Units (IGUs) with dual or triple glazing offer a key to a successful energy-efficient fenestration system. For the best results, glazing should be filled with argon or xenon gas and should incorporate low-emissivity (low-E) coatings. Low-E coatings, gas-filled insulating glass units, and the use of double or triple panes are all critical considerations to secure performance.
Understanding U-factor and Solar Heat Gain Coefficient (SHGC) is important when specifying glazing. These factors are often mistakenly thought of as one in the same, but they measure very distinct phenomena. U-factors measure how well a system keeps heat from escaping or entering a room, while the SHGC measures how much solar heat a product allows in. U-factors are typically used in analyzing complete systems, such as an entire door with the glass and metal, while the SHGC is more directly applicable to glass performance. The National Fenestration Rating Council’s (NFRC) labels provide an excellent guide to glazing performance, whether the product is a window, door, or skylight. The labels detail several performance factors, including the product’s U-factor and Solar Heat Gain Coefficient. The reported U-factor measures how well a product keeps heat from escaping a room. The lower the number, the better the product is at keeping heat in. The U-factor ranges from 0.2 to 1.2. The Solar Heat Gain Coefficient (SHGC) measures how much solar heat a product allows in. Low numbers offer better resistance to solar heat while high numbers allow more solar heat in. The SHGC ranges from 0 to 1. A design in Phoenix, Arizona, will want to prevent solar heat gain, and thus should specify a low SHGC for the glass. However, a design in northern Montana or Washington may benefit from solar gain for passive heating and can use a product with a higher SHGC.
Critical to the project is working with the local authorities and jurisdictions early in the design phase so that energy performance expectations and requirements are clear from the start.
“We’re seeing more and more states roll out rigorous energy codes. Ensure that the fenestration systems specified meet these codes by working with the manufacturer and local authorities at the start of the project,” said Mark Suehiro, Senior Product Manager of Product at CRL. “This will ensure that the building envelope not only meets the aesthetic objectives of the project, but the performance requirements as well.”
Across the industry, there is a larger development and adoption of triple-glazed curtain wall systems to further enhance thermal performance and provide exceptional U-factors. This is especially true due to impacts from climate change, causing colder and hotter temperatures. Triple-glazed systems often feature dual thermal barrier technology, which employs two fill and debridge, or pour and debridge, pockets and three thermal break points. Additionally, triple glazing offers superior noise control when compared to standard double glazing.
Advancing Materials as Assets: Capturing Daylight Without Compromise
Photo: © Bob Perzel; courtesy of Kawneer
Glass technology and facade design combine to allow maximum daylight capture while minimizing negative impacts from direct sun exposure, including glare and unwanted thermal gain.
Addressing daylight has always been a concern to architects designing facades. Glass in elevations allows daylight into facilities and, in many cases, can also bring in heat. For years, there was a struggle between expanding the benefits of daylight and views and seeking ways to control or limit solar heat gain. In the 1970’s, glass was produced with reflective surfaces to allow some light in but reflect most light and the heat. This was not a sustainable solution, as sunlight reflecting off facades created other problems. In the 1980’s and 1990’s, glass was tinted dark to absorb solar heat. Dark tinted glass greatly diminished the visible light transmission and altered the appearance of the exterior environment.
Today, architects designing facades have a range of options that allow them to expand daylighting and views while controlling the negative aspects of solar heat gain. Glazing advances, including low-E coatings, low-iron glass, sunshades, electrochromic glasses, solar calculators, light shelves, and active facades, are all methods to maximize the benefits of natural lighting and views. Increasingly today, storefront systems, curtain wall systems, overhead glazing, and operable windows can also be used to expand the positive impact of natural daylight while combining with shading strategies to minimize solar heat gain. Ultimately, the goal is to bring more daylighting into a structure while minimizing or eliminating thermal concerns. Increasing daylighting means capturing reduced energy costs for lighting, reduced turnover and absentee rates, increased engagement, lower stress and improved concentration, quicker patient recovery and better sleep patterns in healthcare settings, and increased property values. “The glass industry has done a good job recognizing and promoting the proven value of natural light and views in educational, healthcare, and residential buildings. We have made it a specific mission to promote natural light and views because of the positive impact on society,” remarked Nicholas P. Resetar, Roetzel & Andress.3
Tools like sunshades and light shelves allow architects extra flexibility in capturing daylighting while upholding performance. Building the best facade means balancing thermal considerations, code requirements, planning for extreme environmental conditions and security requirements, and preserving project-specific aesthetics. Sun control products improve the energy efficiency of buildings without compromising aesthetic appeal. Light shelves reflect daylight deep into buildings, reducing the need for artificial lighting, while strategically placed sunshades reduce solar heat gain. Sunshades are increasingly supported in curtain wall systems. The growth in utilization of sunshades has led manufacturers to adapt them to storefront applications. Incorporating sunshades in a design allows for larger glass elevations that invite more indirect daylight to the interior while reducing interior glare. This optimizes views and daylighting while providing effective shading and heat gain prevention. Light shelves reflect light back up instead of allowing light to fall to the floor. Light that is reflected up against the ceiling can travel deeper to the interior of a space, which increases interior space brightness by daylight.
Advancing Materials as Assets: Facades That Don’t Take But Make Energy
Photo courtesy of Elemex
BIPV offers the next frontier for a design team by integrating a photovoltaic system as part of the building envelope, such as a solar rainscreen facade system.
Architectural innovation through advanced facade systems can transform bold visions into enduring realities. Today, facades can not only be fine-tuned to enhance thermal performance and daylighting, but they can also, through building-integrated photovoltaics (BIPV), seamlessly generate power. Onsite power generation provided by BIPV generates positive environmental impacts, contributes to LEED certification goals, and positively impacts costs associated with energy use.
BAPV (building-applied photovoltaic), where the photovoltaic system is applied to the building after construction and not as a part of the envelope, such as rooftop mounts, is a commonly considered technology for buildings seeking high performance and sustainability. However, BIPV vertical solar installations differ from conventional rooftop solar panels, which are often applied after construction and can negatively impact a building envelope.
BIPV offers the next frontier for a design team. BIPV refers to photovoltaic systems integrated and acting as part of the building envelope, such as a solar rainscreen facade system. BIPV becomes an architectural finish instead of an afterthought and answers the demand for aesthetic and configurable solar. The BIPV solar facade systems are made from high-efficiency photovoltaic (PV) panels that are engineered to be weather-resistant and lightweight. Each large-format, code-compliant panel, depending on the manufacturer, can generate up to 16.5 W/square foot, reducing a building’s dependence on fossil fuels, earning LEED credits, and generating savings that can cover installation costs within 10 to 12 years. Depending on the design, these panels are intended to seamlessly integrate with other facade systems. The solar panels consist of crystalline silicone technology encapsulated between 2 sheets of heat-strengthened glass, adhered using a concealed attachment technology that supports simple and elaborate designs from flat panels to complex shapes. Relying on a concealed attachment allows the panels to seamlessly integrate with other facade surfaces, offering multi-panel surface integration and the ability to design and install with absolute confidence.
When integrated with a rear-ventilated rainscreen (RVR) system, the BIPV panels breathe freely and can repel water and debris. Pressure equalization reduces the pressure difference across the cladding through the use of compartmentalization and back venting. Ingress of incidental water is reduced, and residual moisture is returned to the exterior at the drainage plane. BIPV facilitates prefabrication and faster facade installation with a lower embodied impact and better green-building performance. Typical applications include exterior wall panels, fascia panels, spandrel panels, beam and column covers, and accent panels. Such a wide range allows for BIPV to be incorporated within new construction or during renovations.
BIPV panels allow facades to reach the next level, harnessing the power of the sun for on-site energy generation while offering unmatched design flexibility. Large-format panels allow for easier installation and work effortlessly with the surrounding facade family, providing architects a sleek, energy-generating solution.
The combination of technological advances within facade development provides the ability for architects to redefine the future of sustainable architecture – where aesthetics and performance go hand in hand.
Great Components, Great Results: Specifying Glazing Systems for High Performance
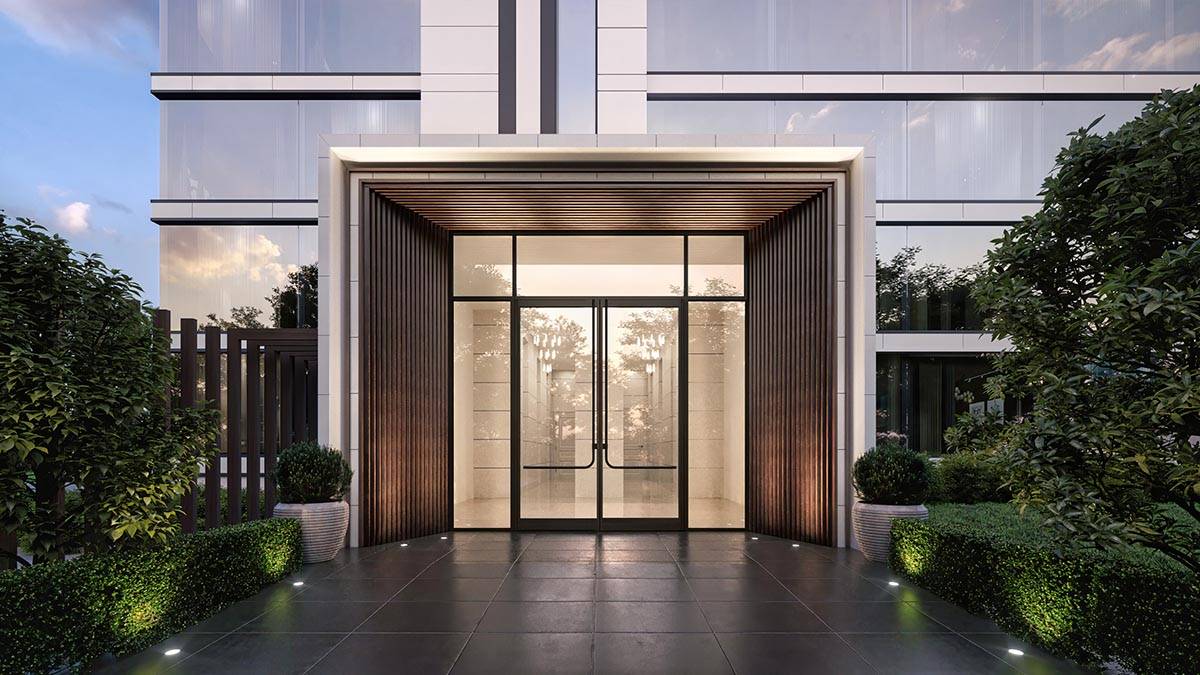
Photo courtesy of CRL
High-performance glazed entrance systems can be combined with facades to offer an abundance of design options while meeting efficiency and security goals.
For a glazed facade system to provide optimal energy efficiency, its components must be carefully selected so that, together, they can deliver the anticipated outcome. The framing systems must support the performance of the insulating glass, and vice versa.
Combining innovations in framing and glazing into entrances, storefronts, and glazed walls introduces engineering advancements that surpass industry standards in aesthetics and performance. Framing manufacturers continue to offer more advanced framing with extra thermal performance to meet and exceed codes and to save energy, without the need for advanced glazing. Older aluminum framing systems on the building envelope conducted heat all too well. Today, however, systems with more than one thermal break are considered the most effective at maintaining high thermal performance. The more thermal breaks between the exterior and interior of a building, the better the fenestration system is at mitigating heat transfer.
Storefront and glazed entrances, window walls, and curtain wall systems are the most common glazed facades; each has specific applications and installation methods.
Performance Marks
With any facade material, water management is of crucial concern. New curtain wall designs feature pressure-relieved horizontals with patented water management systems that efficiently sweep infiltrated water to the exterior. This in-built water management system eliminates the need to install vinyl flashing, which reduces labor costs and saves time. Exterior and interior members are joined with an injection-molded thermoplastic connector, which provides total thermal isolation for superior thermal performance. With no exposed exterior vertical members, the system offers architects all-glass aesthetics via uninterrupted horizontal glass spans.
Presently, achieving stunning, high-performance facades with U.S.-aluminum curtain wall systems is a reality for design teams. Expertly engineered curtain wall solutions are planned to meet the structural, thermal, and aesthetic needs of today’s most demanding commercial projects. Aluminum curtain wall systems offer flexibility, durability, and seamless integration with modern architectural styles for a variety of projects, from designing an industrial curtain wall for a transportation hub or a sleek office tower to a LEED-conscious development, such as a university research center or a medical facility. Select systems also support two-tone finishes to help meet unique interior and exterior design goals. Whether the project requires a glazed curtain wall for a retail flagship store, a structural glazed curtain wall for a civic or cultural building, or a fully custom, thermally broken aluminum curtain wall system, solutions can be specified to meet today’s energy codes and aesthetic standards with ease, with select systems manufactured using low-VOC, recycled aluminum extrusions to support green building initiatives.
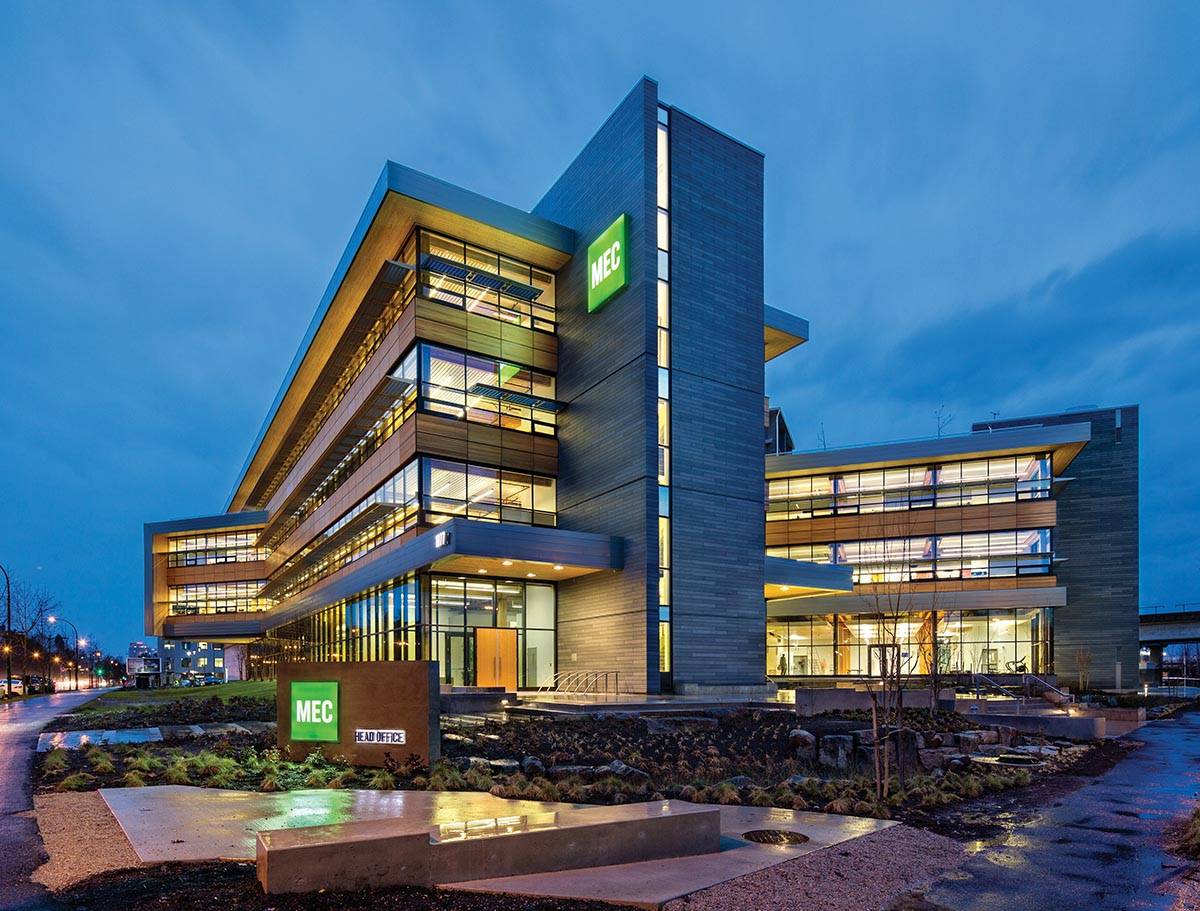
Photo © Ed White; courtesy of CRL
Expertly engineered curtain wall solutions meet the structural, thermal, and aesthetic needs of today’s most demanding commercial projects.
Innovations can help to streamline curtain wall construction and enhance moisture control in all climates. As glazing technology advances, high-performance triple-glaze curtain walls feature dual thermal barrier technology, employing two fill and debridge pockets and three thermal break points. This delivers U-factors of 0.32 to 0.17, making a glazed facade one of the most energy-efficient building envelope systems available. High-performance glazed curtain walls are engineered to optimize energy efficiency and enhance condensation resistance using a continuous thermal spacer, injection-molded end dams, and closure plates. The 2-inch (50.8 mm) efficient triple-glazed infills are thermally isolated by a continuous thermal spacer and especially engineered to satisfy the increasing demands for energy conservation, a design driven from the beginning. The system features stick erection with no exposed joint fasteners. Multiple system depths and vertically butt-glazed options are also available.
Glazed entrance systems can be combined with facades to offer an abundance of design options. These are designed to offer large, clear views, which enhance visibility and bring natural light into the building. Panel doors are mechanically joined and welded to ensure that they withstand the most demanding conditions. Engineering advancements allow for monumental glass doors spanning 10 feet tall and 4 feet wide, specified with ultra-narrow 1-5/8-inch door stiles to convey a grand entrance and heavy-glass visuals. These designs achieve an AAMA CW Performance Class-rated system with 1-inch insulating glass and a distinct full perimeter seal, offering year-round, all-weather performance. The system also incorporates thermally broken components to deliver superior U-factors as low as 0.37. Dual polyurethane thermal break points in storefront systems act as a superior thermal barrier. This delivers U-factors as low as 0.37 using standard low-E glass, and even 0.19 using specially configured insulating glass units.
Besides certification under NFRC and other specifications, Environmental Product Declarations (EPDs) are increasingly important in selecting building envelope systems that will not only deliver optimal energy efficiency but also reduce the building’s overall carbon footprint. EPDs are vital for building envelopes because they provide verified, transparent data on the lifecycle environmental impacts of cladding, insulation, and fenestration materials. They also supply the exact metrics needed to earn points for green rating systems like LEED and Green Star. Architects should request these from manufacturers as they implement their design intents.
Great Components, Great Results: Facade Accessories That Enhance Performance and Sustainability
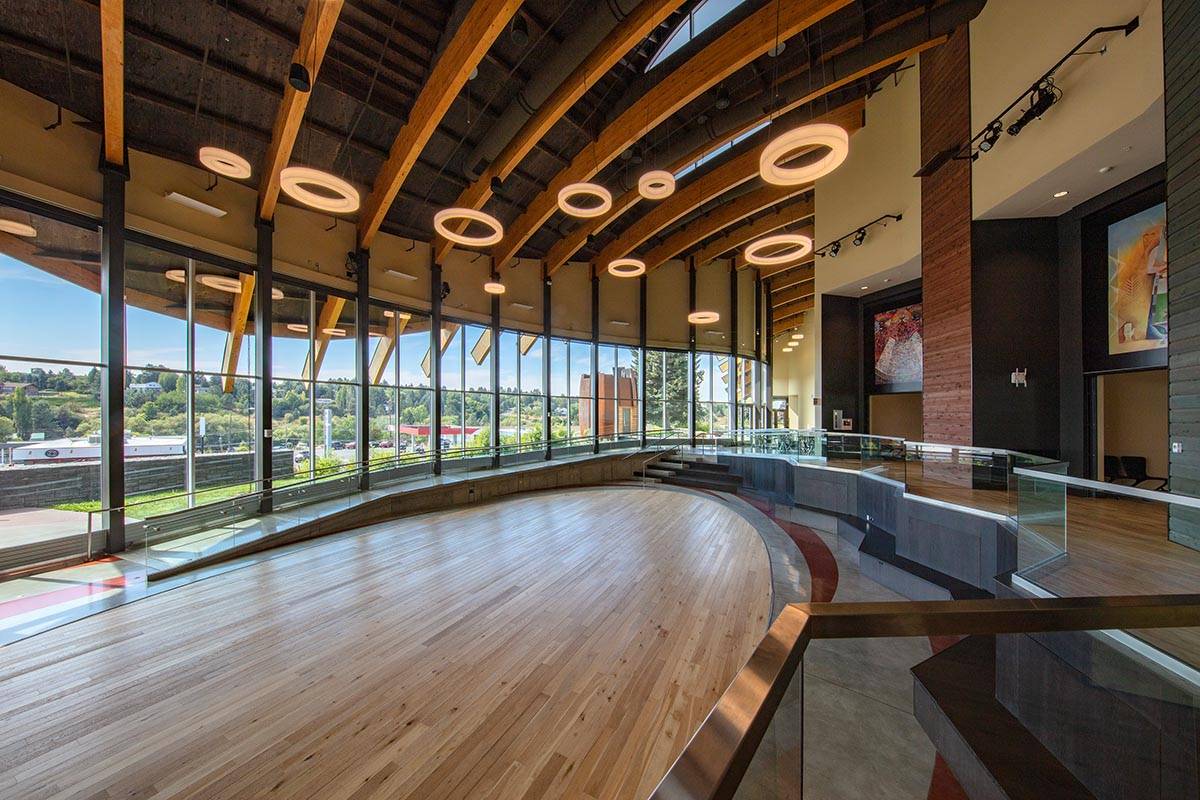
Photo © Bob Perzel; courtesy of Kawneer
Shading devices, like vertical shades, blade shades, and projecting sunshades, offer complementary design approaches and allow for expanded glass areas without impacting indoor environmental quality.
When an architectural team begins a new project, there are many environmental issues that will impact how the facility’s facade is designed. These include temperature extremes; high-velocity wind zones along the coastal areas and in the central US, where tornadoes are common; seismic zones; and moisture levels, whether in areas of extreme humidity or very dry desert areas.
Regardless of where a project is located and what other environmental issues it faces, there is one more major design driver that the team must consider: sun and sunlight. All projects need to plan for how the facade handles daylight. This includes considering how to maximize the benefits of daylight and views while minimizing any negative impacts, like heat gain and glare.
Designing for Maximum Benefits: Daylight and Views
A major negative of daylight is the heat that is contained in it. Between the three types of light generated from the sun, 43 percent of the heat contained in daylight is located in visible light. Less than 5 percent is in ultraviolet. The bulk of heat, 52 percent, is found in infrared light.
The primary strategy for defeating solar heat gain is to use a Low-E coating on the glass directly exposed to daylight. Emissivity is a measure of the ability of a material to radiate heat or energy. A material with a low emissivity radiates a low amount of heat by reflecting most of it away. Low-E coatings on glass will reflect the majority of infrared light away, greatly reducing the amount of heat radiated to the interior, while still allowing most of the visible light through to the interior for natural lighting.
However, coatings alone are usually insufficient to fully address thermal and sustainability concerns for elevations in direct light. When planning how to address daylight penalties, the design team should start by evaluating which elevations will be impacted by sunlight, and at what angles during the year, based on building location and latitude. The latitude will impact the angle of the sunlight hitting the elevation.
In North America, direct light hitting the north elevations of a facade does not raise significant energy concerns. A north elevation provides a great opportunity to collect as much indirect daylight as possible, provide an expanded view area, and create a connection between the interior and exterior. Design teams should be aware of light reflecting off adjacent surfaces, but larger north-facing glass elevations generally allow indirect light to enter with little concern over solar heat gain.
For elevations subjected to direct sunlight, facade designs can still strategize to maximize the glazed area to harvest natural light and provide uninterrupted views to the exterior. However, these designs must also minimize the impacts of solar heat gain, interior glare, and be able to maintain thermal comfort. Low-E coatings on all glass offer the foundation for this goal; adding shading to these exterior glazed elevations is often necessary to secure desired performance.
Shading Devices
South, east, and west elevations frequently need aesthetic tools to address direct sunlight. Shading devices, like vertical shades, blade shades, and projecting sunshades, offer complementary approaches and allow for expanded glass areas with higher visible light transmittance (VLT) while reducing heat gain from direct sunlight. The shading strategy must factor in daylight impacts not only from overhead, but also from the sides.
Vertical shades provide elevation shading from morning or afternoon sun. Vertical shades are designed to attach and secure to a curtain wall. A mounting bracket is secured to the vertical with a leg extending on the horizontal. This leg acts as a brace for the shade and prevents wind-driven motion or rocking. A metal mounting spacer holds the mounting bracket off the pressure plate and provides a solid, non-compressible attachment for the shades. The mounting arms can be adjusted and set to various angles, based upon the position of the sun that must be blocked. Vertical shades can also be used at solid surfaces.
Bladed shades are supplied in segments that are spliced together. The splice is designed to allow for expansion and contraction. This type of shade can cantilever past the last mounting bracket to provide shading above or beyond the jamb of the glazed elevations. Horizontal blades can be added to an elevation and spaced to maximize views and shading on the glazed elevation, inviting more indirect daylight inside while reducing glare on the interior. Unlike vertical shades, which require an intersection of a horizontal to a vertical for mounting, horizontal shades can be spaced regardless of the location of horizontals. These shades also mount to vertical members, keeping their load off the horizontal members. Horizontal shades typically begin above the view area of someone sitting looking out. This positioning maintains the connection to the exterior while blocking direct light and reducing glare.
Projecting shades are one of the more popular types of shades. These applications are secured to the framing system and project out over the glazed elevations. Projecting sunshades are intended to block sunlight shining down from above. Depending on latitude, projecting shades can effectively block direct sunlight in the summer and allow for lower angles of sunlight to enter under the shade in the winter. Projecting sunshades are not just for straight elevations. These elements are dynamic and can be used on straight, segmented, inside corners, and outside corners. The components of this type of shade consist of the mount or anchor and are secured to the aluminum-framed system.
A light shelf offers the architect an additional path to enhance daylight. The light shelf is secured to a horizontal surface closely parallel to a shade on the exterior. The shelf catches the light coming in at the shade and directs it up to the ceiling, which then bounces and deflects the natural light deeper into the interior of the building.
While shading elements do add to the initial construction costs of a building, they reduce the operating cost of the facility. Besides allowing for the expanded use of natural light, which cuts down on electrical consumption and artificial lighting, shades reduce the cooling requirements of a space in warm weather.
The Sun Shading Estimator provides the design team with an evaluation of the impact of various shade types on the operation costs of a building. The Sun Shading Estimator takes the specific project location, the orientation of the elevation, a description of the room impacted by the shades, and applicable glazing properties, and then calculates an estimate of possible savings through shading strategies. The Fenestration & Glazing Industry Alliance (FGIA) also publishes AAMA TIR-A19 “Design of Exterior Shading Devices,” which offers design teams strategies on integrating sunshades on a project.
Great Components, Great Results: From Performance to Power – Solar Facade Systems
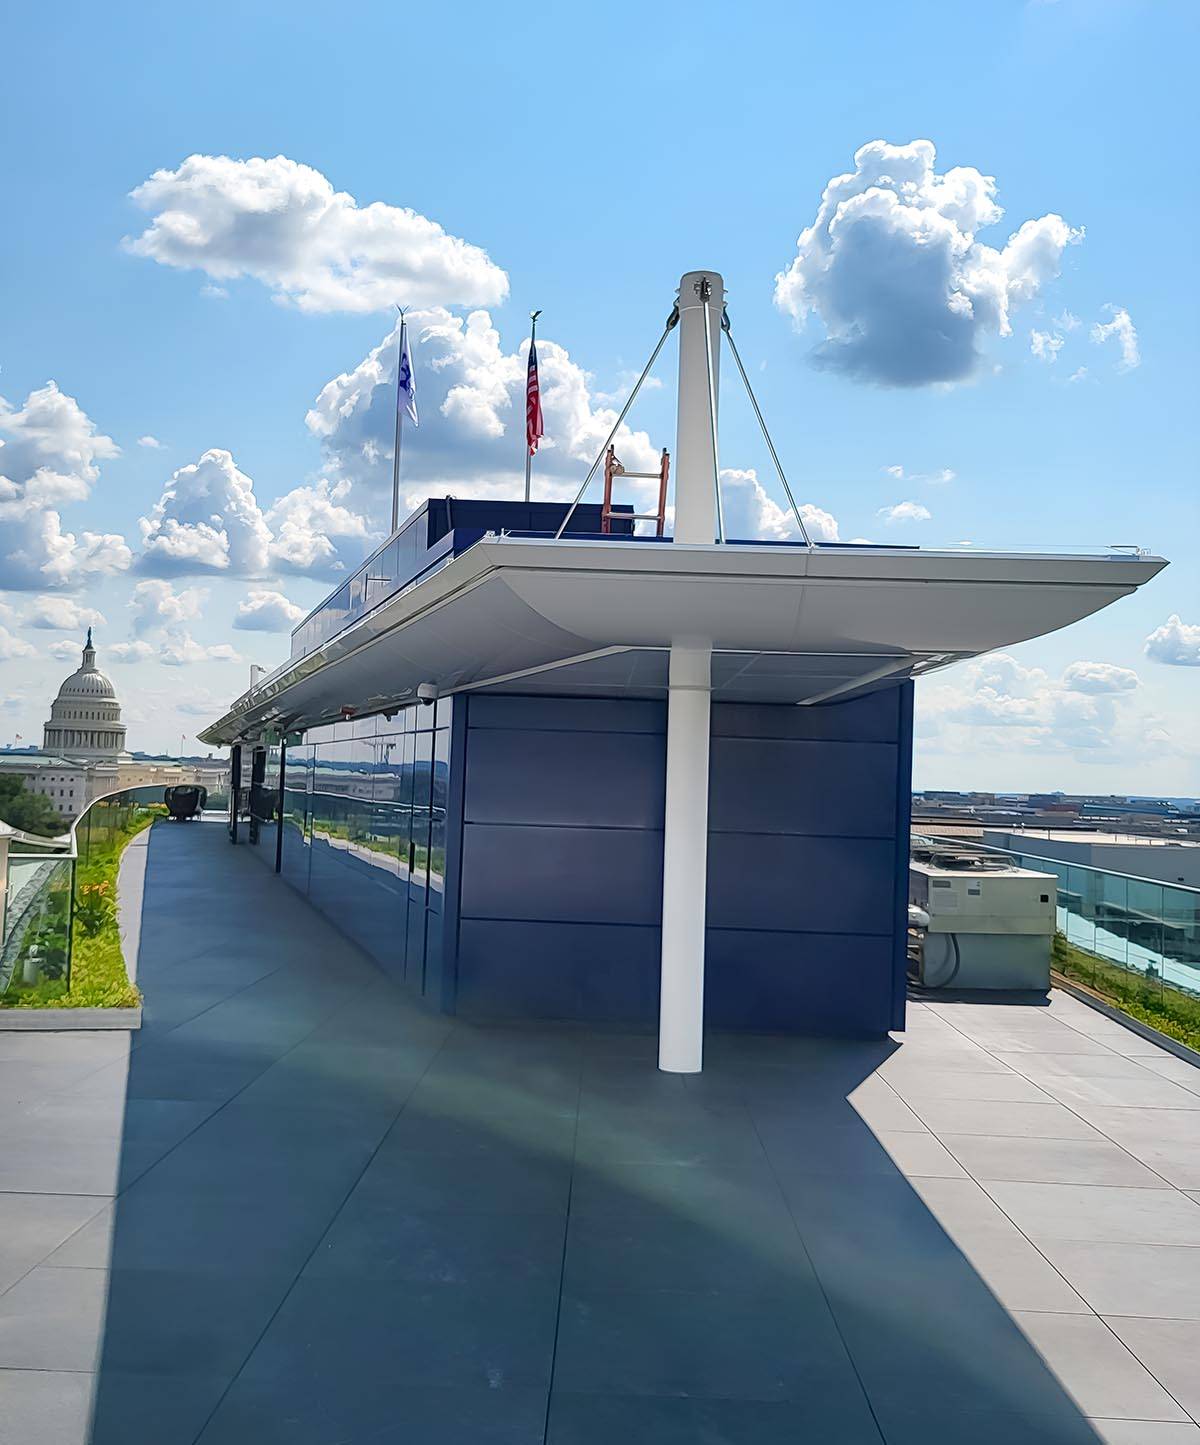
Photo courtesy of Elemex
BIPV technology provides a cutting-edge building-integrated photovoltaic facade system, designed to harness the power of the sun while offering unmatched design flexibility. National Association of Realtors facility in Washington, D.C.
As sustainability, resilience, and certification remain primary concerns for design teams, solar panel facade systems offer an aesthetic alternative to clean energy production that does not sacrifice design.
With the expanding use of renewable energy, architects and property owners are exploring new ways to blend aesthetics with function. Solar panel siding is one of the most exciting innovations, transforming building exteriors into energy-generating surfaces. Fundamentally, solar panel siding is an exterior cladding system designed to do more than shield buildings. The panels capture sunlight and convert it into usable electricity without compromising the functionality of a conventional facade.
BIPV incorporates photovoltaic technology as a direct part of the building envelope. Modern BIPV facade systems are available in various finishes, enabling architects to maintain consistency in their aesthetic while pursuing net-zero objectives. They also make buildings better insulated, which increases energy efficiency.
Solar glass panels used in BIPV are at the leading edge in advanced materials. These panels are both transparent and efficient. They can still filter light while generating electricity. BIPV integration is a game-changer for commercial buildings with large glass surfaces. Incorporating energy-generating materials into the cladding systems enables these facade solar panels to harness the sun and direct electricity to the power infrastructure of the building.
Considering ROI
The possibility of covering large surface areas without straining or forcing major adaptations to the building envelope is one of the main benefits of a photovoltaic solar panel facade. The facades of office towers, shopping centers, and institutional buildings are large enough to produce quantifiable amounts of electricity. The energy production cost savings can amount to hundreds of thousands of dollars over a 20- to 25-year period. While a solar panel facade is more expensive to install on a commercial scale, the long-term payback is often more than the expenses. Big buildings use a lot of electricity, so even a small offset can lead to marked operational savings in a year. To owners, solar systems offer a chance to energize their building and minimize the use of grid electricity. These panels also provide modern curb appeal in addition to utility savings.
Access to sustainability incentives is another factor that enhances ROI in commercial projects. Tax credits, rebates, or accelerated depreciation of properties using solar facade cladding are available from many governments and municipalities. For developers, this translates to reduced payback periods and value-added benefits in the form of LEED or green certification credits. Moreover, a solar facade will enhance corporate image, making the property a progressive and environmentally friendly investment.
For BIPV, the payback period of a project is based on several practical factors. These include:
- Location & Sunlight Exposure: The more direct sunlight, the better the performance of facade solar panels.
- Energy Demand: Photovoltaic solar panel facade systems are more advantageous for larger buildings with greater electricity consumption.
- Government Incentives: Tax credits, rebates, and grants greatly reduce payback periods for both homeowners and developers.
- Maintenance Requirements: Solar siding of commercial systems requires minimal maintenance to maintain consistent performance over decades.
Although financial savings are a main factor, the environmental advantages of solar siding panels cannot be neglected. Every installation helps to decrease carbon emissions by substituting clean energy for grid electricity. For corporations, this supports broader sustainability objectives while reducing a project’s carbon footprint.
The integration of solar-powered glass in commercial buildings makes buildings part of the solution to the city’s energy problem. In addition to savings, they are also proactive in producing renewable energy, often in areas where it is most needed. New projects often face already stressed power grids and a constrained supply. Having a localized source of energy production adds to the resilience of a development.
BIPV and solar panel facades contribute toward green building certifications. Renewable energy credits are incorporated into LEED and other standards, enhancing the building’s environmental profile and its marketability. The design innovation and quantifiable effects ensure that solar facade cladding is attractive to both environmentally conscious customers and progressive architects.
Solar panel facade technology generates electricity and serves as a weatherproof shield. It also meets rigorous safety standards. BIPV systems can satisfy the NFPA 285 fire safety test requirements in the United States. NFPA 285 is a rigorous, full-scale test that evaluates a wall assembly’s resistance to vertical and lateral flame spread when exposed to a controlled fire. Meeting this standard ensures that specified BIPV systems comply with key fire safety requirements for use in non-combustible wall assemblies, offering architects and building owners both innovation and peace of mind.
The future of facades lies in striking a balance between design freedom and sustainability. Developers are becoming increasingly inclined towards materials and technologies that minimize carbon footprint and contribute to green building certifications. Technologies like BIPV facade systems – code-compliant, fire-rated facades – offer a combination of renewable energy and the luxury of design. Solutions that enhance both the performance and aesthetics of modern buildings, enabling architects to bring solar cladding ideas to reality without compromising design, are the future of architectural exteriors.
ENDNOTES
1Waite, Michael. “Proposed Model Building Code Could Slash Energy Use in New Commercial Buildings.” ACEEE. September 8, 2022. Accessed September 30, 2026.
2“Energy 101: Daylighting.” U.S. Department of Energy. May 31, 2011. Accessed September 12, 2026.
3https://www.glass.org/news/2026/nga-helps-promote-natural-daylighting-schools. Accessed September 14, 2026.
Amanda C. Voss, MPP, is an author, editor, and policy analyst. Writing for multiple publications, she has also served as the managing editor for Energy Design Update.