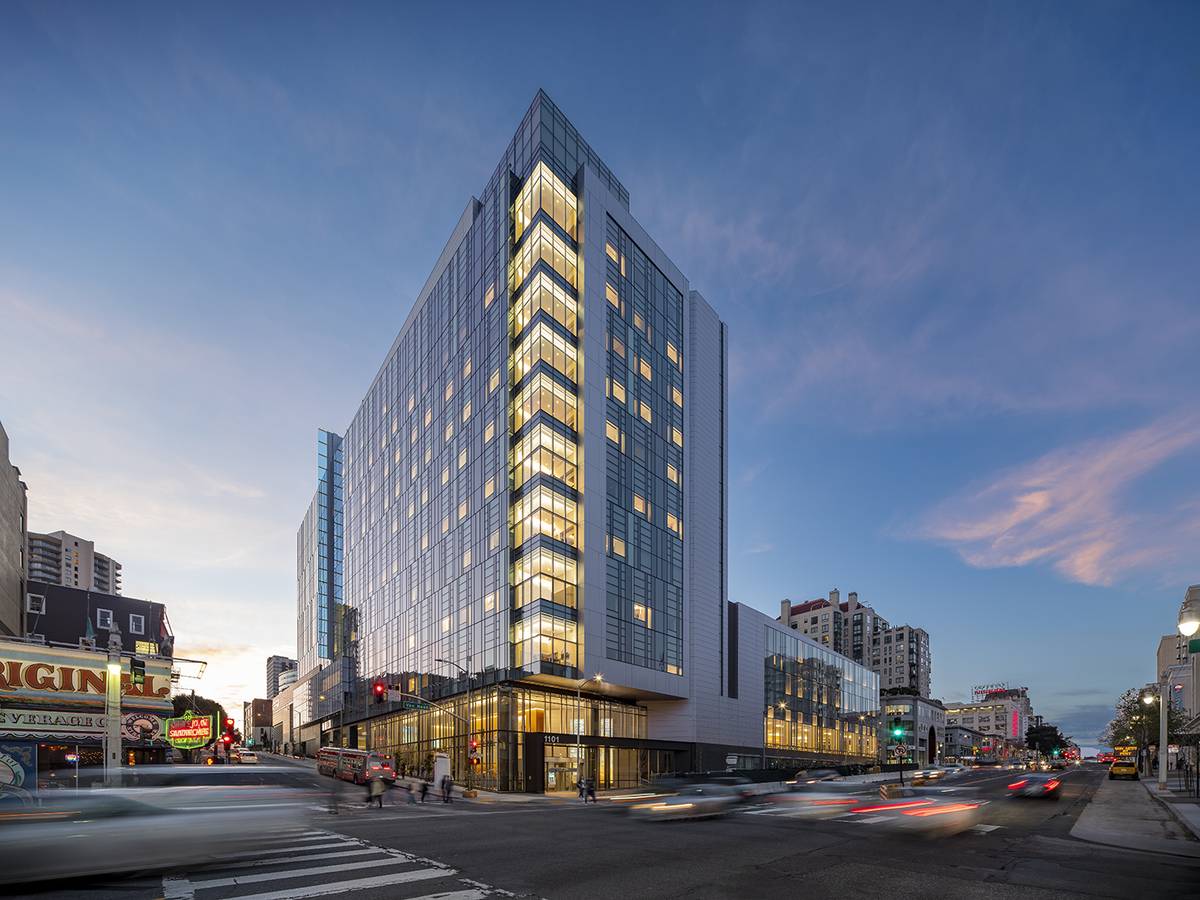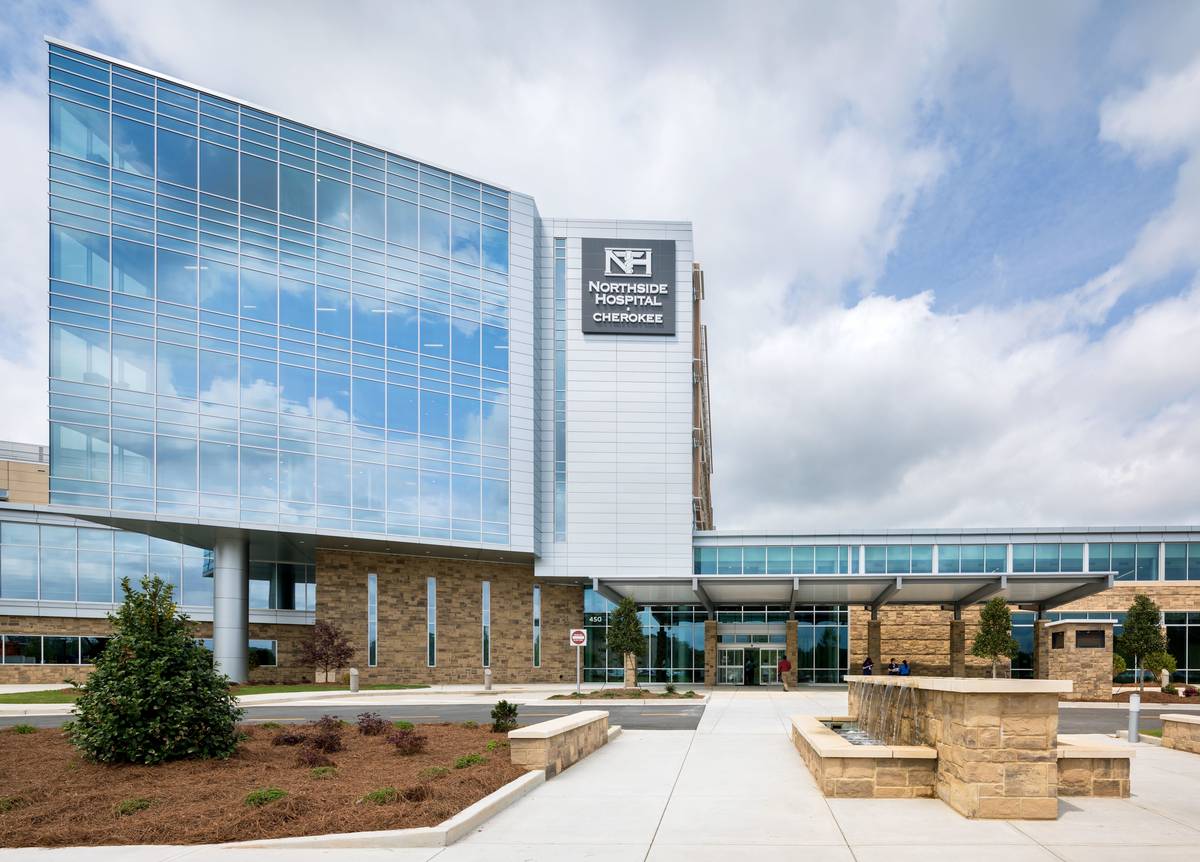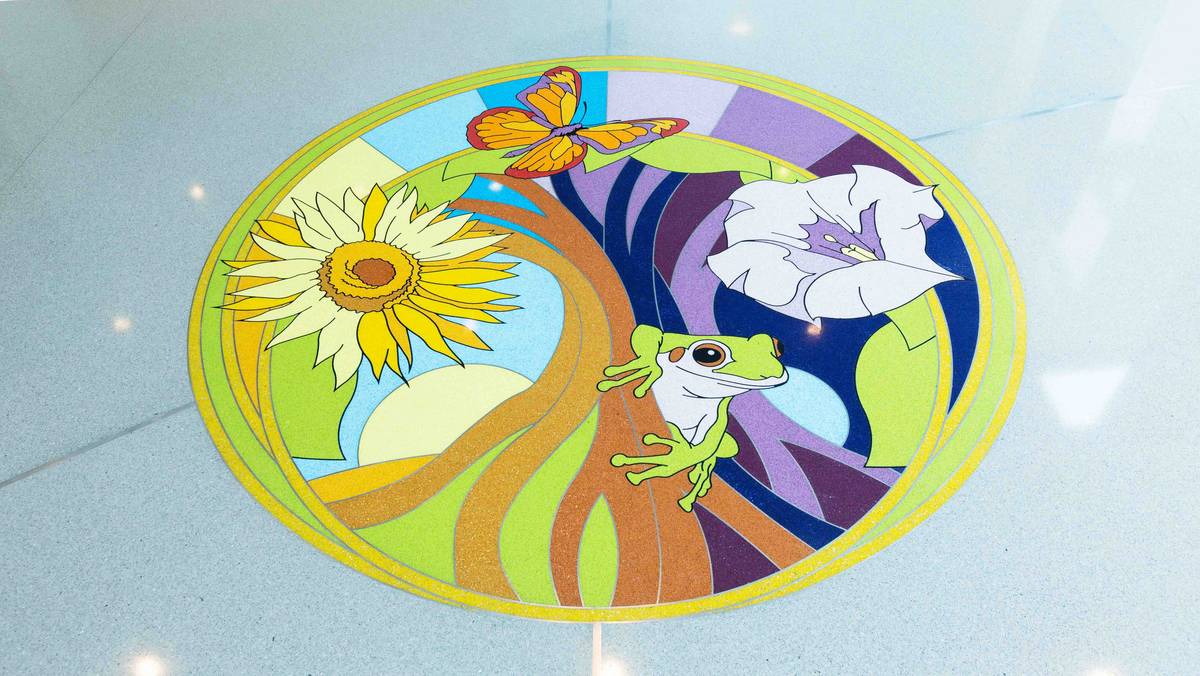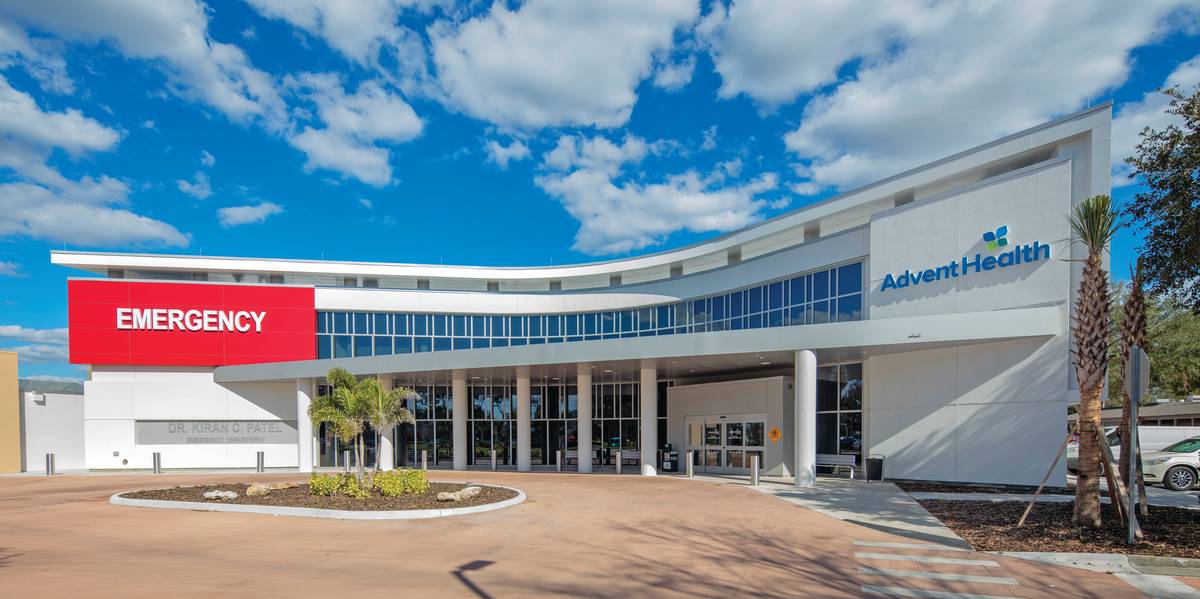
Photo by Chad Davis, AIA; courtesy of National Terrazzo & Mosaic Association
The concept of adaptability in buildings can be divided into three levels of increasing importance: planning for generality, or changes that require minimal intervention inside the spaces; designing for flexibility, including heavy modifications such as the conversion of spaces, and building in elasticity, such as major structural changes that allow the building to expand in a vertical and horizontal way.1
“Wherever the art of medicine is loved, there is also a love of humanity.”
– Hippocrates, Decorum: Corpus Hippocraticum
Adapting to Sustain
One truism of modern design is that the built environment constantly evolves, swayed by external forces like codes and markets and by internal changes in design and construction.2 Buildings that lack the ability to adapt to these changes oblige extensive renovation or early demolition, leading to obsolescence,3 waste generation, resource consumption, and environmental and economic concerns.4
To avoid these negative outcomes, designers are adopting an enhanced focus directed to managing the building’s life cycle. Designing to maintain and extend the functional life of buildings substantially contributes to achieving sustainability targets.5 Adaptable buildings offer crucial advantages in resource efficiency and longevity, requiring fewer materials and less energy to meet changing needs.6
Like commercial buildings, the healthcare sector is also facing rapid adaptation to changes that are happening fast and often in unpredictable ways, such as epidemiological trends, the advancements of medical technology and processes, or evolving social and economic needs.7 These forces combine to necessitate frequent retrofitting in healthcare. It also results in the healthcare segment having the highest embodied carbon footprints per square meter in the construction sector.8
Adaptable buildings therefore offer an ideal platform for more sustainable healthcare projects. Adaptability is generally defined as the capacity of a building to accommodate change.9 For healthcare buildings, a working definition of adaptability is how well the structure can host a change of function, with the implementation of a circular and reversible design, from the level of the masterplan to the level of detailed choices of building materials. It is in each building material, from floors to facades to ceilings, that new assemblies and products can satisfy multiple performance requirements and obtain adaptability.
Asking Products to Do More: Peak Sustainability in Ceilings
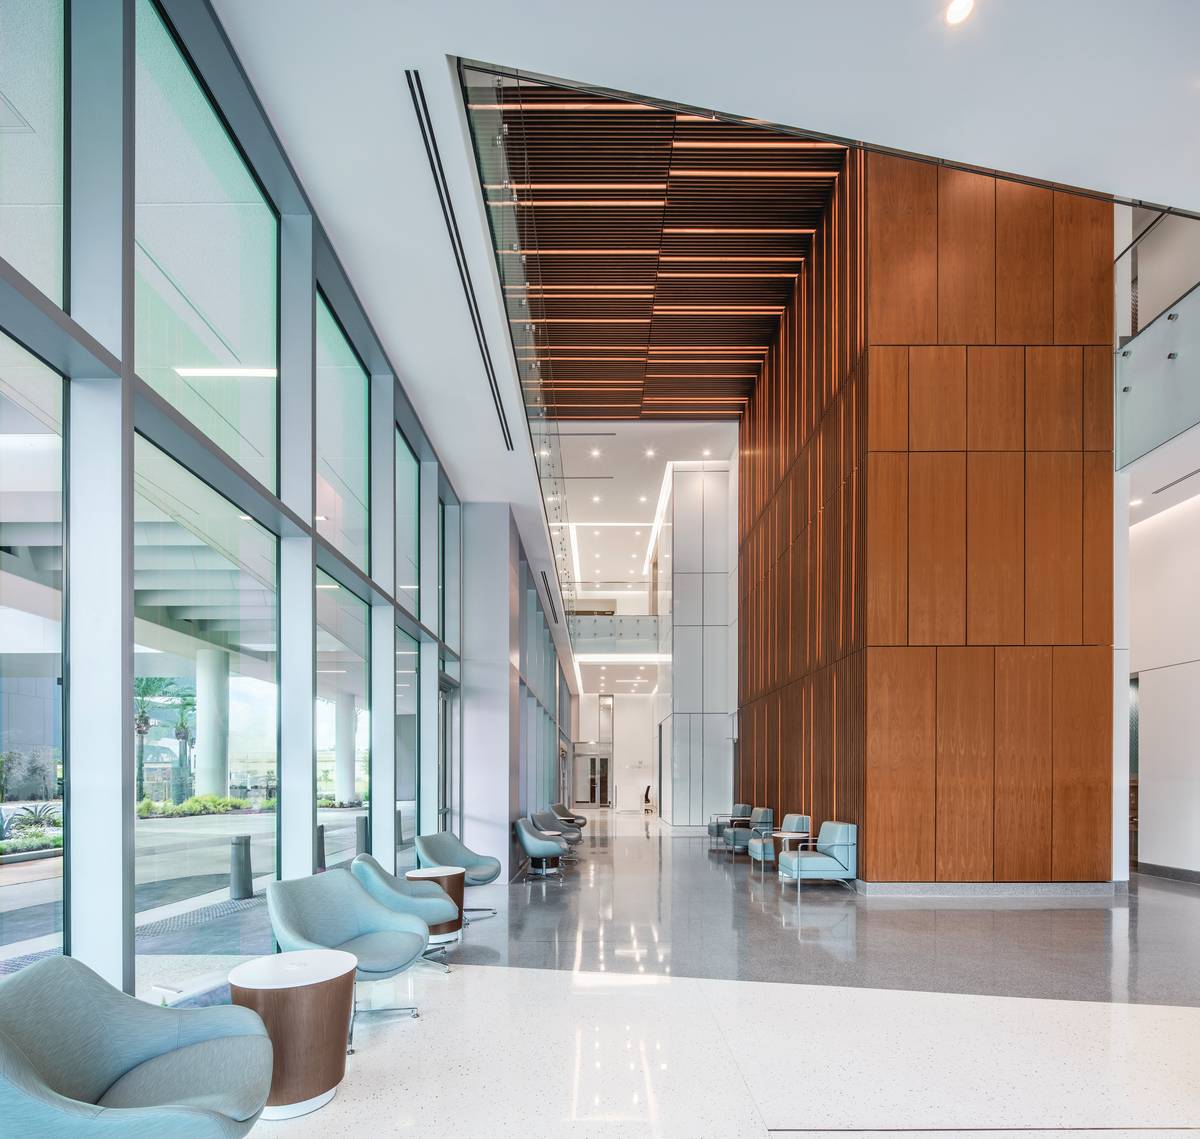
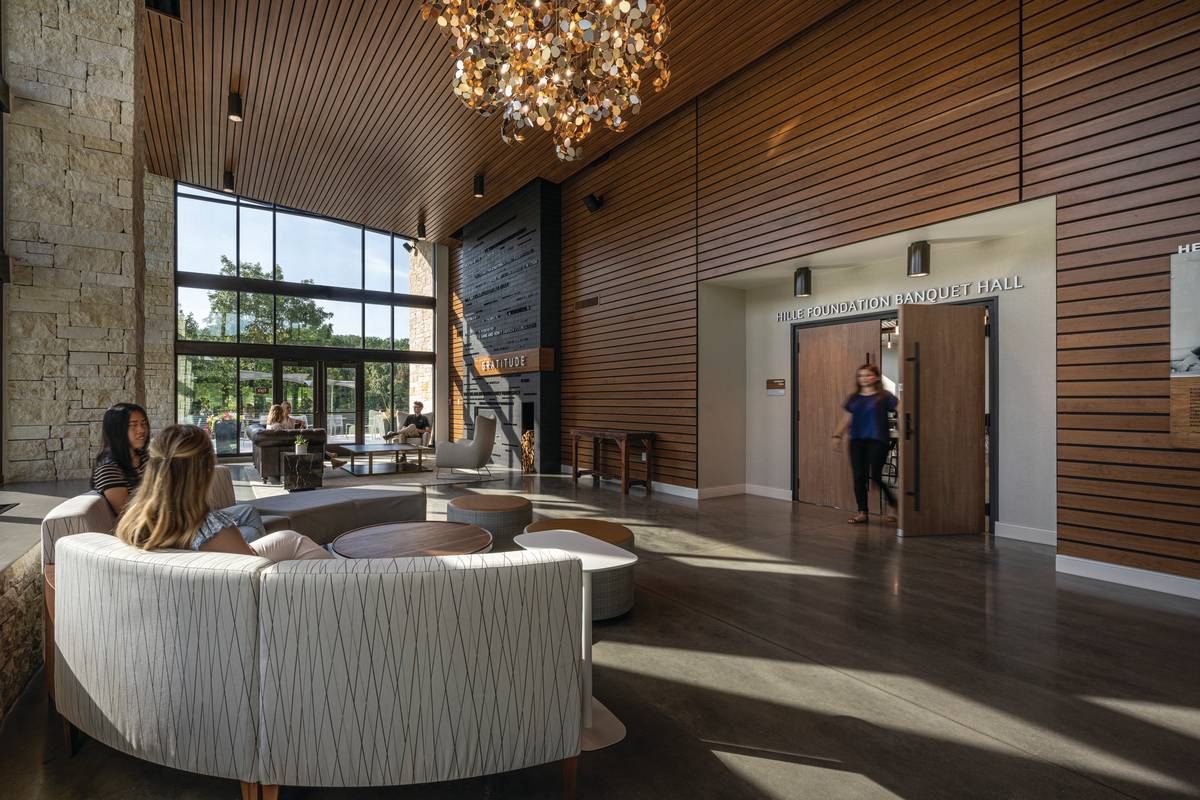
Photo ©Chad Baumer Photography; courtesy of Rulon International
Research shows that wood interiors reduce stress and blood pressure, improve air quality while stabilizing the indoor climate, and boost productivity. Advent Health Innovation Tower.
Wood ceilings and wall systems offer an architecturally significant biophilic intervention for commercial interiors. Wood products operate simultaneously across the acoustic, visual, sensory, and certification dimensions that define high-performance workplace design. Aesthetically, wood also endures. Unlike paint colors or furniture selections that cycle with trends, a well-specified wood ceiling system ages with character and continues delivering biophilic value for the life of the building.
Biophilic office design has moved from a design philosophy to building certification. The WELL Building Standard, administered by the International WELL Building Institute, includes specific provisions under its Mind and Materials categories that reward the integration of natural elements and biophilic design strategies. The International Living Future Institute similarly recognizes biophilic design as a core pillar in the Living Building Challenge, which requires a direct connection to nature as a condition of certification.
For design teams pursuing WELL certification, multi-faceted materials and products, including wood ceiling and wall systems, contribute to certification across multiple categories. Natural materials reduce indoor chemical exposure, supporting WELL Materials credits. The stress-reducing and attention-restoring properties of wood align with WELL Mind requirements. Perforated wood systems support WELL Sound credits. Wood ceiling and wall systems designed to support this full spectrum of certification requirements are often accompanied by FSC Chain-of-Custody certification, Environmental Product Declarations, Health Product Declarations, and documented compliance with CDPH Standard Method v1.2. For architects building a WELL or LEED documentation package, selecting products with the highest level of material transparency eliminates administrative friction and generates a strong sustainability narrative for the project.
Asking Products to Do More: Glazing for Health
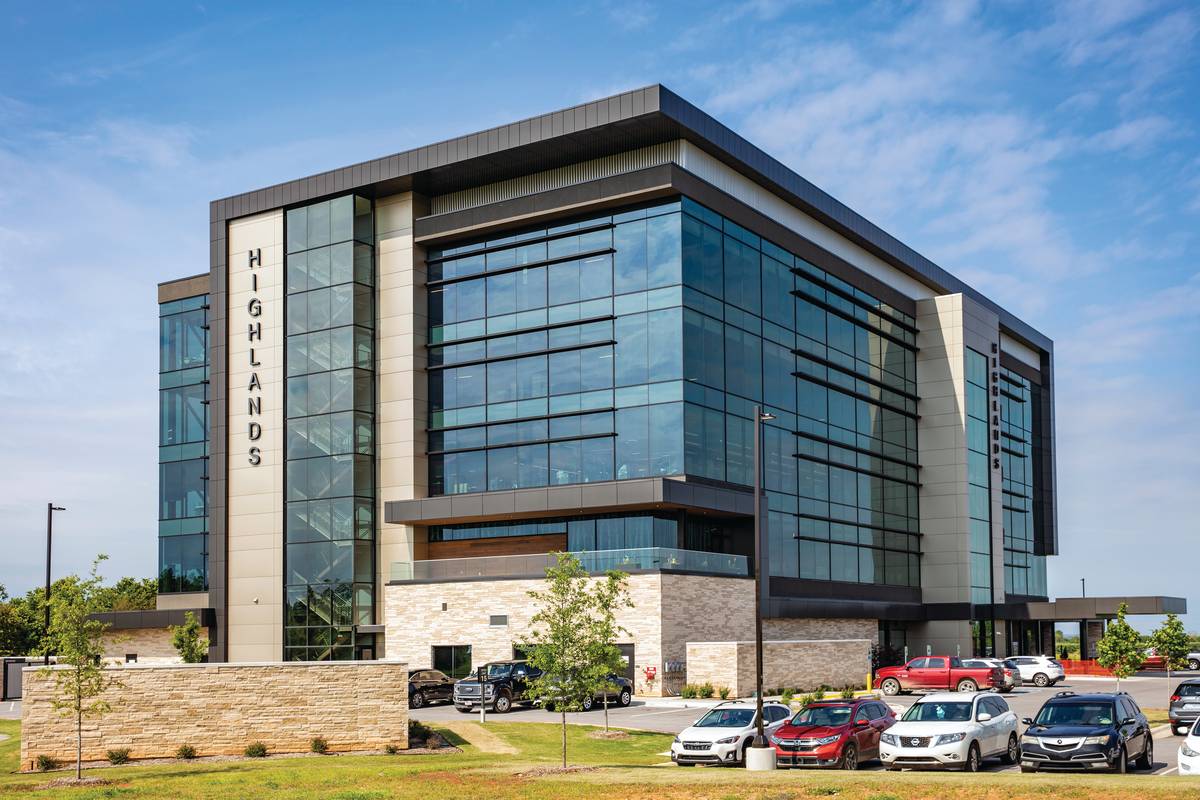
Photo ©Bob Perzel; courtesy of Kawneer
Enhancing safe exposure to the sun provides light, heat, and ultraviolet rays that help the human body produce essential nutrients and regulate vital daily functions, improving overall health. Highlands Oncology.
There is a growing appreciation for the expanded use of daylight and views in hospitals, as architects and owners identify the human need to experience uninterrupted views and connections to the exterior. Research continues to reinforce the importance of daylight, views, and connection to nature in supporting occupant well-being. Newer codes have included this desire, increasing the ratio of exterior glazing and daylight zones.
These trends are increasing demand for facade systems that provide transparency, daylight, and connectivity while maintaining high standards of thermal performance, condensation resistance, safety, security, and energy efficiency.
Glass and glazing, when utilized efficiently, can achieve the design team’s desired outcomes. Exterior glass applications can be expanded without having a negative impact on thermal performance by properly evaluating options for glass and frames. New technologies in both glass manufacturing and frame construction can enhance acoustics, accessibility, and safety. The perceived trade-off between expanded glazing in the building envelope and the building’s performance is an old misconception. New technology in the design of aluminum framing systems and glass performance gives architectural teams the opportunity to have both expanded glazing and building efficiency, even in very cold environments.
Another misconception is that transparency and openness in design conflict with safety and security objectives for healthcare settings. Properly designed healthcare facades can support occupant protection, resilience, and maintain code compliance, while preserving the vital visual connection and access to daylight.
Asking Products to Do More: Biophilic, Durable Terrazzo
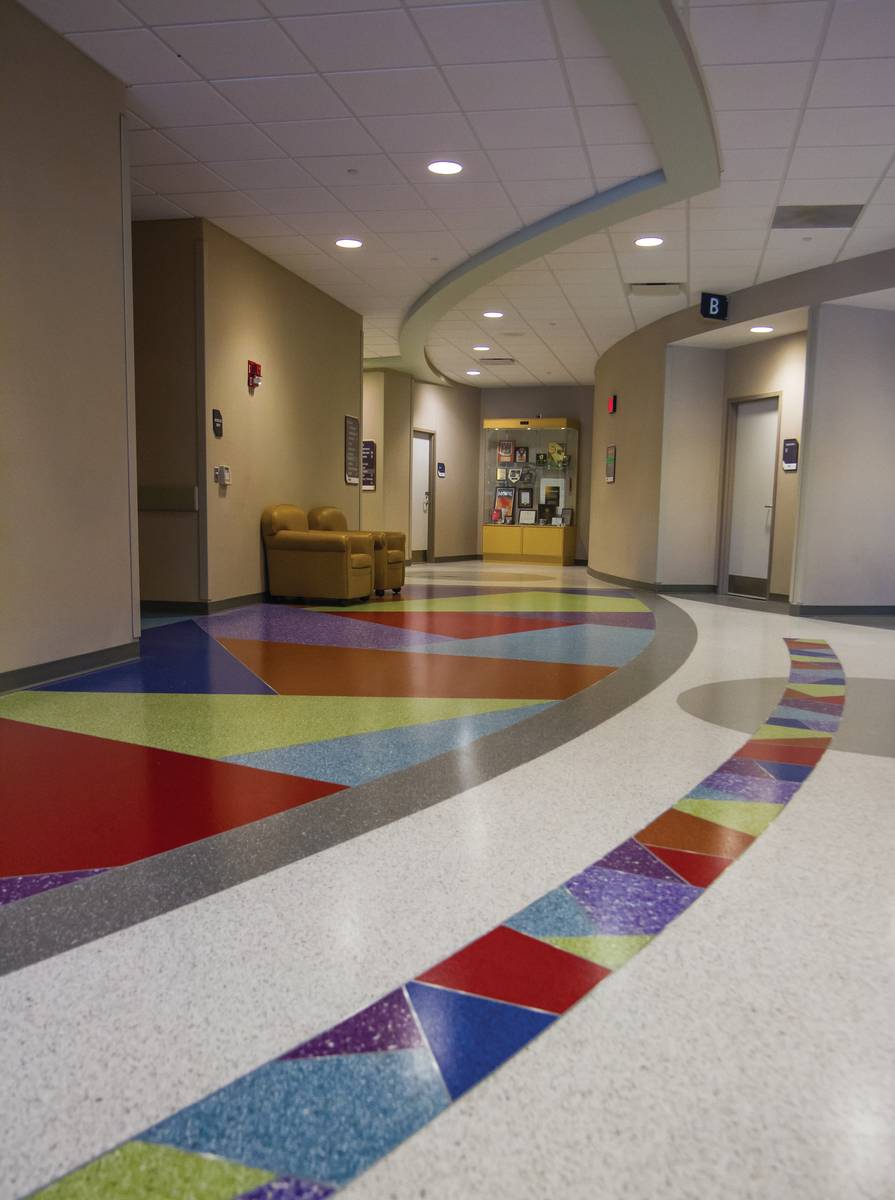
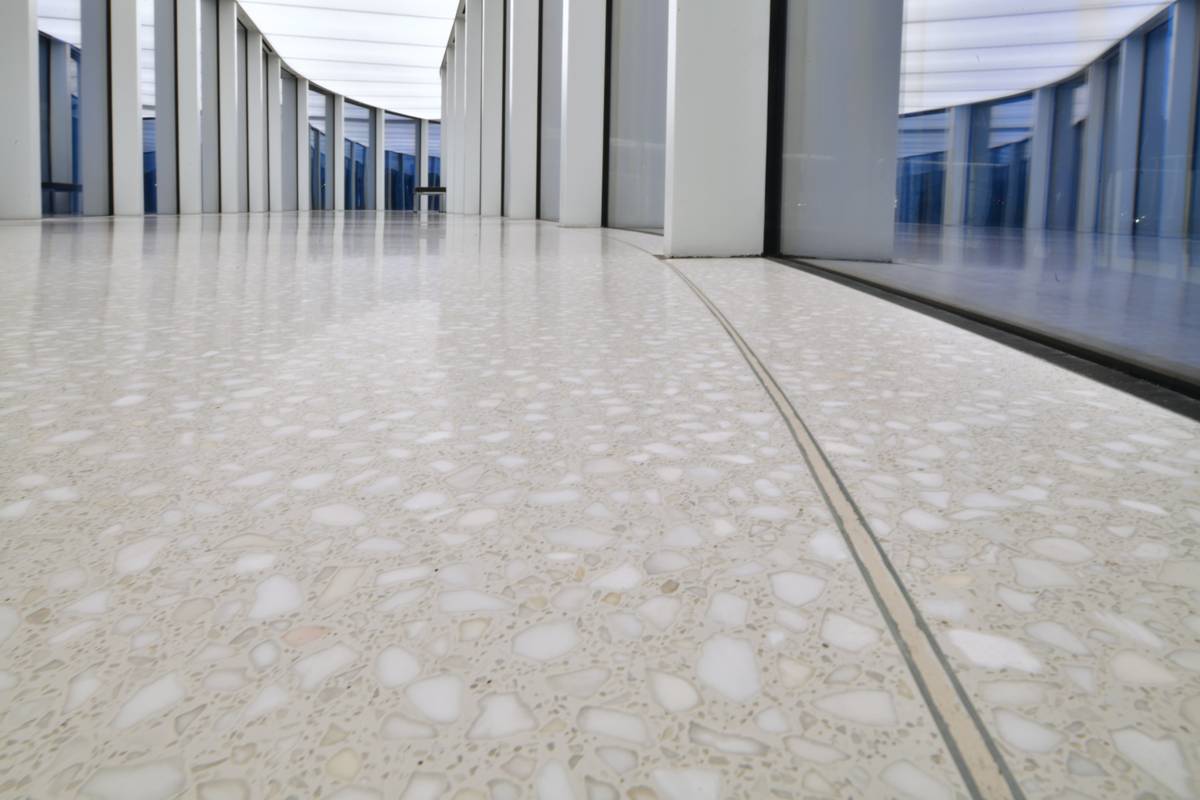
Photo by Jacob Southard/Jake Southard Cinema, LLC; courtesy of National Terrazzo & Mosaic Association
Terrazzo combines tremendous design flexibility, durability, and ease of maintenance with the best practices of sustainable building.
Terrazzo is most often specified as a finish material, and more specifically as a flooring finish. While not a new technology—terrazzo was originally created over 500 years ago by Venetian workers searching for a way to use discarded marble remnants—in keeping with its origin of recycling and reuse, today’s terrazzo installations combine exceptional beauty, extreme design flexibility, durability to last the life of the building, and incredible ease of maintenance. Modern terrazzo can consist of marble, quartz, granite aggregate, mother-of-pearl and/or pre-consumer and post-consumer recycled glass, porcelain, and mirror chips, which are mixed with cement or epoxy on the jobsite and polished to produce a smooth, uniformly textured surface for floors, walls, stairs, curbs, counter-tops and ceilings.
Terrazzo can also be deployed as an architectural system. As such, terrazzo applications run from floor to wall to ceiling, carrying through thresholds and level changes, and connecting interior and exterior environments, sustaining a continuous visual field for the project. When used at the system level, terrazzo can be detailed to address transitions between conditions and levels, accommodate structural movement, and respond to wet and dry environments, including sustained moisture exposure. Terrazzo is almost infinitely customizable for biophilic design and integrated wayfinding. Designs convey wayfinding and spatial organization through continuity, pattern, or color variation, guiding movement through a space.
Specifying terrazzo delivers an environmentally friendly, healthy, easy-to-clean and disinfect, and design-flexible finish. It provides an antimicrobial, impermeable, seamless, chemically resistant, and durable surface, compatible with healthcare and hospital cleaning and disinfecting protocols.
Asking Products to Do More: Multi-Functional Walls
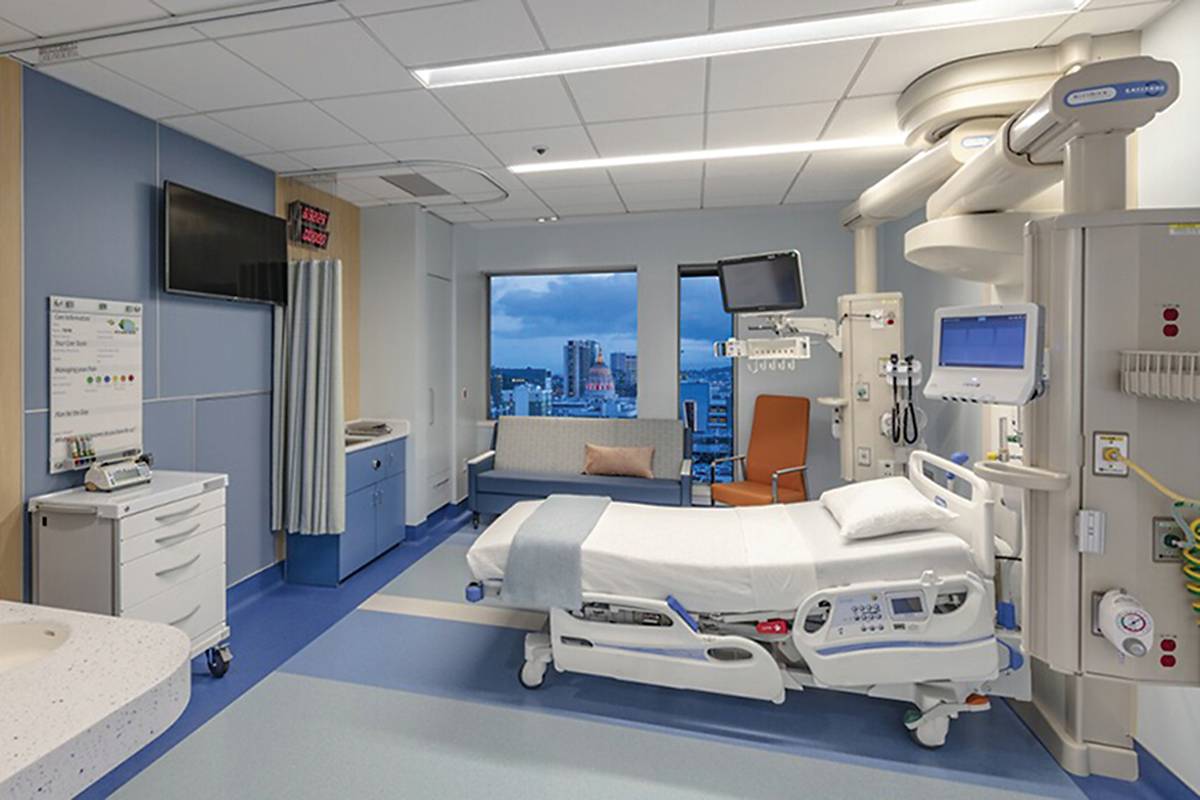
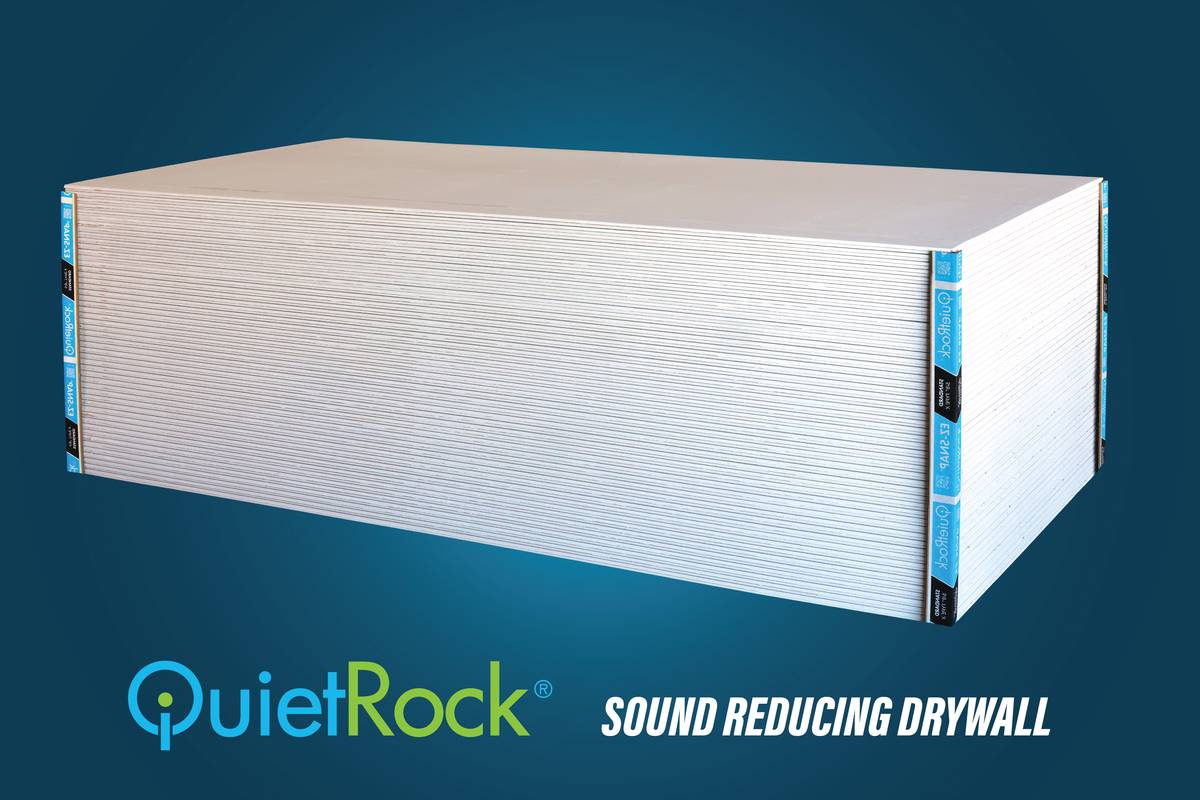
Photo courtesy of PABCO® Gypsum
Multifunctional products provide performance and reliability where it is most needed.
Drywall panels provide the foundation of the majority of construction surfaces. Architects and specifiers increasingly need wall systems to deliver multiple performance characteristics simultaneously, reaching beyond the performance of standard drywall, while remaining as practical to construct and economical. Rather than relying on a combination of individual materials to address isolated problems, advances in material science allow products to meet multiple performance objectives simultaneously.
By combining enhanced acoustic performance with a moisture-resistant facing in a single gypsum panel, one component of the wall assembly can simultaneously address two critical healthcare design priorities: acoustic privacy and moisture resistance. The incorporation of constrained layer damping (CLD) technology within an inorganic fiberglass mat-faced panel results in a multi-attribute product capable of supporting both patient comfort and building durability.
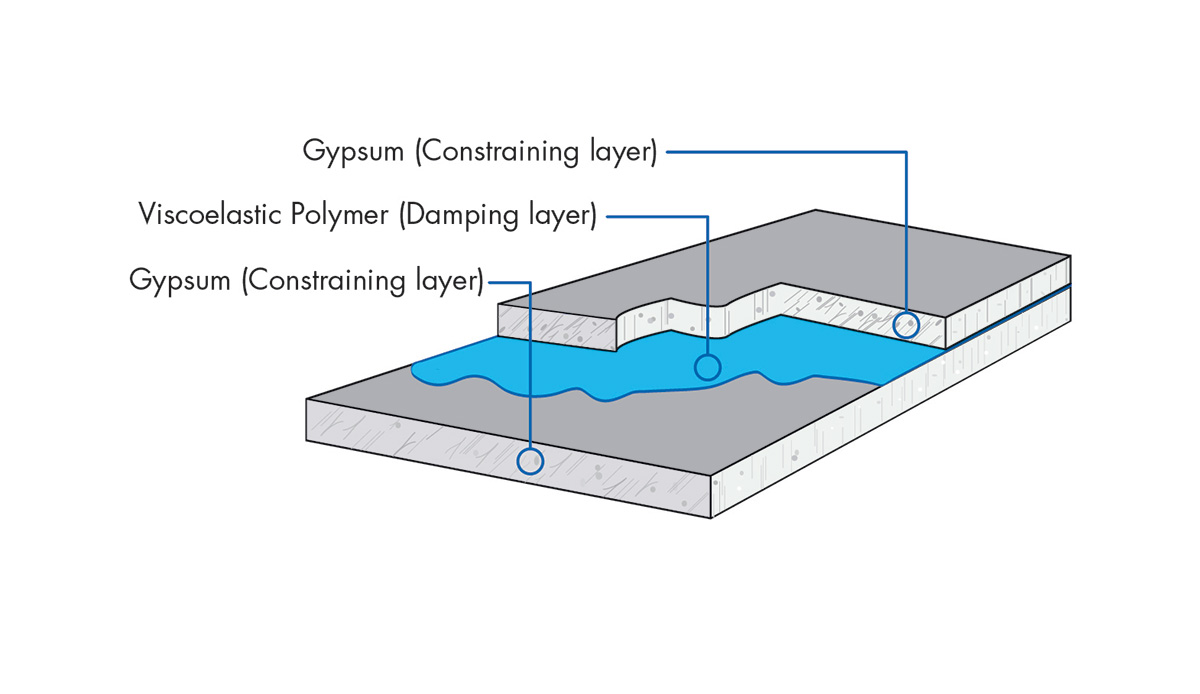
Figure courtesy of PABCO® Gypsum
Cross section of a constrained layer damped (CLD) gypsum panel.
Integrated gypsum panels satisfy multiple design requirements in demanding healthcare environments. Fiberglass-mat gypsum panels are specifically designed for settings where moisture intrusion cannot always be prevented and where the consequences can be significant. Their inorganic glass-mat facing eliminates a potential nutrient source for mold growth, helping to support healthier indoor environments and improve resilience following unexpected moisture events.
When joined with CLD technology, these panels also address increasingly stringent acoustic performance requirements in healthcare facilities. Enhanced sound isolation supports speech privacy, occupant comfort, and noise reduction, all of which contribute to improved patient healing environments and staff well-being. These performance characteristics can assist designers in meeting the acoustic objectives outlined in Facility Guidelines Institute (FGI) guidance while supporting healthcare organizations’ efforts to protect patient privacy.
By combining moisture-resistant glass-mat facings with CLD technology, integrated gypsum panel systems deliver multiple performance benefits within a single assembly. The result is a wall system that improves moisture resilience, reduces the potential for mold growth, and economically enhances acoustic performance.
Photo by Chad Davis, AIA; courtesy of National Terrazzo & Mosaic Association
The concept of adaptability in buildings can be divided into three levels of increasing importance: planning for generality, or changes that require minimal intervention inside the spaces; designing for flexibility, including heavy modifications such as the conversion of spaces, and building in elasticity, such as major structural changes that allow the building to expand in a vertical and horizontal way.1
“Wherever the art of medicine is loved, there is also a love of humanity.”
– Hippocrates, Decorum: Corpus Hippocraticum
Adapting to Sustain
One truism of modern design is that the built environment constantly evolves, swayed by external forces like codes and markets and by internal changes in design and construction.2 Buildings that lack the ability to adapt to these changes oblige extensive renovation or early demolition, leading to obsolescence,3 waste generation, resource consumption, and environmental and economic concerns.4
To avoid these negative outcomes, designers are adopting an enhanced focus directed to managing the building’s life cycle. Designing to maintain and extend the functional life of buildings substantially contributes to achieving sustainability targets.5 Adaptable buildings offer crucial advantages in resource efficiency and longevity, requiring fewer materials and less energy to meet changing needs.6
Like commercial buildings, the healthcare sector is also facing rapid adaptation to changes that are happening fast and often in unpredictable ways, such as epidemiological trends, the advancements of medical technology and processes, or evolving social and economic needs.7 These forces combine to necessitate frequent retrofitting in healthcare. It also results in the healthcare segment having the highest embodied carbon footprints per square meter in the construction sector.8
Adaptable buildings therefore offer an ideal platform for more sustainable healthcare projects. Adaptability is generally defined as the capacity of a building to accommodate change.9 For healthcare buildings, a working definition of adaptability is how well the structure can host a change of function, with the implementation of a circular and reversible design, from the level of the masterplan to the level of detailed choices of building materials. It is in each building material, from floors to facades to ceilings, that new assemblies and products can satisfy multiple performance requirements and obtain adaptability.
Asking Products to Do More: Peak Sustainability in Ceilings
Photo ©Chad Baumer Photography; courtesy of Rulon International
Research shows that wood interiors reduce stress and blood pressure, improve air quality while stabilizing the indoor climate, and boost productivity. Advent Health Innovation Tower.
Wood ceilings and wall systems offer an architecturally significant biophilic intervention for commercial interiors. Wood products operate simultaneously across the acoustic, visual, sensory, and certification dimensions that define high-performance workplace design. Aesthetically, wood also endures. Unlike paint colors or furniture selections that cycle with trends, a well-specified wood ceiling system ages with character and continues delivering biophilic value for the life of the building.
Biophilic office design has moved from a design philosophy to building certification. The WELL Building Standard, administered by the International WELL Building Institute, includes specific provisions under its Mind and Materials categories that reward the integration of natural elements and biophilic design strategies. The International Living Future Institute similarly recognizes biophilic design as a core pillar in the Living Building Challenge, which requires a direct connection to nature as a condition of certification.
For design teams pursuing WELL certification, multi-faceted materials and products, including wood ceiling and wall systems, contribute to certification across multiple categories. Natural materials reduce indoor chemical exposure, supporting WELL Materials credits. The stress-reducing and attention-restoring properties of wood align with WELL Mind requirements. Perforated wood systems support WELL Sound credits. Wood ceiling and wall systems designed to support this full spectrum of certification requirements are often accompanied by FSC Chain-of-Custody certification, Environmental Product Declarations, Health Product Declarations, and documented compliance with CDPH Standard Method v1.2. For architects building a WELL or LEED documentation package, selecting products with the highest level of material transparency eliminates administrative friction and generates a strong sustainability narrative for the project.
Asking Products to Do More: Glazing for Health
Photo ©Bob Perzel; courtesy of Kawneer
Enhancing safe exposure to the sun provides light, heat, and ultraviolet rays that help the human body produce essential nutrients and regulate vital daily functions, improving overall health. Highlands Oncology.
There is a growing appreciation for the expanded use of daylight and views in hospitals, as architects and owners identify the human need to experience uninterrupted views and connections to the exterior. Research continues to reinforce the importance of daylight, views, and connection to nature in supporting occupant well-being. Newer codes have included this desire, increasing the ratio of exterior glazing and daylight zones.
These trends are increasing demand for facade systems that provide transparency, daylight, and connectivity while maintaining high standards of thermal performance, condensation resistance, safety, security, and energy efficiency.
Glass and glazing, when utilized efficiently, can achieve the design team’s desired outcomes. Exterior glass applications can be expanded without having a negative impact on thermal performance by properly evaluating options for glass and frames. New technologies in both glass manufacturing and frame construction can enhance acoustics, accessibility, and safety. The perceived trade-off between expanded glazing in the building envelope and the building’s performance is an old misconception. New technology in the design of aluminum framing systems and glass performance gives architectural teams the opportunity to have both expanded glazing and building efficiency, even in very cold environments.
Another misconception is that transparency and openness in design conflict with safety and security objectives for healthcare settings. Properly designed healthcare facades can support occupant protection, resilience, and maintain code compliance, while preserving the vital visual connection and access to daylight.
Asking Products to Do More: Biophilic, Durable Terrazzo
Photo by Jacob Southard/Jake Southard Cinema, LLC; courtesy of National Terrazzo & Mosaic Association
Terrazzo combines tremendous design flexibility, durability, and ease of maintenance with the best practices of sustainable building.
Terrazzo is most often specified as a finish material, and more specifically as a flooring finish. While not a new technology—terrazzo was originally created over 500 years ago by Venetian workers searching for a way to use discarded marble remnants—in keeping with its origin of recycling and reuse, today’s terrazzo installations combine exceptional beauty, extreme design flexibility, durability to last the life of the building, and incredible ease of maintenance. Modern terrazzo can consist of marble, quartz, granite aggregate, mother-of-pearl and/or pre-consumer and post-consumer recycled glass, porcelain, and mirror chips, which are mixed with cement or epoxy on the jobsite and polished to produce a smooth, uniformly textured surface for floors, walls, stairs, curbs, counter-tops and ceilings.
Terrazzo can also be deployed as an architectural system. As such, terrazzo applications run from floor to wall to ceiling, carrying through thresholds and level changes, and connecting interior and exterior environments, sustaining a continuous visual field for the project. When used at the system level, terrazzo can be detailed to address transitions between conditions and levels, accommodate structural movement, and respond to wet and dry environments, including sustained moisture exposure. Terrazzo is almost infinitely customizable for biophilic design and integrated wayfinding. Designs convey wayfinding and spatial organization through continuity, pattern, or color variation, guiding movement through a space.
Specifying terrazzo delivers an environmentally friendly, healthy, easy-to-clean and disinfect, and design-flexible finish. It provides an antimicrobial, impermeable, seamless, chemically resistant, and durable surface, compatible with healthcare and hospital cleaning and disinfecting protocols.
Asking Products to Do More: Multi-Functional Walls
Photo courtesy of PABCO® Gypsum
Multifunctional products provide performance and reliability where it is most needed.
Drywall panels provide the foundation of the majority of construction surfaces. Architects and specifiers increasingly need wall systems to deliver multiple performance characteristics simultaneously, reaching beyond the performance of standard drywall, while remaining as practical to construct and economical. Rather than relying on a combination of individual materials to address isolated problems, advances in material science allow products to meet multiple performance objectives simultaneously.
By combining enhanced acoustic performance with a moisture-resistant facing in a single gypsum panel, one component of the wall assembly can simultaneously address two critical healthcare design priorities: acoustic privacy and moisture resistance. The incorporation of constrained layer damping (CLD) technology within an inorganic fiberglass mat-faced panel results in a multi-attribute product capable of supporting both patient comfort and building durability.
Figure courtesy of PABCO® Gypsum
Cross section of a constrained layer damped (CLD) gypsum panel.
Integrated gypsum panels satisfy multiple design requirements in demanding healthcare environments. Fiberglass-mat gypsum panels are specifically designed for settings where moisture intrusion cannot always be prevented and where the consequences can be significant. Their inorganic glass-mat facing eliminates a potential nutrient source for mold growth, helping to support healthier indoor environments and improve resilience following unexpected moisture events.
When joined with CLD technology, these panels also address increasingly stringent acoustic performance requirements in healthcare facilities. Enhanced sound isolation supports speech privacy, occupant comfort, and noise reduction, all of which contribute to improved patient healing environments and staff well-being. These performance characteristics can assist designers in meeting the acoustic objectives outlined in Facility Guidelines Institute (FGI) guidance while supporting healthcare organizations’ efforts to protect patient privacy.
By combining moisture-resistant glass-mat facings with CLD technology, integrated gypsum panel systems deliver multiple performance benefits within a single assembly. The result is a wall system that improves moisture resilience, reduces the potential for mold growth, and economically enhances acoustic performance.
Products as Polymaths: Walls that Conquer Moisture and Sound

Photo courtesy of PABCO® Gypsum
Drywall installer applies acoustical sealant to a sound-rated wall. Constructing healthcare spaces brings unique challenges, including enhanced regulations and advanced system integration. New product technologies enable the design team’s goals to be realized. Sutter Health CPMC Campus.
“Healthcare environments present a unique challenge where moisture resistance, fire safety, and sound transmission are critical requirements for wall partitions. Bringing glass-mat facers and CLD technologies together into a single integrated panel represents a crucial step forward in healthcare design,” says Deborah Callaway, Manager, Technical Services, PABCO Gypsum.
Both research and policy emphasize the correlation between sound control and the improved wellbeing of patients and caregivers. With the load of occupants and equipment, hospitals are extremely noisy. Noise levels in most hospitals far exceed recommended guidelines.10 Excessive noise levels have serious impacts on patient and staff outcomes, ranging from sleep loss and elevated blood pressure among patients to emotional exhaustion and burnout among staff. Poorly designed acoustical environments can also pose a serious threat to patient confidentiality if private conversations between patients and staff or between staff members can be overheard by unintended listeners. At the same time, a poor acoustical environment impedes effective communication between patients and staff and between staff members by rendering speech and auditory signals less intelligible or detectable. This has serious implications for patient safety.11
Sound control is critically important in healthcare settings. The FGI provides recommendations for STC ratings and other acoustic criteria. In tandem, the HIPAA Privacy Rule establishes national standards to protect individuals’ medical records and other individually identifiable health information and requires appropriate safeguards to protect the privacy of protected health information.
STC ratings measure the effectiveness of walls in reducing sound transmission from one space to another. STC ratings for a specific space need to be determined before partitions are specified. Wall systems with an STC lower than 35 are considered poor sound barriers, while those with an STC above 55 are considered very good. To meet these higher STC ratings, wall partitions designed using traditional gypsum board often require additional enhancements beyond what these conventional materials provide.
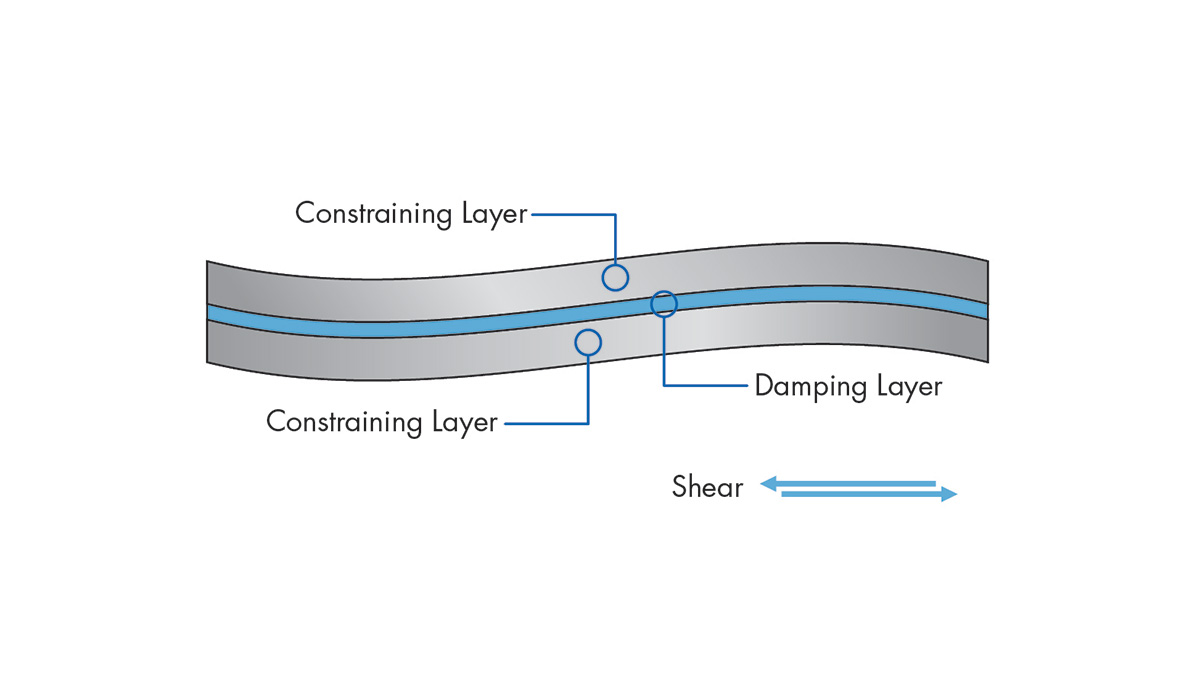
Photo courtesy of PABCO® Gypsum
Magnified view of a CLD panel under vibration and shear direction of damping layer as panel flexes.
Constrained layer-damped (CLD) gypsum panels are an alternative product that provides excellent acoustic performance while integrating more easily into standard construction. CLD panels contain a viscoelastic polymer layer that allows the gypsum layers to independently shear, dissipating the acoustic energy of sound waves. This results in less audible energy passing through the board, in essence reducing the sound transfer between rooms. CLD panels achieve higher STC ratings at a lower installed cost than other sound reduction options such as resilient channels, sound isolation clips, and using multiple layers of gypsum. This also decreases the chance of improper installation that will negatively affect acoustic performance. STC performance with CLD panels is also not affected by headwall systems and mounted fixtures. Critically, CLD can achieve both tested STC performance and UL/ULC fire-resistant walls in one design. Furthermore, specialized CLD panels can meet additional criteria, including high impact, mold-resistance, radio frequency (RF) shielding, and low-frequency control. An all-in-one approach simplifies building codes and requires less space, material, and labor compared to conventional alternatives. This not only makes projects more efficient but also contributes to sustainability by reducing the number of jobsite deliveries and waste. Additionally, most CLD panels install and finish just like standard drywall, with no special tools or training needed. Some CLD panels may include metal substrates, which are easily cut using common tools found on a typical jobsite.
To ensure that acoustic performance in the field is realized, there are several standards architects must reference. ASTM C919-22: Standard Practice for Use of Sealants in Acoustical Applications, establishes recommended practices for applying sealants to reduce sound transmission in building assemblies. Alternate sealing materials may reference ASTM C834 and ASTM C920. In addition, ASTM E90 covers the laboratory measurement of airborne sound transmission loss of building partitions such as walls of all kinds, operable partitions, floor-ceiling assemblies, doors, windows, roofs, panels, and other space-dividing elements. Other useful standards can be found at ASTM C1177, which defines the standard specification for glass-mat gypsum substrates, ASTM C1658 which provides the standard specification for gypsum glass-mat panels used in interior applications; the Gypsum Association, Facilities Guidelines Institute, and Underwriters Laboratories.
In addition to designing for noise control, CLD panels matched with inorganic fiberglass-mat facing address mold concerns. By combining enhanced acoustic performance with a moisture-resistant facing in a single gypsum panel, one component of the wall assembly can now address two important healthcare design objectives simultaneously. Breathing mold-contaminated air can cause severe health effects to hospital patients, personnel, and visitors. Where moisture risks may occur, such as buildings equipped with HVAC units and plumbing running through ceilings, which may increase the risk for mold growth, glass-mat offers an ideal intervention. Comprised of a mold and moisture-resistant gypsum core reinforced with glass fibers, the panel provides increased resistance to moisture and greater structural stability than paper-faced gypsum board.
Products as Polymaths: Smart Glazing for Health, Efficiency, and Accessibility
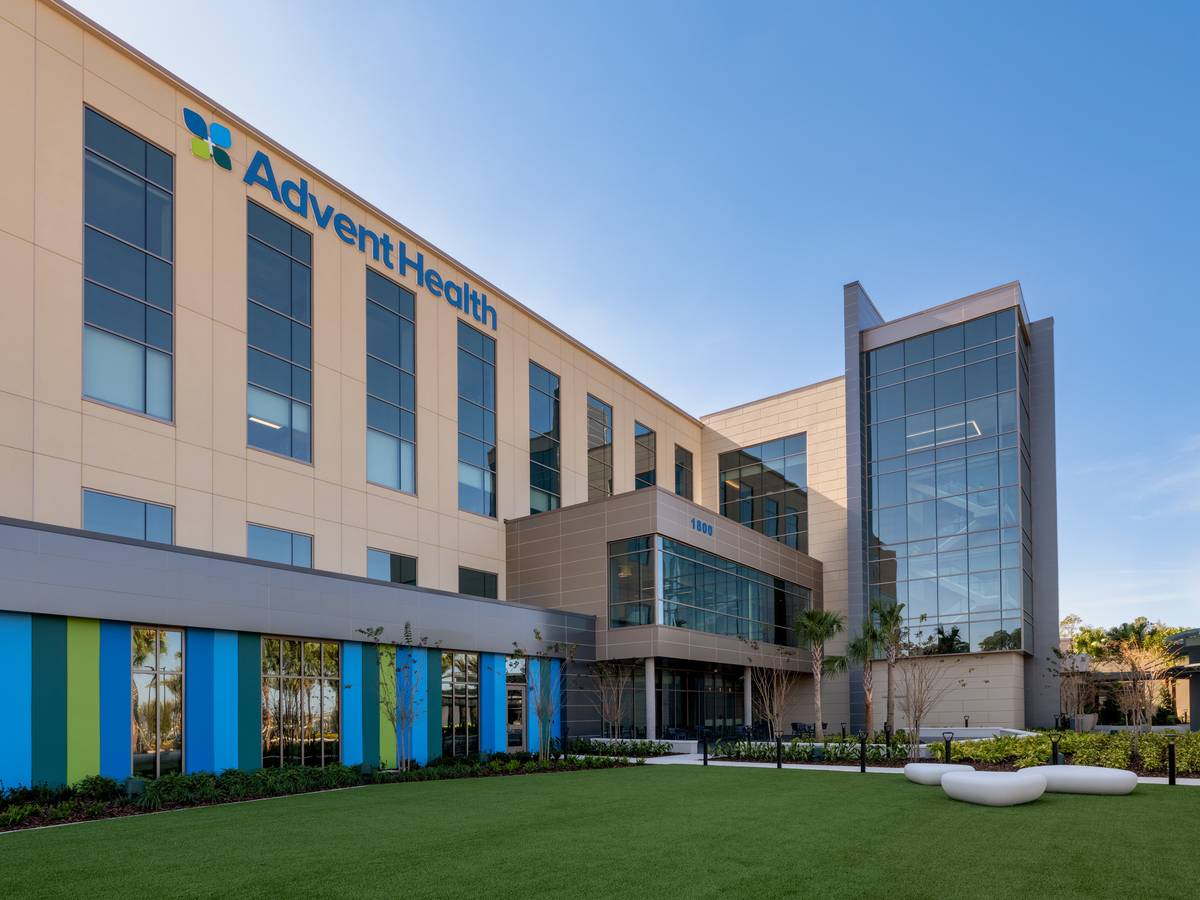
Photo ©Bob Perzel; courtesy of Kawneer
Merging natural sunlight into healthcare design speeds patient recovery, improves clinical outcomes, and improves staff performance.
Modern healthcare buildings need smart solutions that can provide a healthy, productive environment. These solutions must also deliver optimum energy performance without compromising aesthetics. Glazing provides a project design team with versatile solutions that reduce energy demand and environmental impact while improving wellness.
The utilization of daylighting and views in facade design demonstrably benefits healthcare facility occupants and the surrounding community. Ongoing research continues to support the importance of daylighting in multiple settings. Specific to healthcare, increased daylighting is linked to reduced post-op recovery time by half a day, reduced length of mental health hospital stays by 2.6 days,12 reduced development of surgical post-operative delirium,13 22 percent less pain medication use in post-spinal surgery patients14, reduced depression and improved sleep, improved hospital staff performance and reduced medical errors,15 and decreased hospital staff sick days.16
Glazed entrances, windows, curtain walls, overhead glazing, and light shelves are all approaches to maximize natural light strategies. High-performance glazed entrances and curtain walls satisfy glazing requirements and enhance daylighting while controlling temperatures in both extremely hot and cold environments. Engineered and rigorously tested glazed thermal products meet or exceed current North American testing standards. Integrating elements like sunshades lowers solar heat gain through glass and shades the interior while allowing clear lines of vision to the exterior. Sunshades can be fabricated as outrigger systems, single blade systems, or completely custom systems. Energy savings are remarkable: sunshades placed on a 10-foot-high curtain wall in Denver, Colorado, yielded an annual cooling energy savings of 53 percent, or 320 kWh, due to reduction in solar gains, when compared to “no shading” for the selected glazing and framing options.
Operable windows are also an increasingly popular commercial feature. Operable windows provide controllable ventilation, improving indoor air quality and positively impacting (IEQ) Interior Environmental Quality. Windows can be linked to the HVAC system and designed for automatic opening or closing, based upon inside and outside temperatures. Adding operable glazing provides solutions for better indoor air quality and airflow and can help reduce HVAC load.
“Hospitals are no longer static assets designed to meet a fixed set of requirements. They are dynamic environments that must respond to ongoing advancements in medicine, evolving patient expectations and long-term growth. The most successful healthcare projects will be those that balance immediate performance with long-term adaptability,” says Christopher Giovannielli, Director, Product Management, Kawneer.
Accessibility and security are additional factors provided by glazing elements. Accessibility for commercial buildings is required nationally via ICC/ANSI A117.1 Accessible and Usable Buildings and Facilities. ANSI A117.1 is consistent with both ADA regulations and U.S. Department of Housing and Urban Development (HUD) Fair Housing Accessibility Guidelines, and, as a publication by the International Code Council (ICC), it is compatible with the International Building Code. This standard offers comprehensive criteria for making sites, facilities, buildings, and related elements accessible to and usable by people with disabilities.
Particularly in healthcare settings, accessibility provides assurance that products, devices, services, and environments are designed to accommodate those challenged with disabilities. For glazed entrances and access points, it is crucial to ensure minimum adequate clear openings are maintained, and obstructions are eliminated. Hardware should be located per code requirements and power assistance provided where required. Often, glazed systems enable better accessibility due to line of sight and enhanced visibility.
Glazed systems also support protection and security for the facility. Glazing uniquely protects what is inside a building while providing a line of sight and connection to the exterior. For glazed entryways and storefronts, occupant security and access are bolstered with exit devices and door position switches. Doors should be tested to satisfy Forced Entry Testing under F1233-08. Local and regional requirements may designate healthcare facilities as storm shelters, as shelters from bomb blasts, or require resistance to wind-borne debris. Relevant criteria include ICC/NSAA Standard for the Design and Construction of Storm Shelters ICC 500, ASTM F 1642GSA-TS01UFC-04-010-01, and AAMA 501.8, Standard Test Method for Determination of Resistance to Human Impact of Window Systems Intended for Use in Psychiatric Applications. For regions where seismic performance is required, curtain walls and glazing should meet seismic testing standards, such as AAMA 501.4 and 501.6, allowing architects to design structures that provide a high level of occupant protection in seismic-prone regions.
Today’s curtain wall systems play a vital role in regulating a building’s energy use and protecting its occupants and their health. High-performance glazed systems offer superior thermal performance and reduced heating and cooling loads through advanced thermal breaks and insulating glass options. They provide energy efficiency that supports sustainability goals and help meet stringent building codes such as LEED certifications. Critically, glass brings the ultimate in design flexibility to a project. With glazing, a design team can achieve bold architectural visions with systems that support large spans and diverse finishes.
Products as Polymaths: Terrazzo As A Floor Plan for Healthier Spaces
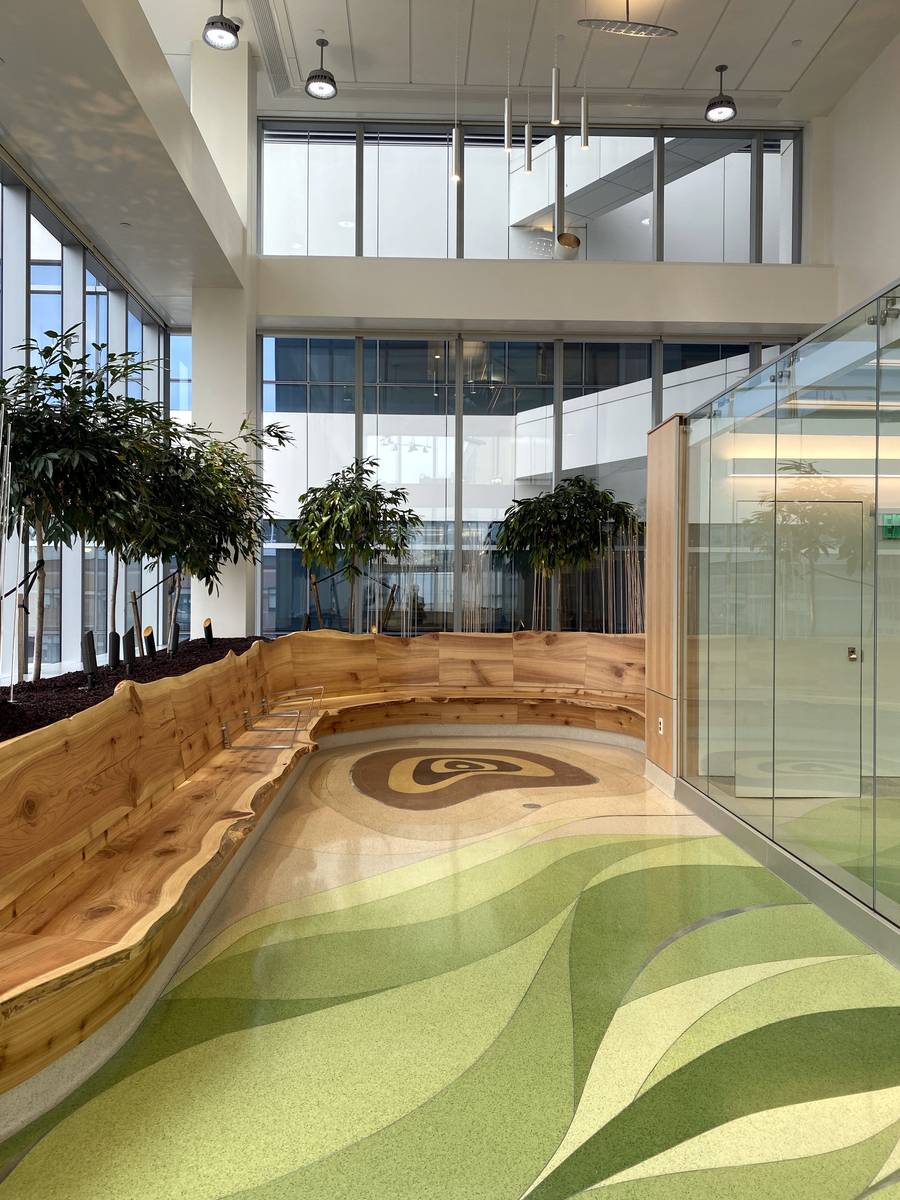
Photo by Mikyoung Kim Design; courtesy of National Terrazzo & Mosaic Association
Terrazzo is poured in place, then ground hard and smooth. Its seamless finish benefits a wide variety of buildings. For hospitals, no grout joints mean eliminating a potential location for bacteria and microbial growth zones. Boston Children’s Hospital.
Healthcare facilities need materials that last, clean easily, and reduce risk. Infection control is a design imperative in healthcare. A 2017 study in the American Journal of Infection Control found that pathogens on floors can transfer to medical equipment and personal items, and subsequently to healthcare workers’ hands, thereby increasing the risk of infection.17 CDC guidance and the American Academy of Healthcare Interior Designers recommend flooring that is non-porous, seamless, and compatible with frequent cleaning to support effective infection control.
Hospital floors are both a frontline defense against infection and a key element of the patient experience. Selecting flooring materials that are easy to clean and maintain is essential – but so is creating an environment that calms, guides, and engages patients. Terrazzo supports these goals with zero-VOC formulas, slip resistance, and a non-porous surface that resists stains and microbial growth, improving indoor air quality and making maintenance easier. Its seamless surface eliminates joints where dirt and bacteria can accumulate, reducing facility maintenance challenges and risk exposure, while its long lifespan minimizes operational disruptions and lifecycle costs. Poured in place, epoxy terrazzo eliminates joints and grout lines where contaminants can accumulate, simplifying cleaning and reducing potential microbial reservoirs. The Facility Guidelines Institute specifies smooth, monolithic floors with an integral wall base extending at least six inches, criteria naturally met by terrazzo.
Terrazzo also withstands heavy traffic and repeated cleaning with mild, neutral cleaners without degradation, making it an ideal choice for high-use hospital areas where infection control is critical. Terrazzo floor patterns and wall base complement the architectural curves and columns, while its non-porous durability and seamless finish facilitate a healthy, antiseptic environment.
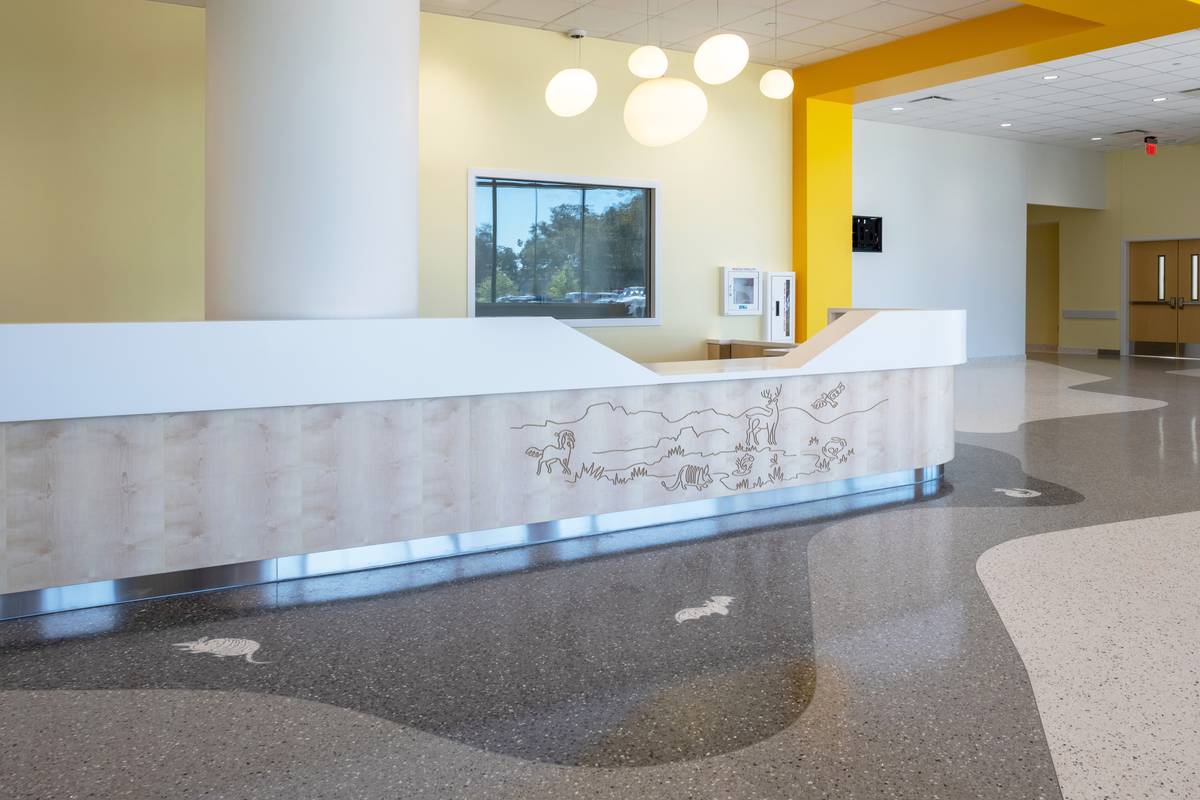
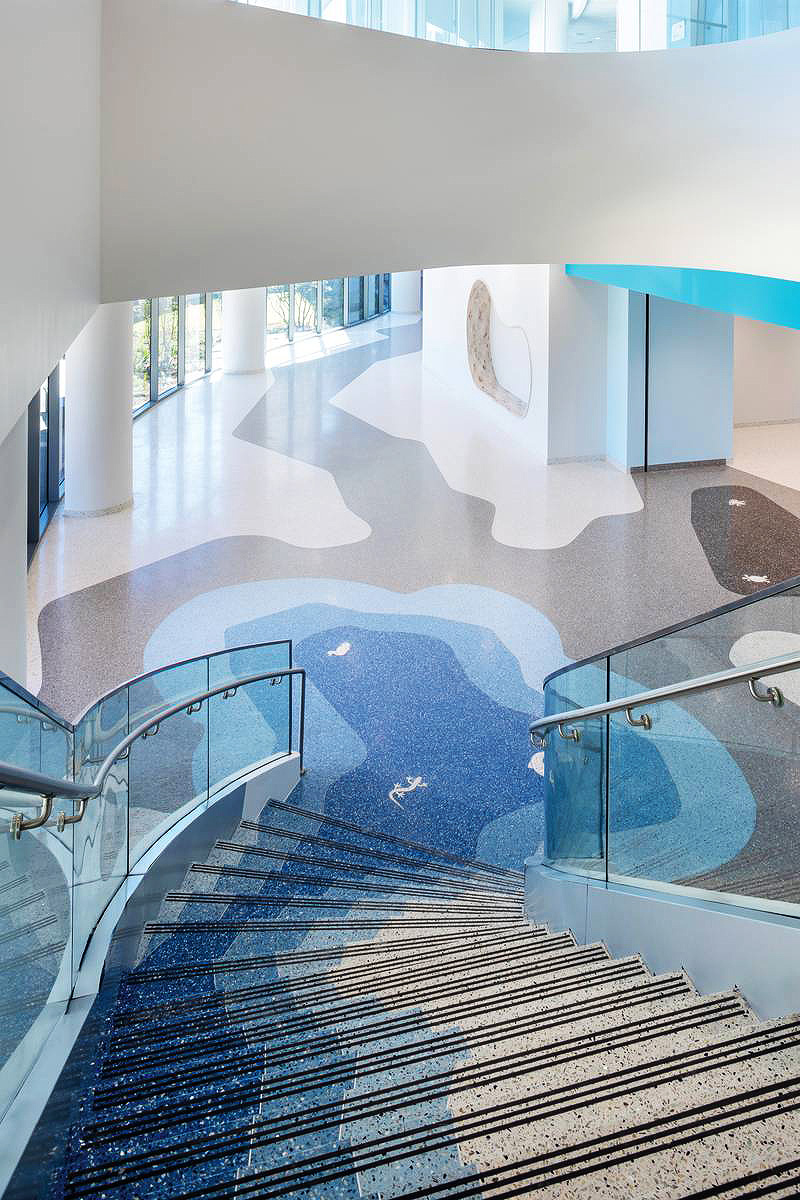
Photo by Chad Davis, AIA; courtesy of National Terrazzo & Mosaic Association
Terrazzo has long been valued for its life cycle characteristics and can also contribute to the U.S. Green Building Council’s (USGBC) credits for new construction. Texas Children’s Hospital.
More than just a practical finish, terrazzo offers designers a creative medium. Engaging environments have been shown to reduce perceived pain and anxiety. Interactive elements and colorful flooring can serve as positive distractions. Terrazzo allows the design team to bring nature inside or create unique works of art, using natural aggregates, custom color palettes, and organic patterns. Terrazzo can be produced in a wide range of colors and patterns, enabling visual cues for wayfinding or thematic elements that complement architectural features.
Terrazzo installations incorporate joints to accommodate movement in the substrate and the terrazzo system itself. As a rigid, bonded assembly, terrazzo responds to and accommodates thermal change, structural deflection, and substrate conditions. Joint placement is used to manage that movement and reduce the risk of cracking at stress points. Because terrazzo is mixed, placed, and finished in situ, its performance is defined by project-specific conditions established during design, detailing, and preconstruction coordination. Well-coordinated details can simplify cleaning, accommodate movement, and reduce conditions that concentrate wear or require future intervention.
The long service life of terrazzo is certainly cited as a sustainability benefit, but its implications extend beyond material longevity. In many facilities, the greatest lifecycle impacts arise not from initial construction, but from recurring maintenance activities, replacement cycles, and the disruption associated with renovation work. Flooring replacement in occupied buildings impacts circulation, accessibility, indoor air quality, infection control protocols, and day-to-day operations. Terrazzo offers a different lifecycle model. Rather than relying on periodic replacement, terrazzo installations are generally maintained through routine cleaning and periodic restoration. Since the finished floor is constructed in place and integrated with adjacent assemblies, localized wear is typically addressed without removing large sections of flooring or disrupting neighboring finishes.
For architects evaluating lifecycle performance, a significant question is not simply how long a material lasts, but rather how frequently it requires replacement, how it is repaired, and what operational consequences accompany those interventions. Terrazzo’s ability to remain in service for decades while supporting restoration rather than replacement can reduce lifecycle disruption and help preserve continuity in occupied facilities.
Products as Polymaths: Stunning Multi-functional Wood and Wellness
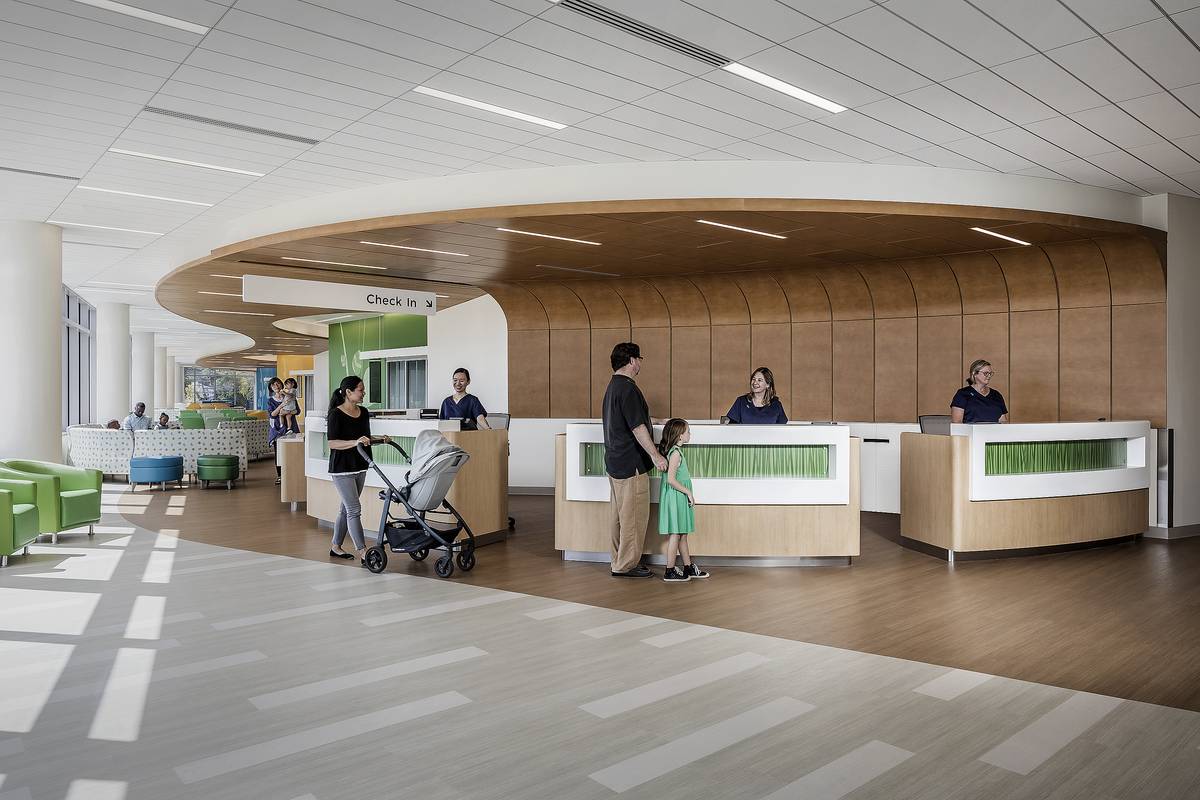
Photo © Jonathan Hillyer Photography; courtesy of Rulon International
Children’s Healthcare of Atlanta.
Cutting-edge design is increasingly focused on emphasizing the human experience within the built environment. Biophilic elements offer a research-backed path toward realizing this goal. First described by psychologist Erich Fromm, biophilia, the innate human attraction to nature, is today a documented design strategy with measurable returns in productivity, employee retention, and occupant well-being. True biophilic design shapes the ceiling plane, the wall surfaces, the acoustic environment, and the sensory character of every space inhabited.
Wood occupies a uniquely powerful position in biophilic schemes because of how people respond to it. Exposure to wood in interior environments reduces sympathetic nervous system activity, the physiological signature of stress, and activates the parasympathetic response associated with calm and restoration. Measurable outcomes across multiple studies include lower heart rates, reduced cortisol levels, and improved concentration. A University of British Columbia study tested these effects specifically in an office context by measuring both branches of the autonomic nervous system. Spaces with visible wood outperformed those without across every stress-response metric. A survey of 1,000 workers by Forest and Wood Products Australia linked the presence of wood in workplaces to higher overall satisfaction, lower absenteeism, and improved concentration.
Ceilings offer the design team the largest uninterrupted surface in most commercial interiors. It is also the surface that typically receives the least biophilic consideration. Architectural wood panels can function simultaneously as biophilic elements, design statements, and incorporate acoustic elements for a project. Slatted linear systems create rhythm and directionality overhead,
giving open offices a human scale that plain drywall or suspended tile cannot achieve. Baffle systems add depth and dimension, diffusing sound in heavily occupied spaces that often have high ambient noise. Curved panel profiles introduce the organic, non-repeating contours that research identifies as most effective at eliciting biophilic responses. Within WELL, S05 | Sound Reducing Surfaces recognizes design spaces with sound-reducing surfaces to minimize the buildup of speech or other unwanted sound. This WELL feature requires the use of acoustic materials that absorb and/or block sound to support concentration and reduce reverberation. Wood ceilings should be tested in accordance with ASTM C-423.
Not only do wood ceilings and installations markedly improve wellness through biophilia and acoustic control, but they also support sustainability goals, contribute to building health credits, and offer transparent documentation for the product’s lifecycle health. The WELL Building Standard, administered by the International WELL Building Institute, includes specific provisions under its Mind and Materials categories that reward the integration of natural elements and biophilic design strategies. Living Building Challenge provides a framework for designing, constructing, and improving the symbiotic relationships between people and all aspects of the built and natural environments, creating environments that optimize physical and psychological health and well-being. Wood products offer a natural advantage when seeking these certifications.
Leading manufacturers’ wood systems are designed to support this full spectrum of certification requirements, with FSC® Chain-of-Custody certification, Environmental Product Declarations, Health Product Declarations, and compliance with EPA indoor air quality standards for composite wood. Certifications and testing to look for include wood products with no added formaldehyde (NAF) and Ultra-low emitting formaldehyde (ULEF) cores, FSC® certified solid wood, veneer, and cores, Indoor Advantage GOLD certification, and independent LBC Red List Free Certification.
Finally, today’s wood ceilings also satisfy critical commercial fire codes. Finish coatings meet Class A when tested per ASTM E-84. Class A fire resistance, as defined by E-84 testing, indicates superior fire resistance for building materials. Class A products have a flame spread of 25 or less, and smoke developed of 50 or less, if used as part of an air handling plenum. With appropriate fire-retardant treatments applied during manufacturing, architectural wood panels routinely achieve Class A fire ratings, making them compliant for virtually all commercial applications. This includes pressure-impregnated treatments for solid wood and factory-applied coatings for veneered panels.
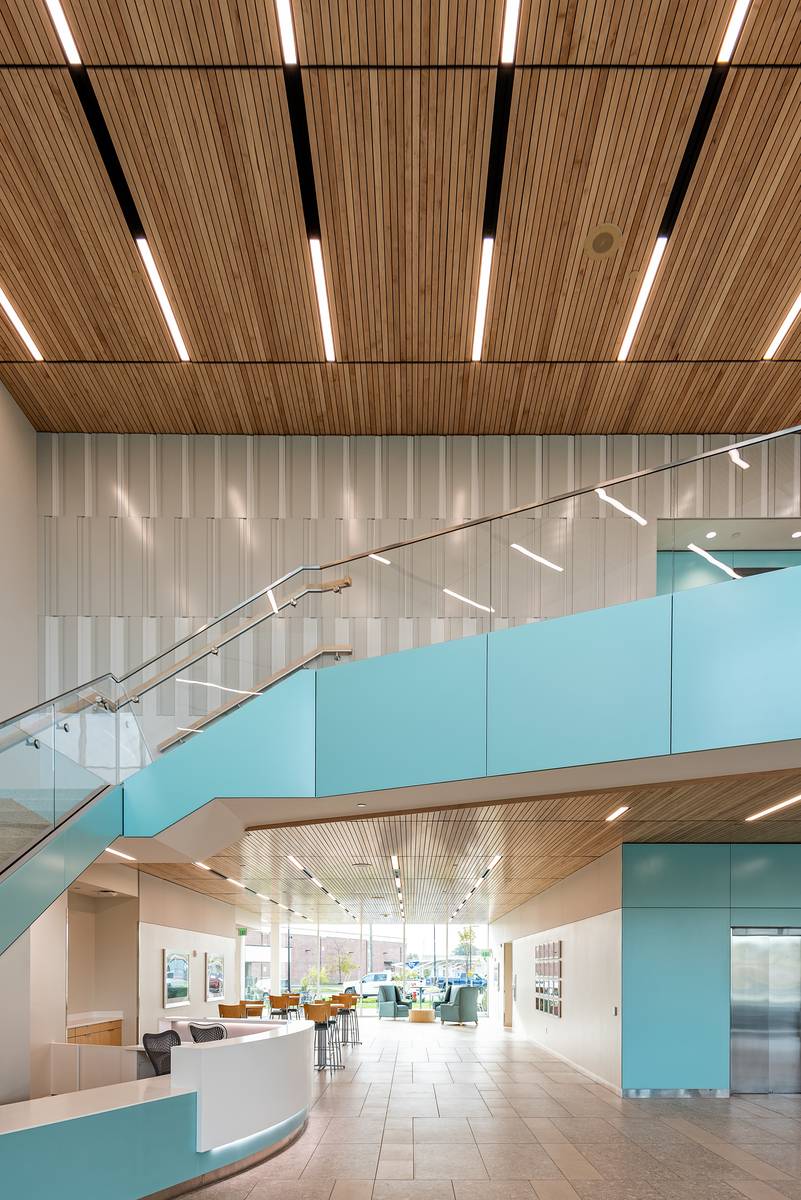
Photo ©Christian Phillips Photography; courtesy of Rulon International
Firelands Healthcare.
Conclusion
Using multi-dimensional products that are sustainable equips healthcare spaces to face current and future challenges while enriching the experiences of patients, staff, and visitors. When these products touch all aspects of a building – from floors through to walls, ceilings, and glazing, they provide an entire built ecosystem that allows people to thrive.
Endnotes
Arge K. Adaptable office buildings: theory and practice. Facilities. (2005) 23(3/4):119–27. 10.1108/02632770510578494. Accessed August 5, 2026.
Manewa, A.; Siriwardena, M.; Ross, A.; Madanayake, U. Adaptable buildings for sustainable built environment. Built Environ. Proj. Asset Manag. 2016, 6, 139–158. Accessed August 5, 2026.
Lemer, A.C. Infrastructure obsolescence and design service life. J. Infrastruct. Syst. 1996, 2, 153–161.
Webster, M.D. Structural design for adaptability and deconstruction: A strategy for closing the materials loop and increasing building value. In New Horizons and Better Practices; American Society of Civil Engineers: Reston, VA, USA, 2007; pp. 1–6. Accessed August 5, 2026.
Power, A. Does demolition or refurbishment of old and inefficient homes help to increase our environmental, social and economic viability? Energy Policy 2008, 36, 4487–4501. Accessed August 5, 2026.
Manewa, A.; Siriwardena, M.; Ross, A.; Madanayake, U. Adaptable buildings for sustainable built environment. Built Environ. Proj. Asset Manag. 2016, 6, 139–158. Accessed August 3, 2026.
Scialpi, G., & Declercq, J. (2023). Adaptability in healthcare buildings: a perspective through Joseph Bracops Hospital. Frontiers in Medical Technology, 5, 1199581. Accessed August 5, 2026.
Guttmann, Steven. “Turning the health care sector toward decarbonization.” Industry. U.S. Green Building Council®. Accessed August 13, 2026.
Kyrö R, Peltokorpi A, Luoma-Halkola L. Connecting adaptability strategies to building system lifecycles in hospital retrofits. Eng Constr Archit Manag. (2019) 26(4):633–47. 10.1108/ECAM-10-2017-0217. Accessed August 5, 2026.
Jawadi, Zina & Alexander Chern, MD. “Hospitals are noisy. They don’t have to be.” AAMC. August 10, 2023. Accessed August 6, 2026.
Joseph, Anjali & Ulrich, Roger. (2007). Sound Control for Improved Outcomes in Healthcare Settings. The Center for Health Design. 4. Accessed August 6, 2026.
Kathleen M Beauchemin, Peter Hays. “Sunny hospital rooms expedite recovery from severe and refractory depressions.” Journal of Affective Disorders, Volume 40, Issues 1–2,1996. Pages 49-51. ISSN 0165-0327. Accessed August 10, 2026.
Leung, J. M., Sands, L. P., Newman, S., Meckler, G., Xie, Y., Gay, C., & Lee, K. (2015). Preoperative Sleep Disruption and Postoperative Delirium. Journal of Clinical Sleep Medicine: JCSM: official publication of the American Academy of Sleep Medicine, 11(8), 907–913. Accessed August 10, 2026.
Walch JM, Rabin BS, Day R, Williams JN, Choi K, Kang JD. The effect of sunlight on postoperative analgesic medication use: a prospective study of patients undergoing spinal surgery. Psychosom Med. 2005 Jan-Feb;67(1):156-63. doi: 10.1097/01.psy.0000149258.42508.70. PMID: 15673638. Accessed August 10, 2026.
Kolla, B. P., Coombes, B. J., Morgenthaler, T. I., & Mansukhani, M. P. (2021). Increased Patient Safety-Related Incidents Following the Transition into Daylight Savings Time. Journal of General Internal Medicine, 36(1), 51–54. Accessed August 10, 2026.
Joarder, Professor & Price, A. (2012). Impact of daylight illumination on reducing patient length of stay in hospital after coronary artery bypass graft surgery. Lighting Research & Technology. 45. 435-449. 10.1177/1477153512455940. Accessed August 10, 2026.
Abhishek Deshpande, Jennifer L. Cadnum, Dennis Fertelli, Brett Sitzlar, Priyaleela Thota, Thriveen S. Mana, Annette Jencson, Heba Alhmidi, Sreelatha Koganti, Curtis J. Donskey. “Are hospital floors an underappreciated reservoir for transmission of health care-associated pathogens?” American Journal of Infection Control. Volume 45, Issue 3. 2017. Pages 336-338. ISSN 0196-6553. Accessed August 11, 2026.
Amanda C. Voss, MPP, is an author, editor, and policy analyst. Writing for multiple publications, she has also served as the managing editor for Energy Design Update.