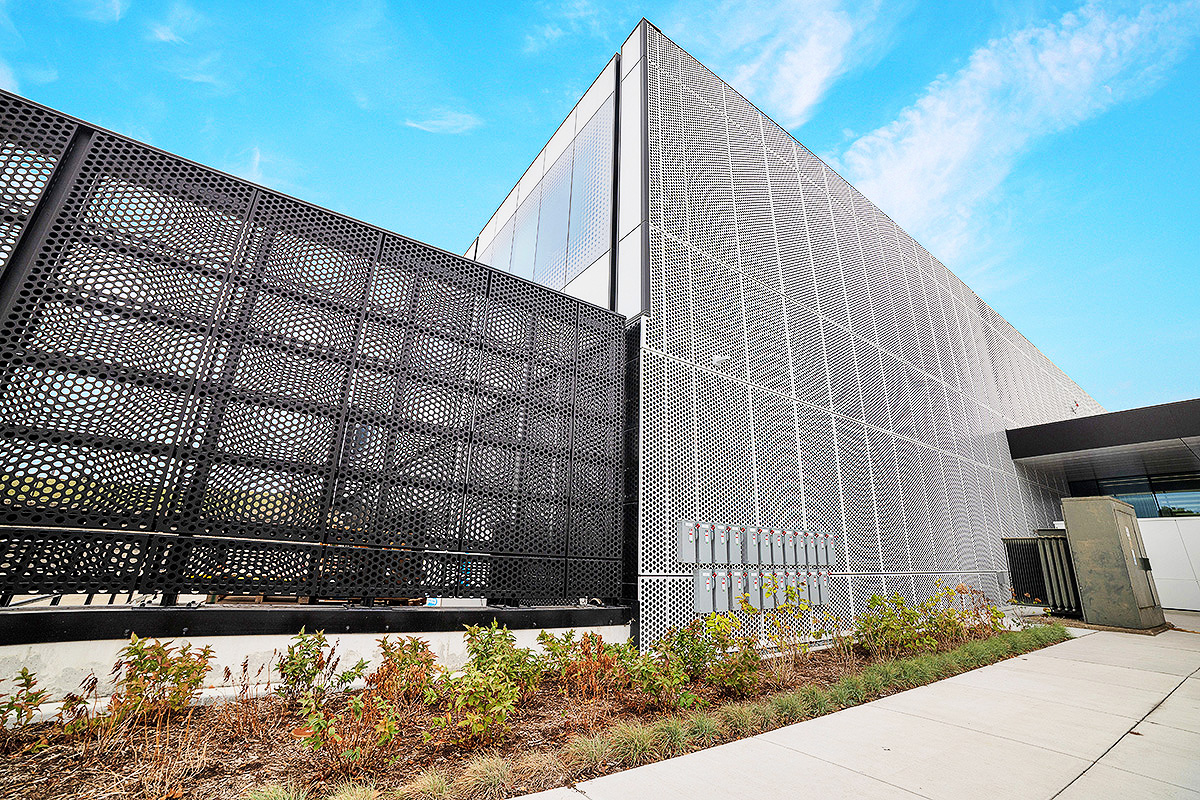
All photos courtesy of Accurate Perforating
Perforated metal panels in white and black have helped transform an abandoned anchor store into sophisticated government office space.
There are more than 700 empty malls and department stores across the United States. These abandoned mall buildings offer a prime opportunity—one that some architects may overlook because malls are typically located in suburban areas. However, these sites are rich with resources that are appropriate and appealing to many owners and businesses. For example, they offer ample square footage at a fraction of the cost of new builds. Parking is plentiful, and dining and retail amenities are close at hand. Repurposing existing structures can also be a more sustainable choice, saving material resources and lowering the project’s carbon impact and environmental footprint. Finally, repurposing these spaces can reinvigorate local economies. This section will explore the benefits and challenges of transforming existing malls into vibrant and productive office spaces, starting with the rise and fall of shopping malls in the United States.
A Short History of the Shopping Mall
The first modern shopping mall was completed in 1956 in Edina, Minnesota. The attraction was immediate: Shoppers could conveniently access many shops and amenities in a concentrated area, all in a comfortable, climate-controlled setting.
By the end of the 1950s, there were over 1,200 malls across the country. Many more malls followed, tracking the suburbanization of America. The typical model featured anchor stores at either end connected by smaller boutiques and restaurants. Over time, the food court became a common feature.
Even as suburbanites flocked to them, malls had a detrimental effect on main streets and urban cores, pulling retail away from Main Street. Malls encouraged sprawl and the supremacy of the automobile. They were often difficult, if not impossible, to access on foot or by using public transportation. Typically, large malls were surrounded by a sea of cars and parking lots.
Ironically, as suburbs continued to spread outward, older suburban neighborhoods began to decline, along with the malls that served them. After a flurry of mall building that persisted through the 1990s, competition between malls and between malls and other retail centers increased sharply. It was difficult for older malls to compete with newer facilities with more variety and amenities. The closure and bankruptcy of major retailers only fed the decline. When an anchor store such as Nordstrom’s or Dillard’s shuttered, the vacancy sparked a domino effect.
The rise of online shopping and e-commerce in the 2000s made matters worse. Many brick-and-mortar stores could not compete against the likes of Amazon. For many, the Covid-19 pandemic put the final nails in the coffin. People under stay-at-home orders soon realized they could access almost anything they needed, including food, by ordering online and opting for either delivery or curbside pick-up.
According to Capital One Shopping Research, the number of physical shopping malls in this country has dropped from a whopping 25,000 in 1986 to around 1,200 in 2023. On average, 40 malls closed each year in the period between 2017 and 2022. Shopping malls are twice as likely to be vacant as other types of retail space.
The malls that are successfully bucking these trends have adapted, offering services and amenities that shoppers can’t find online. For example, many malls have become entertainment centers as much as places to shop.
A Prime Opportunity for Redevelopment
These statistics on the decline of malls, while sobering, also hint at an opportunity.
Old malls are a virtual blank canvas that can be transformed into many different building types—or several under one roof. Often, abandoned or declining mall space can be acquired cheaply, especially when compared to market rates for retail. According to a recent survey of realtors, vacant malls sold at an average discount of 43 percent.
According to the National Association of REALTORS Research Group, mainstay retail chains, including Macy’s, the Gap, and Nordstrom, are closing thousands of stores. These closures have affected and will continue to affect malls, prompting some to close permanently. Investors and developers have ample square footage to choose from.
There’s a loftier reason to revitalize these buildings. Because abandoned malls feed urban decay and contribute to declining property values, it’s vital that they don’t stay vacant. A repurposed mall can also spur redevelopment elsewhere in the neighborhood.
There are many examples of successful redevelopment. A common winning formula combines a mix of uses, including retail, apartments, and offices. Some projects include event spaces; others have transformed malls into educational or medical facilities. Municipal or other government offices may be co-located in these mixed-use projects, too.
Some projects have converted outdated malls into town centers, with a vibrant mix of boutiques, restaurants and cafes, and offices. These are good examples of so-called “third spaces,” places outside of the home and work where people can interact and experience a feeling of community. Rather than an island of retail surrounded by a sea of cars, successful projects are integrated into the surrounding community, with outdoor destinations and safe, pleasant places to walk.
In one example, design firm Perkins + Will spearheaded the transformation of the former Highland Mall in Austin. Austin Community College District repurposed the mall’s 800,000-square-foot shell into a learning hub, while developer RedLeaf Properties replaced 80 acres of parking lots with apartments, shops, parks, trails, office space, and restaurants. What was a windowless shell is now an inspiring community hub.
According to Capital One Shopping Research, nearly half (46%) of mall redevelopments are mixed-use and feature some share of retail space. Other common uses include warehouses (9 percent), housing (7 percent), distribution centers (5 percent), college or university space (4 percent), and medical facilities (4 percent).
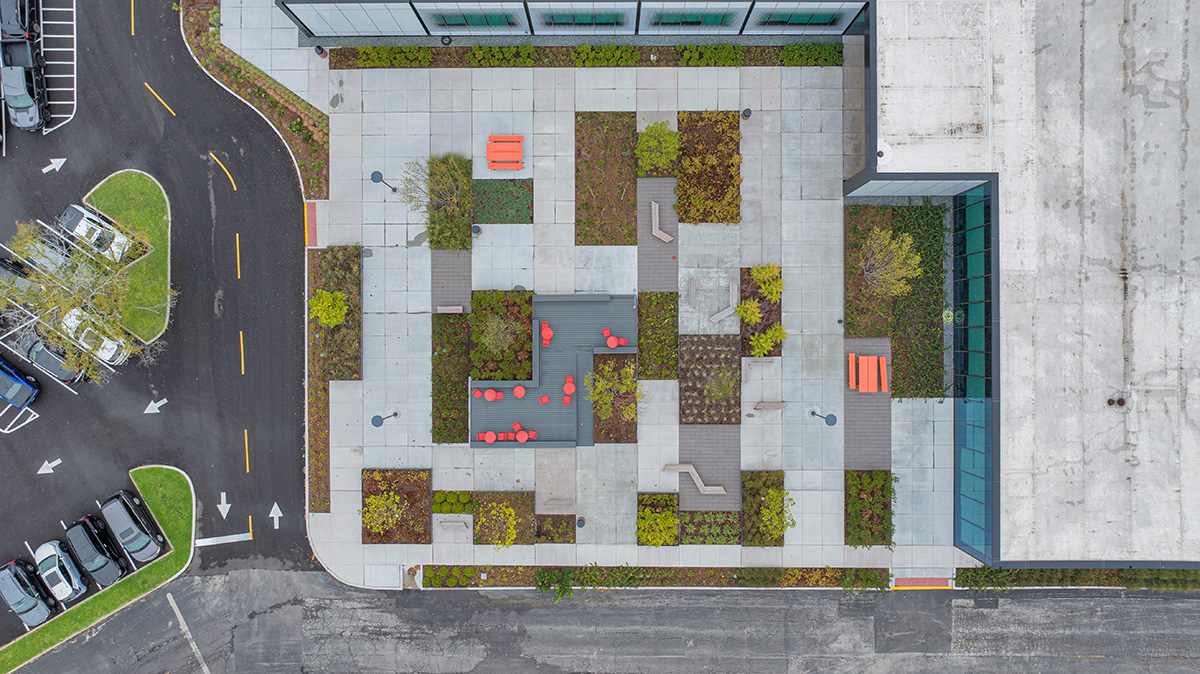
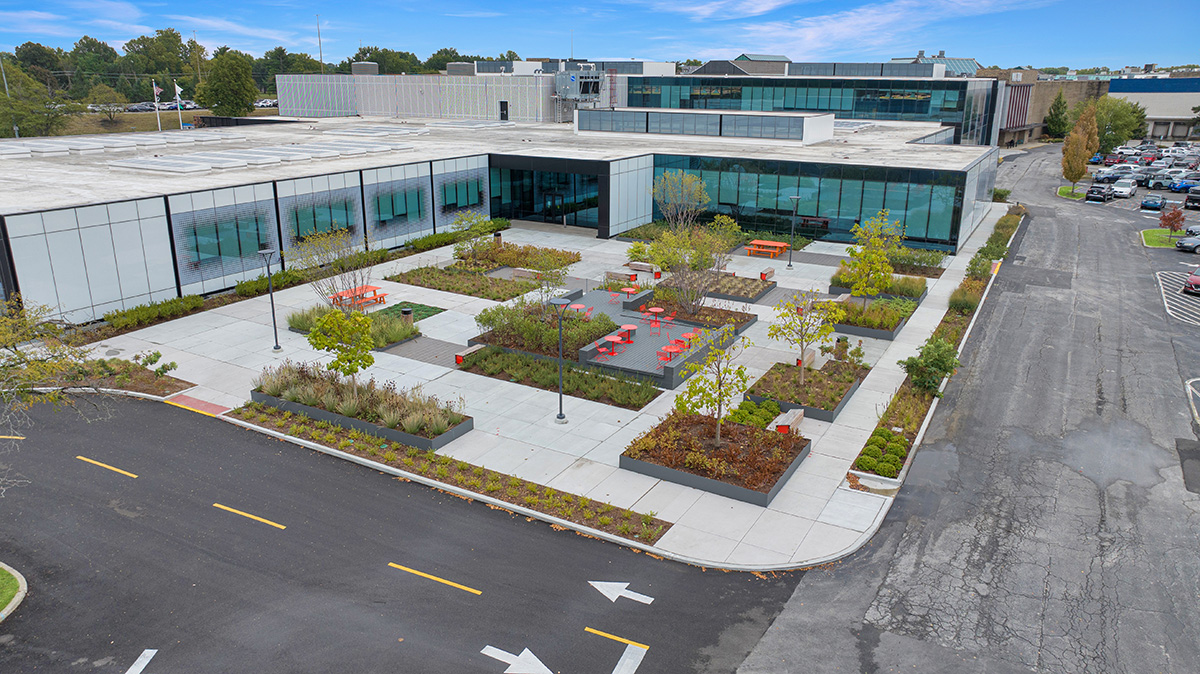
Window walls and landscaping can be used to break up monolithic structures and large parking areas.
Challenges to Repurposing Old Malls
Though abandoned mall structures are ripe for repurposing, they are not without logistical and design challenges.
Many of these large buildings are plain or downright unattractive. They may not meet today’s standards for aesthetics, energy efficiency, daylighting, safety, and other criteria.
Location may be another challenge. Often, malls were built in once-thriving suburban areas that have since become blighted as residents move even further away from the urban core.
There may be restrictions on commercial properties that have come online since the original mall was built. Re-zoning may be required, and it can be a long process that doesn’t always succeed.
If it is determined that the old mall structure is not worth saving, demolition adds significant costs to the project. Next, we’ll look at design strategies and components that can help save these structures and ensure successful redevelopment.
Building Components for Repurposed Malls
This section will discuss design options and building components that are particularly suited for repurposed shopping malls, with a special focus on perforated metal panels as a solution. These panels offer many benefits, starting with aesthetics. When specified as curtain walls, perforated metal panels echo the rhythm of the glass facades, creating a bold, contemporary look. They also provide partial privacy, obscuring certain views while maintaining transparency from inside. They act as an exterior shade, reducing solar gain and glare while allowing natural daylight to pass through. They can be used to hide exterior mechanical equipment without blocking airflow. We will dig into specific design considerations, including perforated hole design, mounting and attachment options, and material and finish selection.
Materials and Components for Repurposed Malls
Older shopping malls and “big box” stores are typically large, open-plan buildings with minimal windows and no skylights. Often, adaptive reuse of these complexes requires a combination of architecture, urban planning, and landscape design. The large mass and square footage can be broken up and divided using streets and pedestrian ways. Architectural elements can be used to humanize, harmonize, and create a distinctive identity for the project.
Updating large, monolithic buildings may allow for the major structural elements to remain in place. In many cases, the existing facade may not have to be removed. The addition of windows, skylights, and clerestories can break up the massing while bringing natural light into the buildings. Similarly, the addition of an atrium can create lofty, light-filled space and connect occupants with the outdoors.
Curtain walls can be used to create a strong visual statement while flooding interiors with natural light. Perforated metal panels can be incorporated into the design to provide shading, control glare, and provide even more visual interest. These panels are light in weight and so do not contribute excessively to structural demands.
The use of durable materials and minimal use of extra finishes contribute to the longevity of buildings, while making it easier to recycle components at the end of the building’s life. Such materials typically need less maintenance, which may reduce operating costs. Durable materials are more resilient, withstanding extreme temperatures, wind, and wind-driven rain. Materials and systems that are compatible with modular design are also ideal here, as they contribute to flexible layouts that can be adapted over time.
An Introduction to Perforated Metal Panels
Perforated metal panels are metal sheets with holes or decorative shapes punched or stamped into them. The perforations may be purely aesthetic or come with performance benefits—or both.
In buildings, perforated metal panels have many applications, including cladding, ceilings, railings, and decorative screens. They add style and visual interest to exteriors; when incorporated into curtain wall assemblies, they can aid in daylighting, allowing in diffuse light while mitigating glare. Perforated panels allow for air movement while providing a screen for privacy or shading, making them ideal for enclosures around HVAC equipment. These panels have an excellent strength-to-weight ratio, making them ideal for applications where strength and safety are critical—railings, for example. Perforated metal panels can also be used to reduce and suppress noise, helping to create quiet, comfortable spaces. Because perforated metal is a flat surface and holes can be easily placed where necessary for attachment details, it is easy to fabricate and install.
Design considerations for perforated metal panels include material type, hole shape, hole size, and pattern. There is also consideration for the metal itself, including material composition, thickness, and corrosion resistance.
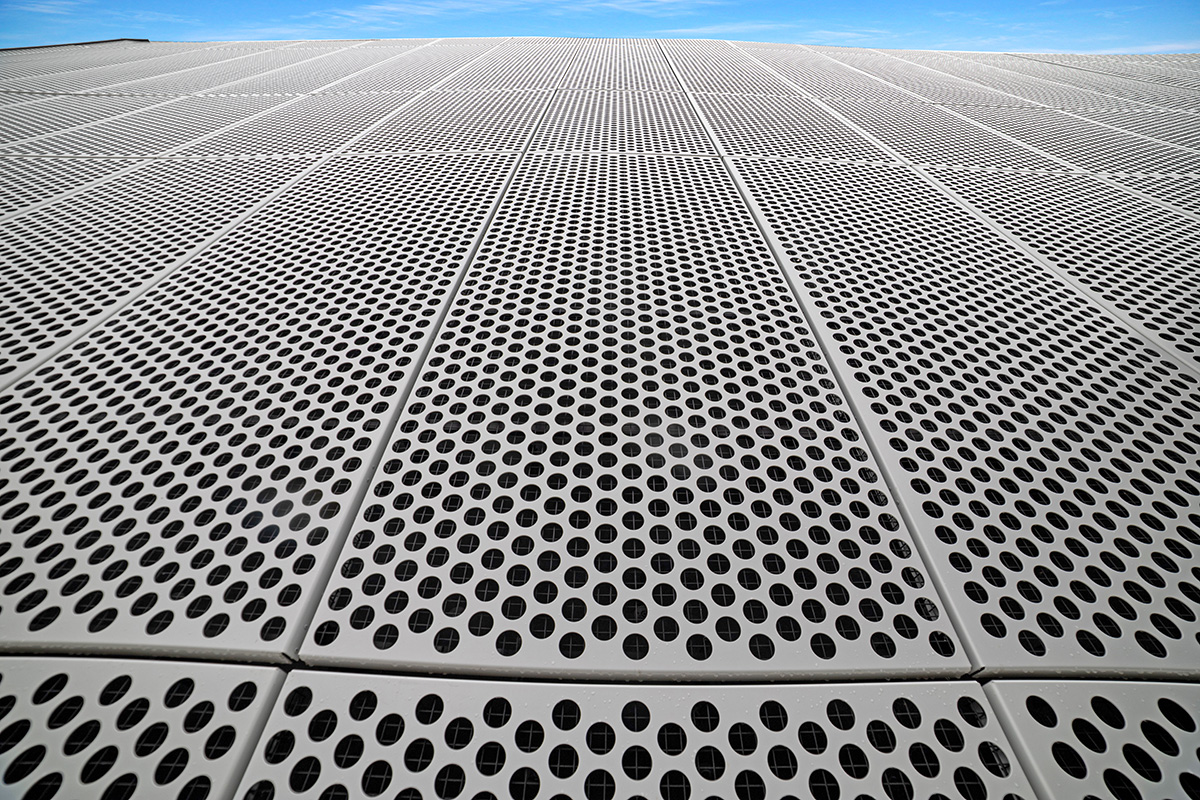
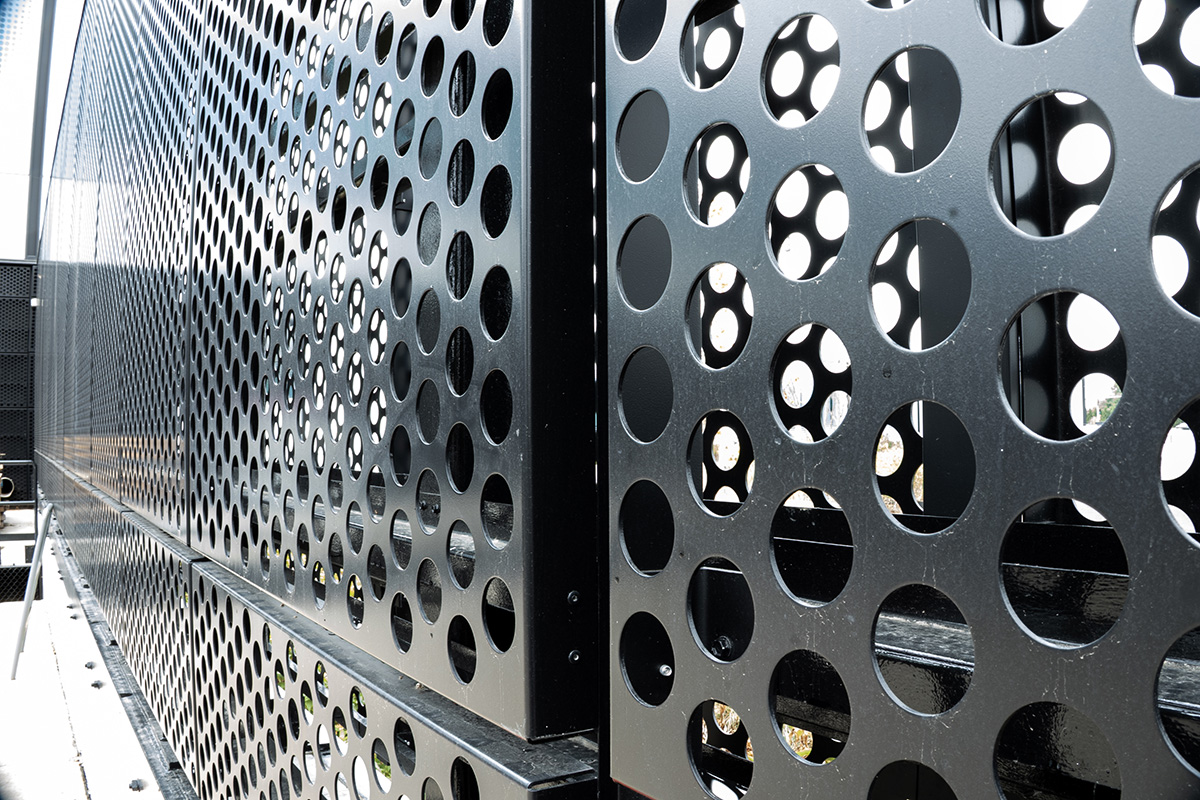
These perforated metal panels show a staggered hole pattern that is easy for the eye to process.
All photos courtesy of Accurate Perforating
Perforated metal panels in white and black have helped transform an abandoned anchor store into sophisticated government office space.
There are more than 700 empty malls and department stores across the United States. These abandoned mall buildings offer a prime opportunity—one that some architects may overlook because malls are typically located in suburban areas. However, these sites are rich with resources that are appropriate and appealing to many owners and businesses. For example, they offer ample square footage at a fraction of the cost of new builds. Parking is plentiful, and dining and retail amenities are close at hand. Repurposing existing structures can also be a more sustainable choice, saving material resources and lowering the project’s carbon impact and environmental footprint. Finally, repurposing these spaces can reinvigorate local economies. This section will explore the benefits and challenges of transforming existing malls into vibrant and productive office spaces, starting with the rise and fall of shopping malls in the United States.
A Short History of the Shopping Mall
The first modern shopping mall was completed in 1956 in Edina, Minnesota. The attraction was immediate: Shoppers could conveniently access many shops and amenities in a concentrated area, all in a comfortable, climate-controlled setting.
By the end of the 1950s, there were over 1,200 malls across the country. Many more malls followed, tracking the suburbanization of America. The typical model featured anchor stores at either end connected by smaller boutiques and restaurants. Over time, the food court became a common feature.
Even as suburbanites flocked to them, malls had a detrimental effect on main streets and urban cores, pulling retail away from Main Street. Malls encouraged sprawl and the supremacy of the automobile. They were often difficult, if not impossible, to access on foot or by using public transportation. Typically, large malls were surrounded by a sea of cars and parking lots.
Ironically, as suburbs continued to spread outward, older suburban neighborhoods began to decline, along with the malls that served them. After a flurry of mall building that persisted through the 1990s, competition between malls and between malls and other retail centers increased sharply. It was difficult for older malls to compete with newer facilities with more variety and amenities. The closure and bankruptcy of major retailers only fed the decline. When an anchor store such as Nordstrom’s or Dillard’s shuttered, the vacancy sparked a domino effect.
The rise of online shopping and e-commerce in the 2000s made matters worse. Many brick-and-mortar stores could not compete against the likes of Amazon. For many, the Covid-19 pandemic put the final nails in the coffin. People under stay-at-home orders soon realized they could access almost anything they needed, including food, by ordering online and opting for either delivery or curbside pick-up.
According to Capital One Shopping Research, the number of physical shopping malls in this country has dropped from a whopping 25,000 in 1986 to around 1,200 in 2023. On average, 40 malls closed each year in the period between 2017 and 2022. Shopping malls are twice as likely to be vacant as other types of retail space.
The malls that are successfully bucking these trends have adapted, offering services and amenities that shoppers can’t find online. For example, many malls have become entertainment centers as much as places to shop.
A Prime Opportunity for Redevelopment
These statistics on the decline of malls, while sobering, also hint at an opportunity.
Old malls are a virtual blank canvas that can be transformed into many different building types—or several under one roof. Often, abandoned or declining mall space can be acquired cheaply, especially when compared to market rates for retail. According to a recent survey of realtors, vacant malls sold at an average discount of 43 percent.
According to the National Association of REALTORS Research Group, mainstay retail chains, including Macy’s, the Gap, and Nordstrom, are closing thousands of stores. These closures have affected and will continue to affect malls, prompting some to close permanently. Investors and developers have ample square footage to choose from.
There’s a loftier reason to revitalize these buildings. Because abandoned malls feed urban decay and contribute to declining property values, it’s vital that they don’t stay vacant. A repurposed mall can also spur redevelopment elsewhere in the neighborhood.
There are many examples of successful redevelopment. A common winning formula combines a mix of uses, including retail, apartments, and offices. Some projects include event spaces; others have transformed malls into educational or medical facilities. Municipal or other government offices may be co-located in these mixed-use projects, too.
Some projects have converted outdated malls into town centers, with a vibrant mix of boutiques, restaurants and cafes, and offices. These are good examples of so-called “third spaces,” places outside of the home and work where people can interact and experience a feeling of community. Rather than an island of retail surrounded by a sea of cars, successful projects are integrated into the surrounding community, with outdoor destinations and safe, pleasant places to walk.
In one example, design firm Perkins + Will spearheaded the transformation of the former Highland Mall in Austin. Austin Community College District repurposed the mall’s 800,000-square-foot shell into a learning hub, while developer RedLeaf Properties replaced 80 acres of parking lots with apartments, shops, parks, trails, office space, and restaurants. What was a windowless shell is now an inspiring community hub.
According to Capital One Shopping Research, nearly half (46%) of mall redevelopments are mixed-use and feature some share of retail space. Other common uses include warehouses (9 percent), housing (7 percent), distribution centers (5 percent), college or university space (4 percent), and medical facilities (4 percent).
Window walls and landscaping can be used to break up monolithic structures and large parking areas.
Challenges to Repurposing Old Malls
Though abandoned mall structures are ripe for repurposing, they are not without logistical and design challenges.
Many of these large buildings are plain or downright unattractive. They may not meet today’s standards for aesthetics, energy efficiency, daylighting, safety, and other criteria.
Location may be another challenge. Often, malls were built in once-thriving suburban areas that have since become blighted as residents move even further away from the urban core.
There may be restrictions on commercial properties that have come online since the original mall was built. Re-zoning may be required, and it can be a long process that doesn’t always succeed.
If it is determined that the old mall structure is not worth saving, demolition adds significant costs to the project. Next, we’ll look at design strategies and components that can help save these structures and ensure successful redevelopment.
Building Components for Repurposed Malls
This section will discuss design options and building components that are particularly suited for repurposed shopping malls, with a special focus on perforated metal panels as a solution. These panels offer many benefits, starting with aesthetics. When specified as curtain walls, perforated metal panels echo the rhythm of the glass facades, creating a bold, contemporary look. They also provide partial privacy, obscuring certain views while maintaining transparency from inside. They act as an exterior shade, reducing solar gain and glare while allowing natural daylight to pass through. They can be used to hide exterior mechanical equipment without blocking airflow. We will dig into specific design considerations, including perforated hole design, mounting and attachment options, and material and finish selection.
Materials and Components for Repurposed Malls
Older shopping malls and “big box” stores are typically large, open-plan buildings with minimal windows and no skylights. Often, adaptive reuse of these complexes requires a combination of architecture, urban planning, and landscape design. The large mass and square footage can be broken up and divided using streets and pedestrian ways. Architectural elements can be used to humanize, harmonize, and create a distinctive identity for the project.
Updating large, monolithic buildings may allow for the major structural elements to remain in place. In many cases, the existing facade may not have to be removed. The addition of windows, skylights, and clerestories can break up the massing while bringing natural light into the buildings. Similarly, the addition of an atrium can create lofty, light-filled space and connect occupants with the outdoors.
Curtain walls can be used to create a strong visual statement while flooding interiors with natural light. Perforated metal panels can be incorporated into the design to provide shading, control glare, and provide even more visual interest. These panels are light in weight and so do not contribute excessively to structural demands.
The use of durable materials and minimal use of extra finishes contribute to the longevity of buildings, while making it easier to recycle components at the end of the building’s life. Such materials typically need less maintenance, which may reduce operating costs. Durable materials are more resilient, withstanding extreme temperatures, wind, and wind-driven rain. Materials and systems that are compatible with modular design are also ideal here, as they contribute to flexible layouts that can be adapted over time.
An Introduction to Perforated Metal Panels
Perforated metal panels are metal sheets with holes or decorative shapes punched or stamped into them. The perforations may be purely aesthetic or come with performance benefits—or both.
In buildings, perforated metal panels have many applications, including cladding, ceilings, railings, and decorative screens. They add style and visual interest to exteriors; when incorporated into curtain wall assemblies, they can aid in daylighting, allowing in diffuse light while mitigating glare. Perforated panels allow for air movement while providing a screen for privacy or shading, making them ideal for enclosures around HVAC equipment. These panels have an excellent strength-to-weight ratio, making them ideal for applications where strength and safety are critical—railings, for example. Perforated metal panels can also be used to reduce and suppress noise, helping to create quiet, comfortable spaces. Because perforated metal is a flat surface and holes can be easily placed where necessary for attachment details, it is easy to fabricate and install.
Design considerations for perforated metal panels include material type, hole shape, hole size, and pattern. There is also consideration for the metal itself, including material composition, thickness, and corrosion resistance.
These perforated metal panels show a staggered hole pattern that is easy for the eye to process.
Material Options
Perforated metal panels can utilize a range of sheet metals, including stainless steel, carbon steel, aluminum, and copper. While the choice of metal depends in part on the aesthetic goals of the project, the product’s intended application is just as important. For outdoor applications where durability is a chief consideration, aluminum is a good option.
In general, thinner, softer metals are easier and faster to perforate, and they may be less costly. Thin aluminum or copper is a good choice for decorative panels with elaborate patterns. Decorative features may contribute to structural support, so it’s important to weigh cost, aesthetics, and performance goals when making a selection.
Let’s compare some common metals used in perforated panels:
Perforated aluminum is ideal for outdoor applications, as it resists corrosion caused by natural elements like rain. Aluminum actually becomes stronger when exposed to cold temperatures. It is also lightweight, making it easy to work with and requiring fewer attachment points. Aluminum has an excellent strength-to-weight ratio and an inherently attractive finish. It is also highly recyclable and can support a project’s sustainability goals, including LEED or other green building certification.
Perforated steel should be reserved for indoor applications, as it is vulnerable to corrosion. However, it is extremely strong and can withstand both hot and cold temperatures. It is also a cost-effective option where large volumes of material are required.
Stainless steel combines strength, attractiveness, and corrosion resistance, making it a good choice for a wide range of indoor and outdoor applications. It is also ideal for installations in coastal regions. Because of the material’s chromium content, it can withstand nicks and abrasions, too.
Perforated copper is softer and more malleable than steel and many other metals. It is ideal for decorative applications. Copper is prized for its longevity and corrosion resistance. The material oxidizes, turning first brown and eventually green, which many find attractive. Compared to other options, copper is a more expensive choice.
How Perforated Metal Panels are Made
Perforated metals have come a long way, thanks to innovations in perforating machinery. Modern technologies allow for a great range of creative designs. The technique used depends on the metal type, thickness, and complexity of the desired design. Here are a few common methods used.
Perforation Roller: The rotary pinned perforation roller is used across the industry, as it is familiar and easy to use. The roller consists of a large cylinder that contains punching needles in different sizes, shapes, and configurations. The needles can be heated for more fluid punching. This results in holes with greater tensile strength. “Cold” punching is typically used for thinner, more ductile materials.
Laser Perforation: One of the newest methods, laser perforation utilizes a laser to cut holes. This process offers superior control over hole size and pattern detail, making it a good choice for custom panels and designs where fine detailing is important. Laser perforation is costly, as the equipment is complex.
Die and Punch Perforation: The main advantage of die and punch perforation is its simplicity. This technique uses a sheet of needles pressed against the metal panel. The chads remain attached but hang on the other side of the panel, where they are sheared off so that the surface can be smoothed. The benefit of this method over others is speed of production.
How Perforated Metal Affects Performance
Along with their aesthetic benefits, perforated panels may be specified to help control solar gain, light and glare, airflow, and/or sound. Some may play a role in a building element’s structure. Therefore, strength and weight are key considerations.
Many factors contribute to the strength of perforated metal panels, including material, panel depth, and perforation pattern. The perforation hole size, distance between holes, and pattern, or how holes are aligned, all affect strength.
Round holes arranged in a standard 60° triangular pattern ranging from .20 inch to ¾ inch account for more than half of the perforating industry’s production, and for good reason: this is the strongest and most versatile pattern.
The hole size and the pattern or arrangement of holes determine the open area. Also called perforation area, open area is defined as the proportion of perforations to solid material. It is expressed as a percentage; for example, a panel with an open area of 25 percent means that the area is 25 percent open space (holes) and 75 percent solid material (metal). Notably, different patterns can achieve the same open-area percentage, but they produce different aesthetics and performance. For example, small holes spaced closely together create a sheer look.
Panel strength decreases as open area increases—something to consider if the panels will be used in structural applications.
Let’s look at specific performance aspects with open area in mind.
Airflow: Perforated metal panels are ideal for HVAC equipment enclosures, where they can block noise and shield equipment from view while allowing for ventilation. When air encounters a perforated metal panel, each hole acts as a channel, while the metal itself is a partial barrier. As open area increases, more air can flow through the panel, lowering resistance. In general, the higher the open area, the better the ventilation. Keep in mind that the strength of the panel decreases with open area; depending on the application, panels with greater open area may require more structural support. Hole shape matters: slotted patterns may direct airflow, while staggered holes encourage uniform movement.
Light transmission: Open area also determines how much natural light enters a space. As you might expect, panels with lower open area (under about 20 percent) allow less light and are recommended for shading, visual screening, and privacy. A medium open area offers balanced daylighting. A higher open area (over 40 percent) allows in the most light; panels may appear transparent or nearly so.
It’s vital for designers to request mock-ups so they can observe how panels perform in the space.
Acoustic control. Perforated panels are highly effective at controlling sound, and open area is a key factor. A higher open area increases how much sound can reach the acoustic control material and thus enhances sound absorption. The open area for most acoustic panels ranges from 10 to 40 percent.
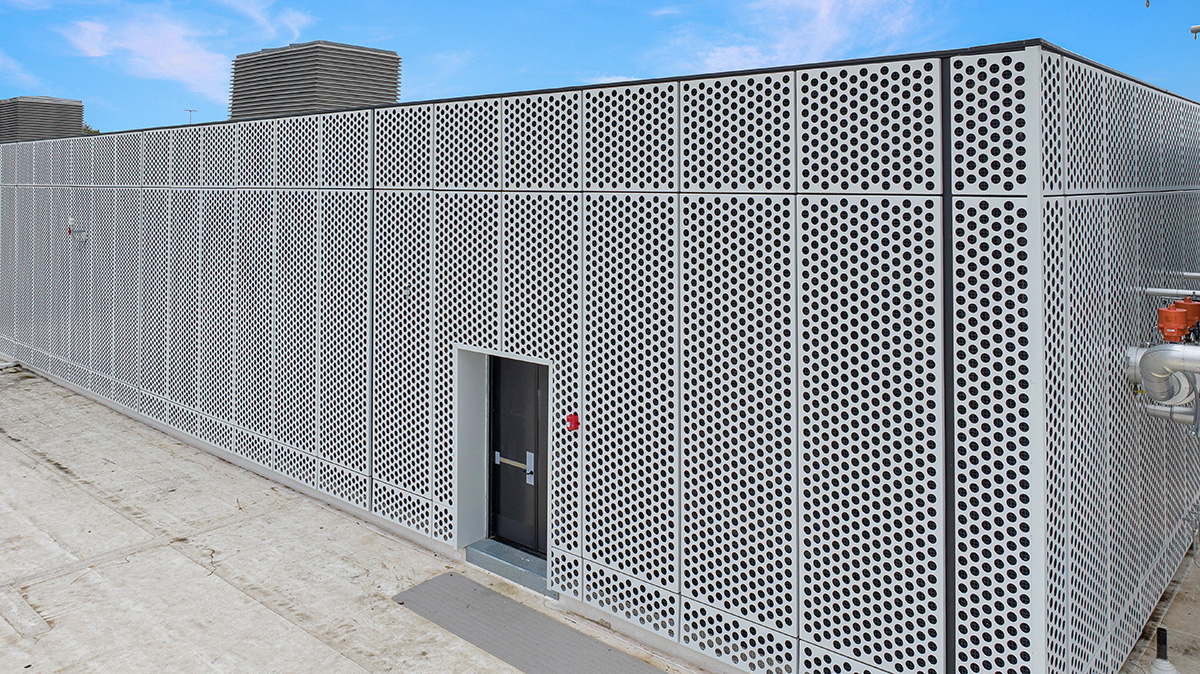
Perforated metal panels are ideal for HVAC enclosures, providing visual and sound blocking while allowing airflow.
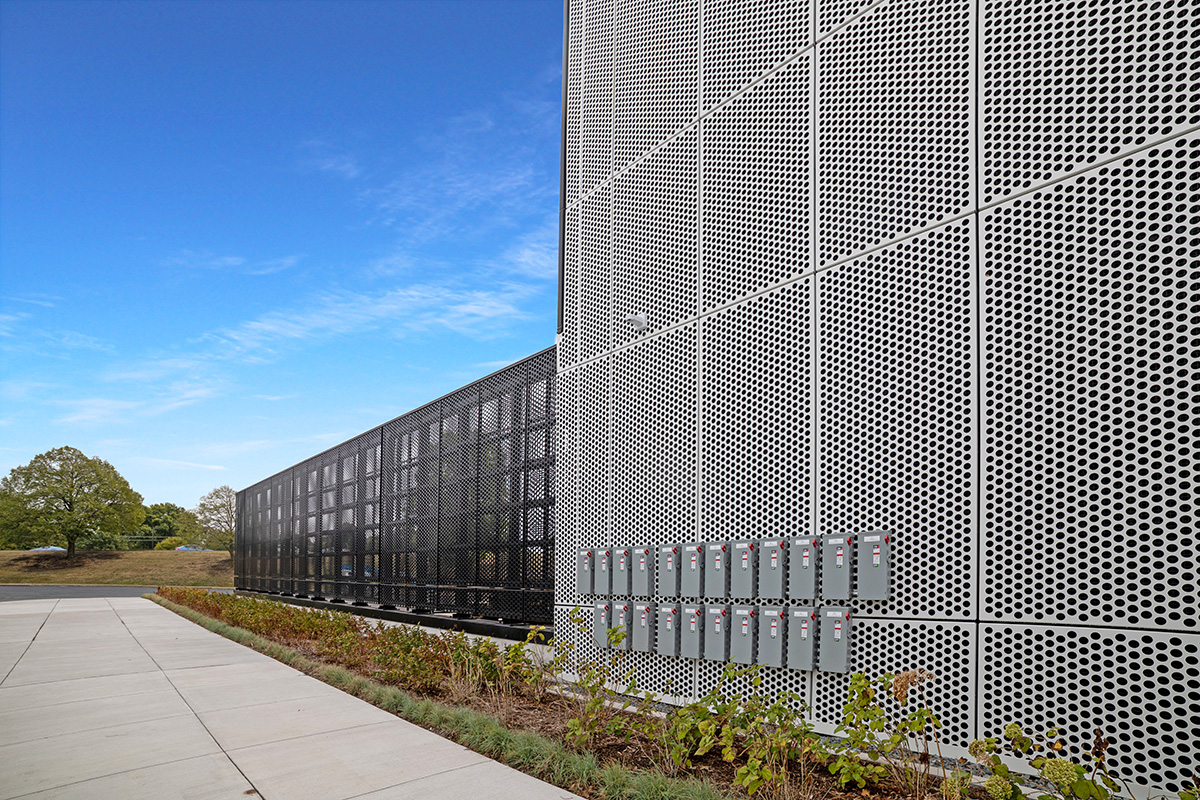
Perforated panels can be painted in a range of colors. Here, contrasting white and black panels are used to create a striking design.
Benefits of Perforated Metal Panels
Perforated metal panels offer multiple benefits and advantages, starting with aesthetics. The panels are extremely versatile, with many patterns and finish colors available, helping create a distinctive look for any building project.
Energy savings: Panels can save energy in two major ways: by controlling solar gain and by enhancing artificial lighting with daylighting. This saves energy required for space heating and cooling and lowers demand for artificial lighting.
Acoustic control: Perforated metal panels can also help absorb and diffuse sound. Acoustic metal panels can be installed in many building types and can be used to reduce the impact of HVAC equipment.
Ventilation and airflow: Perforated panels can allow air to pass through them in a controlled way.
Occupant comfort: When used on exteriors, perforated metal panels can aid in daylighting and glare control, helping create a comfortable environment. Panels can provide privacy without blocking views, and they can aid in biophilic design, connecting occupants with natural light, fresh air, and patterns that emulate the natural world.
Sustainability: Perforated metal panels can support project sustainability by helping buildings save energy during operation. Durable panels can also extend the life of existing buildings. Whether steel or aluminum, the material is fully recyclable and often made from recycled metal. It can be finished with low-VOC paints, and it can potentially be salvaged and incorporated into new building projects.
Finish Options
The finish on perforated metal panels affects both aesthetics and performance. Three common finish choices include anodized finish, powder coating, and durable paints.
Polyvinylidene difluoride paints are available in a wide range of standard and custom colors, which is critical on projects where colors must be matched exactly. Kynar in particular is a special grade of PVDF resin used by licensed industrial paint manufacturers as the base resin in durable coatings for aluminum, galvanized steel, and aluminized steel in applications such as metal roofing and siding, window and door frames, curtain wall and other miscellaneous metal trim and components.
In powder coating, dry powdered paint is applied to the panel. The paint is electrostatically charged; when the painted item is placed in an oven, the particles melt together into a continuous film. Powder coating provides a thick, durable covering that can hide surface imperfections. This finish is low in volatile organic compounds (VOCs), which can aid in green building certification programs.
Anodizing involves the deposition of a thin film of synthetic oxide onto the metal panel. The process prevents air from reaching the material’s surface, thus preventing corrosion. Anodized panels are resistant to peeling or flaking and are not prone to fading; thus, they are suitable for coastal environments.
Working with Manufacturers
Working directly with local manufacturers and fabricators allows project teams to specify a custom product tailored to the project’s needs and goals. Ideally, the company has in-house engineers and fabricators who can collaborate with architects, glaziers, and facade engineers from early design through final installation. A local manufacturing partner can also provide paint samples, perforated panel mock-ups, and design calculations to ensure each panel aligns with the architectural vision. Finally, using local manufacturers also gives projects an edge on sustainability, reducing transportation energy and waste.
Look for a manufacturer with extensive experience in architectural applications and who can provide guidance on building perforated facades. Some manufacturers offer a wide range of perforated metal patterns in a wide range of gauges and sizes. They can also customize a perforated metal panel facade with margins that attach easily to buildings.
Here are some other services that local manufacturers may provide:
- Value engineering services
- Samples, prototyping, and fabrication of custom parts and components
- Complete forming, welding, laser cutting, punching, and assembly services
- Total finishing services, including galvanizing, painting, powder coating, anodizing, plating, PVDF, and custom finishes
- Quality control, including thorough review, testing, and approval
- Short lead times and flexible delivery options, including custom packaging, stocking, fulfillment, and just-in-time delivery services
Look for a perforated metal manufacturer with comprehensive in-house capabilities. Having a partner that can handle everything from perforation to fabrication to finishing under one roof translates into better quality control, faster turnaround, and lower costs.
When evaluating companies, ask about prototyping capabilities. Can they furnish parts before committing to full production? The best manufacturers support the project from concept through completion.
Sometimes the specified product can be made with less material, less time, and less cost while still meeting functional requirements. A manufacturer with in-house value engineering can re-engineer a design by recommending more efficient manufacturing processes, techniques, practices, and fastening options.
Another advantage to working closely with manufacturers is that design teams can better ensure they are contributing to a project’s sustainability goals. Prefer suppliers that demonstrate transparency and incorporate sustainability into their own practices. This includes maximizing the efficiency of manufacturing processes and high rates of recycling. Look for Environmental Product Declarations and other documentation that transparently reveals product ingredients and supply chain impacts.
Complicated Projects Require Committed Teams
Complicated adaptive reuse projects involve many partners beyond the immediate design team. For example, state, county, or city governments may encourage adaptive reuse to stimulate economic activity in the community. These entities may provide support in the form of infrastructure, financial incentives, and cutting red tape.
Investors also play an important role, and projects may rely on several funding sources. These projects can be expensive and complicated due to their sheer size and mix of uses. Rezoning may also be required.
It’s also important to ensure community buy-in for mall redevelopment projects. Neighbors will definitely want to stay informed on design concepts and construction schedules. Most projects also create short-term impacts, whether construction noise or traffic detours.
All of this is to say that the project process should be integrated, with all players, including manufacturers, engaged early on.
A Transformative Design
As this project shows, this abandoned “big box” retail space, with its open spans and high ceilings, offered prime design opportunities. There were challenges as well. The space was a large, windowless box illuminated with fluorescent lights.
To address these issues, the architect designed a precast concrete facade with an ultra-modern ceramic frit curtain wall. Over 400 perforated metal panels were incorporated. Half the panels are white, and half are black, and the glass panels in the curtain wall match the perforated metal design, creating a bold and integrated design aesthetic. The perforated panels help control daylight, creating a comfortable, biophilic environment for the employees working inside. Large openings were cut into the roof for skylights. Clerestory windows bring in more natural light. The escalators were replaced with a “monumental staircase.”
Repurposing a large, decades-old department store was no easy task, especially in the wake of the Covid-19 pandemic, with supply chains still recovering. The team faced significant challenges, including deteriorated concrete slabs, a failing underground storm and sanitary sewer system, structural steel issues, and the need for a complete roof deck replacement. These structural issues required both ingenuity and collaboration among the project’s Illinois-based partners.
Sterling Commercial Roofing, a division of Tecta America, served as the installer for all perforated panels. Founded in 1986, Sterling is known for its commitment to safety and precision. The deteriorating concrete at the job site proved challenging, as it was difficult to fasten the patterns into the face brick. In addition, the architect required exact hole placement and custom colors. To meet those specifications, Sterling performed extensive engineering calculations, pull-out testing on fasteners, and laser alignments with window mullions. They worked closely with SFS on the attachment system and DeWalt to design custom M4 anchors for precise panel installation.
Accurate Perforating, the leading manufacturer of custom perforated metal products and services, was the ideal partner to provide not only the perforated metal products, but technical expertise. The project required consistent communication throughout, and Accurate responded to many questions about lead times, delivery updates, and technical details.
“For more than eighty years, we’ve been manufacturing perforated metal on the south side of Chicago,” says Mike Beck, Vice President of Sales and Engineering at Accurate Perforating. “I take great pride in supplying materials for projects like this, especially when they support Illinois communities.”
Accurate worked closely with Sterling to provide paint samples, perforated panel mock-ups, and design calculations to ensure every panel aligned with the architectural vision. Their attention to detail ensured the finished facade perfectly complemented the glass curtain wall, achieving a modern, cohesive look. Accurate also helped in laying out panels to minimize joint lines and maximize panel sizes.
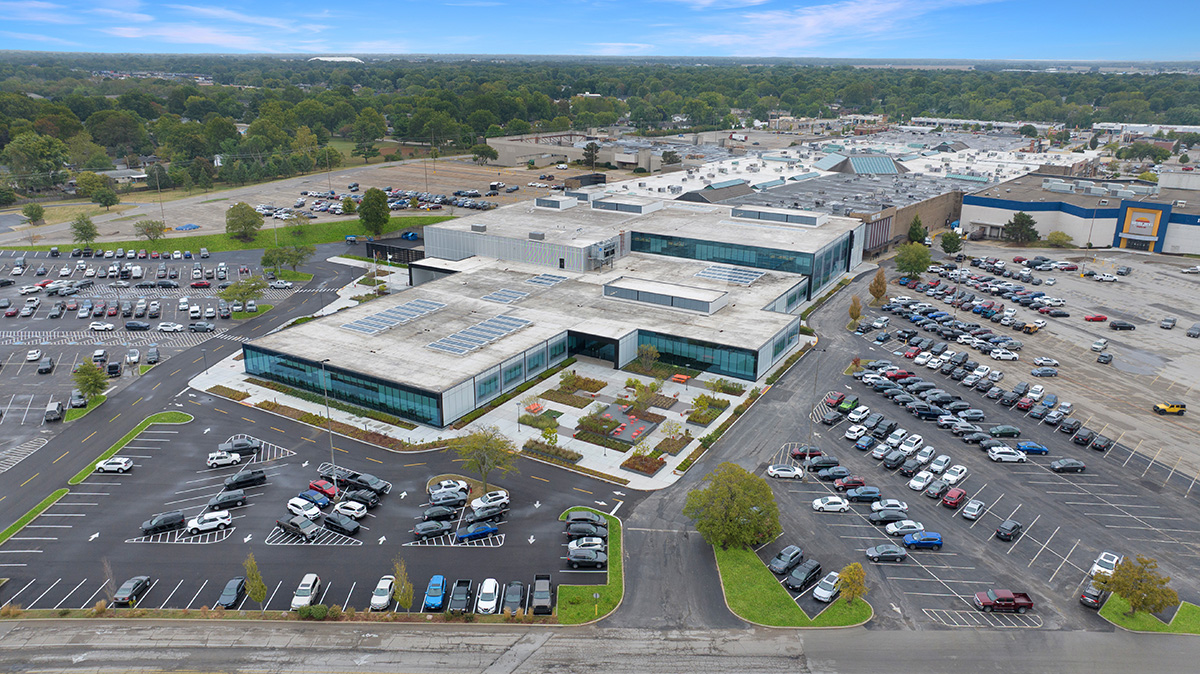
Coordination among all team members and Accurate Perforating, an experienced local manufacturer, was instrumental to a successful adaptive reuse project.
Perforated Panel Products Define the Aesthetic
Once the sampling, engineering, and fabrication were complete, Accurate delivered fully formed, ready-to-install panels on time and to exact specifications. The visual result is stunning: black-and-white perforated panels that echo the rhythm of the glass facade, creating a bold, contemporary identity for the Illinois EPA’s new home. Colors were chosen to match window mullions and other trim items. The same finisher coated all of these to ensure color consistency.
The Illinois EPA Headquarters is more than a building—it’s a testament to innovation, teamwork, and Illinois craftsmanship. The facility was designed to achieve LEED v4 Silver certification. The installation of 29 skylights and four clerestories allows for natural light. The facility will also house a 10,000-gallon rainwater harvesting system on site.
One of the biggest takeaways from this successful project is the importance of engaging installers and manufacturers early in the process. Doing so can eliminate issues down the road. Together, Sterling and Accurate have turned an abandoned department store into a sustainable, inspiring workspace that serves both people and the planet.
Conclusion
There are hundreds of vacant shopping malls across the country, just waiting to be redeveloped into attractive, mixed-use projects. When used on exteriors, perforated metal can be a key component in adaptive reuse of shopping malls, adding sophisticated visual appeal along with a host of benefits, from shading to daylighting and glare control. The panels can also be used in many other applications, including HVAC enclosures, decorative elements, and as part of acoustic control. A durable and sustainable material, perforated metal panels are durable and sustainable, contributing to the performance and resilience of the reimagined building.
Andrew A. Hunt is Vice President of Confluence Communications and specializes in writing, design, and production of articles and presentations related to sustainable design in the built environment. In addition to instructional design, writing, and project management, Andrew is an accomplished musician and voice-over actor, providing score and narration for both the entertainment and education arenas. www.confluencec.com https://www.linkedin.com/in/andrew-a-hunt-91b747/