Complex Geometry, Simple Solutions
Bringing Challenging Designs to Life with Metal Composite Material
Sponsored by Metal Construction Association (MCA) | Presented by George Vangelatos, AIA, EDAC, DBIA and Dominick Grecki
Live Webinar Airing on October 28, 2026 at 02:00 PM ET
Contemporary architecture increasingly relies on complex forms to create distinctive buildings that meet functional, environmental, and aesthetic goals. While these designs offer exciting opportunities, they also pose challenges in fabrication, detailing, coordination, and installation. This webinar explores how Metal Composite Material (MCM) can help transform ambitious architectural concepts into practical, buildable façade systems. Through project case studies featuring curves, cantilevers, faceted surfaces, and other unconventional geometries, architects and project teams will examine how early collaboration between designers and fabricators, digital modeling, and coordinated detailing contribute to successful project delivery. Participants will also learn strategies for addressing tolerances, transitions, constructability, and long-term performance while preserving the design intent of complex building envelopes.
Mark Walsh, FAIA, from Perkins + Will will present Rush University Medical Center, exploring how the project’s distinctive architectural form and exterior envelope were developed to support both the functional demands of a complex healthcare environment and the building’s strong visual identity. His presentation will examine the design and detailing of the façade, including the use of metal systems to accommodate complex geometry, transitions, and changing building conditions, and how close coordination among the design and construction teams helped translate the architectural concept into a buildable, high-performing envelope.
Dominick Grecki Will present two projects - The Think Dayton Building is the 120,000 square foot anchor building for a state-of-the-art digital transformation initiative called onMain. It features 60 member office spaces, creative lab spaces, and occupies the Dayton, Ohio’s emerging 38-acre mixed-use innovation district on the former Montgomery County fairgrounds. Architect is NBBJ, Seattle.
He will also present The “iceberg” is a three-dimensional focal point for the new consolidated schools in Northridge, Ohio. The structure consists of complex, multi-angled faceted shapes. Wrapped in 3,903 feet of metal composite material, every panel is the exact same shade of custom white, but the sharp geometric angles catch light differently throughout the day, causing the “iceberg” to shift colors and project different shadows. Architect: Levin Porter Architects
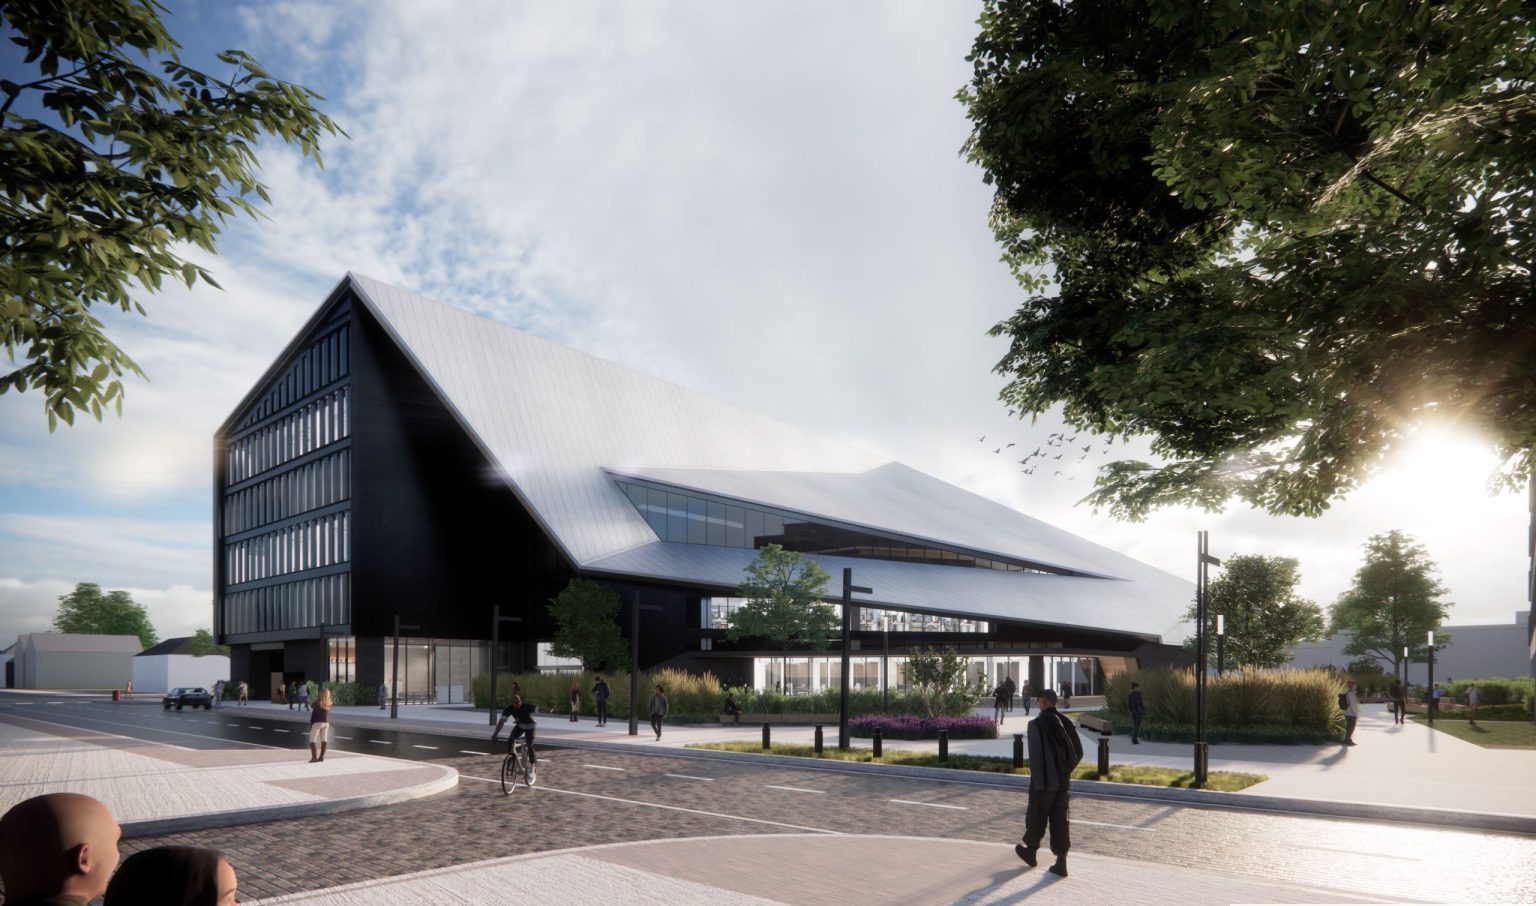
Photo courtesy of Metal Construction Association
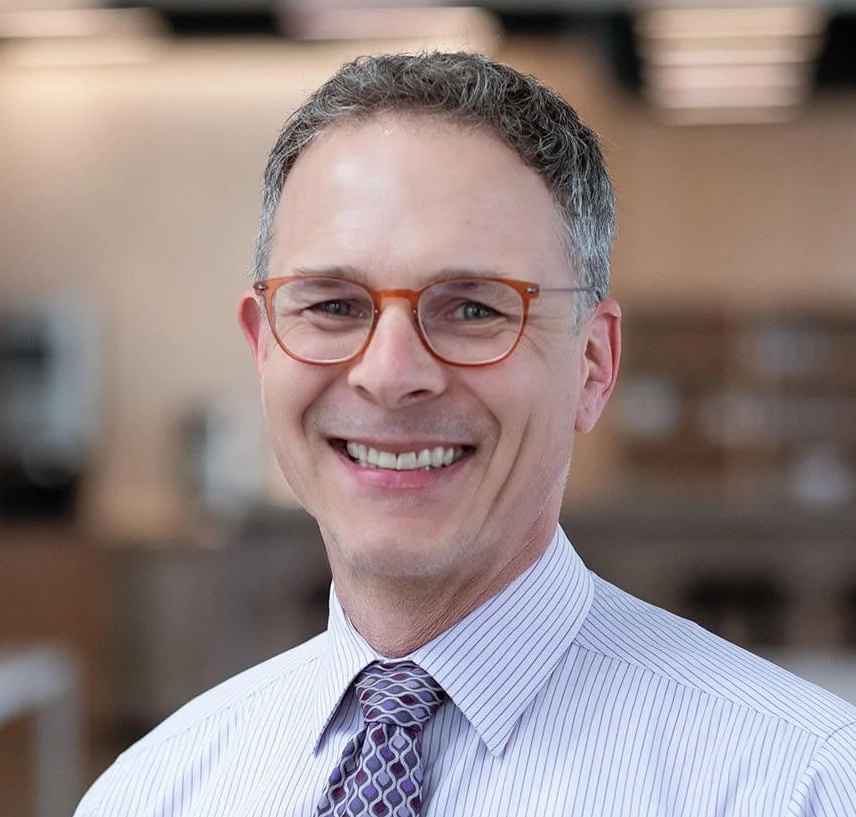 |
Mark Walsh, Firmwide Director of Technical Design, Principal, FAIA, LEED AP, Perkins + Will. Growing up, Mark had never met an architect. Yet by the time he was 15 years old, he knew that’s what he wanted to do. He had taken a mechanical drawing class in high school and was good at it. Not only that, he really liked it. So much so, he decided he wanted to pursue it further in college. Early in his career, Mark realized that even the strongest design concept can only be successful when the details have been worked out. His love for the details led Mark to become firmwide director of technical design, where he pushes team members to elevate the level of documentation required to execute the design vision. It is the execution of how things come together–the interplay of the details–that is his passion, and the foundation of his success. |
|
Dominick Grecki, , National Architectural Manager, East Coast Metal Systems, accomplished Architectural Sales Leader with over 20 years of experience in architectural design and the construction industry. Specializing in façade and building envelope systems, I collaborate closely with building owners and their teams to bring their design intent to life—delivering both aesthetic and functional solutions. My career has been shaped by a passion for connecting design with execution. I’ve led, managed, and trained sales teams, while also partnering with architects, general contractors, construction managers, developers, and owners to drive successful project outcomes. |
The Metal Construction Association brings together a diverse industry for the purpose of expanding the use of metal in construction through marketing, research, technology, and education. MCA member companies gain tremendous benefit from association activities that focus on research, codes and standards, market development, and technical programs. www.metalconstruction.org
Originally published in Architectural Record
Originally published in September 2026
LEARNING OBJECTIVES
- Evaluate how Metal Composite Material (MCM) can facilitate complex architectural forms, including curves, cantilevers, faceted surfaces, and irregular geometries, while supporting long-term building performance.
- Identify strategies to coordinate architects, manufacturers, fabricators, and installers early in the design process to improve constructability, reduce risk, and enhance project outcomes.
- Analyze how digital modeling, fabrication technologies, and shop drawings contribute to accurate fabrication, efficient installation, and successful execution of complex façade systems.
- Recognize detailing approaches for managing tolerances, transitions, movement, and attachment systems to support durability, weather resistance, and life safety in MCM façade assemblies