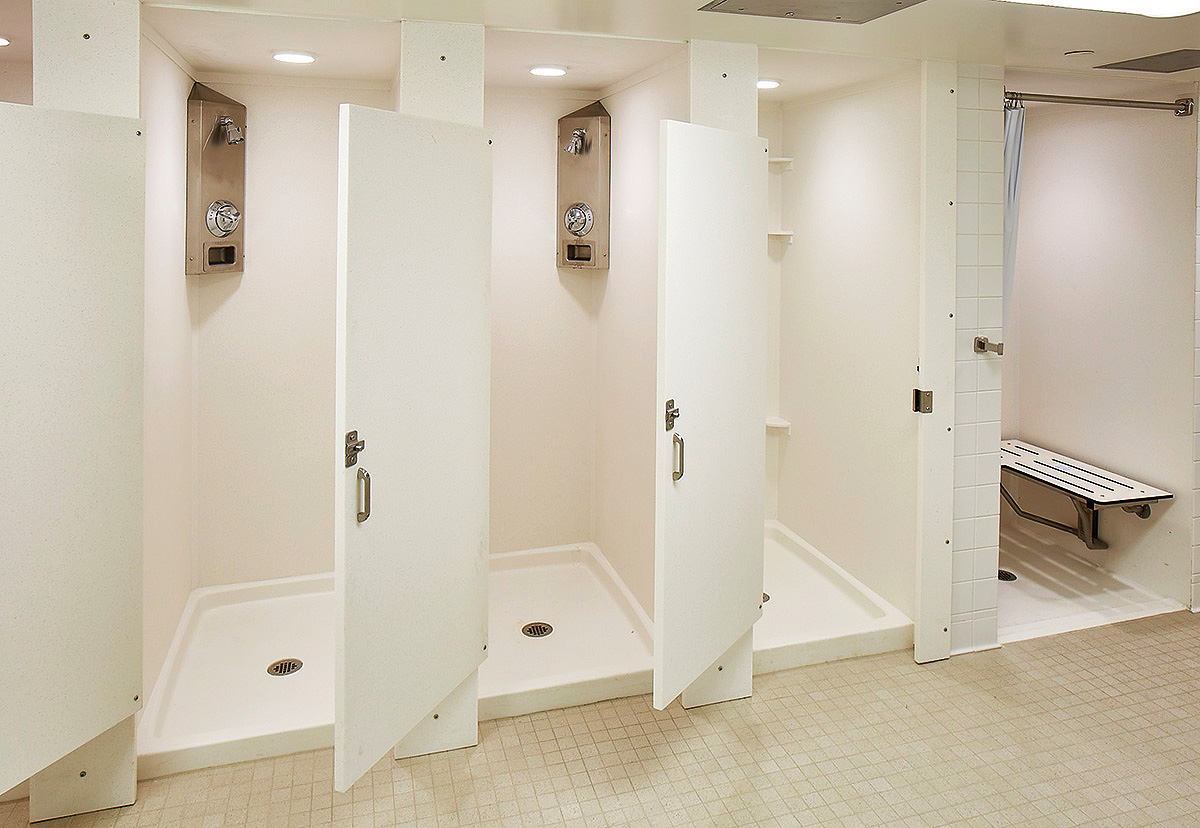
Photo courtesy of Inpro
Commercial washrooms and shower environments must withstand constant moisture, heavy use, frequent cleaning, and evolving user expectations while supporting long-term durability, maintenance efficiency, and occupant comfort.
Why Expectations for Washrooms and Shower Environments Have Changed
When a commercial washroom works well, most people barely notice it. It feels clean and well-maintained. Water stays where it belongs, surfaces are easy to care for, and everything functions as expected. Users can move through the space without thinking much about it, which is often a sign that the design, materials, and maintenance program are doing their job.
But when something starts to fail, the washroom quickly gets people’s attention. Stained grout, worn finishes, lingering moisture, damaged partitions, vandalism/graffiti, and recurring maintenance problems are difficult to miss. What was once an invisible part of the building suddenly becomes highly visible to both occupants and the facility teams responsible for maintaining it.
Why Owners Are Asking Different Questions
For many years, washrooms and shower facilities were judged largely by how they looked, whether they met code requirements, and how much they cost to build. Those factors still matter, but they no longer tell the whole story.
Owners are increasingly asking how these spaces will perform over time—whether they will continue to look good, remain easy to maintain, and avoid becoming ongoing maintenance concerns.
Several factors are behind this shift. Many facility teams are being asked to do more with fewer people, and finding skilled labor for repairs can be difficult. When something breaks, it often costs more and takes longer to fix than it once did. At the same time, cleaning expectations have risen, placing greater demands on finishes and assemblies that must withstand frequent cleaning and daily use. Owners are also looking more carefully at where they invest their dollars, with a growing focus on avoiding maintenance headaches and extending the time between major renovations.
Expectations from users have evolved as well as they have become more aware of cleanliness, hygiene, and maintenance than they were a decade ago. And washrooms can affect opinions of the facility as a whole. A space that is well maintained conveys care, safety, and professionalism, while a deteriorating one has the potential to weaken confidence in the building and the institution.
As a result, owners are evaluating washrooms through a lifecycle lens. Decisions about materials, detailing, drainage, cleanability, and repairability may seem minor during design, but they often determine long-term performance, maintenance requirements, and operating costs.
For architects, that means thinking beyond opening day. Of course, owners want washrooms that look good. But they also want to know what happens after opening day. How much work will it take to keep the space looking its best? How will it hold up to daily use? What happens when something breaks or wears out? The answers to those questions are increasingly driving design decisions.
The Real Challenges in High-Use Shower and Washroom Environments
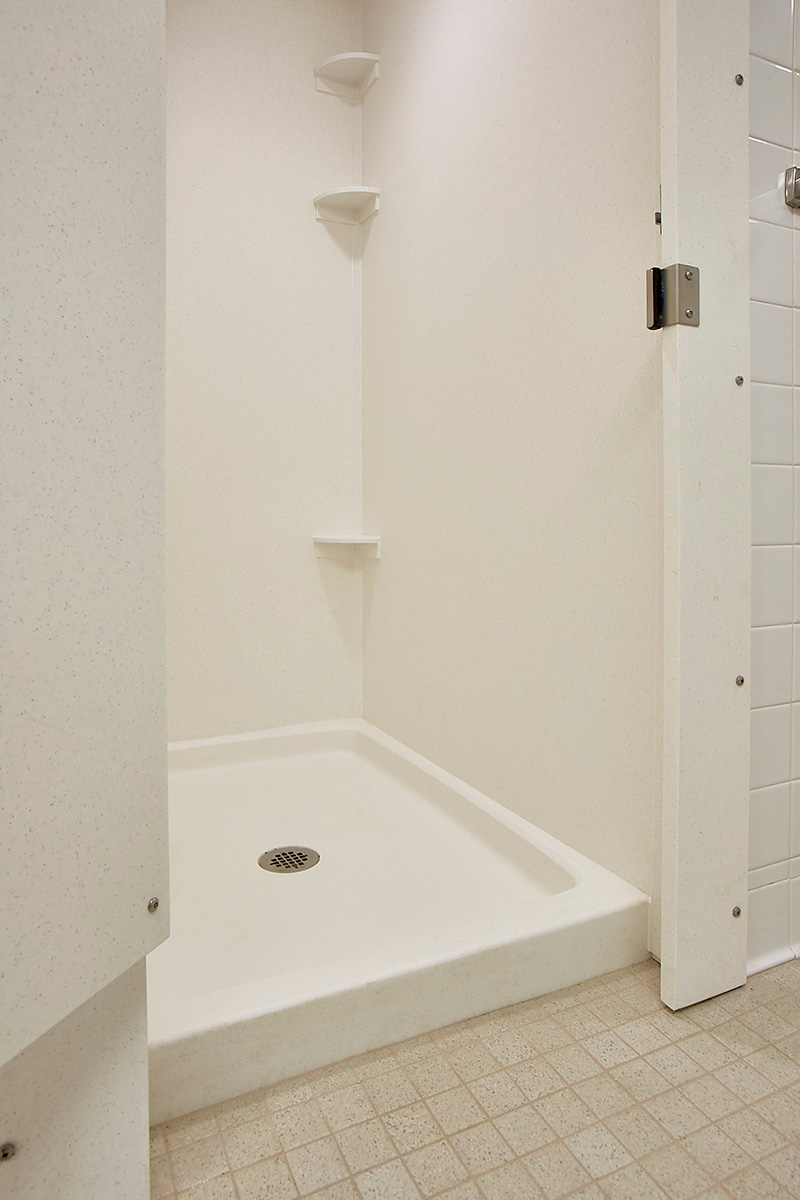
Photo courtesy of Inpro
High-use shower environments place continuous demands on materials, drainage systems, and detailing. Small design decisions can have a lasting impact on moisture management, cleanability, and long-term durability.
High-use washrooms function as stress tests for architecture. Details that seem minor on a drawing—how materials come together, where water goes, how surfaces are cleaned, or how damaged components are repaired—are put to the test every day. Moisture, heavy use, cleaning products, and routine maintenance all take their toll over time. What looks like a small decision during design can end up affecting how easy the space is to maintain, how well it holds up, and how much it costs to keep it in good condition.
Not all design decisions carry the same weight. In washrooms and shower spaces, three concerns tend to surface again and again: moisture, cleanability, and durability. Durability, in this case, means more than resisting damage. It also means being able to recover when damage inevitably occurs. These issues show up in different ways, but they have a major influence on how a washroom looks, functions, and ages over the years.
Moisture Finds Every Weak Point
Moisture is one of the biggest challenges in shower environments. Water reaches floors, walls, corners, transitions, and penetrations every day. When problems develop, the cause is often not the primary surface material itself. More often, water finds its way through a vulnerable joint, transition, or penetration and into parts of the assembly that were meant to stay dry.
This concern is reflected in broader building science guidance, including resources from the National Institute of Building Sciences Whole Building Design Guide and ASHRAE moisture-management publications, which emphasize the importance of controlling water at transitions, penetrations, and interfaces.
For architects, managing moisture is about more than choosing the right material. It is about thinking through where water will go and making sure it stays where it belongs. At the same time, material selection can play an important role. Shower assemblies with fewer joints and transitions may reduce potential pathways for water intrusion, while integrated wall and base systems can simplify moisture management in some applications.
Cleanability Is Now a Design Responsibility
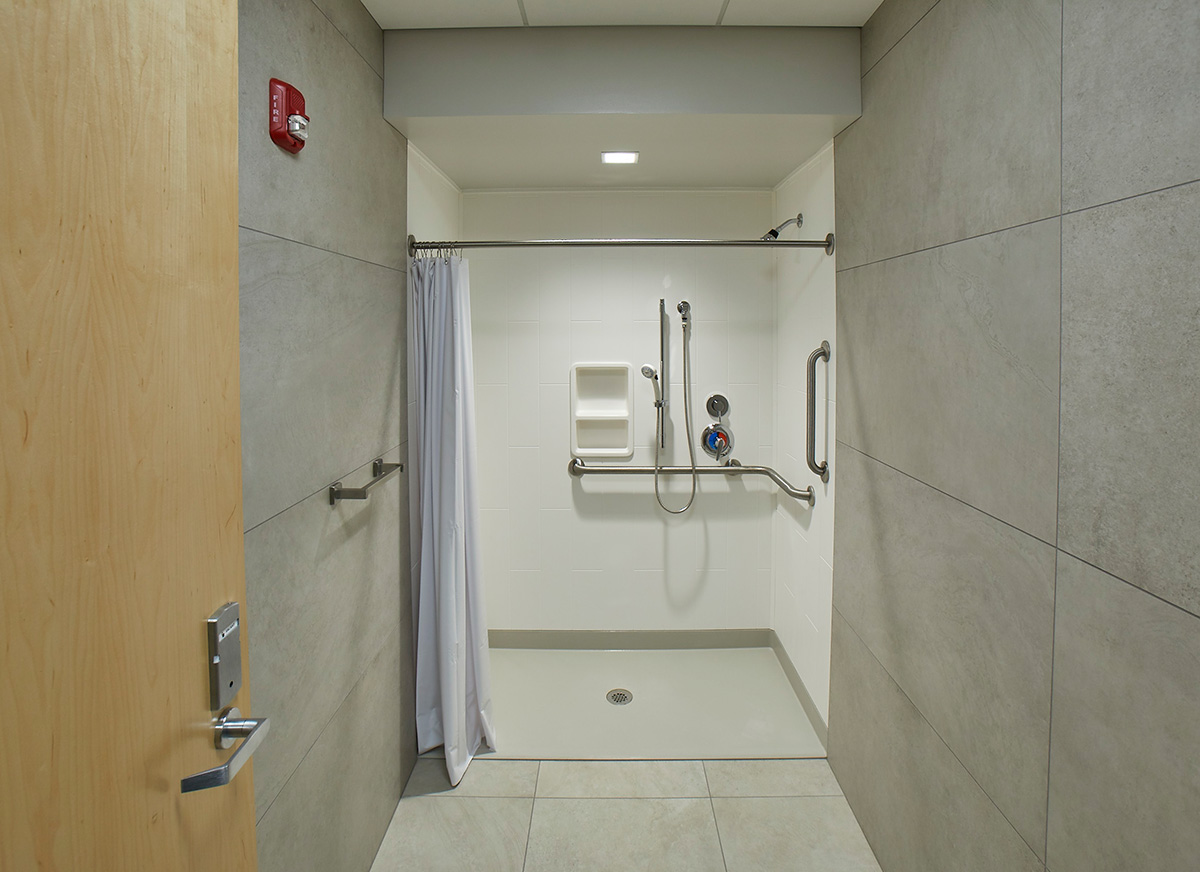
Photo courtesy of Inpro
Design decisions that reduce joints, seams, and difficult-to-access transitions can help simplify cleaning procedures and support more efficient maintenance over time.
Cleanability has become a design issue as much as a maintenance issue. Seams, grout joints, corners, penetrations, and poorly coordinated accessories can increase labor requirements while creating locations where dirt, moisture, and contaminants accumulate.
Healthcare design and environmental cleaning guidance, including resources from the Facility Guidelines Institute, the CDC, and the Association for the Health Care Environment, recognizes that surface characteristics, joints, seams, and detailing can influence how effectively spaces are cleaned and disinfected.
As labor costs rise and maintenance teams are asked to do more with less, it becomes increasingly important to consider how design decisions affect day-to-day cleaning. Details such as seams, corners, and transitions may seem minor during design, but they can add time and effort every time a space is cleaned. Washrooms that are simpler to clean are often easier to maintain and more likely to look their best over time. In many cases, the easiest surface to clean is also the easiest surface to keep looking clean.
Many facilities are responding by using larger-format wall systems and materials that reduce the number of joints requiring routine cleaning and maintenance.
Durability Requires Repairability
Durability is often defined by resistance to wear, impact, moisture, and abuse. In high-use environments, however, facility owners evaluate durability through a different lens: what happens after damage occurs?
Scratches, gouges, stains, vandalism, and accidental damage are part of life in schools, recreation centers, athletic facilities, airports, and other public spaces. The real question is not whether damage will happen, but what happens next. How difficult will it be to repair? How much will it cost? And how long will the space be out of service while the work is being done?
The difference becomes clear when something gets damaged. A material may look great and hold up well for years, but if a small scratch, gouge, or crack requires a large section to be replaced, maintenance can quickly become complicated and expensive. On the other hand, materials that can be repaired, refinished, or restored in place are often easier to live with over time. Repairs can be completed more quickly, costs may be lower, and the space can get back to normal sooner.
Because of this, many facility owners now evaluate repairability alongside durability during material selection. Some materials can be repaired or refinished in place, while others may require larger sections to be replaced. In high-use environments, the ability to recover from damage may be just as important as the ability to resist it in the first place.
Public Use Changes the Equation
Not all damage results from normal wear and tear. In many schools, universities, recreation centers, athletic facilities, transportation hubs, and other public environments, washrooms must also withstand accidental abuse and occasional vandalism. Scratches, gouges, impact damage, graffiti, damaged accessories, and broken partitions are realities that facility teams often encounter over the life of a building.
Wear is rarely distributed evenly throughout a washroom. Certain areas take a disproportionate amount of abuse. Corners get hit. Edges get chipped. Partitions and accessories are subjected to constant use. Around entrances, lockers, benches, and shower entries, the effects of heavy traffic often become visible long before the rest of the space shows its age.
For architects, the challenge is not simply selecting materials that resist damage. It is understanding where damage is most likely to occur and designing accordingly. Details that protect vulnerable areas and make repairs easier can help reduce downtime and keep spaces functioning as intended.
Accessibility Decisions Affect More Than Accessibility
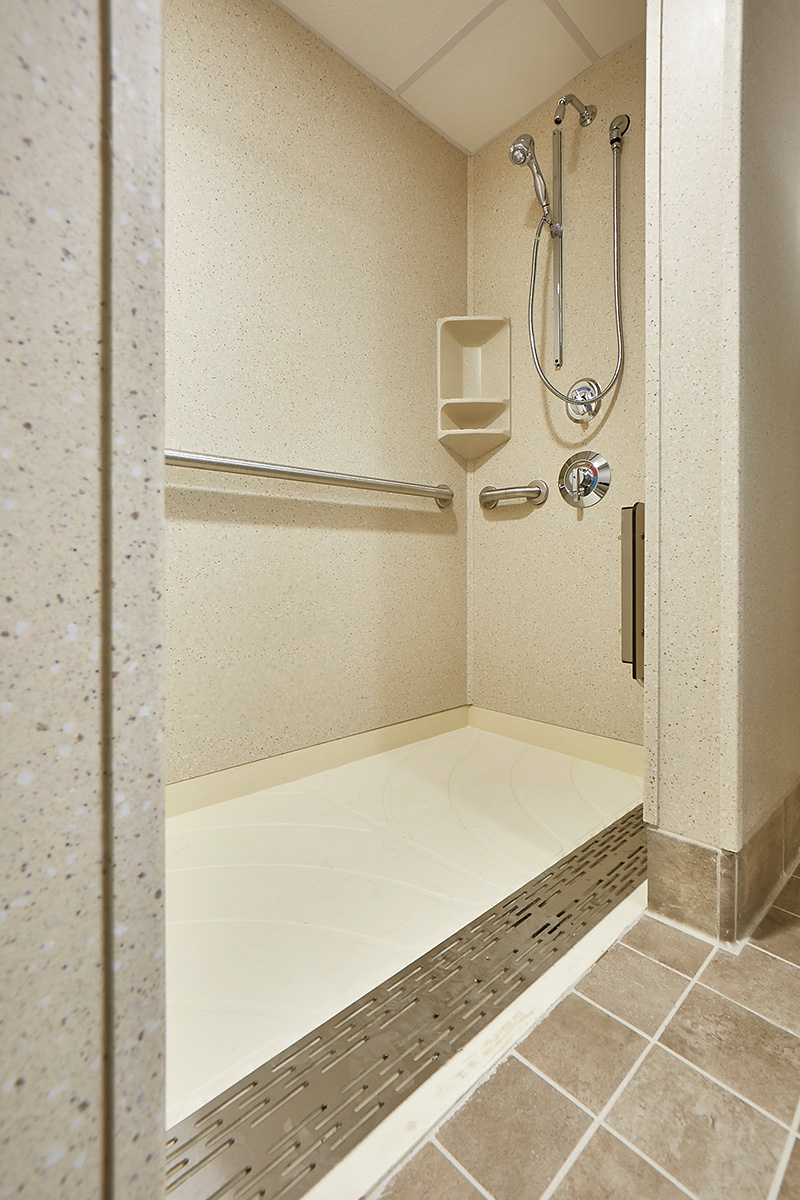
Photo courtesy of Inpro
Curbless entries, grab bars, and integrated shower components can improve accessibility while requiring careful coordination of drainage, waterproofing, and adjacent finishes.
Accessibility requirements are established through standards such as the 2010 ADA Standards for Accessible Design and ICC A117.1. However, the design decisions made to meet those requirements often affect drainage, waterproofing, cleaning access, and long-term maintenance as well.
In shower environments, accessibility decisions often influence far more than code compliance. They can affect drainage strategies, maintenance requirements, cleaning procedures, circulation patterns, and long-term facility operations.
A curbless shower entry is a good example. It improves accessibility and user convenience, but it also affects floor slopes, drain locations, waterproofing, and adjacent finishes. The placement of grab bars, benches, and fixtures works much the same way. Decisions made to improve usability can also influence how easily a space is cleaned and maintained.
The most successful projects recognize that accessibility is rarely an isolated design objective. Decisions made to improve accessibility often affect multiple aspects of facility performance. Design teams that evaluate these relationships early are better positioned to create environments that are both inclusive and operationally efficient.
Privacy Expectations Are Reshaping Shower Design
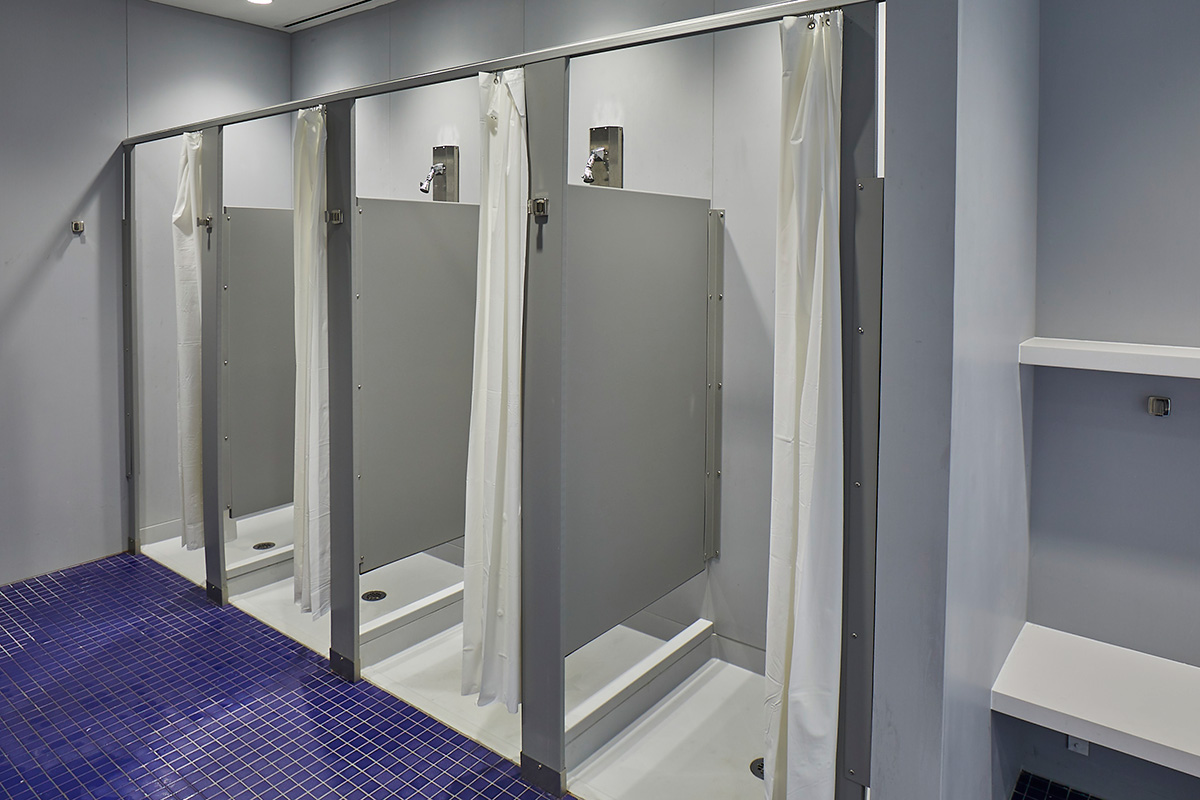
Photo courtesy of Inpro
Design decisions that reduce joints, seams, and difficult-to-access transitions can help simplify cleaning procedures and support more efficient maintenance over time.
In many educational, athletic, and recreation facilities, shower design is being influenced by changing expectations regarding privacy. Facilities originally designed with large communal shower areas are often being renovated to provide individual shower compartments or greater separation between users.
While privacy may improve user comfort and encourage facility use, it can also introduce new design considerations. Additional partitions, corners, transitions, fixtures, and drainage conditions can increase cleaning requirements and create more surfaces that must be maintained over time.
Photo courtesy of Inpro
Commercial washrooms and shower environments must withstand constant moisture, heavy use, frequent cleaning, and evolving user expectations while supporting long-term durability, maintenance efficiency, and occupant comfort.
Why Expectations for Washrooms and Shower Environments Have Changed
When a commercial washroom works well, most people barely notice it. It feels clean and well-maintained. Water stays where it belongs, surfaces are easy to care for, and everything functions as expected. Users can move through the space without thinking much about it, which is often a sign that the design, materials, and maintenance program are doing their job.
But when something starts to fail, the washroom quickly gets people’s attention. Stained grout, worn finishes, lingering moisture, damaged partitions, vandalism/graffiti, and recurring maintenance problems are difficult to miss. What was once an invisible part of the building suddenly becomes highly visible to both occupants and the facility teams responsible for maintaining it.
Why Owners Are Asking Different Questions
For many years, washrooms and shower facilities were judged largely by how they looked, whether they met code requirements, and how much they cost to build. Those factors still matter, but they no longer tell the whole story.
Owners are increasingly asking how these spaces will perform over time—whether they will continue to look good, remain easy to maintain, and avoid becoming ongoing maintenance concerns.
Several factors are behind this shift. Many facility teams are being asked to do more with fewer people, and finding skilled labor for repairs can be difficult. When something breaks, it often costs more and takes longer to fix than it once did. At the same time, cleaning expectations have risen, placing greater demands on finishes and assemblies that must withstand frequent cleaning and daily use. Owners are also looking more carefully at where they invest their dollars, with a growing focus on avoiding maintenance headaches and extending the time between major renovations.
Expectations from users have evolved as well as they have become more aware of cleanliness, hygiene, and maintenance than they were a decade ago. And washrooms can affect opinions of the facility as a whole. A space that is well maintained conveys care, safety, and professionalism, while a deteriorating one has the potential to weaken confidence in the building and the institution.
As a result, owners are evaluating washrooms through a lifecycle lens. Decisions about materials, detailing, drainage, cleanability, and repairability may seem minor during design, but they often determine long-term performance, maintenance requirements, and operating costs.
For architects, that means thinking beyond opening day. Of course, owners want washrooms that look good. But they also want to know what happens after opening day. How much work will it take to keep the space looking its best? How will it hold up to daily use? What happens when something breaks or wears out? The answers to those questions are increasingly driving design decisions.
The Real Challenges in High-Use Shower and Washroom Environments
Photo courtesy of Inpro
High-use shower environments place continuous demands on materials, drainage systems, and detailing. Small design decisions can have a lasting impact on moisture management, cleanability, and long-term durability.
High-use washrooms function as stress tests for architecture. Details that seem minor on a drawing—how materials come together, where water goes, how surfaces are cleaned, or how damaged components are repaired—are put to the test every day. Moisture, heavy use, cleaning products, and routine maintenance all take their toll over time. What looks like a small decision during design can end up affecting how easy the space is to maintain, how well it holds up, and how much it costs to keep it in good condition.
Not all design decisions carry the same weight. In washrooms and shower spaces, three concerns tend to surface again and again: moisture, cleanability, and durability. Durability, in this case, means more than resisting damage. It also means being able to recover when damage inevitably occurs. These issues show up in different ways, but they have a major influence on how a washroom looks, functions, and ages over the years.
Moisture Finds Every Weak Point
Moisture is one of the biggest challenges in shower environments. Water reaches floors, walls, corners, transitions, and penetrations every day. When problems develop, the cause is often not the primary surface material itself. More often, water finds its way through a vulnerable joint, transition, or penetration and into parts of the assembly that were meant to stay dry.
This concern is reflected in broader building science guidance, including resources from the National Institute of Building Sciences Whole Building Design Guide and ASHRAE moisture-management publications, which emphasize the importance of controlling water at transitions, penetrations, and interfaces.
For architects, managing moisture is about more than choosing the right material. It is about thinking through where water will go and making sure it stays where it belongs. At the same time, material selection can play an important role. Shower assemblies with fewer joints and transitions may reduce potential pathways for water intrusion, while integrated wall and base systems can simplify moisture management in some applications.
Cleanability Is Now a Design Responsibility
Photo courtesy of Inpro
Design decisions that reduce joints, seams, and difficult-to-access transitions can help simplify cleaning procedures and support more efficient maintenance over time.
Cleanability has become a design issue as much as a maintenance issue. Seams, grout joints, corners, penetrations, and poorly coordinated accessories can increase labor requirements while creating locations where dirt, moisture, and contaminants accumulate.
Healthcare design and environmental cleaning guidance, including resources from the Facility Guidelines Institute, the CDC, and the Association for the Health Care Environment, recognizes that surface characteristics, joints, seams, and detailing can influence how effectively spaces are cleaned and disinfected.
As labor costs rise and maintenance teams are asked to do more with less, it becomes increasingly important to consider how design decisions affect day-to-day cleaning. Details such as seams, corners, and transitions may seem minor during design, but they can add time and effort every time a space is cleaned. Washrooms that are simpler to clean are often easier to maintain and more likely to look their best over time. In many cases, the easiest surface to clean is also the easiest surface to keep looking clean.
Many facilities are responding by using larger-format wall systems and materials that reduce the number of joints requiring routine cleaning and maintenance.
Durability Requires Repairability
Durability is often defined by resistance to wear, impact, moisture, and abuse. In high-use environments, however, facility owners evaluate durability through a different lens: what happens after damage occurs?
Scratches, gouges, stains, vandalism, and accidental damage are part of life in schools, recreation centers, athletic facilities, airports, and other public spaces. The real question is not whether damage will happen, but what happens next. How difficult will it be to repair? How much will it cost? And how long will the space be out of service while the work is being done?
The difference becomes clear when something gets damaged. A material may look great and hold up well for years, but if a small scratch, gouge, or crack requires a large section to be replaced, maintenance can quickly become complicated and expensive. On the other hand, materials that can be repaired, refinished, or restored in place are often easier to live with over time. Repairs can be completed more quickly, costs may be lower, and the space can get back to normal sooner.
Because of this, many facility owners now evaluate repairability alongside durability during material selection. Some materials can be repaired or refinished in place, while others may require larger sections to be replaced. In high-use environments, the ability to recover from damage may be just as important as the ability to resist it in the first place.
Public Use Changes the Equation
Not all damage results from normal wear and tear. In many schools, universities, recreation centers, athletic facilities, transportation hubs, and other public environments, washrooms must also withstand accidental abuse and occasional vandalism. Scratches, gouges, impact damage, graffiti, damaged accessories, and broken partitions are realities that facility teams often encounter over the life of a building.
Wear is rarely distributed evenly throughout a washroom. Certain areas take a disproportionate amount of abuse. Corners get hit. Edges get chipped. Partitions and accessories are subjected to constant use. Around entrances, lockers, benches, and shower entries, the effects of heavy traffic often become visible long before the rest of the space shows its age.
For architects, the challenge is not simply selecting materials that resist damage. It is understanding where damage is most likely to occur and designing accordingly. Details that protect vulnerable areas and make repairs easier can help reduce downtime and keep spaces functioning as intended.
Accessibility Decisions Affect More Than Accessibility
Photo courtesy of Inpro
Curbless entries, grab bars, and integrated shower components can improve accessibility while requiring careful coordination of drainage, waterproofing, and adjacent finishes.
Accessibility requirements are established through standards such as the 2010 ADA Standards for Accessible Design and ICC A117.1. However, the design decisions made to meet those requirements often affect drainage, waterproofing, cleaning access, and long-term maintenance as well.
In shower environments, accessibility decisions often influence far more than code compliance. They can affect drainage strategies, maintenance requirements, cleaning procedures, circulation patterns, and long-term facility operations.
A curbless shower entry is a good example. It improves accessibility and user convenience, but it also affects floor slopes, drain locations, waterproofing, and adjacent finishes. The placement of grab bars, benches, and fixtures works much the same way. Decisions made to improve usability can also influence how easily a space is cleaned and maintained.
The most successful projects recognize that accessibility is rarely an isolated design objective. Decisions made to improve accessibility often affect multiple aspects of facility performance. Design teams that evaluate these relationships early are better positioned to create environments that are both inclusive and operationally efficient.
Privacy Expectations Are Reshaping Shower Design
Photo courtesy of Inpro
Design decisions that reduce joints, seams, and difficult-to-access transitions can help simplify cleaning procedures and support more efficient maintenance over time.
In many educational, athletic, and recreation facilities, shower design is being influenced by changing expectations regarding privacy. Facilities originally designed with large communal shower areas are often being renovated to provide individual shower compartments or greater separation between users.
While privacy may improve user comfort and encourage facility use, it can also introduce new design considerations. Additional partitions, corners, transitions, fixtures, and drainage conditions can increase cleaning requirements and create more surfaces that must be maintained over time.
Design Strategies for Washrooms That Last
Many of the issues discussed in this section overlap. A decision made to improve privacy may affect cleaning and maintenance. A change made to improve accessibility may influence drainage and waterproofing. That is why successful washroom design depends not only on selecting the right materials, but also on how the various parts of the assembly work together over time.
The Smallest Details Often Matter Most
Architects often focus on primary materials—the tile, wall panels, flooring, or partitions that define a space. Yet many long-term performance problems originate elsewhere.
Transitions, penetrations, corners, floor-to-wall connections, drain interfaces, and material changes experience repeated exposure to moisture, cleaning chemicals, movement, and wear. These locations are also where different trades and systems intersect, increasing the potential for coordination challenges.
This emphasis on transitions and interfaces is reflected in industry resources such as the Tile Council of North America (TCNA) Handbook and American National Standards Institute (ANSI) A108 installation standards, which devote significant attention to movement joints, waterproofing transitions, and changes in plane.
Every Seam Has a Cost
WichitS / iStock / Getty Images Plus via Getty Images
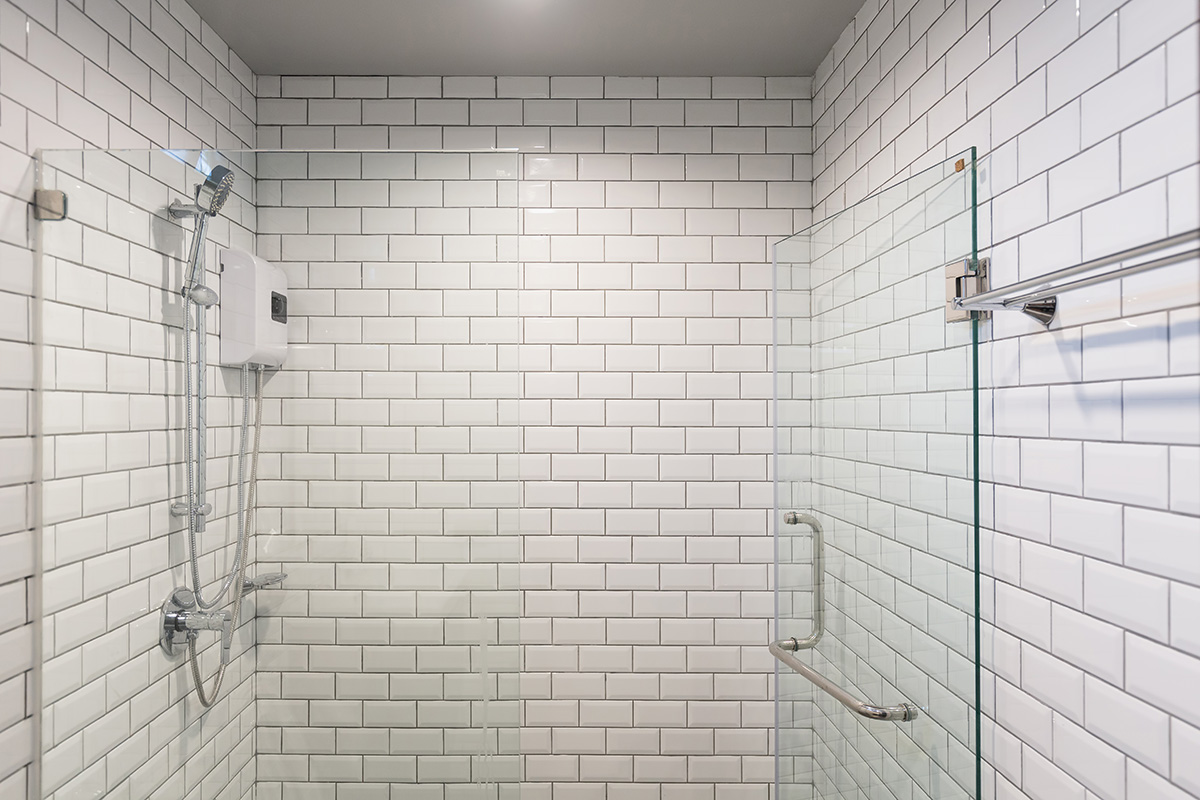
Materials with numerous joints and grout lines may require more intensive cleaning and maintenance over time. Designers increasingly evaluate how surface configurations affect long-term cleanability and appearance retention.
Every joint, seam, grout line, corner, and penetration creates a location that must be cleaned, inspected, and maintained throughout the life of the facility.
A seam may not look like much on a drawing, but every seam creates another place that must be cleaned, maintained, and monitored. Over time, those small details can add significantly to the work required to keep a facility looking its best.
Architects evaluate assemblies not only by material performance, but also by the number and complexity of the joints required to create them. Every transition introduces another location where moisture can accumulate, contaminants can collect, and maintenance demands can increase.
Reducing unnecessary seams and simplifying transitions can improve cleanability, support more effective moisture management, and reduce the amount of labor required to keep a facility looking and performing as intended.
Material Selection Through a Lifecycle Lens
Material selection influences far more than appearance in shower and washroom environments. Material choices affect maintenance requirements, cleanability, repairability, moisture resistance, and long-term operational costs. As owners focus on lifecycle performance, these characteristics often become more important than initial installation cost.
Move Beyond the First-Cost Mindset
One of the most persistent misconceptions in commercial construction is that the lowest-cost material automatically represents the best value.
Initial cost matters, but it tells only part of the story. Over the years, cleaning, maintenance, repairs, downtime, and replacement can have a much bigger impact on what a washroom actually costs to own and operate.
Lifecycle-cost guidance from the National Institute of Standards and Technology (NIST) and ASTM International reinforces the importance of evaluating operating, maintenance, repair, and replacement costs alongside initial construction costs.
A shower installation that saves a few thousand dollars during construction may require years of additional cleaning labor, repeated repairs, grout maintenance, refinishing, or premature replacement. In many facilities, those operational costs can quickly exceed any savings achieved during installation.
Questions Owners Ask That Architects Should Consider
Architects and facility owners often evaluate washroom projects through different lenses. During design, discussions may focus on aesthetics, budgets, schedules, code compliance, and user experience. After occupancy, however, facility teams are typically focused on a different set of questions—questions that emerge only after years of cleaning, maintenance, repairs, and daily use. For example:
- How much labor will be required to keep this space clean?
- What happens when a surface is scratched, chipped, or vandalized?
- Can damaged components be repaired in place, or must they be replaced?
- How frequently will sealants, grout, or accessories require maintenance?
- How much downtime will repairs create?
- Will cleaning chemicals affect appearance or performance over time?
- Can individual components be replaced without disrupting adjacent finishes?
- How will this space look and perform ten years from now?
These questions may not come up often during design, but they tend to matter a great deal after occupancy. A washroom that meets every project goal on opening day can still create problems later if keeping it clean and in good condition requires excessive time, effort, or expense.
Evaluate Materials Through a Performance Lens
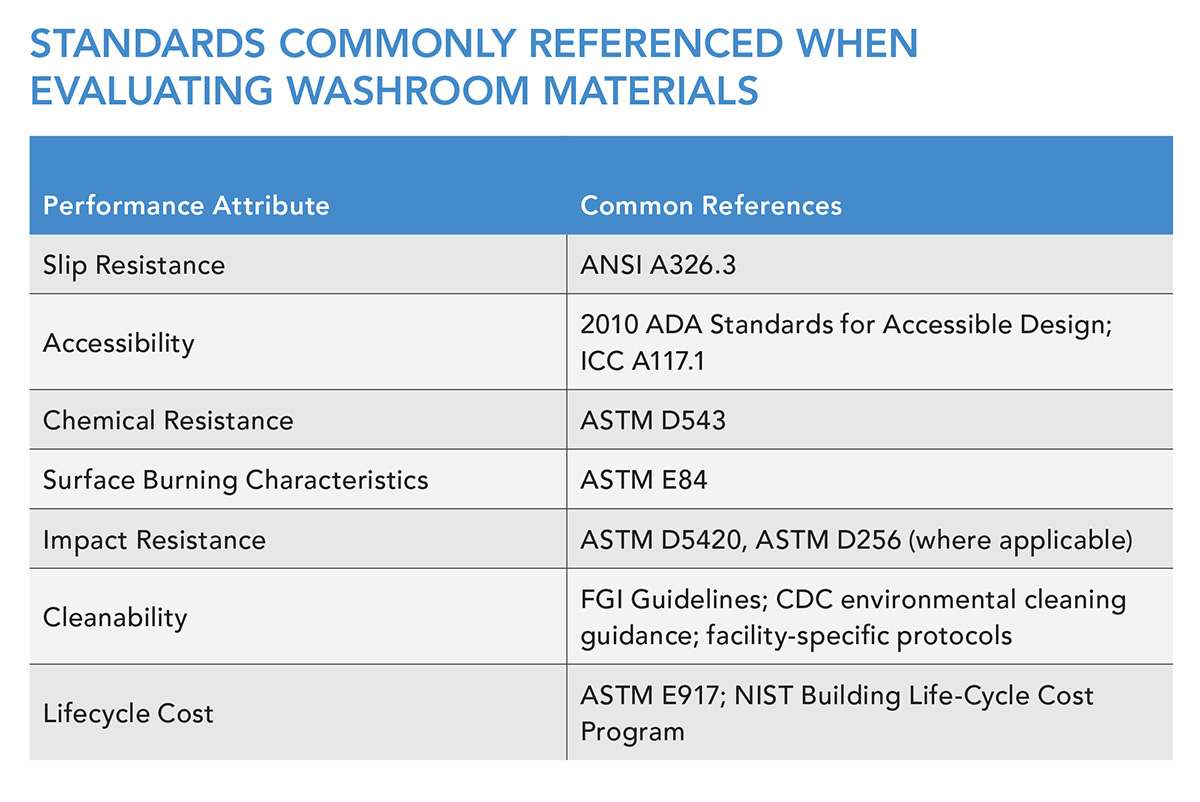
Successful specifications begin by identifying the performance requirements of the space. Rather than evaluating materials primarily by appearance or cost, architects should consider how they perform in areas such as:
- Moisture resistance
- Cleanability
- Chemical resistance
- Repairability
- Durability
- Accessibility support
- Lifecycle value
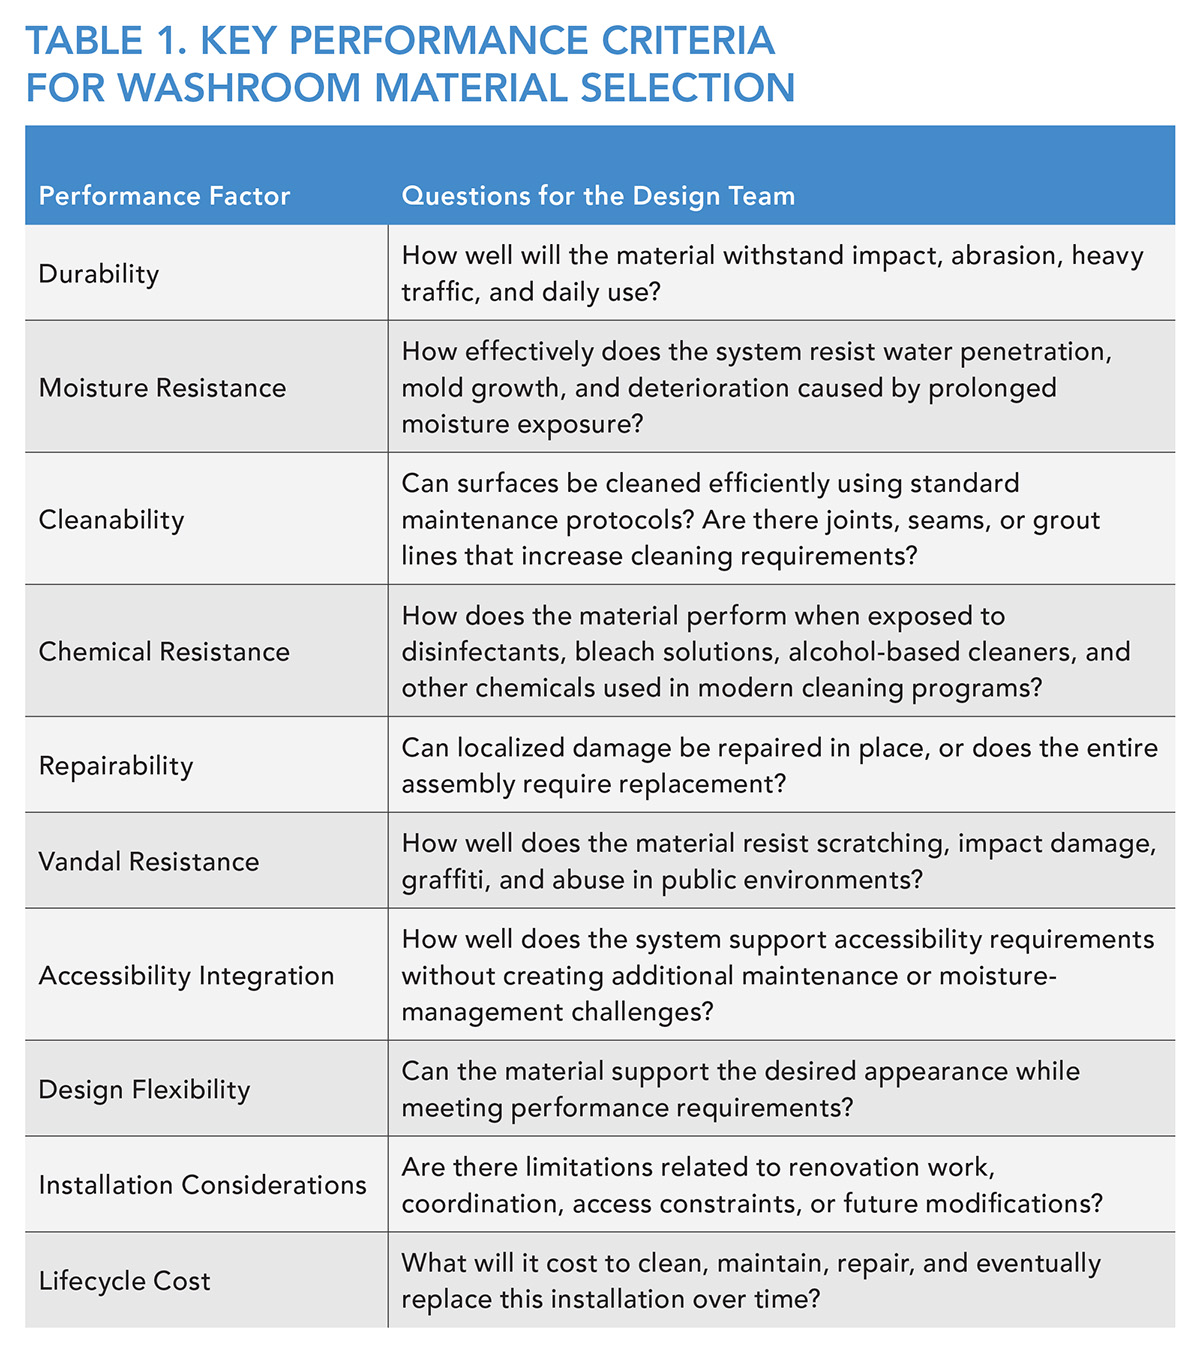
Match Material Characteristics to Facility Goals
The right material depends on where it will be used. A washroom in a hospital faces different challenges than one in a residence hall or athletic facility. Understanding those differences is an important part of making good material choices.
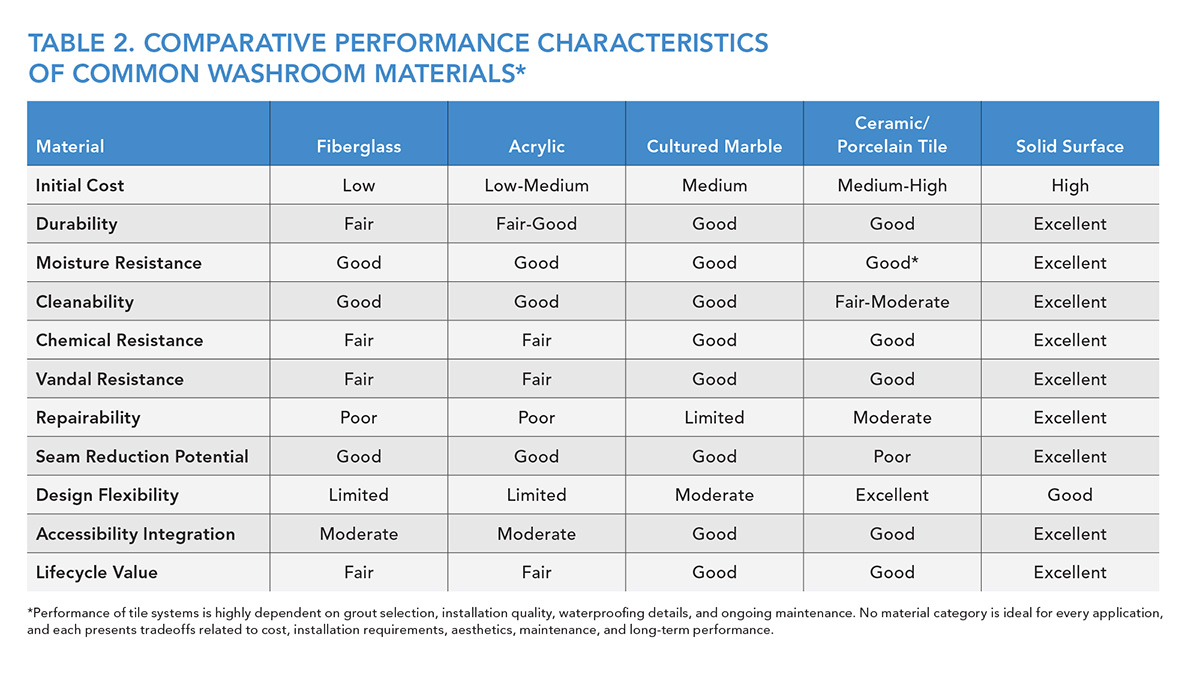
Key observations:
- Fiberglass and acrylic systems often provide lower initial costs but may offer fewer options for repair and customization.
- Tile systems provide extensive design flexibility but typically introduce more joints, grout lines, and maintenance considerations.
- Cultured marble offers good moisture resistance and durability, but may have limitations related to repairability and design flexibility.
- Solid surface systems are frequently selected for demanding environments because of their non-porous characteristics, repairability, moisture resistance, seam reduction potential, and growing range of colors, patterns, and design options.
- Material selection should be based on anticipated use conditions, maintenance capabilities, lifecycle expectations, and project priorities rather than first cost alone.
Occupancy-Specific Specification Priorities
Different occupancies place different stresses on washroom and shower environments.
Understanding where failures are most likely to occur can help architects prioritize performance characteristics during specification.
Higher Education and Student Housing: In student housing and university recreation facilities, washrooms often operate almost continuously. One of the most common challenges is the cumulative effect of deferred maintenance. Small issues—a failed sealant joint, damaged partition, deteriorating corner, or chipped surface—may remain in service for months before repair.
Universities frequently prioritize assemblies that can tolerate heavy use while allowing localized repair. Specifications should focus on impact resistance, repairability, moisture management, and minimizing maintenance-intensive details such as extensive grout joints and difficult-to-access transitions.
Architects should also consider staffing realities. A design that adds five minutes to cleaning a single washroom may add hundreds of labor hours annually across a large campus.
Healthcare Facilities: In healthcare environments, the challenge is often not water exposure but chemical exposure.
Environmental services teams may clean and disinfect surfaces multiple times each day using bleach solutions, hydrogen peroxide products, quaternary ammonium compounds, and alcohol-based cleaners. Materials that perform well in other occupancies may discolor, degrade, or lose their appearance under these conditions.
Specifications should evaluate chemical resistance alongside moisture resistance. Architects should also pay particular attention to seams, corners, and accessory integration because these locations can complicate cleaning protocols and increase labor requirements. The specification question is not simply: “Will this material withstand moisture?” It is: “Will this material still perform after years of aggressive cleaning and disinfection?”
Athletic and Recreation Facilities: Athletic facilities create some of the most demanding moisture conditions in commercial construction. Repeated wetting and drying cycles place stress on floor-to-wall transitions, drains, waterproofing systems, sealants, and penetrations. In many facilities, these details experience more abuse than the field of the wall or floor itself.
Architects should prioritize drainage performance, waterproofing continuity, slip resistance, and details that minimize moisture accumulation. When individual shower compartments are used, designers should also evaluate the maintenance implications of additional partitions, corners, and surfaces.
One useful specification question is: “Where will water be six hours after the last person showers?” The answer often reveals long-term maintenance challenges before construction begins.
Airports and Transportation Facilities: Airports and transportation hubs face a different problem: visibility. A damaged surface in a school washroom may be tolerated for weeks. A damaged surface in a major airport may be seen by thousands of travelers every day.
In response, facility operators often prioritize appearance retention, vandal resistance, and rapid repair. Materials that require extensive replacement after localized damage can create operational challenges because repairs may need to be completed during short overnight maintenance windows.
Specifications should evaluate not only durability, but also how quickly damaged areas can be restored and returned to service. Rather than evaluating materials solely on first cost, architects should consider how each option performs across multiple criteria that influence long-term facility operations. The most appropriate material will vary depending on occupancy type, maintenance resources, user expectations, and project goals.
Putting Principles into Practice
Every washroom project comes with its own priorities and constraints. The following examples show how designers and facility owners addressed common challenges in educational, healthcare, and athletic environments, while balancing user needs, maintenance demands, and long-term durability.
Example: Student Housing Renovations
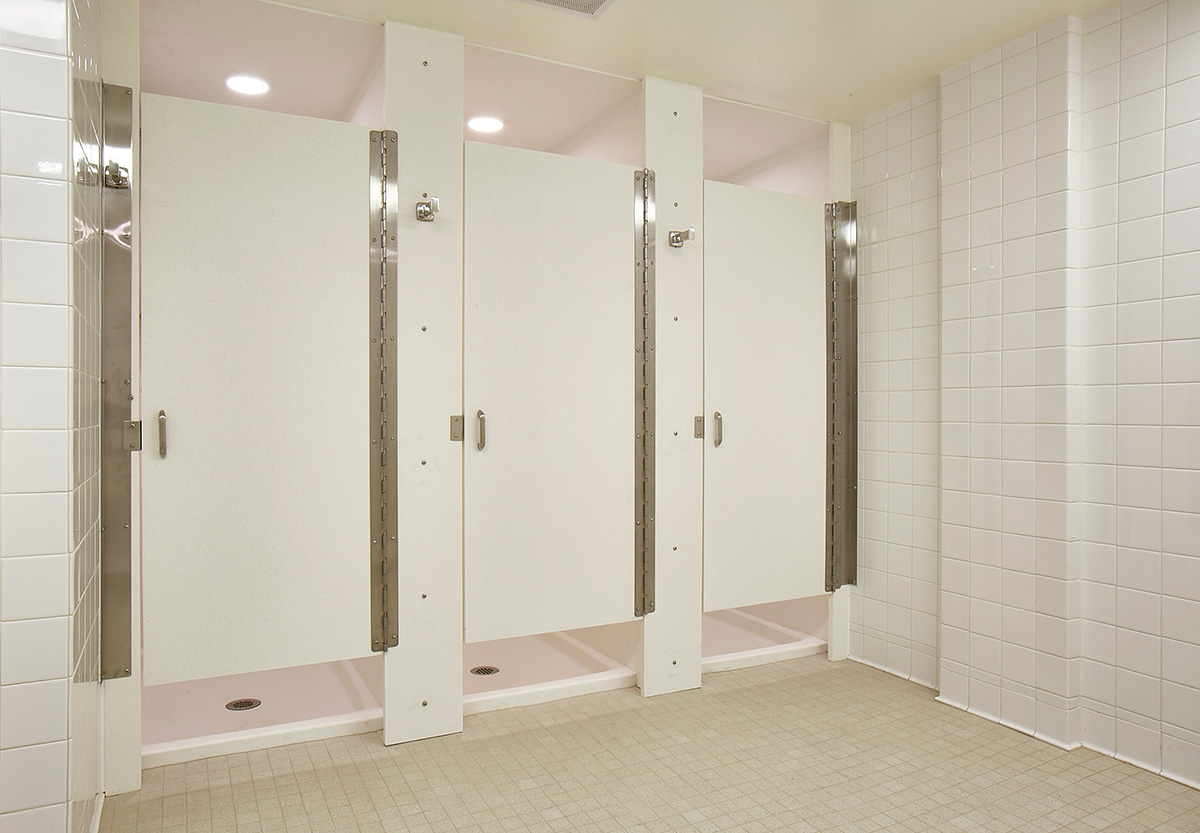
Photo courtesy of Inpro
The renovation approached the shower environment as a coordinated systems upgrade, integrating multiple components to support long-term performance within existing
residence halls.
Texas A&M University Corps of Cadets Dorm Renovation
Architect: Kirksey Architecture, Houston, Texas
Contractor: SpawGlass Construction, Houston, Texas
Design Challenge: Architects renovating student housing often face a difficult challenge: how to modernize aging shower facilities without completely rebuilding them. Many residence halls were designed decades ago, reflecting different expectations regarding privacy, accessibility, durability, and user experience than those held by students today.
Texas A&M University’s Corps of Cadets residence halls presented exactly this situation. The project involved the renovation of nine four-story dormitories originally constructed in the 1930s. Each approximately 34,000-square-foot building houses about 210 cadets and required significant upgrades to student bathrooms, along with improvements to doors, windows, HVAC systems, lighting, and security systems. For architects, projects like these present a familiar dilemma. Existing building footprints, plumbing locations, schedules, and budgets often limit renovation options, while users expect facilities that meet contemporary standards for comfort, privacy, and performance.
Project Solution: Rather than treating the shower renovation as a simple finish replacement, the project approached it as a systems-level upgrade. The renovation incorporated extensive solid-surface washroom components, including custom and standard molded shower bases, shower walls and trim, shower partitions, and shower caddies.
The addition of individual shower compartments responded to evolving privacy expectations while creating more durable and maintainable bathing environments. By integrating shower bases, partitions, wall systems, and accessories into a coordinated assembly, the project addressed multiple performance goals, including moisture management, durability, cleanability, and long-term maintenance.
The project also demonstrates how renovation work can leverage existing infrastructure while significantly improving user experience. Rather than requiring complete reconstruction of the bathing facilities, the design team was able to modernize shower environments within the constraints of buildings that have served generations of students.
Key Takeaway: The Texas A&M project highlights a common challenge in higher-education renovations: balancing privacy with operational efficiency. Converting communal shower areas into individual compartments can improve user comfort and support contemporary expectations, but it also introduces additional partitions, corners, transitions, and surfaces that must be cleaned and maintained. Every privacy enhancement creates operational implications that architects must consider during design.
The project illustrates that successful residence-hall renovations require more than replacing aging materials. They require a careful evaluation of how shower environments will function over decades of use. For universities managing large housing portfolios, specification decisions influence not only appearance and durability, but also cleaning labor, maintenance demands, repair requirements, and lifecycle costs for years after construction is complete. Ultimately, the Texas A&M renovation demonstrates that modernization efforts can address changing student expectations while supporting the long-term operational realities faced by facility managers.
Example: Higher Education Facilities
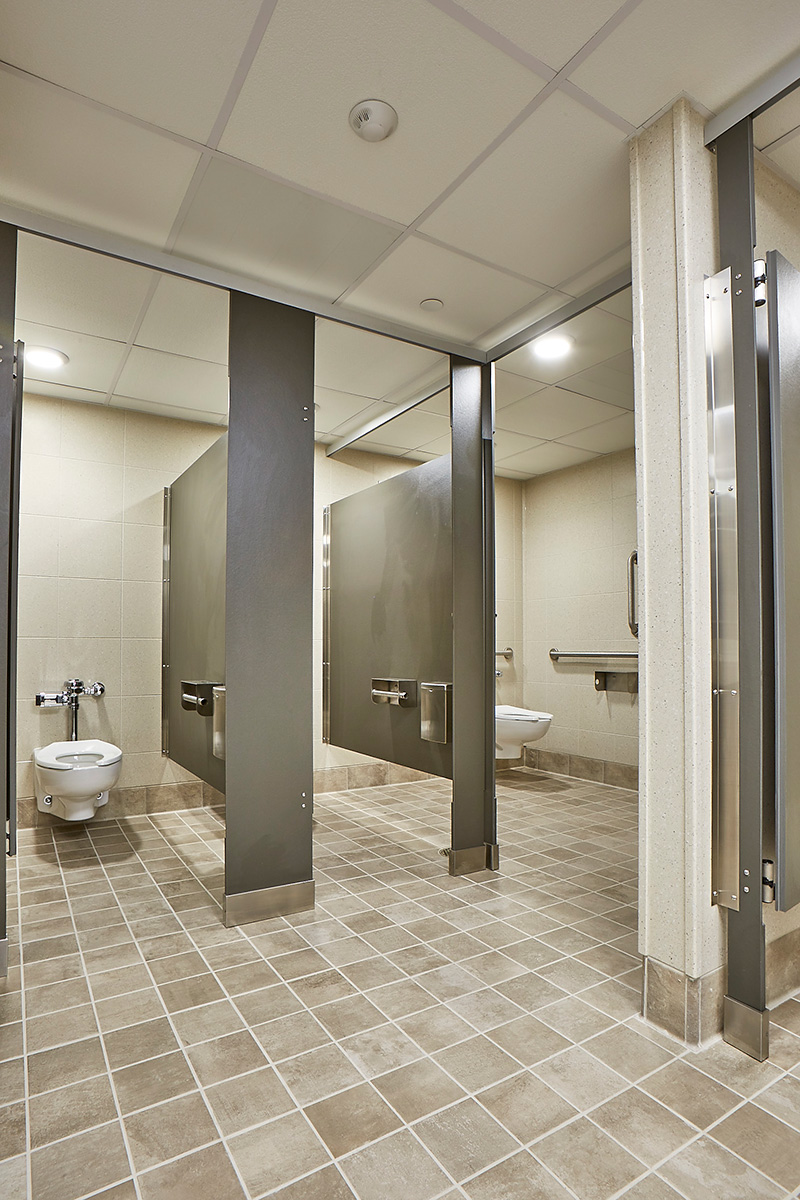
Photo courtesy of Inpro
As part of a multi-phase residence hall renovation program, the project reconfigured community bathrooms to support contemporary student needs within an existing campus facility.
Purdue University Earhart Hall
Bathroom Renovation
Architect: arcDesign, Indianapolis, Indiana
Contractor: Kettlehut Construction, Lafayette, Indiana
Design Challenge: Architects renovating student housing are often asked to solve multiple problems. Aging residence halls may require infrastructure upgrades, accessibility improvements, enhanced privacy, and updated aesthetics—all while remaining durable, maintainable, and cost-effective over the long term.
The renovation of Purdue University’s Earhart Hall illustrates this challenge. As the sixth phase of a nine-phase residence hall renovation program, the project involved the reconfiguration and renovation of 7,072 square feet of community bathrooms serving floors one through eight of the residence hall’s west tower. The existing bathrooms contained aging plumbing infrastructure and required upgrades to improve accessibility, privacy, and overall functionality.
Project Solution: Rather than approaching these goals independently, the design team treated the renovation as a coordinated systems project. The renovation incorporated solid-surface decorative wall panels, smooth shower panels, molded shower bases, front trench-drain shower bases, corner shower caddies, and coordinated trim details throughout the bathing environments.
The project combined infrastructure improvements with design strategies intended to support long-term performance. Larger-format wall surfaces reduced the number of joints and transitions compared to many traditional shower assemblies, while front trench drains provided continuous water collection at the shower entry. Together, these decisions supported moisture management, cleanability, and maintenance efficiency while helping achieve the project’s accessibility and privacy goals.
Key Takeaway: The Purdue project highlights a common reality in higher-education renovations: improvements to accessibility, privacy, and user experience often occur alongside infrastructure replacement and lifecycle-performance objectives.
As universities modernize aging residence halls, shower renovations involve more than replacing finishes. Architects must evaluate how drainage, accessibility, privacy, maintenance requirements, and durability interact within existing buildings. Decisions made during renovation may influence facility operations for decades after construction is complete.
For architects, the Earhart Hall renovation reinforces an important lesson: the most successful residence-hall projects address operational performance, user expectations, and infrastructure needs as interconnected challenges rather than separate design problems.
Example: Healthcare Facilities
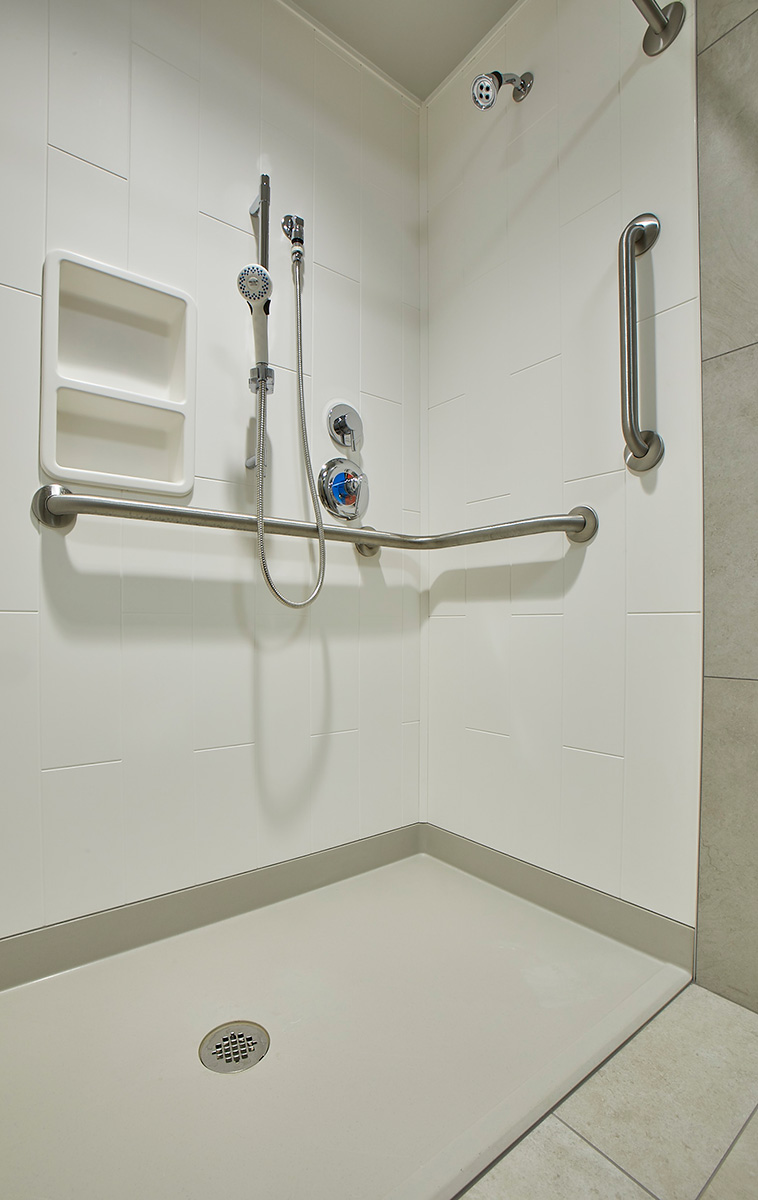
Photo courtesy of Inpro
Healthcare environments place a premium on rapid cleaning and disinfection. Design strategies that simplify maintenance can help reduce downtime and support continuous facility operations.
GI Associates Clinic
Architect: Somerville Inc., Green Bay, Wisconsin
Contractor: Miron Construction, Wisconsin
Design Challenge: Architects designing healthcare facilities must consider factors that extend well beyond moisture management. Healthcare environments are expected to support rigorous cleaning and disinfection protocols while also providing a reassuring experience for patients and staff. Materials may be exposed repeatedly to disinfectants, cleaning chemicals, moisture, and daily wear, making durability, cleanability, and appearance retention critical specification considerations.
The GI Associates Clinic in Stevens Point, Wisconsin, illustrates these challenges. The new clinic and procedure center serves as the largest independent practice in Northern and Central Wisconsin dedicated exclusively to gastroenterology care. As a healthcare environment supporting both clinical and patient-focused functions, the facility required materials and systems capable of maintaining performance while contributing to a clean, professional, and welcoming environment.
Project Solution: Rather than focusing on individual products in isolation, the project incorporated a coordinated collection of systems addressing protection, privacy, wayfinding, daylight management, and washroom performance. Within the bathing environment, the project utilized solid-surface decorative shower wall panels and molded shower bases designed to support durability and ease of maintenance. Additional systems throughout the facility included privacy curtains, architectural signage, wall protection products, and commercial window treatments.
The use of solid-surface shower walls helped create durable, non-porous surfaces with fewer maintenance-intensive joints than many traditional assemblies. At the same time, coordinated detailing supported a healthcare environment where cleaning and disinfection are routine operational requirements.
Key Takeaway: The GI Associates project highlights an important shift in healthcare design thinking: cleanability is viewed as a design outcome rather than solely a maintenance responsibility. Decisions regarding seams, joints, material transitions, privacy systems, and accessory integration can influence how efficiently spaces are maintained throughout their service life.
Healthcare designers are also recognizing the relationship between operational performance and patient experience. Surfaces that resist deterioration, support effective cleaning, and maintain a professional appearance can contribute to perceptions of quality, safety, and care.
For architects, the specification question is often not simply whether a material can withstand moisture. It is whether the material will continue to perform—and continue to communicate cleanliness and professionalism—after years of exposure to intensive cleaning and disinfection protocols.
Example: Athletic Facilities
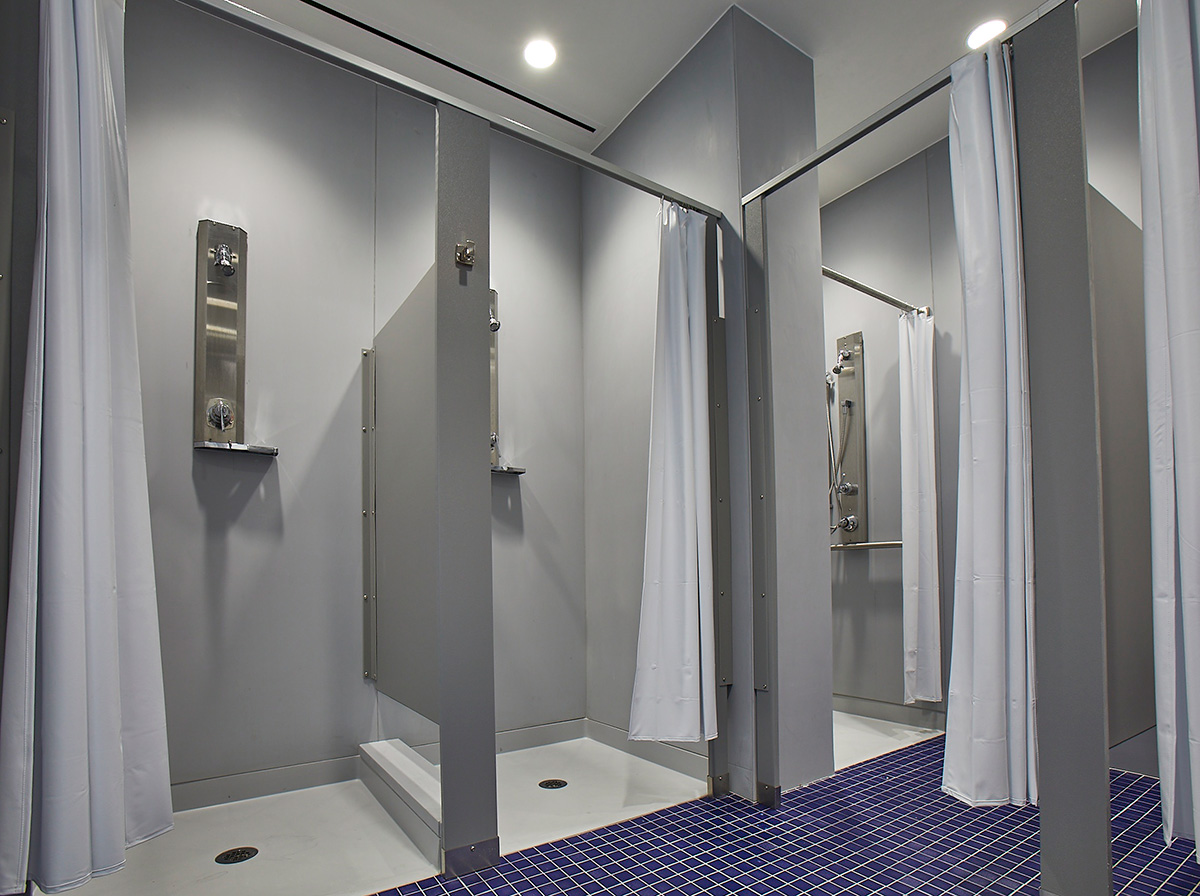
Photo courtesy of Inpro
Shower facilities designed with greater visual separation between users can help address evolving expectations for privacy, comfort, and personal dignity.
Colby College Harold Alfond Athletics and Recreation Center
Lead Architect: Hopkins Architects, London, UK
Architect of Record: Sasaki, Boston, Massachusetts
Contractor: Consigli Construction, Portland, Maine
Design Challenge: Athletic facilities place some of the highest demands on shower environments. Unlike many commercial washrooms, these spaces may serve student-athletes, recreational users, visiting teams, competition participants, and community members throughout the day. Constant moisture exposure, heavy traffic, frequent cleaning, accessibility requirements, and evolving expectations regarding privacy must all be addressed.
The Colby College Athletics Center illustrates this challenge at a significant scale. The 350,000-square-foot facility includes an aquatics center featuring Maine’s only Olympic-sized pool, along with a gymnasium, field house, ice rink, squash courts, fitness facilities, and other athletic venues serving both the college and the surrounding community. In facilities of this size, shower environments must support continuous use while remaining durable, cleanable, and easy to maintain.
Project Solution: Rather than treating shower facilities as isolated spaces, the project incorporated washroom systems as part of a broader strategy supporting accessibility, user experience, and long-term performance. The shower environments included molded ADA transfer shower bases, smooth shower wall panels, shower base connectors, and coordinated detailing throughout the bathing areas.
The project also reflects the growing emphasis on privacy in athletic facilities. Individual shower compartments provide greater separation between users while supporting accessibility requirements. At the same time, larger-format wall surfaces and coordinated shower assemblies help reduce maintenance-intensive joints and transitions that can complicate cleaning and moisture management.
Key Takeaway: The Colby project highlights an important shift occurring in athletic and recreation facilities. Privacy, accessibility, and user comfort are now viewed as essential components of the athletic experience rather than optional amenities. However, every additional partition, transition, and fixture also creates operational implications that must be considered during design.
For architects, the challenge is not simply creating private shower environments. It is doing so while maintaining efficient cleaning operations, effective moisture management, accessibility compliance, and long-term durability. The Colby project demonstrates how these goals can be approached as interconnected design objectives rather than separate requirements.
The result is a useful reminder that successful athletic-facility shower design extends beyond the bathing area itself. It requires understanding how user expectations, accessibility, maintenance, and lifecycle performance interact within a complex, high-use environment.
Conclusion
Commercial shower and washroom environments may occupy only a small portion of a building’s floor area, but they often reveal how successfully a facility performs over time. These spaces experience constant exposure to moisture, intensive cleaning, heavy use, evolving user expectations, and the realities of long-term maintenance. As a result, they provide a useful lens through which to evaluate the relationship between design decisions and operational outcomes.
For architects, the challenge is no longer simply creating shower environments that look good on opening day. Owners are asking how those environments will perform five, ten, or twenty years later. Will they be easy to clean? Can damaged components be repaired efficiently? Will accessibility features continue to serve users effectively? Will the space continue to meet expectations for privacy, hygiene, and appearance?
The projects highlighted in this article demonstrate that long-term performance is rarely the result of a single material or product selection. Rather, it emerges from a series of interconnected decisions involving moisture management, cleanability, accessibility, durability, repairability, and user experience. When these considerations are addressed together, shower and washroom environments are better positioned to support both facility operations and occupant needs over time.Ultimately, successful design requires thinking beyond occupancy and considering ownership. The most resilient shower environments are not those that simply meet today’s requirements, but those that continue delivering value long after construction is complete.
Kathy Price-Robinson writes about construction and architecture with a focus on durability and climate resiliency. www.kathyprice.com.