Continuity by Design: Code, Building Science, and Detailing in Wood-Framed Construction
Strategies for Managing Water, Air, Vapor, and Thermal Control Across the Building Enclosure
Sponsored by Huber Engineered Woods | Presented by Ryan Stephenson, Justin Drake and Michael Dye
Live Webinar Airing on December 2, 2026 at 02:00 PM ET
Wall performance depends on four control layers working together without interruption. This course examines why wall assemblies fail, the 2024 code basis for water, air, vapor, and thermal control in wood-framed assemblies, and the building science that explains where those code numbers come from. It closes with the detailing decisions at transitions and penetrations that determine whether a compliant design actually performs.
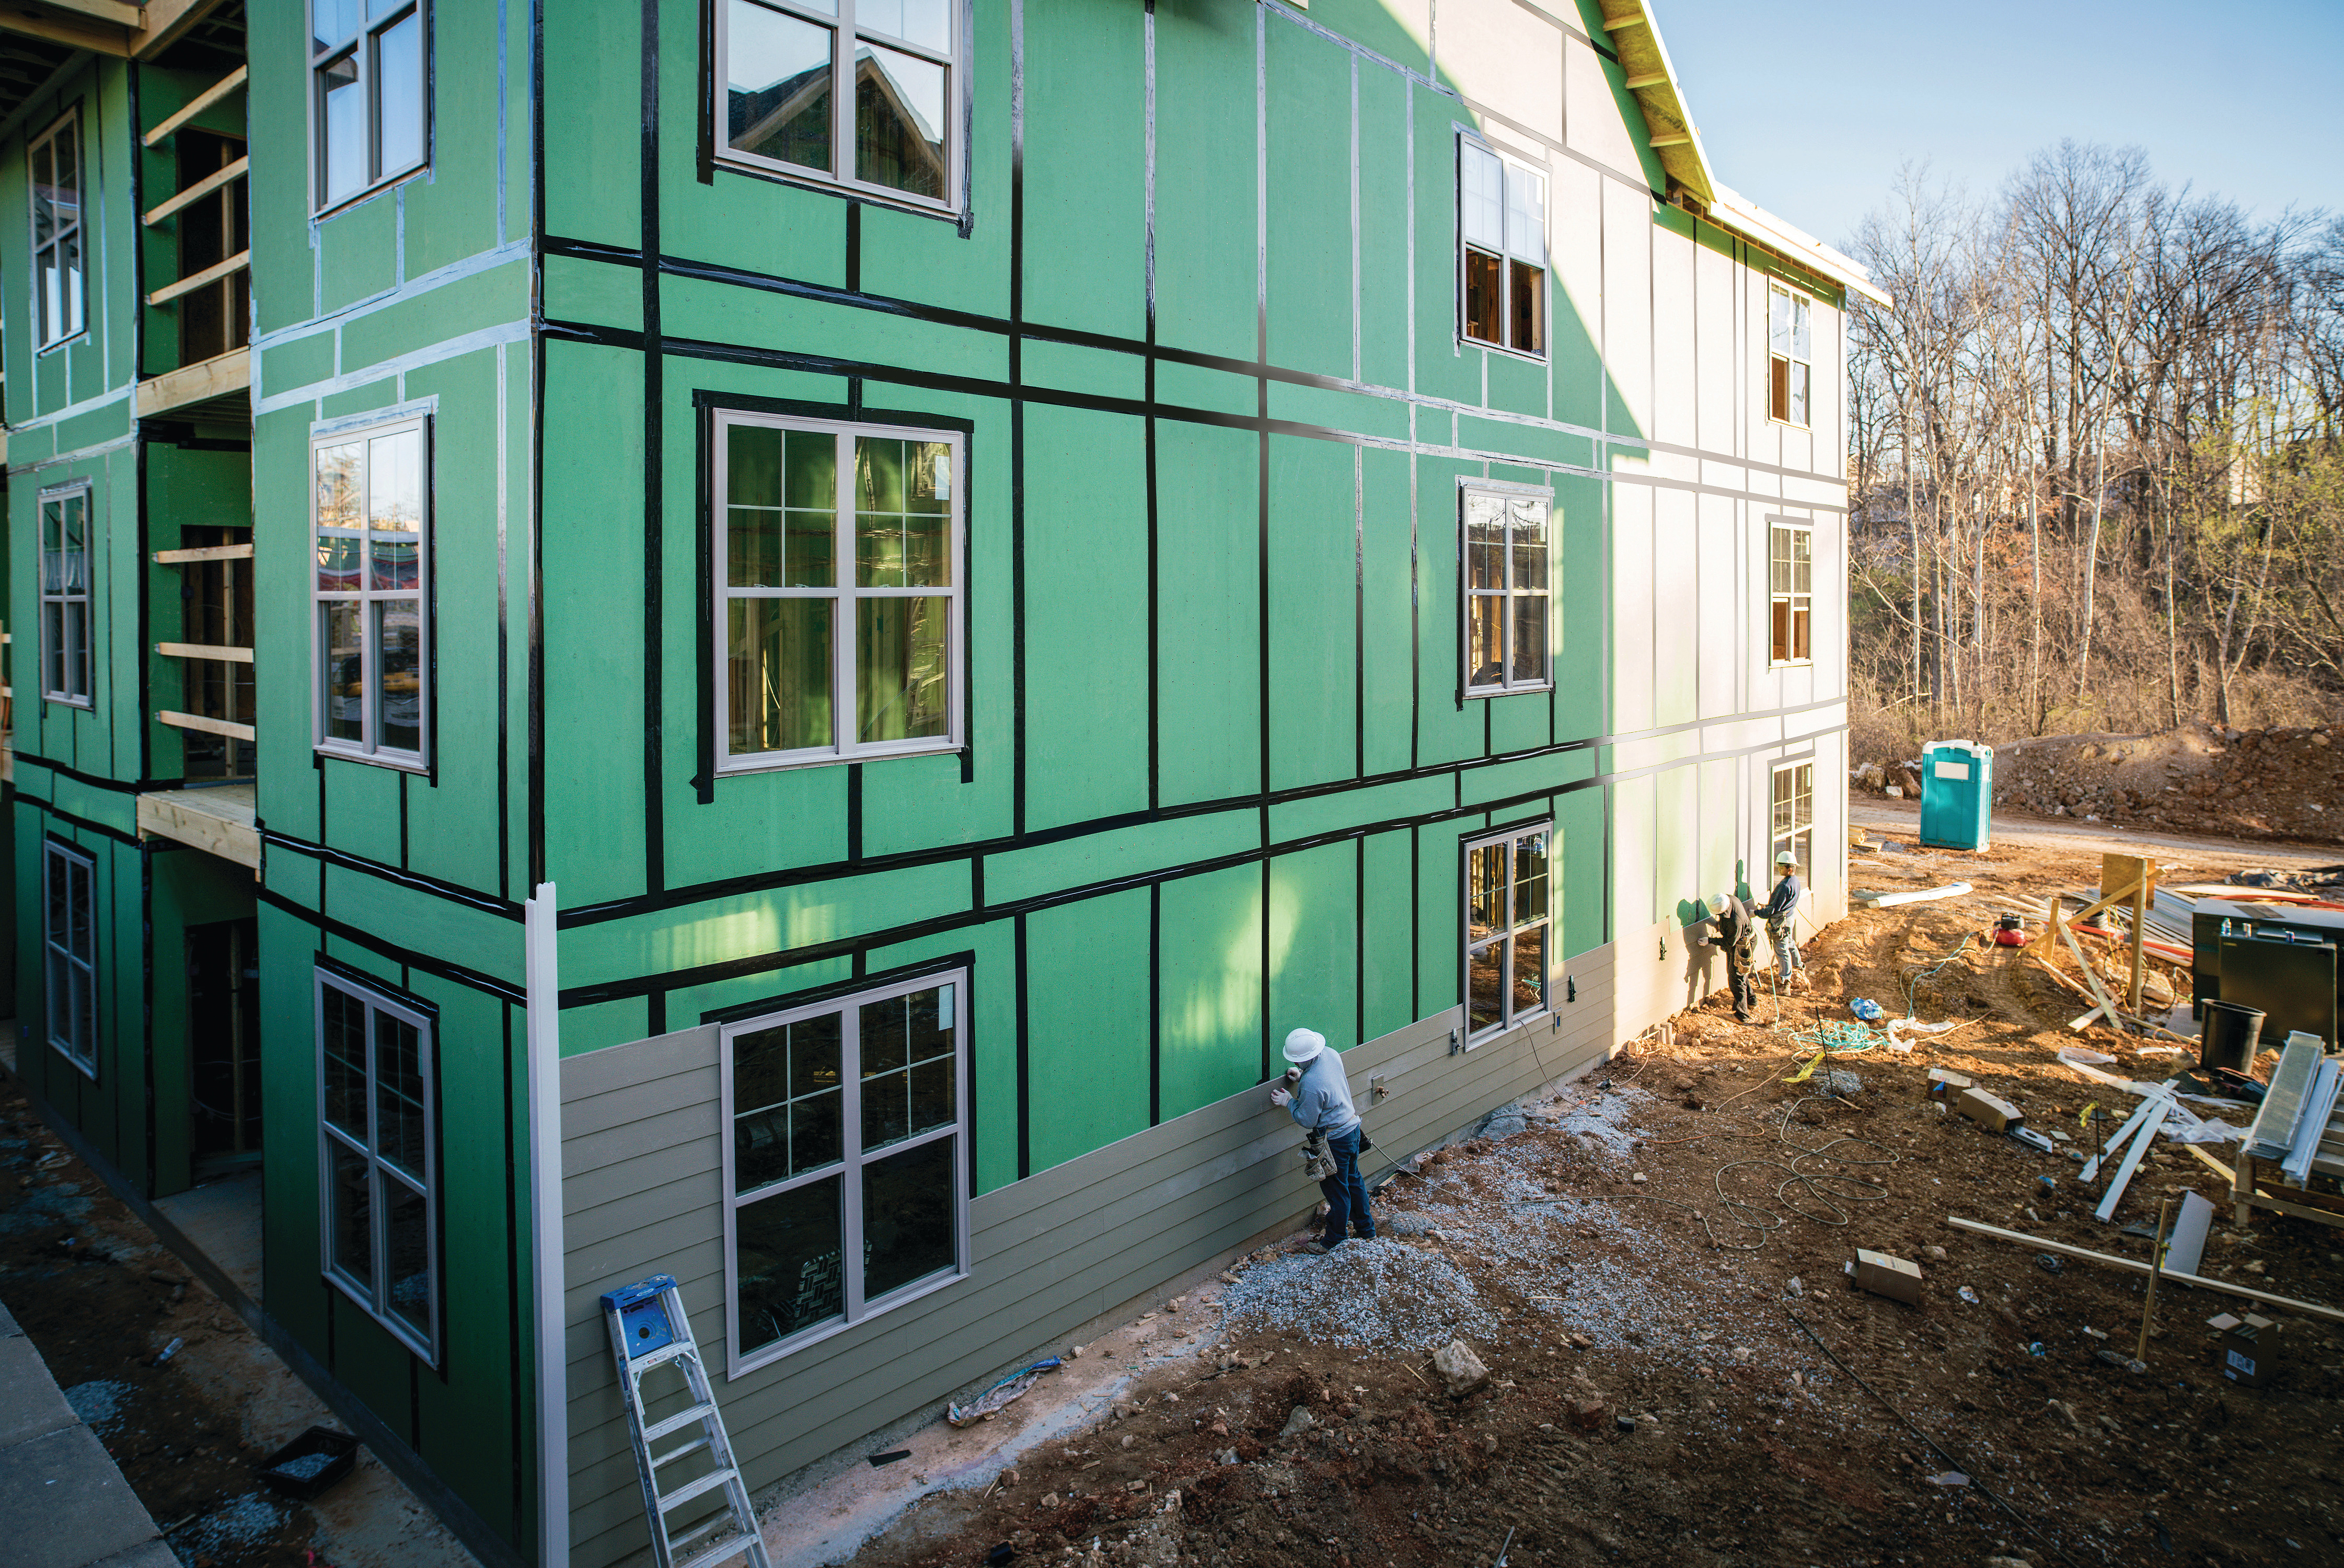
Photo courtesy of Huber Engineered Woods LLC
 |
Ryan Stephenson is the Business Development Manager for Huber Engineered Woods. Huber Engineered Woods is the building solutions company responsible for AdvanTech, ZIP System, and EXACOR brands. Stephenson is a graduate of Bucknell University with more than 25 years of experience in the building materials industry and is responsible for the development of Multi-Family sales for the Mid-Atlantic Region. Ryan has spent the last 14 years focusing on the evolution of Building Envelope, code changes and continuing education for Architects. |
 |
Justin Drake serves as Senior Product Manager for Huber Engineered Woods. In this role, he leads product strategy and growth initiatives for the ZIP System® portfolio, with a focus on innovation, commercialization, and customer-driven solutions. Justin brings extensive experience working across sales, manufacturing, supply chain, and product management to support the evolving needs of builders and distributors. |
 |
Mike Dye is the Product Engineering Manager at Huber Engineered Woods with more than 11 years of experience in the building products industry. He leads a technical team that supports customer inquiries, creates installation-related collateral, and collaborates across multiple disciplines to deliver customer-focused technical solutions. |

Building products innovator Huber Engineered Woods LLC has a reputation built on consistent product performance and commitment to people. Fueled by on-the-jobsite analysis and building science principles, AdvanTech®️ subflooring, ZIP System®️ building enclosure and EXACOR®️ magnesium oxide products solutions have changed the way construction teams build better buildings. ZIP System®️ building enclosures integrate air and water-resistive barriers into the sheathing, simplifying installation while offering superior moisture management and structural durability. AdvanTech®️ subflooring is valued for its exceptional strength, stiffness, and moisture resistance, providing a solid foundation that supports design flexibility and long-term performance. EXACOR®️ MgO underlayment delivers streamlined fire resistance, sound control, and installation efficiency, making it an ideal alternative to traditional gypsum underlayment in multifamily and light commercial construction. With headquarters in Charlotte, NC and manufacturing facilities in Maine, Georgia, Virginia, Tennessee and Oklahoma and a national sales team of over 100 members, Huber Engineered Woods provides specialty building materials to residential, multifamily, and light commercial projects nationwide, through a national network of lumberyard and distribution partners. Visit huberwood.com to learn more.
Originally published in Architectural Record
Originally published in October 2026
LEARNING OBJECTIVES
- Identify the four code-required control layers in a wood-framed exterior wall and cite the 2024 IBC, IRC, and IECC provisions that establish each.
- Explain how bulk water, air leakage, and vapor diffusion transport moisture into wall assemblies, and calculate sheathing temperature to determine condensation risk.
- Differentiate IECC energy requirements from IRC condensation control requirements, and determine the continuous insulation value that permits a Class III vapor retarder under IRC Table R702.7(3).
- Evaluate continuity risk at material transitions, changes in plane, and penetrations, and compare multi-product and integrated systems for maintaining control layer continuity.