All images courtesy of Gordon® Inc.
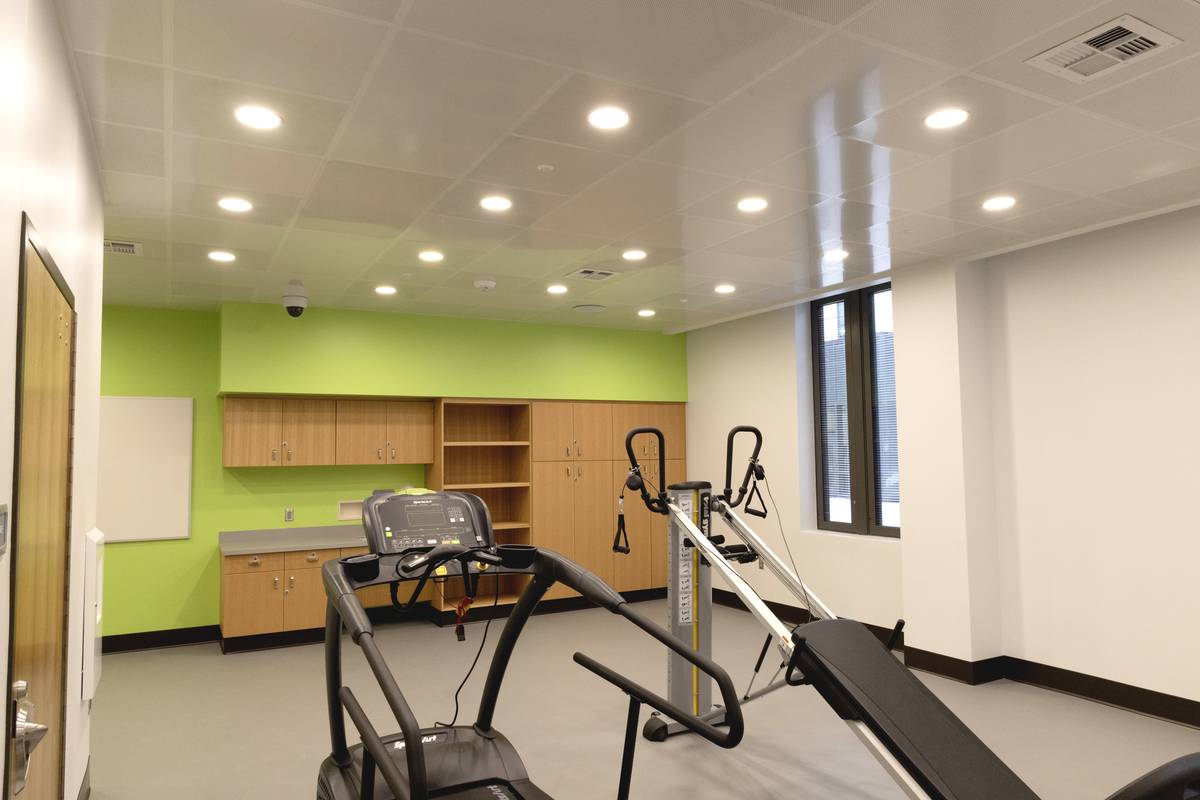
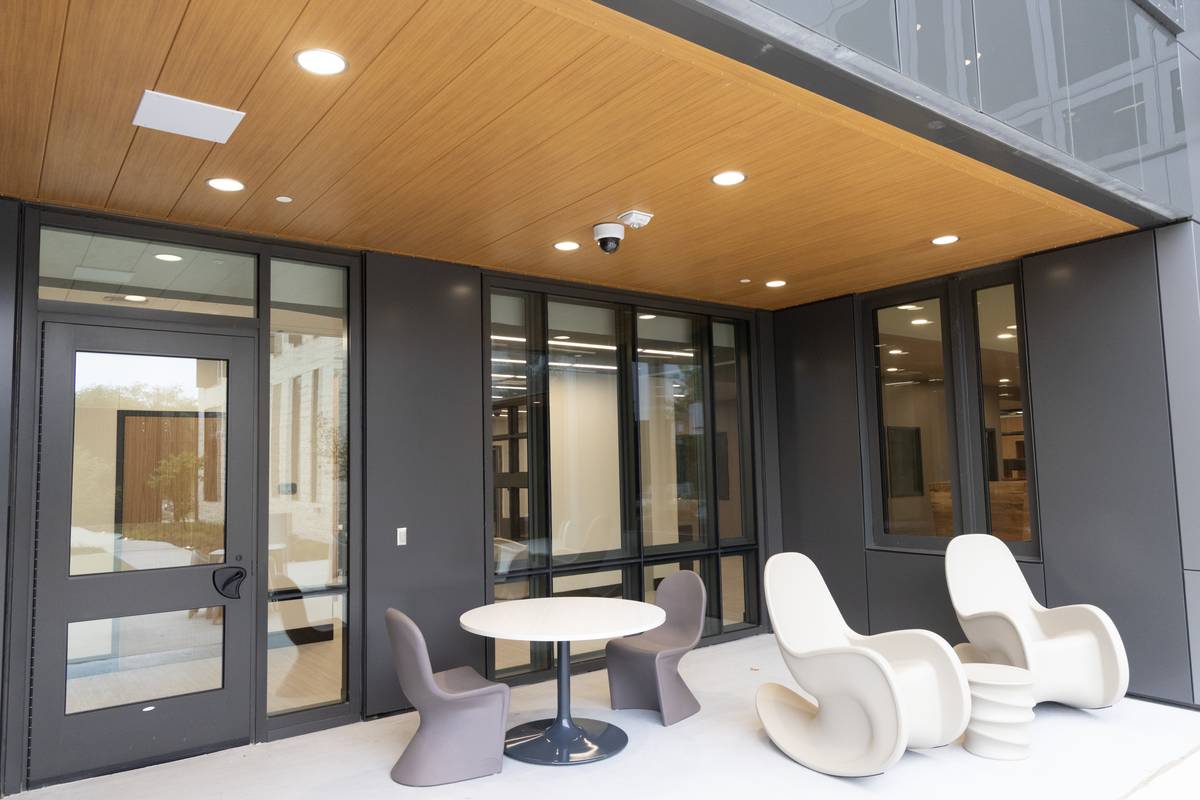
Specifying metal security ceilings integrates an architectural system capable of meeting demanding environmental challenges while providing safety and aesthetics. Texas Behavioral Health Center, Dallas, Texas.
Meet the Metal Security Ceilings Market: Projects and Applications
Security ceilings are specified when needing to restrict occupant access to the plenum above a suspended ceiling system, whether that space needs to remain accessible for maintenance or requires no access at all. Metal security ceiling products provide a tamper-evident or tamper-proof ceiling system. Ceiling applications include grid-based and attached planks. Metal security ceiling panels are constructed from heavy-gauge steel or aluminum and are designed to lock into the security ceiling grid, restricting system breach and concealment, or to attach directly with screws and mechanical fasteners. Often, these panels are perforated and feature sound absorption material above the panels.
Metal security ceilings are found in supervised and non-supervised security environments within correctional facilities, detention centers, judicial buildings, public safety buildings, and medical and psychiatric facilities. However, due to their many performance advantages, they are increasingly found in other diverse applications in the commercial market, including educational facilities and data centers.
Healthcare Facility Applications
Healthcare facilities include mental and behavioral health institutions, psychiatric wards, state hospitals, addiction and recovery centers, and wellness centers. They can be government-operated, such as VA hospitals, or private facilities with specialized units for psychiatric care, rehabilitation, and patient recovery. Healthcare facilities are typically considered medium- to high-risk environments. Either tamper-proof or tamper-evident systems can be specified in these areas.
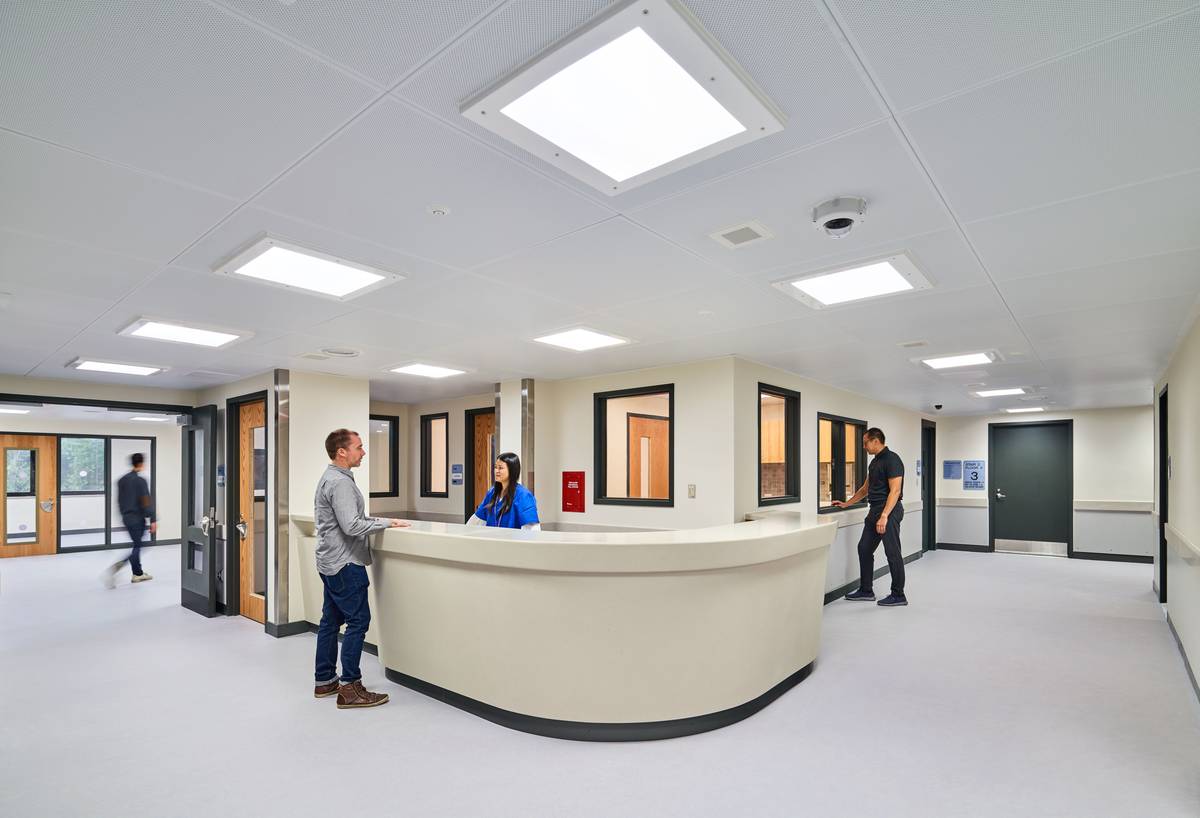
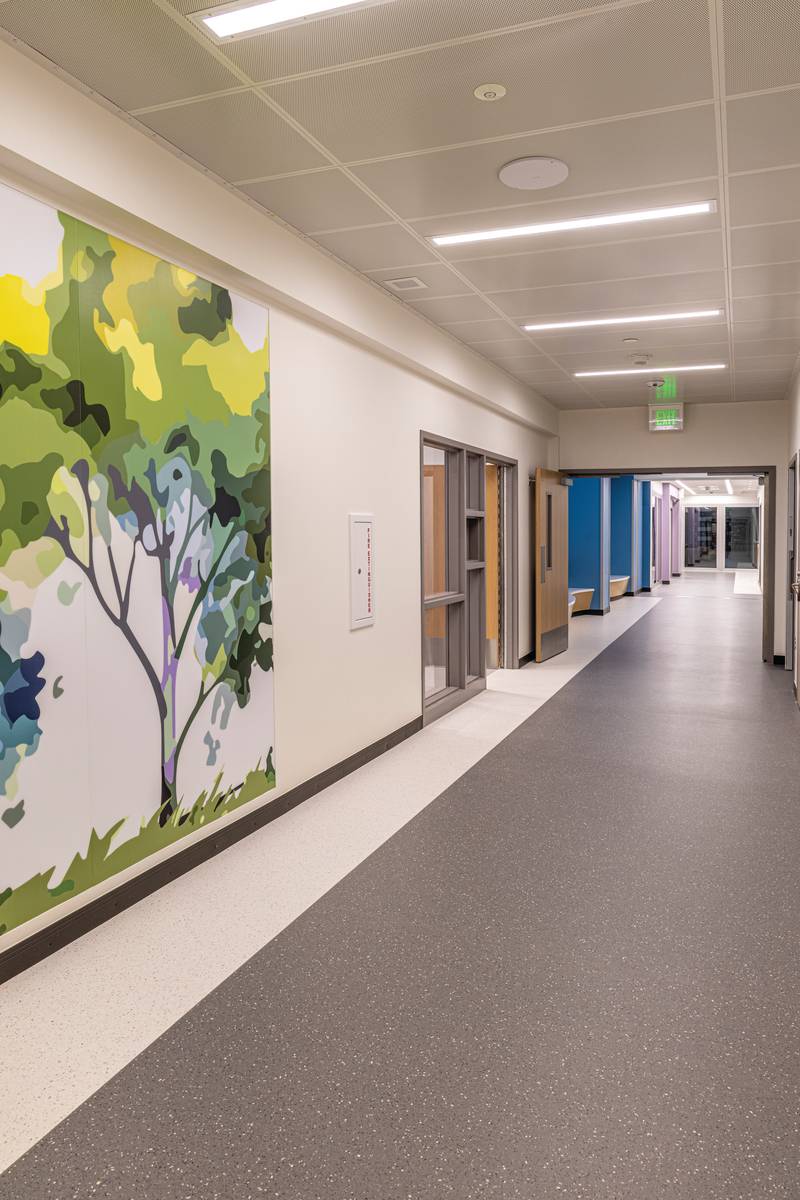
Metal security soffits and ceilings offer aesthetic diversity for today’s projects. Austin State Hospital in Austin, Texas.
Healthcare facility areas needing secure ceilings include Medium Risk Areas (zone 3), interview rooms, corridors, activity rooms such as dining rooms or workout rooms, barber shops, seclusion or serenity rooms, EmPATH Units, patient porches, and soffits.
Education Facility Applications
Education facilities include universities, colleges, high schools, elementary schools, and alternative schools. They can be public or private institutions, providing specialized learning environments tailored to different age groups and educational needs. These facilities are often designed to include secure areas for student safety and support services. Educational facilities are regarded as medium-risk environments, and designs can utilize tamper-proof or tamper-evident systems.
Areas within these projects needing secure ceilings include locker rooms, rest rooms, and detention rooms.
Detention Facility Applications
Correctional and detention facilities include jails, prisons, juvenile centers, police stations, courthouses, and border patrol facilities. These buildings are specified to meet various security levels. They can be government-operated or privately managed, with specialized areas for high-risk inmates and rehabilitation programs. System specifications typically categorize these projects as a medium- to high-risk environment.
Areas needing secure ceilings include jail cells, holding cells, secure processing areas, secure corridors, interrogation rooms, showers, sally ports, and common areas.
Heavy-gauge steel or aluminum planks with matching angle and tee suspension systems are often required for unsupervised, high-security environments. These areas include cells, holding areas, showers and toilets, visitation areas, and dayrooms.
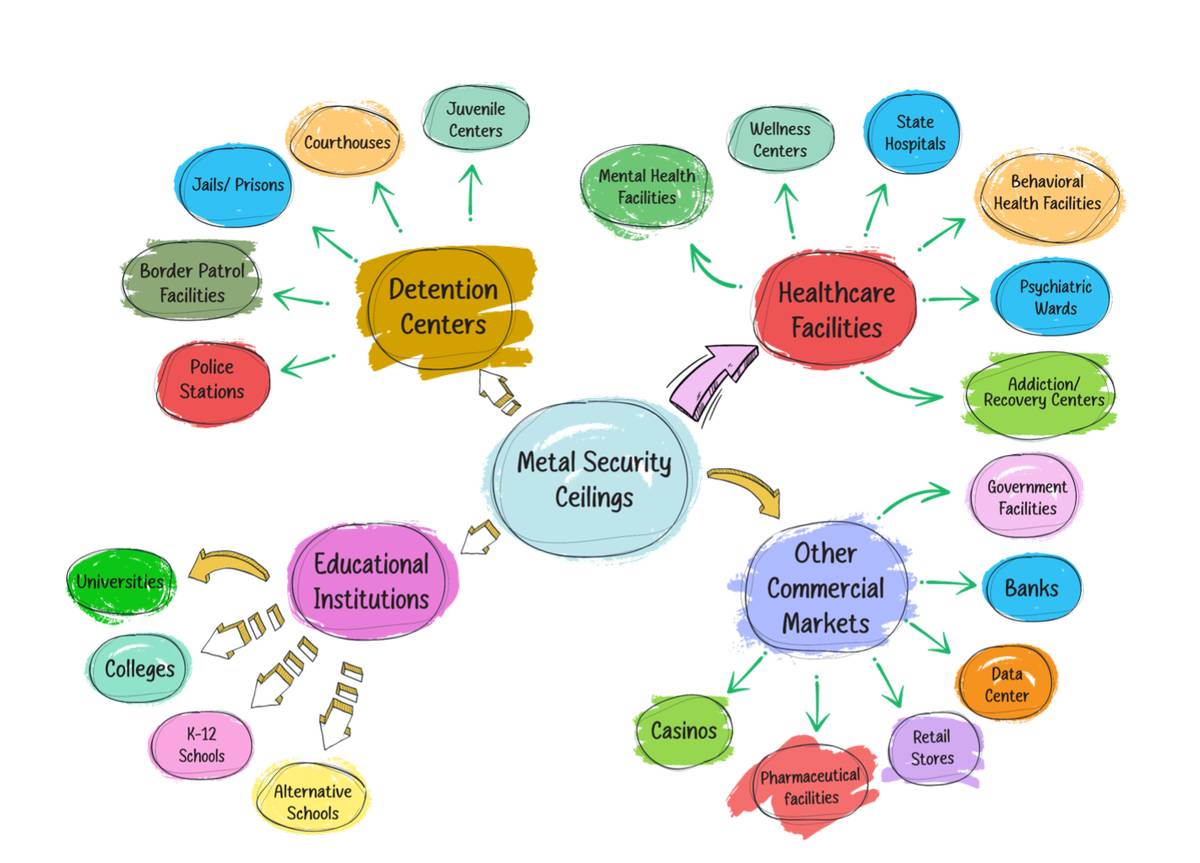
The market for metal security ceilings is incredibly diverse, particularly when these ceilings bring multiple benefits to the project, including acoustic control.
Other Commercial Applications
Additional commercial markets that may require or benefit from secure ceilings include casinos, pharmacies, retail stores, banks, government buildings, and data centers can benefit from secure ceilings. In these medium- to low-risk environments, tamper-evident systems can be used to provide safety benefits in areas such as corridors, common areas, entrance lobbies, and other sensitive building areas. Casino money counting rooms and security areas, storage and dispensaries within pharmacies, retail stores and jewelry shops, banks, data centers, and government buildings with security zones and holding cells are additional areas with a security designation.
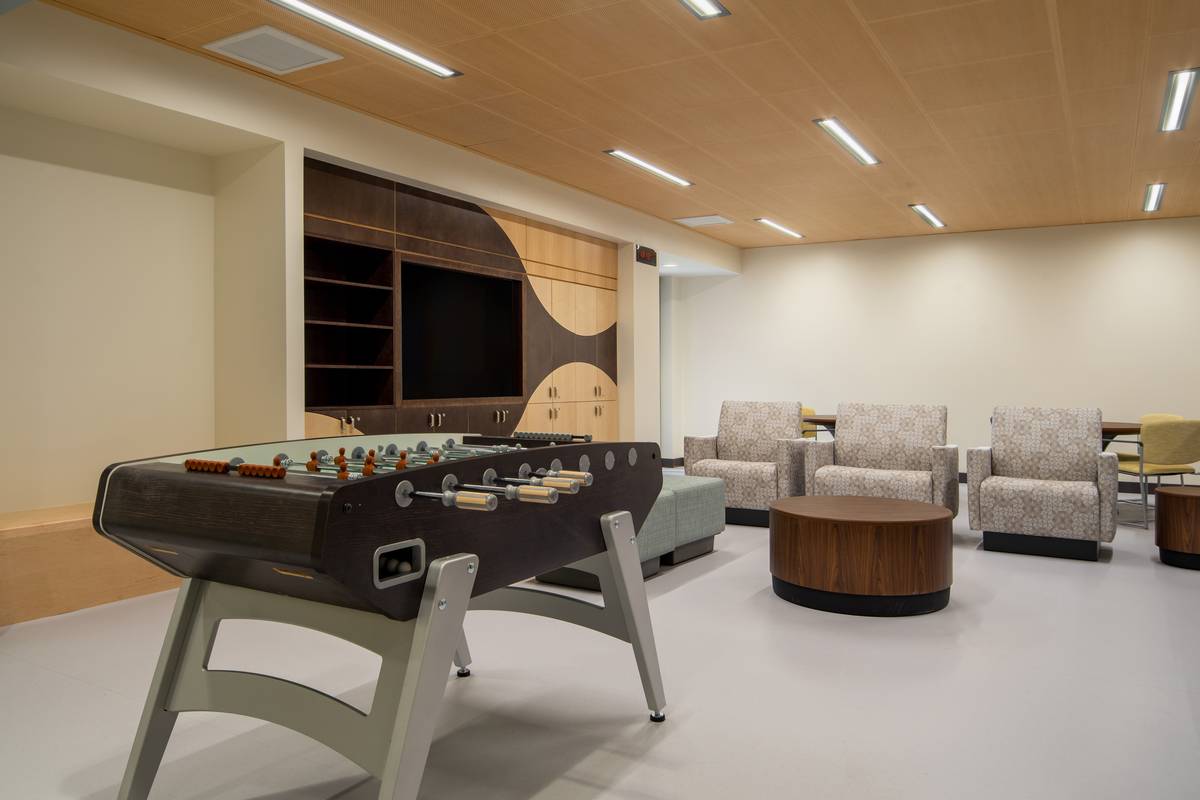
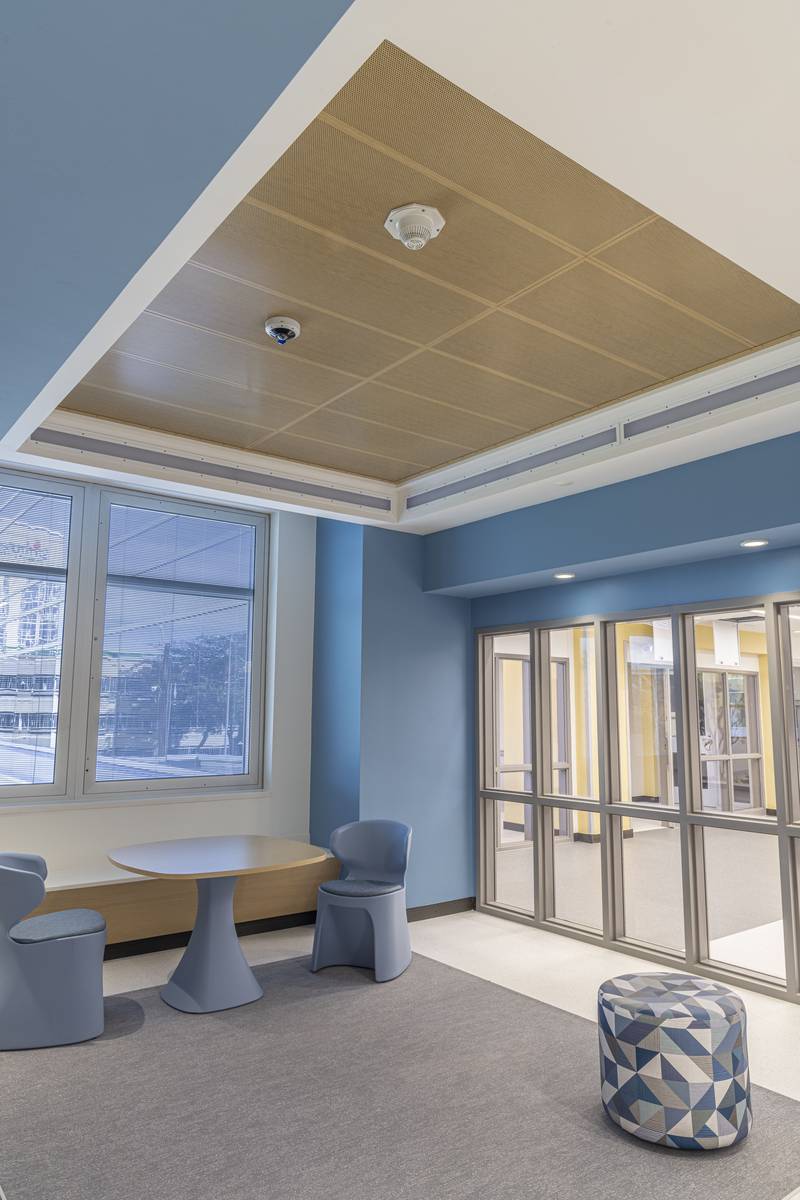
Metal security ceilings can provide diverse commercial buildings—from casinos and retail stores to banks and educational facilities—with benefits. In these medium- to low-risk environments, tamper-evident systems can be used to provide safety. Caro Hospital, Caro, Michigan.
Enhancing Safety and Preventing Unauthorized Access with Metal Security Ceilings
Specifying metal security ceilings provides a durable ceiling finish in medium- to high-risk environments. Unlike traditional ceiling materials, metal security ceilings are designed with security as a first and foremost priority. They are built to withstand forced entry, prevent concealment of contraband, and restrict access to overhead areas where security breaches may occur.
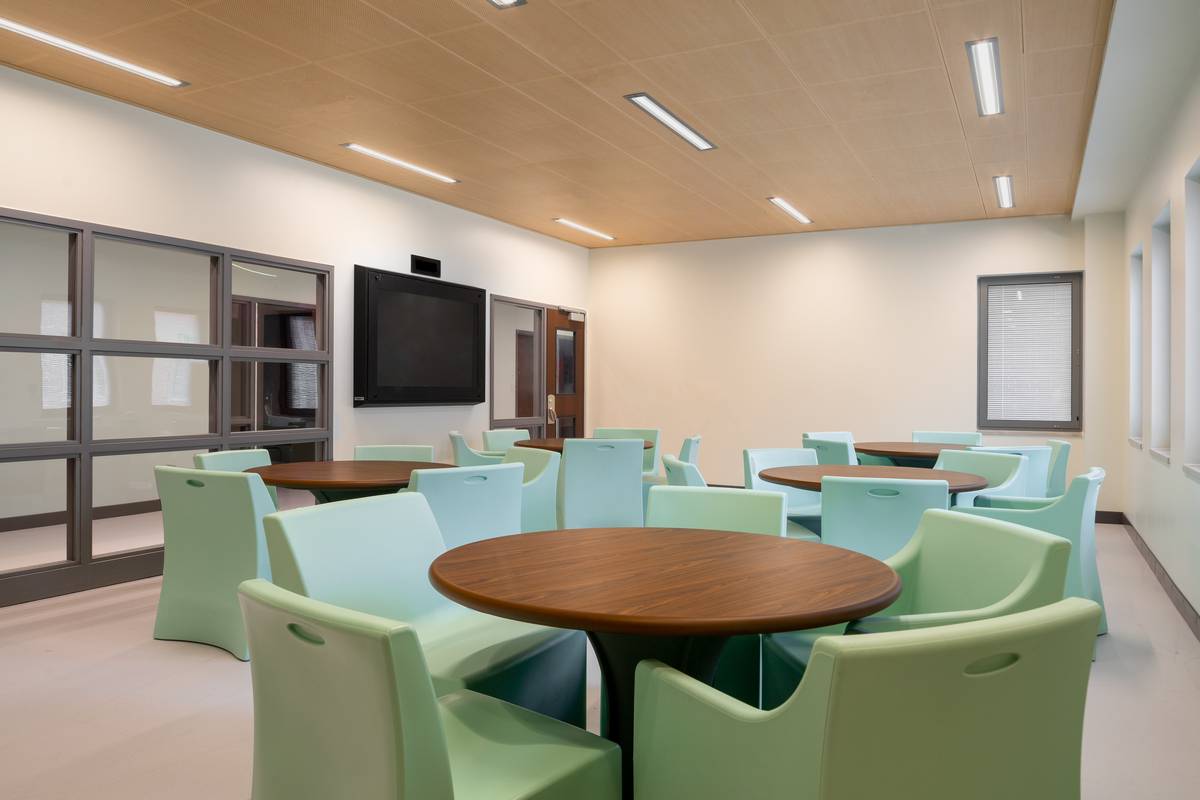
Metal security ceilings incorporate additional building systems effortlessly, including fire and security equipment. Caro Hospital in Caro, Michigan.
Meeting Security Designations
Projects with security obligations will have tamper-evident or tamper-proof ceiling design requirements. For lower-risk environments, tamper-evident systems can satisfy safety thresholds. Under tamper-evident designations, metal ceiling panels are securely fastened, preventing unauthorized removal or access to ceiling spaces without evidence of a breach. By design, in a tamper-evident security ceiling system, damage can occur and will be evident when significant blunt impacts happen. Tamper-evident systems are available in two options: a concealed suspension with 100 percent-point accessible panels, which provide access to the plenum for maintenance needs, or an exposed suspension with security snap-in panels. In an exposed suspension system, plenum access is only available through specific access panels or doors.
A project needing the highest level of security will specify a tamper-proof system. Tamper-proof security ceilings necessitate high-strength materials that resist impact, making it difficult to breach the ceiling. Plenum access is only available through specific access panels or doors. Tamper-proof systems use an exposed suspension, and planks are linear, typically in widths of 24 inches, but also in 12 inches or 18 inches, depending on the manufacturer.
Besides the capability to meet security requirements, metal security ceilings feature additional key safety and security benefits. These include fire and moisture resistance, as the metal material is non-combustible and resistant to humidity, reducing fire hazards and mold risks, and the integration of acoustical panels to reduce reverberation of noise, which improves occupant comfort levels and speech and noise intelligibility. Metal security ceilings also integrate seamlessly with additional building security systems and can accommodate cameras, alarms, and access control systems for enhanced surveillance.
Fire Resistance
Metal security ceilings offer fire-resistant properties, making them a crucial element in high-security and safety-focused environments. Fire resistance refers to the ability of these ceilings to withstand high temperatures, prevent flame spread, and contribute to overall life safety in a building.
Metal security ceilings are composed of steel and aluminum, which are naturally non-combustible materials. They provide passive protection as they will not ignite, burn, or release flammable vapors when exposed to extreme heat or fire. Properly installed metal ceilings help compartmentalize fire by acting as a barrier between floors or critical areas, slowing the spread of flames and smoke. Metal security ceilings can integrate with fire alert and suppression systems.
The combination of fire resistance and integration allows metal security ceilings to protect lives, safeguard critical infrastructure, and comply with key safety regulations. Due to their natural attributes, metal ceilings offer a durable and cost-efficient way to satisfy these safety criteria.
All images courtesy of Gordon® Inc.
Specifying metal security ceilings integrates an architectural system capable of meeting demanding environmental challenges while providing safety and aesthetics. Texas Behavioral Health Center, Dallas, Texas.
Meet the Metal Security Ceilings Market: Projects and Applications
Security ceilings are specified when needing to restrict occupant access to the plenum above a suspended ceiling system, whether that space needs to remain accessible for maintenance or requires no access at all. Metal security ceiling products provide a tamper-evident or tamper-proof ceiling system. Ceiling applications include grid-based and attached planks. Metal security ceiling panels are constructed from heavy-gauge steel or aluminum and are designed to lock into the security ceiling grid, restricting system breach and concealment, or to attach directly with screws and mechanical fasteners. Often, these panels are perforated and feature sound absorption material above the panels.
Metal security ceilings are found in supervised and non-supervised security environments within correctional facilities, detention centers, judicial buildings, public safety buildings, and medical and psychiatric facilities. However, due to their many performance advantages, they are increasingly found in other diverse applications in the commercial market, including educational facilities and data centers.
Healthcare Facility Applications
Healthcare facilities include mental and behavioral health institutions, psychiatric wards, state hospitals, addiction and recovery centers, and wellness centers. They can be government-operated, such as VA hospitals, or private facilities with specialized units for psychiatric care, rehabilitation, and patient recovery. Healthcare facilities are typically considered medium- to high-risk environments. Either tamper-proof or tamper-evident systems can be specified in these areas.
Metal security soffits and ceilings offer aesthetic diversity for today’s projects. Austin State Hospital in Austin, Texas.
Healthcare facility areas needing secure ceilings include Medium Risk Areas (zone 3), interview rooms, corridors, activity rooms such as dining rooms or workout rooms, barber shops, seclusion or serenity rooms, EmPATH Units, patient porches, and soffits.
Education Facility Applications
Education facilities include universities, colleges, high schools, elementary schools, and alternative schools. They can be public or private institutions, providing specialized learning environments tailored to different age groups and educational needs. These facilities are often designed to include secure areas for student safety and support services. Educational facilities are regarded as medium-risk environments, and designs can utilize tamper-proof or tamper-evident systems.
Areas within these projects needing secure ceilings include locker rooms, rest rooms, and detention rooms.
Detention Facility Applications
Correctional and detention facilities include jails, prisons, juvenile centers, police stations, courthouses, and border patrol facilities. These buildings are specified to meet various security levels. They can be government-operated or privately managed, with specialized areas for high-risk inmates and rehabilitation programs. System specifications typically categorize these projects as a medium- to high-risk environment.
Areas needing secure ceilings include jail cells, holding cells, secure processing areas, secure corridors, interrogation rooms, showers, sally ports, and common areas.
Heavy-gauge steel or aluminum planks with matching angle and tee suspension systems are often required for unsupervised, high-security environments. These areas include cells, holding areas, showers and toilets, visitation areas, and dayrooms.
The market for metal security ceilings is incredibly diverse, particularly when these ceilings bring multiple benefits to the project, including acoustic control.
Other Commercial Applications
Additional commercial markets that may require or benefit from secure ceilings include casinos, pharmacies, retail stores, banks, government buildings, and data centers can benefit from secure ceilings. In these medium- to low-risk environments, tamper-evident systems can be used to provide safety benefits in areas such as corridors, common areas, entrance lobbies, and other sensitive building areas. Casino money counting rooms and security areas, storage and dispensaries within pharmacies, retail stores and jewelry shops, banks, data centers, and government buildings with security zones and holding cells are additional areas with a security designation.
Metal security ceilings can provide diverse commercial buildings—from casinos and retail stores to banks and educational facilities—with benefits. In these medium- to low-risk environments, tamper-evident systems can be used to provide safety. Caro Hospital, Caro, Michigan.
Enhancing Safety and Preventing Unauthorized Access with Metal Security Ceilings
Specifying metal security ceilings provides a durable ceiling finish in medium- to high-risk environments. Unlike traditional ceiling materials, metal security ceilings are designed with security as a first and foremost priority. They are built to withstand forced entry, prevent concealment of contraband, and restrict access to overhead areas where security breaches may occur.
Metal security ceilings incorporate additional building systems effortlessly, including fire and security equipment. Caro Hospital in Caro, Michigan.
Meeting Security Designations
Projects with security obligations will have tamper-evident or tamper-proof ceiling design requirements. For lower-risk environments, tamper-evident systems can satisfy safety thresholds. Under tamper-evident designations, metal ceiling panels are securely fastened, preventing unauthorized removal or access to ceiling spaces without evidence of a breach. By design, in a tamper-evident security ceiling system, damage can occur and will be evident when significant blunt impacts happen. Tamper-evident systems are available in two options: a concealed suspension with 100 percent-point accessible panels, which provide access to the plenum for maintenance needs, or an exposed suspension with security snap-in panels. In an exposed suspension system, plenum access is only available through specific access panels or doors.
A project needing the highest level of security will specify a tamper-proof system. Tamper-proof security ceilings necessitate high-strength materials that resist impact, making it difficult to breach the ceiling. Plenum access is only available through specific access panels or doors. Tamper-proof systems use an exposed suspension, and planks are linear, typically in widths of 24 inches, but also in 12 inches or 18 inches, depending on the manufacturer.
Besides the capability to meet security requirements, metal security ceilings feature additional key safety and security benefits. These include fire and moisture resistance, as the metal material is non-combustible and resistant to humidity, reducing fire hazards and mold risks, and the integration of acoustical panels to reduce reverberation of noise, which improves occupant comfort levels and speech and noise intelligibility. Metal security ceilings also integrate seamlessly with additional building security systems and can accommodate cameras, alarms, and access control systems for enhanced surveillance.
Fire Resistance
Metal security ceilings offer fire-resistant properties, making them a crucial element in high-security and safety-focused environments. Fire resistance refers to the ability of these ceilings to withstand high temperatures, prevent flame spread, and contribute to overall life safety in a building.
Metal security ceilings are composed of steel and aluminum, which are naturally non-combustible materials. They provide passive protection as they will not ignite, burn, or release flammable vapors when exposed to extreme heat or fire. Properly installed metal ceilings help compartmentalize fire by acting as a barrier between floors or critical areas, slowing the spread of flames and smoke. Metal security ceilings can integrate with fire alert and suppression systems.
The combination of fire resistance and integration allows metal security ceilings to protect lives, safeguard critical infrastructure, and comply with key safety regulations. Due to their natural attributes, metal ceilings offer a durable and cost-efficient way to satisfy these safety criteria.
Moisture Resistance
Metal security ceilings are inherently moisture-resistant, making them an ideal solution for environments where humidity, water exposure, or condensation are concerns. Their natural resistance to moisture plays a critical role in maintaining the structural integrity, hygiene, and performance of both the ceiling system and the broader facility.
The stainless steel and aluminum materials used in metal security ceilings are non-porous surfaces and do not absorb moisture. For galvanized steel applications, corrosion-resistant coatings prevent rust and corrosion even in high humidity environments or areas where ceilings may encounter cleaning agents or disinfectants.
Moisture resistance is important for both the long-term durability and improved hygiene and cleanability of a project. The ability of metal to naturally resist water thereby prevents accumulation of mold and other associated health risks from moisture accumulation. Enhanced cleanability allows a facility to maintain both aesthetics and performance, including indoor environmental quality. It also facilitates a project to satisfy regulatory compliance measures.
Impact Resistance
Tamper-proof metal linear plank security ceilings provide superior impact resistance due to their durable construction and materials. Typically made from steel, stainless steel, or aluminum, these ceilings can withstand significant force from impacts, whether accidental or intentional. This makes them ideal for environments where security is a high priority.
To evaluate a ceiling’s performance under impact, testing is conducted using an impact device fabricated in accordance with ASTM F2697. ASTM F2697 is the international standard test method used to evaluate the strength and resistance of overhead horizontal fixed barriers, specifically jail and prison ceilings, against physical assault and breakthrough attempts. During evaluation, the ASTM-fabricated device delivers impacts against the test ceiling at four predetermined locations. The testing impactor is fabricated to accept a blunt impactor and a sharp impactor fabricated in accordance with ASTM F2697. This testing is designed to aid specifiers in identifying levels of physical security for horizontal fixed barriers. Testing approximates the levels of abuse to which horizontal fixed barriers could possibly be subjected in the field. The resulting data from testing helps provide assurance of protection from the system to the public, to facility personnel, and to the inmates themselves.
A static load test is also administered to ceiling systems and is applied using a hydraulic cylinder and pump to apply an upward force to the interior or “room” side of the specimen. The required loads are applied in 500-pound increments at seven pre-determined locations in accordance with ASTM F2697. Again, these results provide assurance that the tested system will perform as designed and provide security as needed in the field.
Integration with Security Systems
Metal security ceilings using aluminum, galvanized steel, or stainless steel are impact-resistant and designed for seamless integration with cameras, alarms, and wiring, while ensuring long-term durability and easy maintenance. The ability to integrate additional security measures is important, as this prevents tampering of devices by keeping them out of reach. Integration conceals and protects equipment by incorporating it within the ceilings. These designs also streamline installation and maintenance, preserve design and function, and provide compliance with regulations.
Choosing Metal Security Ceilings for Acoustics and Occupant Well-Being
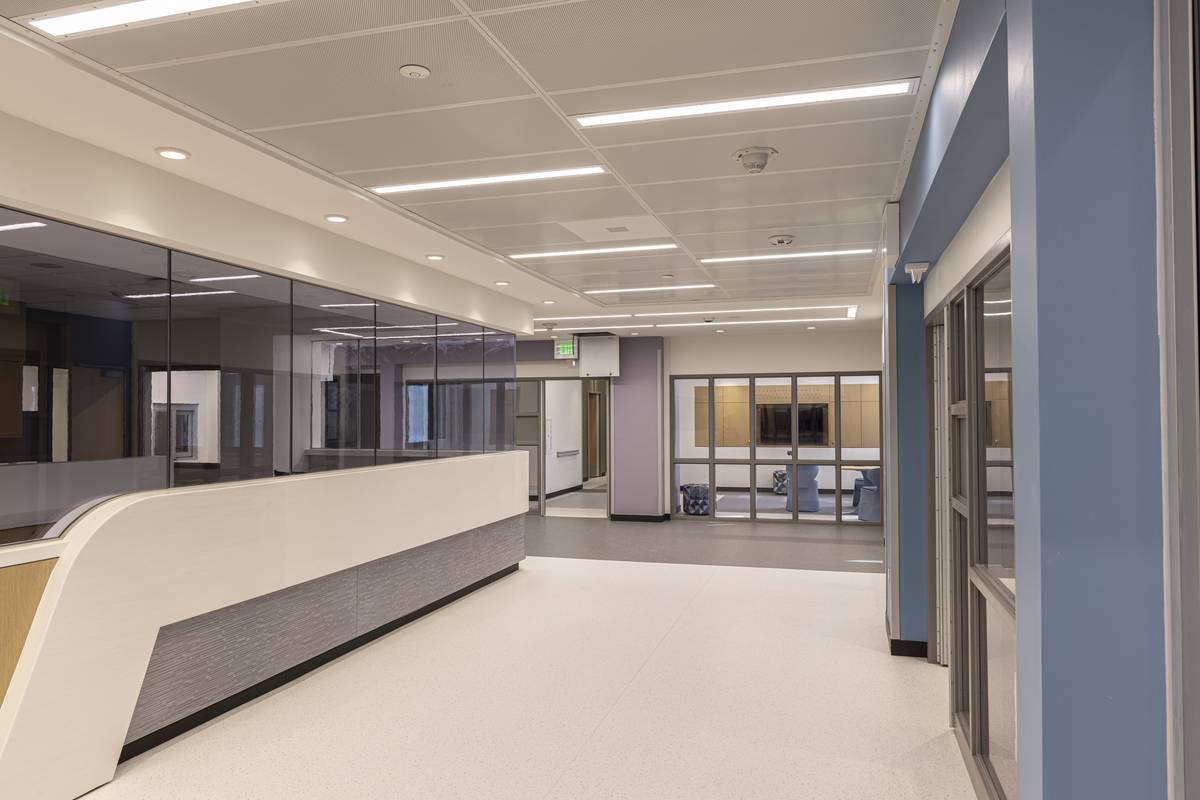
Metal security ceilings capture important wellness and acoustic benefits for occupants. UTSW Texas Behavioral Health Center in Dallas, Texas.
Ceiling designs play a critical role in security, safety, and occupant well-being. Metal security ceilings are typically chosen for their durability and tamper resistance. However, modern metal security ceiling designs also incorporate acoustical performance and human-centered features. These features promote occupant wellness and are targeted to support mental health, reduce stress, and enhance safety.
Benefits of Metal Security Ceilings for Acoustics
Perforated metal ceilings designed to include acoustical media provide improved acoustical performance, decreased reverberation time, and improved speech intelligibility. This translates into a safer environment and reduced stress for staff and inmates, a higher quality living condition for inmates, and lower stress and aggression for occupants. Perforated metal security ceilings with insulation can achieve a required Noise Reduction Coefficient (NRC) of 0.75 - 0.95 and a Sound Transmission Class (STC) of 40-44 with available metal and composite backers. The NRC rating can be adjusted, depending on the type, thickness, and density of insulation selected and the size and spacing of perforation holes, which determines the percentage of open area in the metal ceiling panels.
The ability of metal ceilings to offer security and acoustical performance means enhanced comfort and mental health and increased possibilities for rehabilitation. It also allows for improved learning environments and healing. Frequently, dayrooms and other supervised security areas are used for educational and training activities, counseling, dining, and other directly administered programs, reinforcing the need for improved acoustical performance in secure areas. Secure areas are able to function as needed – from complete sound isolation needed for holding cells adjacent to courtrooms, to ensured privacy and speech intelligibility in locker rooms or health facilities. Metal security ceiling systems are available in a variety of finishes and gauges of materials. Premier manufacturers of these systems are uniquely capable of custom manufacturing products specific to project requirements.
Benefits of Metal Security Ceilings for Well-Being
Selecting metal as a material means providing durability, security, and safety without compromising the well-being of people. Metal offers a safeguard against both fire and water, stands up to wear and tear, and can offer lower material costs and lower costs for installation and maintenance. Additionally, metal ceilings are exceptionally versatile when it comes to design aesthetics, offering architects a large range of options to ensure desired performance and enhance the interior experience. Not only do metal security ceilings provide noise reduction and acoustical performance, which have a profound impact on health, these systems naturally satisfy other occupant concerns. Metal ceilings generate enhanced air quality. Perforated metal ceiling panels offer an advanced solution for improving ventilation and air circulation in buildings. Metal ceilings are shown to improve air circulation patterns, reduce airborne contaminant concentration, enhance fresh air distribution, and generate more efficient heat dissipation. Metal ceilings also bolster hygiene, as metal is a non-porous, inert surface and provides low volatile organic compound (VOC) emissions. Specialized antimicrobial finishes prevent pathogen accumulation, help control particulate matter, resist moisture, and tolerate disinfection protocols.
Metal ceilings can also combine with ambient lighting designs and aesthetics selected to achieve a therapeutic environment. Metal ceilings with powder-coated surfaces in soothing colors or image prints aid the designer’s aim to achieve a serene space.
According to the Metal Construction Association, selecting metal as a material additionally helps a project to reduce energy consumption, improve air quality and thermal comfort, comply with energy codes, and minimize environmental impacts by the innate recyclability of the product.1
Sustainability
Demand for fire-resistant, eco-friendly materials has not ended. Metal security ceilings contain recycled content and can offer materials and resources credit for sourcing of raw materials. Metal is the only known construction material that can be recycled and repurposed indefinitely. Any excess or scrap metals, particularly steel and aluminum, are readily and easily recyclable. The recyclability of metal can help a project achieve LEED (Leadership in Energy and Environmental Design) certification. Shop-fabricated metal components reduce on-site labor, cycle time, and construction waste. Factory coatings eliminate the project’s exposure to any volatile compounds, which are controlled at the factory, not released at the jobsite. Premier manufacturers rely on in-house finish processes that use a biodegradable pre-treatment without phosphates, generate no hazardous waste, no VOCs, and no heavy metals. Powder coating finishes contain low to zero VOCs (Volatile Organic Compounds). Unlike traditional liquid paints, which often contain high levels of VOCs that contribute to smog and health issues, powder coatings provide a cleaner, safer alternative that supports improved indoor air quality and reduces the overall environmental footprint of the finishing process. Look for a manufacturer that maintains membership in the United States Green Building Council (USGBC) and can help gain credits for projects seeking LEED certification.
Identifying Durable, Compliant Materials for Medium to High-Security Settings
Choosing the right metal security system and additional accessories and materials is critical to ensuring both security and compliance with regulatory standards. Security ceilings are required in a diversity of settings – for medium to high-security settings, such as prisons, detention centers, and high-security facilities; and mental health, healthcare, or educational facilities (medium risk) – making their specification requirements precise.
In general, materials must be tamper-resistant, fire-resistant, impact-resistant, and easy to maintain, while meeting various national, local, and facility-based building codes and safety regulations.
Tamper-Evident vs. Tamper-Proof Security Ceilings?
Specifying tamper-evident versus tamper-proof ceilings depends on security level, facility function, and any risk factors, such as contraband concealment, vandalism, and possible inmate or patient aggression.
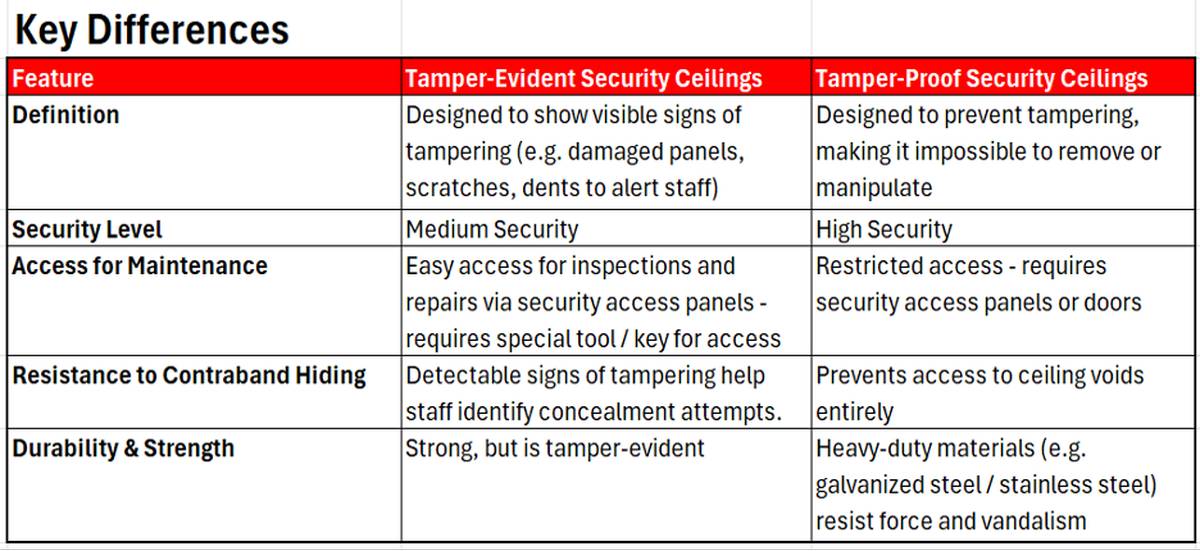
Comparison between tamper-evident and tamper-proof system solutions.
Considerations for Choosing the Right Ceiling: Facility Type & Security Level
Tamper-evident security ceilings are generally used in medium-security prisons, dormitory-style jails, and psychiatric units (anti-ligature environments), where detection of tampering is sufficient. Tamper-proof products are generally used in high-security prisons, maximum-security cells, and segregation units, where preventing any access by occupants below is critical.
For those facilities with contraband prevention and inspection needs, the two systems offer differing flexibility. If frequent inspections are required, tamper-evident ceilings allow for easier access while still deterring manipulation. If zero access to ceiling voids is necessary, tamper-proof ceilings are the best choice to eliminate contraband hiding spots.
Considerations for Choosing the Right Ceiling: Inmate/Patient Behavior & Risk Factors
For projects that house high-risk, violent inmates or patients, tamper-proof ceilings prevent dismantling and use of ceiling materials as weapons. For most other projects, where occupants are non-violent or lower-risk inmates or patients, tamper-evident ceilings may suffice. Tamper-evident systems allow staff to monitor and respond to any tampering attempts.
Considerations for Choosing the Right Ceiling: Maintenance & System Integration
Tamper-evident security ceilings allow easier access for maintenance to security systems, cameras, alarms, and heating, ventilation, and air conditioning (HVAC) equipment. Tamper-proof systems require special tools for maintenance access and may constrain maintenance to certain access points. However, this design enhances security by limiting any possible admission from below.
Ceiling Options: Tamper-Proof Ceilings – Linear Plank Format
Linear plank tamper-proof metal security ceilings are designed to provide maximum security for cells, segregation units, and high-risk areas. Heavy gauge steel or aluminum planks with matching angle and tee suspension systems are ideal for unsupervised, high-security environments. Perforated planks with acoustical media provide noise control while the system’s shiplap design prohibits passage of contraband to the plenum. Tamper-proof systems also feature heavy-duty structural performance and factory-finished components.
Compliant specifications:
System: Tamper-proof planks with exposed suspension; accepted by New York State Office of Mental Health
Specialized systems available:
- U.S. Marshals Service Facilities (USMS)
- State of New York Department of Correctional Services Facilities (OGS)
- City of New York Department of Corrections Facilities
Plank material options:
- Galvanized Steel: 12, 14 or 16 gauge; powder coating finish
- Aluminum: 0.125”; powder coating finish
- Stainless-Steel: 14 to 18 gauge; #4 finish
Plank size options:
- 12”, 18”, or 24” wide (standard) in lengths up to 12’
- Available with 1” Reveals
Finish:
- Powder Coating in standard colors, therapeutic colors, and wood-look finishes
Perforation pattern:
- 1/8” round holes, on 11/32” diagonal centers, 11% open area
Acoustics:
- .85 NRC and higher with 1” x 1.5# density acoustical pads
- .95 NRC and higher with 2” x 1.5# density acoustical pads
Accessory options:
- Lighting: Available
- Air distribution: Available
Secure access with access panels
Ceiling Options: Tamper-Evident – Grid-Based Snap-In Panels
Tamper-evident snap-in panel metal security ceilings are designed for medium-security areas, which include general population areas, medical units, psychiatric wards, rehabilitation areas, corridors, patient activity areas, dayrooms, and cafeterias. With a tamper-evident snap-in system, heavy-gauge steel or aluminum security ceiling panels lock into the security ceiling grid, restricting system breach and concealment of contraband. The perforated security ceiling panels with acoustical media provide noise control. Factory-finished components and quick and easy installation, compared to drywall systems, help with project schedule and trade management.
Compliant specifications:
System: Tamper-Evident – Grid-Based Snap-In Panels; accepted by New York State Office of Mental Health
Panel material options:
- Galvanized steel: 18 gauge
- Aluminum: 0.040”
Panel size options:
Finish:
- Powder coating in standard colors, therapeutic colors, and wood-look finishes
Perforation pattern:
- 5/64” round holes on 7/32” diagonal centers, 10% open area
Acoustics:
- .85 NRC and higher, with 1” x 1.5# density acoustical pads
Accessory options:
- Lighting: Available
- Air distribution: Available
Secure access with access panels
Ceiling Options: Tamper-Evident – Concealed Grid-Based with Snap-In Panels
Tamper-evident concealed grid-based metal security systems are designed for medium-security areas, general population areas, medical units, psychiatric wards, rehabilitation areas, corridors, patient activity areas, dayrooms, and cafeterias. This design integrates acoustical performance, anti-ligature, impact resistance, lighting, access doors, and mechanical systems.
Compliant Specifications:
System: Tamper-Evident – Point Accessible Security Ceilings; accepted by New York State Office of Mental Health
Panel material options:
- Aluminum: 0.050” – 0.188”
- Stainless Steel: 20 gauge – 16 gauge
Panel options:
- Standard size: 30” x 30” or 30” x 60”
Finish:
- Powder Coating in standard colors, therapeutic colors, and wood-look finishes
Perforation pattern:
- 5/64” holes on 7/32” staggered centers, 10% open area
- 1/8” holes on 21/64” staggered centers, 13% open area
- 1/8” holes on 1/4” straight centers, 20% open area
- 1/8” holes on 1/4” staggered centers, 23% open area
Acoustics:
- .85 NRC and higher with 1” x 1.5# density acoustical pads
Accessory options:
- Lighting: Available
- Air distribution: Available
Secure access with access tool:
- Cut-out requirements: Must allow 3” from perimeter edges of panels
Metal Security Ceiling Finishes
For metal security ceilings using aluminum or steel, AAMA 2604 Powder Coating finishes (interior applications) and AAMA 2605 Powder Coating finishes (exterior applications) are available that meet or exceed performance requirements of 70% Kynar, with low- to zero VOC’s. Coatings are available in various wood-look and therapeutic colors and offer additional therapeutic print imagery.
There are many benefits to a design that utilizes AAMA 2604 or 2605 powder coatings. These coatings contain anti-microbial properties which inhibit bacteria, mold, and fungal growth. This includes prohibiting growth of E. Coli and Staph. aureus, which prevents Nosocomial (hospital-borne) infections. Powder coatings support enhanced cleaning protocols and improve air quality and hygiene for all occupants.
Aluminum and metal ceilings with powder coatings are low maintenance and easy to clean with mild soap and water. The coatings enhance durability and are notably fire- and corrosion-resistant. AAMA 2604 and 2605 architectural powder coatings contribute to LEED building certification primarily through low-emitting materials, zero volatile organic compounds (VOC), and extended product durability.
Anti-ligature perforation options, from staggered to straight centers and 10% open area to 23% open area, also add design flexibility. Certain perforation patterns are accepted by the New York State Office of Mental Health. These perforations can be paired with Class A-rated fiberglass sound-absorbing pads, wrapped in fire-retardant black polyethylene, in densities and thickness to meet project requirements. Noise Reduction Coefficients (NRCs) of 0.75 to 0.95 can be achieved with the specified perforation options when paired with appropriate insulation.
Accessories and System Integration
A variety of accessories are typically available that integrate with tamper-evident and tamper-proof metal security ceilings. These include:
- Diffuser panels
- Security lights
- Flexible hose sprinklers
- Column collars and column rings
- Acoustical Pads and Sound Fleece
- Spacer grid for improved acoustical performance
- Backer panels to create STC improvement
For tamper-evident point accessible systems, optional accessories also include custom speaker panels, acoustical and drywall perimeter trims, and wall angles and wall pockets.
Providing the Solution: Know How to Specify the Right Security Ceiling for A Project
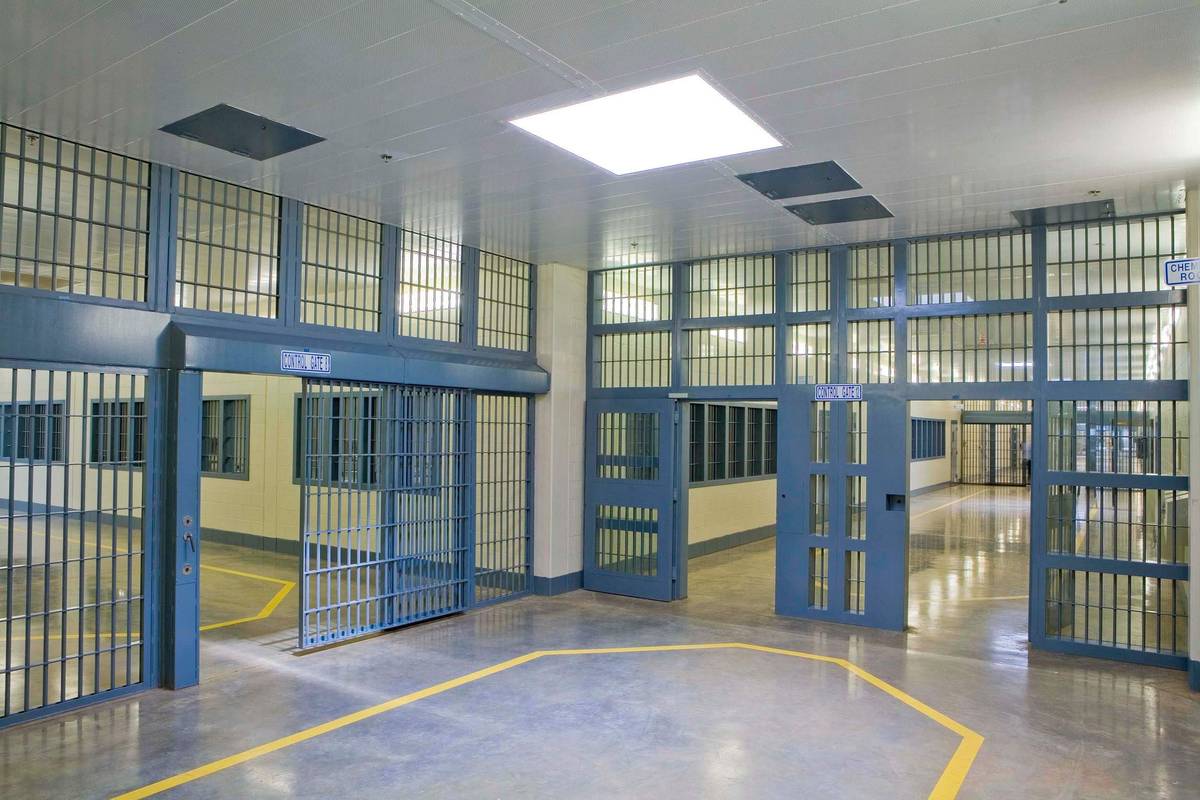
Metal security ceiling systems offer the design team confidence about securing occupant safety. Ouachita River Correctional Unit, Malvern, Arkansas.
Selecting the correct metal security ceiling for an individual project, whether a prison, detention center, or mental health facility, requires careful consideration of project attributes. These individual attributes include security level, durability, acoustical performance, inmate and patient wellness goals, and maintenance needs.
To help specify the best ceiling for an individual project, the design team should first identify the market and facility type for the specific security ceiling application. Then, based upon code and owner prescriptive, the team should define the security level in various areas. Security levels may change across an individual building, depending on whether the area is supervised or unsupervised. Once market and security levels are selected, the onus falls on the design team to choose the right ceiling system for the space — either tamper-proof or tamper-evident. To ensure the well-being of occupants, architects and specifiers need to define acoustical requirements, specify coatings and finishes for hygiene and durability, and determine and plan for the integration of security and building systems. All of these components should be checked against industry standards to ensure compliance.
Architect Metal Security Ceiling Checklist:
- Security Level: Maximum, medium, or low risk?
- Material: Aluminum, steel, or stainless steel?
- Tamper Resistance: Tamper-proof or tamper-evident?
- System Integration: Cameras, alarms, HVAC, lighting?
- Acoustics: Perforated panels with insulation or non-perforated?
- Hygiene & Coatings: Anti-microbial, corrosion-resistant, warranty duration?
- Compliance & Safety: Meets all regulatory standards?
- Plenum Height: Any restrictions?
In Review
Selecting the right materials for medium- and high-risk settings is essential for ensuring security, regulatory compliance, and durability. Establishing stringent specifications ensures meeting project requirements for tamper-resistance, fire-resistance, impact-resistance, and ease of maintenance.
Secure, with multiple color and design options, antimicrobial surfaces, acoustic options, cleanable, fire-resistant, impact-resistant, seismic-rated, and sustainable, metal security ceilings are uniquely capable of providing custom manufacturing products specific to a project’s requirements.
The market for metal security ceilings is driven by an industry-wide desire to prioritize safety, durability, and aesthetics. These ceilings are used for their strength, fire resistance, acoustics, and ability to deter unauthorized access or damage.
Metal security ceilings are specified in correctional facilities, healthcare facilities, and increasingly in novel security applications where durability and hygiene are critical. These ceiling systems have been successfully utilized in over 5,400,000 square feet of security environments in more than 500 prisons, courthouses, and jails and are finding new applications in data center, financial, and educational portfolios. Metal security ceiling designs provide durable, tamper-evident, and tamper-proof ceilings in medium- and high-risk environments. Metal security ceilings incorporate acoustical performance and human-centered features to support mental health, reduce stress, and enhance safety.
Endnotes
“Environmental Benefits of Metal.” Metal Construction Association®. Accessed July 24, 2026.
Amanda C. Voss, MPP, is an author, editor, and policy analyst. Writing for multiple publications, she has also served as the managing editor for Energy Design Update.