This course is part of the Mastering Movement™ Academy
All photos courtesy of Construction Specialties
Healthcare environments should be designed to promote well-being for patients, visitors, and staff while also providing a durable and functional space through careful specification of materials.
This article explores how healthcare environments can be designed to support human health, safety, and well-being across all stages of life, from pediatric care through general healthcare environments to senior living facilities. It examines how interior building systems, including wall protection, handrails, doors, privacy systems, and integrated architectural elements, contribute to both functional performance and the human experience. Participants will gain insight into how design priorities shift across life stages while core needs, such as safety, comfort, and durability, remain consistent. With an eye on improving outcomes and enhancing the patient experience, this article will look at practical strategies for specifying interior systems that reduce maintenance, improve operational efficiency, and create functional and aesthetically supportive environments for patients, staff, and visitors.
A Demanding Design Challenge
Healthcare design encompasses a large number of building types, from small outpatient clinics to large regional hospitals to long-term residential facilities. There are many demands on these environments, and multiple factors to consider. The design must support the functions of the facility, which typically include a variety of spaces for specialized uses and equipment. Facilities often serve a range of people of different ages and diverse cultures, socio-economic backgrounds, and abilities. These facilities often experience high turnover and see heavy traffic. They must be easy to clean and maintain, for the stakes are high. Disease organisms are a risk in healthcare spaces, and many patients suffer from chronic or acute health conditions and may have compromised immune systems. Designs must also support the mental health and well-being not only of patients, but also of families, visitors, and staff, too.
Here are some common components of successful healthcare design:
Safety and health support: First and foremost, healthcare facilities should strive to do no harm. Along with strong cleaning protocols and adequate ventilation, many design decisions can support safety and health by reducing the risk of disease transmission. Design details and material choices, including durable, easy-to-clean finishes, can discourage the accumulation of dirt and dust. Examples include smooth transitions at joints, an absence of crevices that can catch dirt, non-porous walls and trim, and privacy curtains constructed with anti-microbial fabric. Nontoxic materials that do not emit harmful volatile organic compounds (VOCs) can also support good indoor environmental quality.
Code compliance: Healthcare facilities must comply with many codes and regulations, starting with local building codes, OSHA, the Americans with Disabilities Act (ADA), and the Joint Commission (facilities that treat patients who receive Medicare). Many states adopt the FGI Guidelines for Design and Construction of Health Care Facilities as a resource.
Accessibility: Importantly, though the ADA and local building code require complying with minimum requirements to ensure accessibility, many building owners and designers choose to go further and adopt universal design principles, which describe designs intended to be usable by all people, whether they have a disability or not, without the need for adaptation. For example, an efficient layout with a clear, intuitive wayfinding allows staff, patients, and visitors alike to navigate complex spaces with a minimum of stress.
Flexibility: Patient needs, codes, technologies, and regulations change, and healthcare facilities need to be able to change with them. Thus, it’s important that spaces can be easily reconfigured, even if temporarily. Privacy curtains, for example, can be used to cordon off smaller areas within a space. Zooming out, the trend is toward more outpatient care and smaller specialized clinics in lieu of large, centralized facilities.
Sustainability: Healthcare facilities place a high demand on resources, from the energy required to heat, cool, and ventilate to the water needed to launder and sanitize bedding and equipment. Many healthcare project owners strive to minimize their environmental impact and may choose to take part in green building programs such as LEED. Sustainable design features include daylighting, energy and water conservation, the specification of nontoxic materials and finishes, and sustainable operations and maintenance protocols.
Aesthetics and biophilic design: Aesthetic decisions help create a therapeutic environment that is conducive to healing. Aesthetically pleasing design can also help boost a facility’s reputation and contribute to staff retention, productivity, and well-being. Empathy for the patient and visiting families is an important consideration when creating a design, as physical and emotional well-being can often be challenged.
Some considerations include the generous incorporation of natural light (without creating unintended glare), use of natural materials, patterns, textures, and images, and the incorporation of artwork, especially when it is culturally relevant and reflective of place.
Many design elements that are necessary for protecting surfaces and promoting a safe, hygienic environment can also help patient rooms feel “homier” and less institutional. Of course, it’s important that these choices do not compromise the performance of finishes and fixtures, and that they contribute to operational efficiency.
Let’s look at some specific examples of interior systems that check all of these boxes.
Wall panels: Wall panels and sheets are typically available in a range of colors and patterns. Some manufacturers offer biophilic patterns and colors that emulate everything from wood grain to fabric to natural elements like pebbles. These products can also be customized with graphics, photography, and branding. The pattern or artwork may be fused within or embedded behind the durable covering, protecting not only the wall, but the design, too.
Wall protection is available in sheets, panels, and doors, and it can be heat-formed to fit into inside and outside corners. Wall protection should resist impacts, staining, and abrasion; it should also be non-porous so that it resists microbial growth and is easy to clean. These products can also contribute to sustainability and indoor environmental quality. At least one manufacturer offers rigid wall covering in a PVC-free formulation with up to 50 percent post-consumer recycled content. Low-VOC options should be verified by third-party programs such as UL’s GREENGUARD.
Corner guards: These elements run the length of a wall at corners where damage is likely to occur from wheelchairs, equipment, and other impacts. They are available in different materials, including aluminum, stainless steel, rubber, polycarbonate, and PET-G (polyethylene terephthalate glycol), depending on the application. They can be matched with wall panels, crash rails, and handrails to create an integrated design.
Crash rails: Crash rails are installed on walls to protect them from the constant risk of damage from carts, gurneys, wheeled equipment, and foot traffic. They are typically installed at prescribed heights where impacts are likely to occur. Different widths and colors are available; designers may opt for two-tone products, which provide more visibility to users. Crash rails may be specified in conjunction with handrails for a seamless, integrated look. For heavy-duty applications, some manufacturers offer crash rails in rubber or stainless steel.
Handrails: Handrails are required in certain locations in all healthcare facilities, such as stairwells and along ramps. They are also recommended in other areas where patients may need extra support, such as hallways, patient rooms, and physical therapy rooms. In pediatric facilities, a lower-height handrail should be installed lower than standard-height handrails of standard height. Generally, handrails should provide a contrast in color and/or material so that users can easily see them.
The ADA and local building codes set strict criteria on the shape and diameter of the handrail, acceptable installation heights, distance from the wall, and other features. Be sure to work with a manufacturer who specializes in healthcare products to ensure products are compliant and correctly installed.
Doors: Doors see heavy use and are ubiquitous in all types of healthcare facilities. Designers can specify doors that include an easy-to-clean protective surface and rounded, replaceable edges that protect against damage from carts, gurneys, and wheelchairs. Manufacturers that specialize in products for healthcare environments also offer specialty doors, including those with superior acoustic control for high-traffic areas, lead-lined doors for radiology treatment spaces, and barrier-resistant doors for behavioral health facilities. Sliding doors may also be an option that can improve accessibility for wheelchair users or those on crutches.
Pediatrics: Designing for Comfort, Engagement, and Reduced Anxiety
Healthcare design for children and babies requires a fundamentally different approach than design for general or adult care settings. Young patients may not understand what is happening, or they may be afraid of unfamiliar machines, sounds, smells, and faces they encounter in these facilities. Designs should help reduce fear, support emotional well-being, and create a sense of comfort for both patients and families.
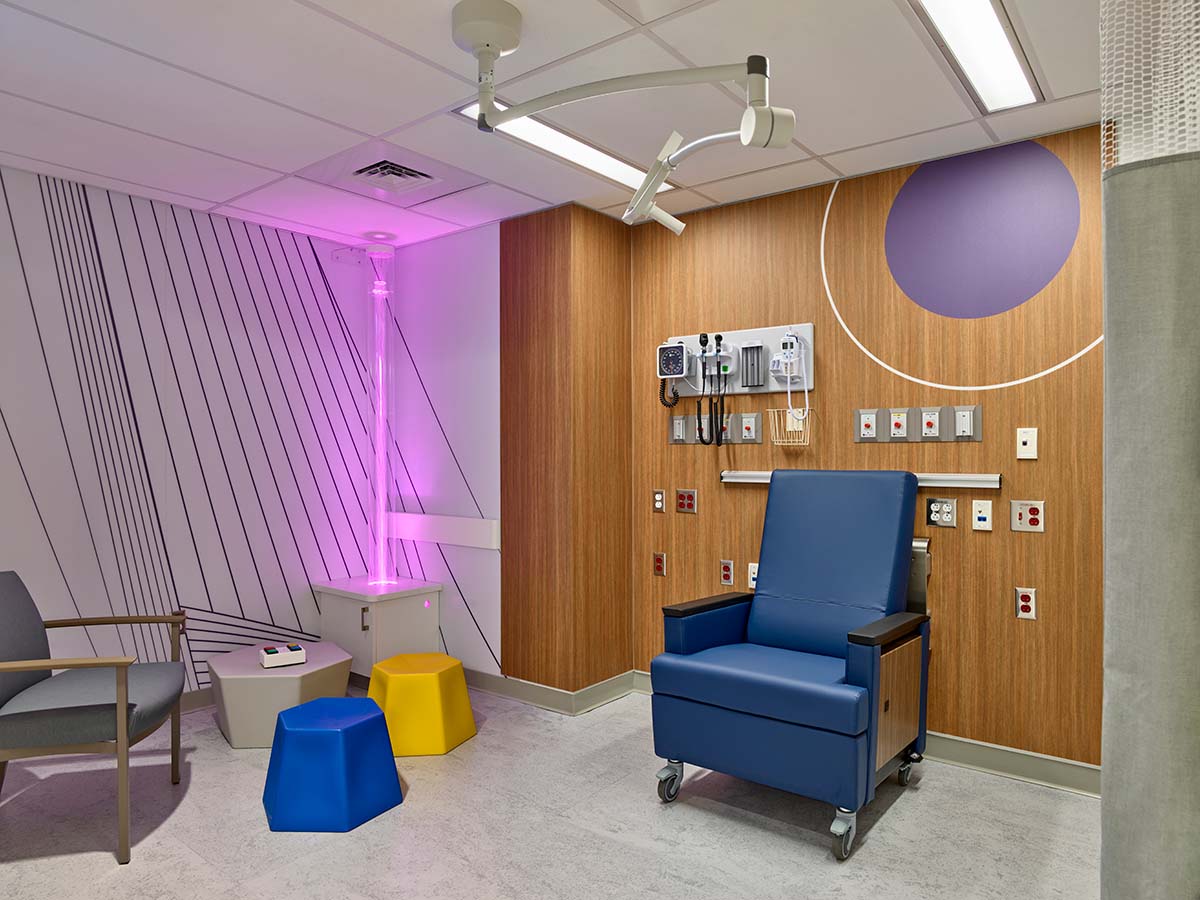
Graphics and images, tactile materials, and acoustic control all contribute to how children perceive and experience care. Bright or interesting color patterns can help distract and relax young children, and calming colors with natural overtones can support well-being from birthing units through pediatric care.
Durable interior systems play a dual role in pediatric environments. They must withstand high traffic, equipment impact, and frequent cleaning, while also serving as a canvas for engaging, non-institutional design. They can also help with wayfinding.
Modern wall protection systems, panels, and coverings can integrate graphics, colors, and biophilic imagery while maintaining impact resistance and cleanability. Materials must support rigorous cleaning protocols without degrading over time, ensuring long-term performance in demanding healthcare conditions.
Inclusive Design for Children
Inclusive design should consider children with physical disabilities, neurodivergent children, and those with behavioral health issues.
Neurodivergent children (and adults) are often easily overstimulated by noise and visual clutter. Designs with appropriate noise control and calmer, simpler visual elements can help these children feel more comfortable, as can alcoves that allow them to take a break away from busier, noisier areas of the facility. Biophilic elements, including natural materials, patterns, textures, and colors, may help most children feel calmer and have lower levels of anxiety.
Certain elements in the physical environment must be accessible to children of all heights and sizes. For example, pediatric facilities should include a lower handrail in addition to one at standard height, along with appropriately sized furniture and seating.
Using Biophilic Design to Create a Welcoming Environment
Texas Children’s Hospital in Houston, Texas, recently underwent a 14,000-square-foot expansion of its West Tower Emergency Center. The facility now includes more beds, behavioral health safe rooms, and exam rooms. The integrated design features durable wall panels, crash rails, handrails, and corner guards.
Wall panels display artistic interpretations of Houston landmarks that tie the space to the local context. Many of the colorful outdoor scenes feature trees and vegetation, water, children, and animals. The bright but soothing colors include many shades of blue and green.
Other wall panels and doors utilize a warm wood grain pattern, which is also seen on floors and other surfaces. Wood is a universally recognized biophilic element that brings natural beauty and warmth into interior environments and can also help make spaces feel less institutional.
At times, scenes and colors extend beyond the wall and onto the floor, breaking up the sharp corners and right angles. This playful informality helps the hospital setting feel more welcoming and less scary to children. All of these design elements help support the health, safety, and well-being of the young patients and their families.
Positive Distraction in Action
For many children, a visit to a hospital or other healthcare facility is an unpleasant experience. Strange sounds and smells, intimidating machines, not to mention the anticipation of painful treatments, can cause stress and anxiety for children and their families.
A design strategy called positive distraction can help alleviate stress and anxiety and even lead to positive associations for the child. Positive distraction can take many forms, from access to a garden or views of nature to play areas, soothing music, and even therapy animals. The designer has the most influence over the visual environment, and to some extent, the acoustic environment of the healthcare facility.
Wall protection offers a blank canvas for incorporating scenes that provide a welcome, positive distraction for children. Successful designs may incorporate artwork depicting nature or pleasant scenes or feature familiar characters from storybooks, cartoons, and other media. Children love animals, and non-threatening images of animals and scenes featuring animals in their environment are universally appealing. Familiar places from the city or region can also help children feel at home.
Children’s Hospital of Orange County in Orange, California, is a nine-story, 300,000-square-foot facility that consolidates pediatric outpatient services in one location. The tower features five floors of specialty clinics, a floor dedicated to pediatric research and clinical trials, an oncology infusion center, an imaging center, and resources for children and families.
The facility features bright colors and nature-inspired design elements that echo Southern California’s diverse landscape. Colorful graphics and clear wayfinding appear throughout the building, often highlighting Choco the Bear and the “Long Live Childhood” theme. Waiting areas offer interactive activities that teach healthy habits.
Custom-designed wall coverings help bring these themes to life. Nine distinct shadowboxes feature floor-specific Choco graphics and classic Mattel toys like Barbie. Interactive wall graphics are installed at a child’s height, sharing information on sleep, movement, nutrition, and more. Play areas help children relax and distract them from the anxiety of treatment.
Pediatric environments that integrate positive distraction can help relieve stress and anxiety, induce calm, and even reduce the perception of pain. Children in these environments may even develop positive associations with the facility, making it easier for healthcare providers to successfully deliver care.
All photos courtesy of Construction Specialties
Healthcare environments should be designed to promote well-being for patients, visitors, and staff while also providing a durable and functional space through careful specification of materials.
This article explores how healthcare environments can be designed to support human health, safety, and well-being across all stages of life, from pediatric care through general healthcare environments to senior living facilities. It examines how interior building systems, including wall protection, handrails, doors, privacy systems, and integrated architectural elements, contribute to both functional performance and the human experience. Participants will gain insight into how design priorities shift across life stages while core needs, such as safety, comfort, and durability, remain consistent. With an eye on improving outcomes and enhancing the patient experience, this article will look at practical strategies for specifying interior systems that reduce maintenance, improve operational efficiency, and create functional and aesthetically supportive environments for patients, staff, and visitors.
A Demanding Design Challenge
Healthcare design encompasses a large number of building types, from small outpatient clinics to large regional hospitals to long-term residential facilities. There are many demands on these environments, and multiple factors to consider. The design must support the functions of the facility, which typically include a variety of spaces for specialized uses and equipment. Facilities often serve a range of people of different ages and diverse cultures, socio-economic backgrounds, and abilities. These facilities often experience high turnover and see heavy traffic. They must be easy to clean and maintain, for the stakes are high. Disease organisms are a risk in healthcare spaces, and many patients suffer from chronic or acute health conditions and may have compromised immune systems. Designs must also support the mental health and well-being not only of patients, but also of families, visitors, and staff, too.
Here are some common components of successful healthcare design:
Safety and health support: First and foremost, healthcare facilities should strive to do no harm. Along with strong cleaning protocols and adequate ventilation, many design decisions can support safety and health by reducing the risk of disease transmission. Design details and material choices, including durable, easy-to-clean finishes, can discourage the accumulation of dirt and dust. Examples include smooth transitions at joints, an absence of crevices that can catch dirt, non-porous walls and trim, and privacy curtains constructed with anti-microbial fabric. Nontoxic materials that do not emit harmful volatile organic compounds (VOCs) can also support good indoor environmental quality.
Code compliance: Healthcare facilities must comply with many codes and regulations, starting with local building codes, OSHA, the Americans with Disabilities Act (ADA), and the Joint Commission (facilities that treat patients who receive Medicare). Many states adopt the FGI Guidelines for Design and Construction of Health Care Facilities as a resource.
Accessibility: Importantly, though the ADA and local building code require complying with minimum requirements to ensure accessibility, many building owners and designers choose to go further and adopt universal design principles, which describe designs intended to be usable by all people, whether they have a disability or not, without the need for adaptation. For example, an efficient layout with a clear, intuitive wayfinding allows staff, patients, and visitors alike to navigate complex spaces with a minimum of stress.
Flexibility: Patient needs, codes, technologies, and regulations change, and healthcare facilities need to be able to change with them. Thus, it’s important that spaces can be easily reconfigured, even if temporarily. Privacy curtains, for example, can be used to cordon off smaller areas within a space. Zooming out, the trend is toward more outpatient care and smaller specialized clinics in lieu of large, centralized facilities.
Sustainability: Healthcare facilities place a high demand on resources, from the energy required to heat, cool, and ventilate to the water needed to launder and sanitize bedding and equipment. Many healthcare project owners strive to minimize their environmental impact and may choose to take part in green building programs such as LEED. Sustainable design features include daylighting, energy and water conservation, the specification of nontoxic materials and finishes, and sustainable operations and maintenance protocols.
Aesthetics and biophilic design: Aesthetic decisions help create a therapeutic environment that is conducive to healing. Aesthetically pleasing design can also help boost a facility’s reputation and contribute to staff retention, productivity, and well-being. Empathy for the patient and visiting families is an important consideration when creating a design, as physical and emotional well-being can often be challenged.
Some considerations include the generous incorporation of natural light (without creating unintended glare), use of natural materials, patterns, textures, and images, and the incorporation of artwork, especially when it is culturally relevant and reflective of place.
Many design elements that are necessary for protecting surfaces and promoting a safe, hygienic environment can also help patient rooms feel “homier” and less institutional. Of course, it’s important that these choices do not compromise the performance of finishes and fixtures, and that they contribute to operational efficiency.
Let’s look at some specific examples of interior systems that check all of these boxes.
Wall panels: Wall panels and sheets are typically available in a range of colors and patterns. Some manufacturers offer biophilic patterns and colors that emulate everything from wood grain to fabric to natural elements like pebbles. These products can also be customized with graphics, photography, and branding. The pattern or artwork may be fused within or embedded behind the durable covering, protecting not only the wall, but the design, too.
Wall protection is available in sheets, panels, and doors, and it can be heat-formed to fit into inside and outside corners. Wall protection should resist impacts, staining, and abrasion; it should also be non-porous so that it resists microbial growth and is easy to clean. These products can also contribute to sustainability and indoor environmental quality. At least one manufacturer offers rigid wall covering in a PVC-free formulation with up to 50 percent post-consumer recycled content. Low-VOC options should be verified by third-party programs such as UL’s GREENGUARD.
Corner guards: These elements run the length of a wall at corners where damage is likely to occur from wheelchairs, equipment, and other impacts. They are available in different materials, including aluminum, stainless steel, rubber, polycarbonate, and PET-G (polyethylene terephthalate glycol), depending on the application. They can be matched with wall panels, crash rails, and handrails to create an integrated design.
Crash rails: Crash rails are installed on walls to protect them from the constant risk of damage from carts, gurneys, wheeled equipment, and foot traffic. They are typically installed at prescribed heights where impacts are likely to occur. Different widths and colors are available; designers may opt for two-tone products, which provide more visibility to users. Crash rails may be specified in conjunction with handrails for a seamless, integrated look. For heavy-duty applications, some manufacturers offer crash rails in rubber or stainless steel.
Handrails: Handrails are required in certain locations in all healthcare facilities, such as stairwells and along ramps. They are also recommended in other areas where patients may need extra support, such as hallways, patient rooms, and physical therapy rooms. In pediatric facilities, a lower-height handrail should be installed lower than standard-height handrails of standard height. Generally, handrails should provide a contrast in color and/or material so that users can easily see them.
The ADA and local building codes set strict criteria on the shape and diameter of the handrail, acceptable installation heights, distance from the wall, and other features. Be sure to work with a manufacturer who specializes in healthcare products to ensure products are compliant and correctly installed.
Doors: Doors see heavy use and are ubiquitous in all types of healthcare facilities. Designers can specify doors that include an easy-to-clean protective surface and rounded, replaceable edges that protect against damage from carts, gurneys, and wheelchairs. Manufacturers that specialize in products for healthcare environments also offer specialty doors, including those with superior acoustic control for high-traffic areas, lead-lined doors for radiology treatment spaces, and barrier-resistant doors for behavioral health facilities. Sliding doors may also be an option that can improve accessibility for wheelchair users or those on crutches.
Pediatrics: Designing for Comfort, Engagement, and Reduced Anxiety
Healthcare design for children and babies requires a fundamentally different approach than design for general or adult care settings. Young patients may not understand what is happening, or they may be afraid of unfamiliar machines, sounds, smells, and faces they encounter in these facilities. Designs should help reduce fear, support emotional well-being, and create a sense of comfort for both patients and families.
Graphics and images, tactile materials, and acoustic control all contribute to how children perceive and experience care. Bright or interesting color patterns can help distract and relax young children, and calming colors with natural overtones can support well-being from birthing units through pediatric care.
Durable interior systems play a dual role in pediatric environments. They must withstand high traffic, equipment impact, and frequent cleaning, while also serving as a canvas for engaging, non-institutional design. They can also help with wayfinding.
Modern wall protection systems, panels, and coverings can integrate graphics, colors, and biophilic imagery while maintaining impact resistance and cleanability. Materials must support rigorous cleaning protocols without degrading over time, ensuring long-term performance in demanding healthcare conditions.
Inclusive Design for Children
Inclusive design should consider children with physical disabilities, neurodivergent children, and those with behavioral health issues.
Neurodivergent children (and adults) are often easily overstimulated by noise and visual clutter. Designs with appropriate noise control and calmer, simpler visual elements can help these children feel more comfortable, as can alcoves that allow them to take a break away from busier, noisier areas of the facility. Biophilic elements, including natural materials, patterns, textures, and colors, may help most children feel calmer and have lower levels of anxiety.
Certain elements in the physical environment must be accessible to children of all heights and sizes. For example, pediatric facilities should include a lower handrail in addition to one at standard height, along with appropriately sized furniture and seating.
Using Biophilic Design to Create a Welcoming Environment
Texas Children’s Hospital in Houston, Texas, recently underwent a 14,000-square-foot expansion of its West Tower Emergency Center. The facility now includes more beds, behavioral health safe rooms, and exam rooms. The integrated design features durable wall panels, crash rails, handrails, and corner guards.
Wall panels display artistic interpretations of Houston landmarks that tie the space to the local context. Many of the colorful outdoor scenes feature trees and vegetation, water, children, and animals. The bright but soothing colors include many shades of blue and green.
Other wall panels and doors utilize a warm wood grain pattern, which is also seen on floors and other surfaces. Wood is a universally recognized biophilic element that brings natural beauty and warmth into interior environments and can also help make spaces feel less institutional.
At times, scenes and colors extend beyond the wall and onto the floor, breaking up the sharp corners and right angles. This playful informality helps the hospital setting feel more welcoming and less scary to children. All of these design elements help support the health, safety, and well-being of the young patients and their families.
Positive Distraction in Action
For many children, a visit to a hospital or other healthcare facility is an unpleasant experience. Strange sounds and smells, intimidating machines, not to mention the anticipation of painful treatments, can cause stress and anxiety for children and their families.
A design strategy called positive distraction can help alleviate stress and anxiety and even lead to positive associations for the child. Positive distraction can take many forms, from access to a garden or views of nature to play areas, soothing music, and even therapy animals. The designer has the most influence over the visual environment, and to some extent, the acoustic environment of the healthcare facility.
Wall protection offers a blank canvas for incorporating scenes that provide a welcome, positive distraction for children. Successful designs may incorporate artwork depicting nature or pleasant scenes or feature familiar characters from storybooks, cartoons, and other media. Children love animals, and non-threatening images of animals and scenes featuring animals in their environment are universally appealing. Familiar places from the city or region can also help children feel at home.
Children’s Hospital of Orange County in Orange, California, is a nine-story, 300,000-square-foot facility that consolidates pediatric outpatient services in one location. The tower features five floors of specialty clinics, a floor dedicated to pediatric research and clinical trials, an oncology infusion center, an imaging center, and resources for children and families.
The facility features bright colors and nature-inspired design elements that echo Southern California’s diverse landscape. Colorful graphics and clear wayfinding appear throughout the building, often highlighting Choco the Bear and the “Long Live Childhood” theme. Waiting areas offer interactive activities that teach healthy habits.
Custom-designed wall coverings help bring these themes to life. Nine distinct shadowboxes feature floor-specific Choco graphics and classic Mattel toys like Barbie. Interactive wall graphics are installed at a child’s height, sharing information on sleep, movement, nutrition, and more. Play areas help children relax and distract them from the anxiety of treatment.
Pediatric environments that integrate positive distraction can help relieve stress and anxiety, induce calm, and even reduce the perception of pain. Children in these environments may even develop positive associations with the facility, making it easier for healthcare providers to successfully deliver care.
General Healthcare: Durability, Performance, and Operational Efficiency
General healthcare environments represent one of the most demanding interior conditions in the built environment. Healthcare for patients in these facilities may include everything from day surgical centers, outpatient facilities, and dialysis clinics to intensive care units and behavioral health centers. These facilities see patients from diverse backgrounds with a wide range of physical and mental abilities. Corridors, patient rooms, and treatment areas are subject to constant traffic, equipment impact, and strict cleaning protocols.
To support a successful hospital design, interior protection systems, such as crash rails, wall guards, and door protection, are essential in minimizing damage caused by carts, beds, and equipment. At the same time, elements that help protect the interior can also serve as functional tools for wayfinding and help create a healing environment that supports the health and well-being of patients, visitors, and staff.
Reducing downtime during construction upgrades or renovations is also an important concern. Healthcare facilities cannot afford extended closures, making systems that install quickly and include easily replaceable components critical to ongoing operations.
Healthcare-Acquired Infections
A critical concern in healthcare settings is healthcare‐acquired infections, or HAIs. These are infections that a patient did not have before they entered the facility. HAIs represent a significant cause of sickness and death among critically ill patients, particularly those with underlying health conditions. Some of the most common HAIs include pneumonia, urinary tract infections, and bloodstream infections. HAIs include Methicillin-resistant Staphylococcus aureus, or MRSA, which is caused by staph bacteria that have developed resistance to antibiotics used to treat ordinary staph infections.
According to the Centers for Disease Control, HAIs are responsible for about 1.7 million infections and nearly 100,000 deaths every year; about one in every 31 patients in a hospital has at least one HAI on any given day. Aside from the human toll of sickness and loss of life, these infections are costly, adding up to between $28 billion and $33 billion in direct and indirect expenditures annually.
Balancing privacy, safety, and hygiene can be a challenge in these environments. Ventilation systems are crucial for filtering out disease-carrying organisms. Another effective strategy is minimizing seams, joints, and places where dust and particulate matter can accumulate and are hard to clean.
Smooth or lightly textured, non-porous finishes are easy to clean and can resist microbial growth. As discussed earlier, wall protection designed for healthcare environments, including wall panels, doors, crash rails, handrails, and corner guards, is easy to clean and holds up to the facility’s cleaning protocols. High-touch surfaces and items such as doorknobs, bedside tables, monitoring equipment, and the edges of privacy curtains are subject to more frequent cleaning.
Privacy Curtains
Privacy curtains are often used to cordon off spaces within larger areas to provide privacy. They block visual access but allow air (and sometimes, light) to pass through. Privacy curtains are typically made from flame-resistant fabrics such as polyester and polypropylene and must be durable enough to withstand frequent washings. Some manufacturers offer anti-microbial fabrics, too. In some cases, disposable curtains may be a better option when infection control is paramount.
To promote health and safety, there are strict guidelines around privacy curtains. Because they must allow for quick, easy access, privacy curtains are often installed in ceiling-mounted tracks. They must hang slightly above the floor to avoid contamination; they should also not touch bedding or other surfaces or medical equipment. These curtains include a section of open mesh at the top, which prevents the curtain from obstructing sprinklers. (As required by the NFPA, the mesh section should extend at least 22 inches from the ceiling, a distance which includes the track and carrier.) The mesh also improves airflow.
Ease of cleaning and speed of change-out are important considerations when selecting privacy curtains. In addition to the traditional track type, there are quiet “hookless” options and curtains that rely on snap locks, which can be removed quickly.
Privacy curtains also represent an opportunity for design that contributes to a healing environment. They are available in an array of appealing and biophilic patterns and colors that can complement other design elements, such as wall protection and flooring. Because unwanted noise can affect patient healing and well-being, designers can select products that help support a quiet acoustic environment, such as curtains with built-in panels that absorb and control sound.
At West Henderson Hospital in Henderson, Nevada, the interior design brings together a number of elements to create a serene, cohesive environment that supports staff and patients. Along with wood-textured wall panels and nature-themed artwork, the privacy curtains feature a nature-inspired pattern in a neutral, organic color.
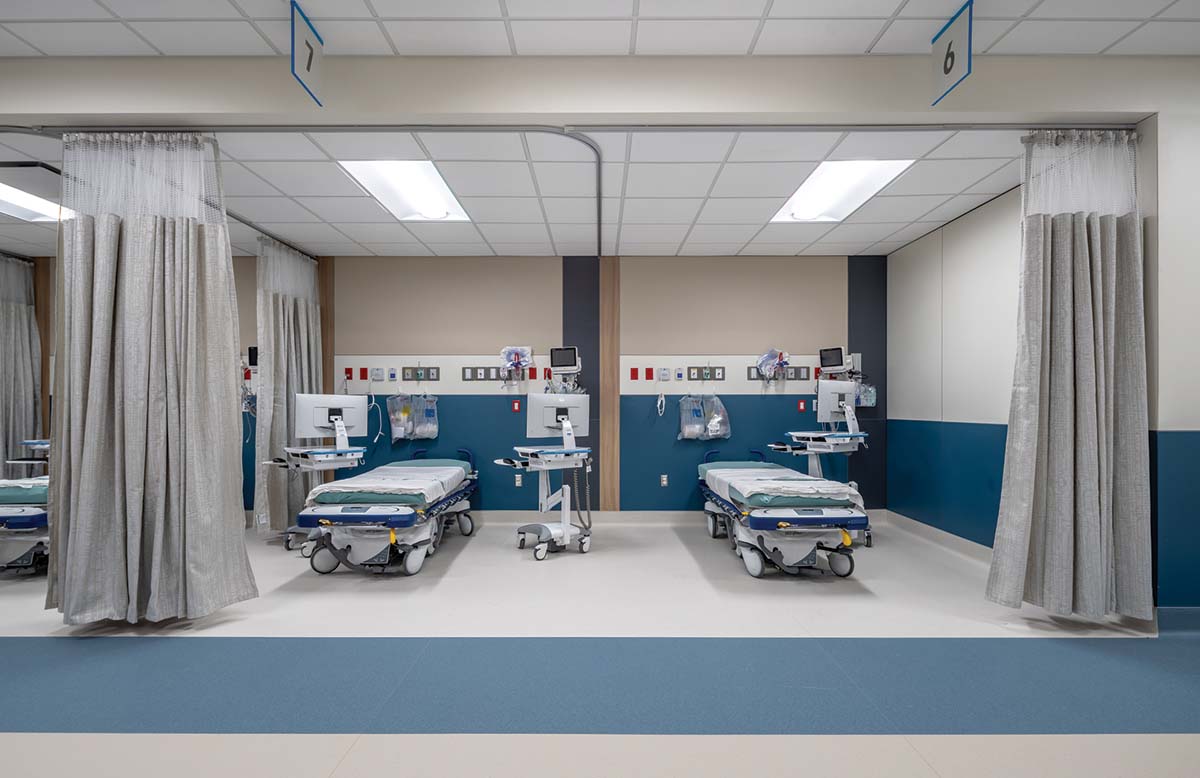
Privacy curtains help both staff and patients by providing discreet settings. Ease of cleaning and speed of change-out are important considerations when selecting privacy curtains. In addition to the traditional track type, there are quiet, “hookless” options and curtains that rely on snap locks, which can be removed quickly.
Biophilic Design in General Healthcare Settings
Multiple studies have validated the effectiveness of biophilic design to reduce stress and anxiety and promote healing in healthcare environments. Biophilic design elements include everything from indoor plants and views of gardens and other natural scenes to daylighting to the incorporation of natural materials and nature-themed photographs and digital media.
The positive effects of biophilic design are both measurable and subjective. For example, some studies have used physiological metrics to show that exposure to these elements can lower heart rate, heart rate variability, and levels of cortisol, the “stress hormone.” Other measurable outcomes include reduced hospital stays, a reduction in pain medication usage, and higher engagement in rehabilitation such as physical therapy. Patients may also perceive biophilic environments as cleaner and more comfortable and report higher satisfaction with the quality of care they receive.
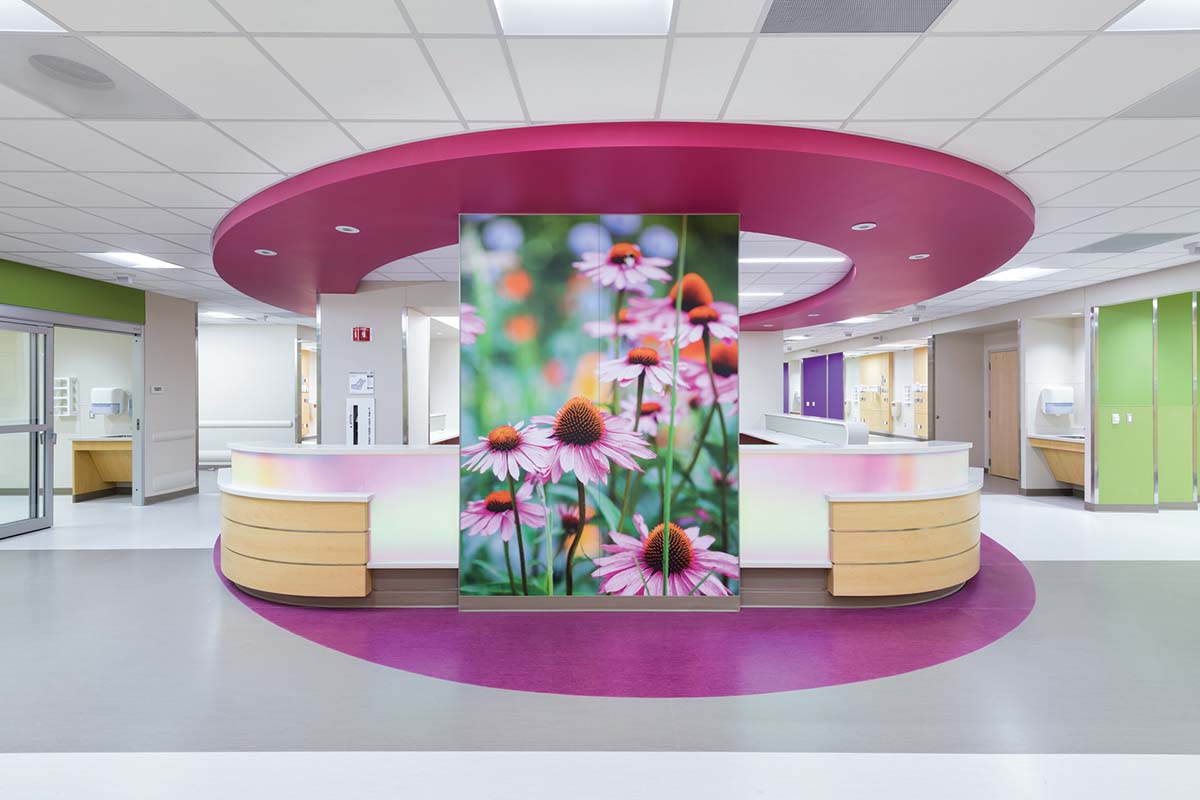
The Helena Theurer Pavilion, located in Hackensack, New Jersey, is a study in how biophilic elements can be incorporated in a holistic design that supports well-being, health, and safety of patients and staff in a general healthcare setting. This world-class intensive care facility is located on the Hackensack University Medical Campus. The nine-story, 530,000-square-foot medical tower consists of 24 operating rooms, 72 post-anesthesia care unit beds, and 175 surgical beds.
Colors are used to distinguish floors in an effective wayfinding strategy. One floor’s waiting area incorporates soothing organic hues of orange. Here, durable wall protection with a pleasant botanical theme matches a section of the floor. Round tables with wood paneling are placed between comfortable chairs and are adorned with live orchids. Neutral-colored crash rails, handrails, and corner guards offer a pleasing, subtle contrast while protecting against daily abuse in high-traffic areas.
At one of the nurses’ stations, botanically themed wall protection in shades of green complements the wood ceiling. The panels beneath the desk also feature a design that evokes bamboo or other vegetation. These natural elements are broad enough to appeal to a wide range of patients, creating an inviting space that helps soften the effect of the digital displays.
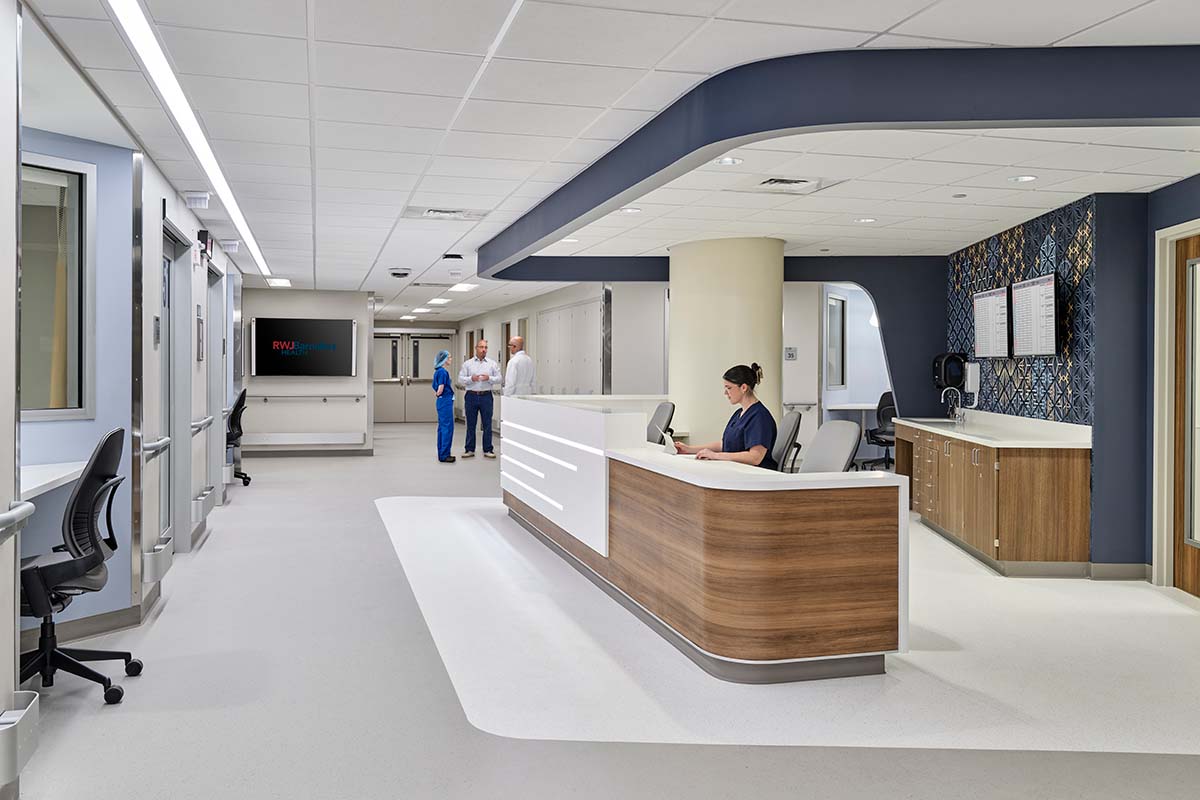
Wall coverings, handrails, and corner guards help protect against daily wear and tear while contributing to a biophilic environment that is easy to navigate.
Specifying for Sustainability
Material choices have a significant impact on a building project’s overall sustainability. In healthcare environments, specifying nontoxic and durable products and finishes is a key strategy. To find out more about the material makeup of interior products such as wall protection and privacy curtains, seek out transparency documentation such as environmental product declarations (EPDs) and health product declarations (HPDs). Look for low- or zero-VOC products that are third-party verified.
Transparency documents and eco-labels like Cradle to Cradle will disclose whether products include any harmful Red List chemicals and list positive attributes, as well. Some wall protection products may contain post-consumer recycled content, for example.
These products may help earn points under green building programs such as LEED. For example, PVC-free wall protection that is Cradle to Cradle Certified may qualify for LEED v5 credits under Building Product Disclosure and Optimization (Sourcing of Raw Materials and/or Material Ingredients).
Senior Living and End-of-Life Care
Senior living and long-term care environments differ from other healthcare environments in that they must prioritize safety, accessibility, and comfort for patients over extended periods of time. Unlike acute care settings, these environments often serve as both healthcare facilities and living spaces, requiring a balance between institutional performance and residential aesthetics.
Fall prevention and mobility support are key design drivers. Handrails, grab bars, and integrated support systems are essential for safe navigation and independence. These elements must meet strict accessibility and code requirements while integrating seamlessly into the overall design.
In addition, the aesthetic environment plays a critical role in emotional well-being. Warmer materials, wood-like finishes, and a more residential design aesthetic help create spaces that feel familiar and comfortable rather than clinical.
Design Considerations for Aging Populations
In the United States, the population of older adults is growing. Over 25 percent of the population will be 65 years or older by 2060. Though the aging process varies from individual to individual, this phase of life is marked by changes in vision, hearing, mobility, balance, and cognitive function, all of which must be considered when designing healthcare facilities for these patients.
A universal and inclusive design approach is key to ensuring spaces can accommodate the full range of physical and cognitive abilities. Such designs are marked by simplicity, flexibility, and user-friendliness. They also promote the dignity and well-being of older adults, who may not see themselves as old and who wish to remain as independent and engaged as possible.
As an example, Countryside Assisted Living in Huntsville, Arkansas, provides quality care for long-term residents in 80 apartments. The owners wanted to update the interior door system from the 1980s. Doors and frames also needed to be strong enough to withstand the constant movement of wheelchairs, walkers, and foot traffic. The challenge was updating these systems while preserving the comforting interior design that residents and visitors loved.
Doors and frames finished with durable protection in a honey birch woodgrain pattern are featured on closets, restrooms, and resident doorways, integrating with the revamped halls, floors, and bedroom furniture. The frame system includes durable, PVC-free sheets over steel frames, eliminating the need for continual painting and repairs.
Let’s look at specific age-related changes and how to accommodate them through design.
Vision: It may be a given that senses like vision and hearing decline with age, but the reality is more nuanced. Older adults typically experience several vision-related changes, including reduced “near” vision, reduced sharpness, narrowing of the visual field, slower adaptation to changing light levels, and sensitivity to glare. Sometimes older adults see “halos” around bright lights. Because the eye’s light-gathering capacity diminishes, older people also have difficulty seeing when light levels are low. They also perceive colors differently, and they may not be able to distinguish colors in the blue-green spectrum.
All of these changes have profound implications for health, well-being, and safety. Design decisions from lighting design to the selection of materials and finishes can help accommodate these changes.
For example, perhaps because they can distinguish them more easily, older people typically prefer warm colors to cool colors—something to keep in mind when selecting the color palette for residential healthcare facilities. Busy patterns may be confusing or irritating, and shiny or glossy surfaces can cause glare, which can create safety hazards. Finishes, including floors, ceilings, and wall protection, should be specified with these challenges in mind.
Wayfinding elements, from signage to colors to patterns, should accommodate changes in visual acuity. Apply a universal design approach, using a combination of colors, patterns, and text to intuitively guide people through spaces. In general, high-contrast text—white-on-black or black-on-white—is easiest for older adults to see and decipher.
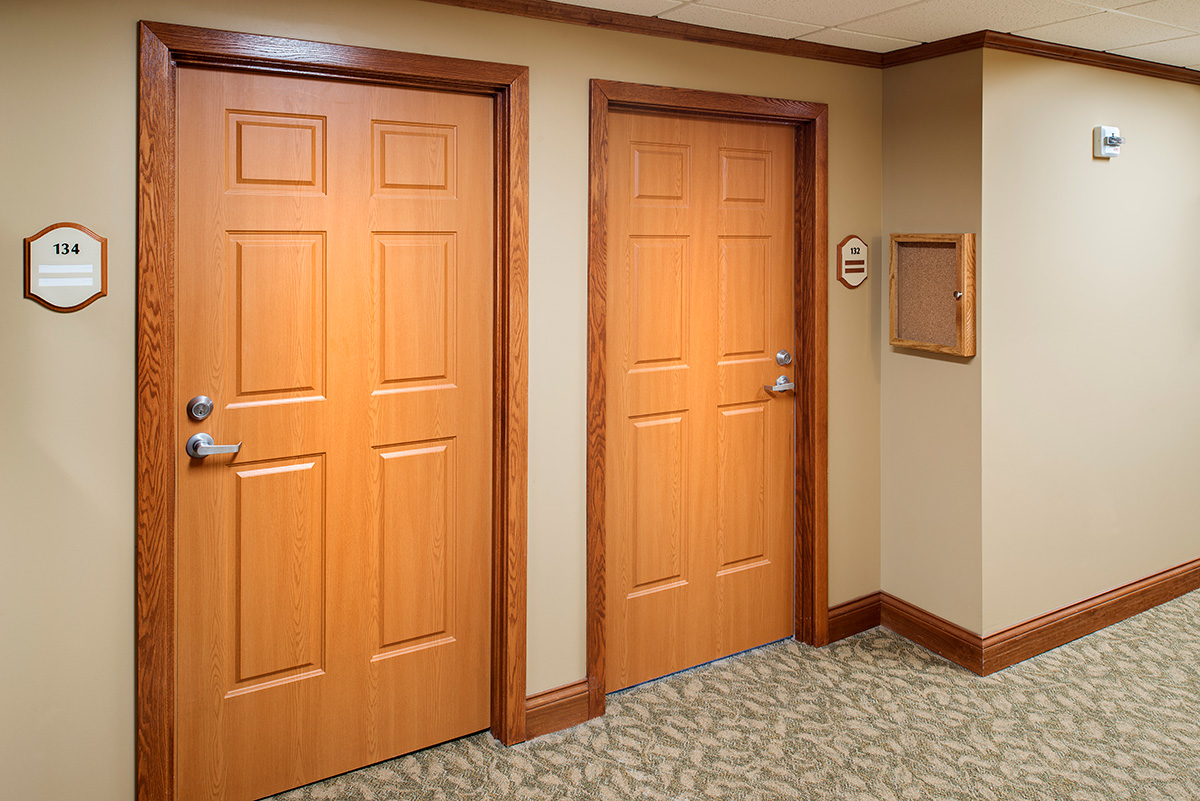
Natural wood look panel doors feature a durable finish that is five times more resistant to abrasion than actual wood.
Hearing: Hearing loss is common in older adults, and it typically happens gradually. Tinnitus is also common. Seniors often have difficulty hearing human speech, especially in noisy environments with competing background noise. Hearing loss is associated with cognitive decline, depression, and an increased risk of falls.
Healthcare design for these patients should support a quiet acoustic environment. Take a comprehensive approach, considering how all finishes and materials can play a role. Doors and privacy curtains, for example, can be specified to help control sound transmission.
Touch, mobility, and balance: Geriatric patients may have trouble perceiving touch and temperature changes. Even a healthy older adult without a physical disability will experience loss of muscle strength and muscle tone, reduced mobility, and a lower range of motion compared to a healthy middle-aged person. Most older adults walk and change position slowly, and they are mindful of maintaining their balance. Reflexes may not be as fast, and coordination and reaction time decrease. All of these changes add to an increased risk of falling.
There are several ways to accommodate these changes through design. Some are simple, such as locating shelving where patients and residents can easily reach items, and specifying levers rather than knobs, which older adults may have difficulty turning.
It’s also critical to provide handrails and grab bars in common areas, private rooms, and bathrooms. These must meet ADA requirements for height, width, shape, and other features; however, manufacturers that specialize in healthcare products offer handrail designs that integrate with other design elements, such as wall protection, so that these features appear less institutional but rather part of a cohesive design.
It’s important to understand that older people often rely on vision to compensate for losses in balance and proprioception, or the sense of where one’s limbs are in space, making it even more important to accommodate visual changes in the environment. For example, patterned flooring or carpeting may be confusing and throw a person off balance. Seniors may also have trouble distinguishing transitions between surfaces if the contrast is not high enough.
Here again, it’s important to use solid colors, avoid shiny surfaces, and use contrasting colors to mark transitions between floor and walls, doors and door frames, walls, and furniture and flooring, and other transitions.
Memory, cognition, and mental health: Aging is associated with many cognitive changes. Often, short-term memory suffers. Older adults may take longer to learn a new task, and they may be overwhelmed with information overload, even if they are not suffering from a cognitive disorder such as dementia.
Awareness of age-related cognitive changes should drive the design of long-term care facilities and other healthcare facilities that treat geriatric patients. The physical environment should be easy to navigate, with no obstacles, and it should include sufficient physical supports such as handrails and grab bars to help prevent falls. Designers can create effective wayfinding not only through signage but also through other elements such as wall protection. For the best results, avoid visual clutter and use highly intuitive color and pictograph schemes.
Older adults may experience loneliness and isolation as beloved friends pass away and family members move away. Residents in long-term care facilities may feel sad or disoriented upon leaving the familiar environment of their homes. Designing spaces that feel domestic and welcoming can help alleviate feelings of sadness and disorientation. Biophilic design can help ease the anxiety that often accompanies cognitive decline. In fact, studies have revealed an association between biophilic design and improved appetite and reduced agitation, especially among patients with dementia. Biophilic design may even encourage patients to stick to physical therapy routines.
Natural patterns, organic colors, and images from nature can be integrated into many finishes and features, including wall protection, doors, and privacy curtains. Incorporating bright, contrasting colors can help patients and residents navigate while boosting mood.
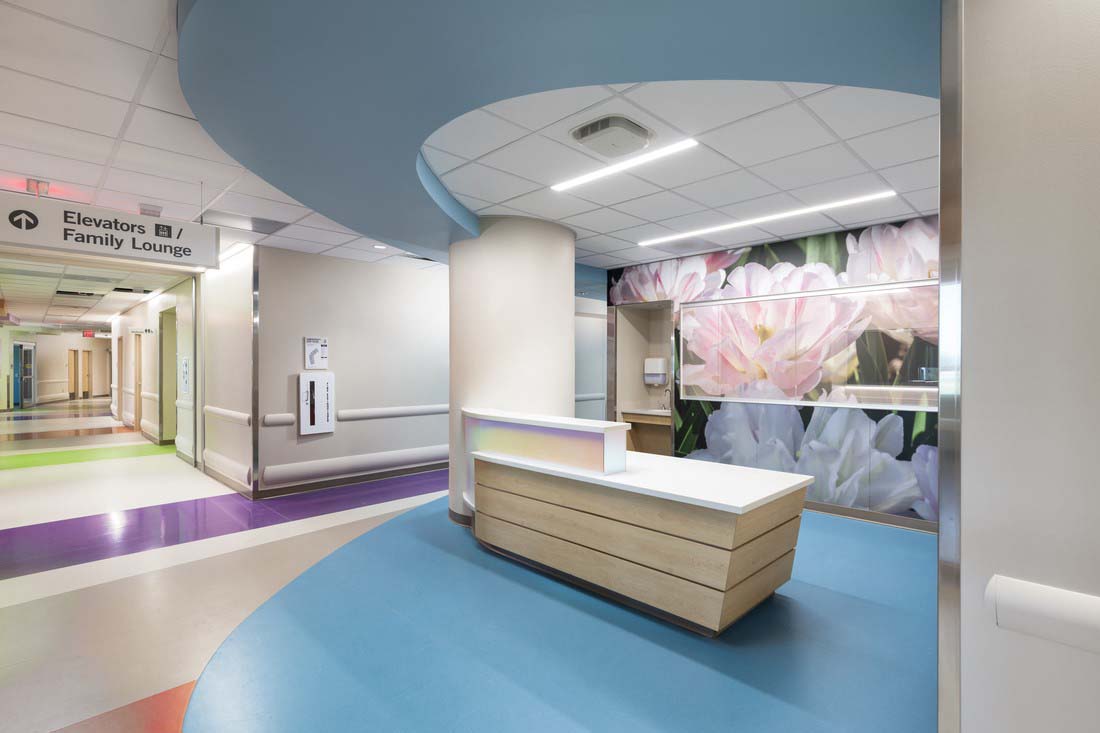
High-contrast elements can help patients navigate through the healthcare space safely and comfortably.
Conclusion
Healthcare design has evolved; today, there is greater emphasis placed on creating environments that support the whole patient—that contribute to mental health and well-being along with physical safety. Many interior elements, including wall protection, doors, and privacy curtains, can be part of such supportive designs. Working with an experienced manufacturer can help ensure a successful project that meets the many design goals required of these complex projects.
Andrew A. Hunt is Vice President of Confluence Communications and specializes in writing, design, and production of articles and presentations related to sustainable design in the built environment. In addition to instructional design, writing, and project management, Andrew is an accomplished musician and voice-over actor, providing score and narration for both the entertainment and education arenas. www.confluencec.com; www.linkedin.com/in/andrew-a-hunt-91b747