Photo © Christian Columbres
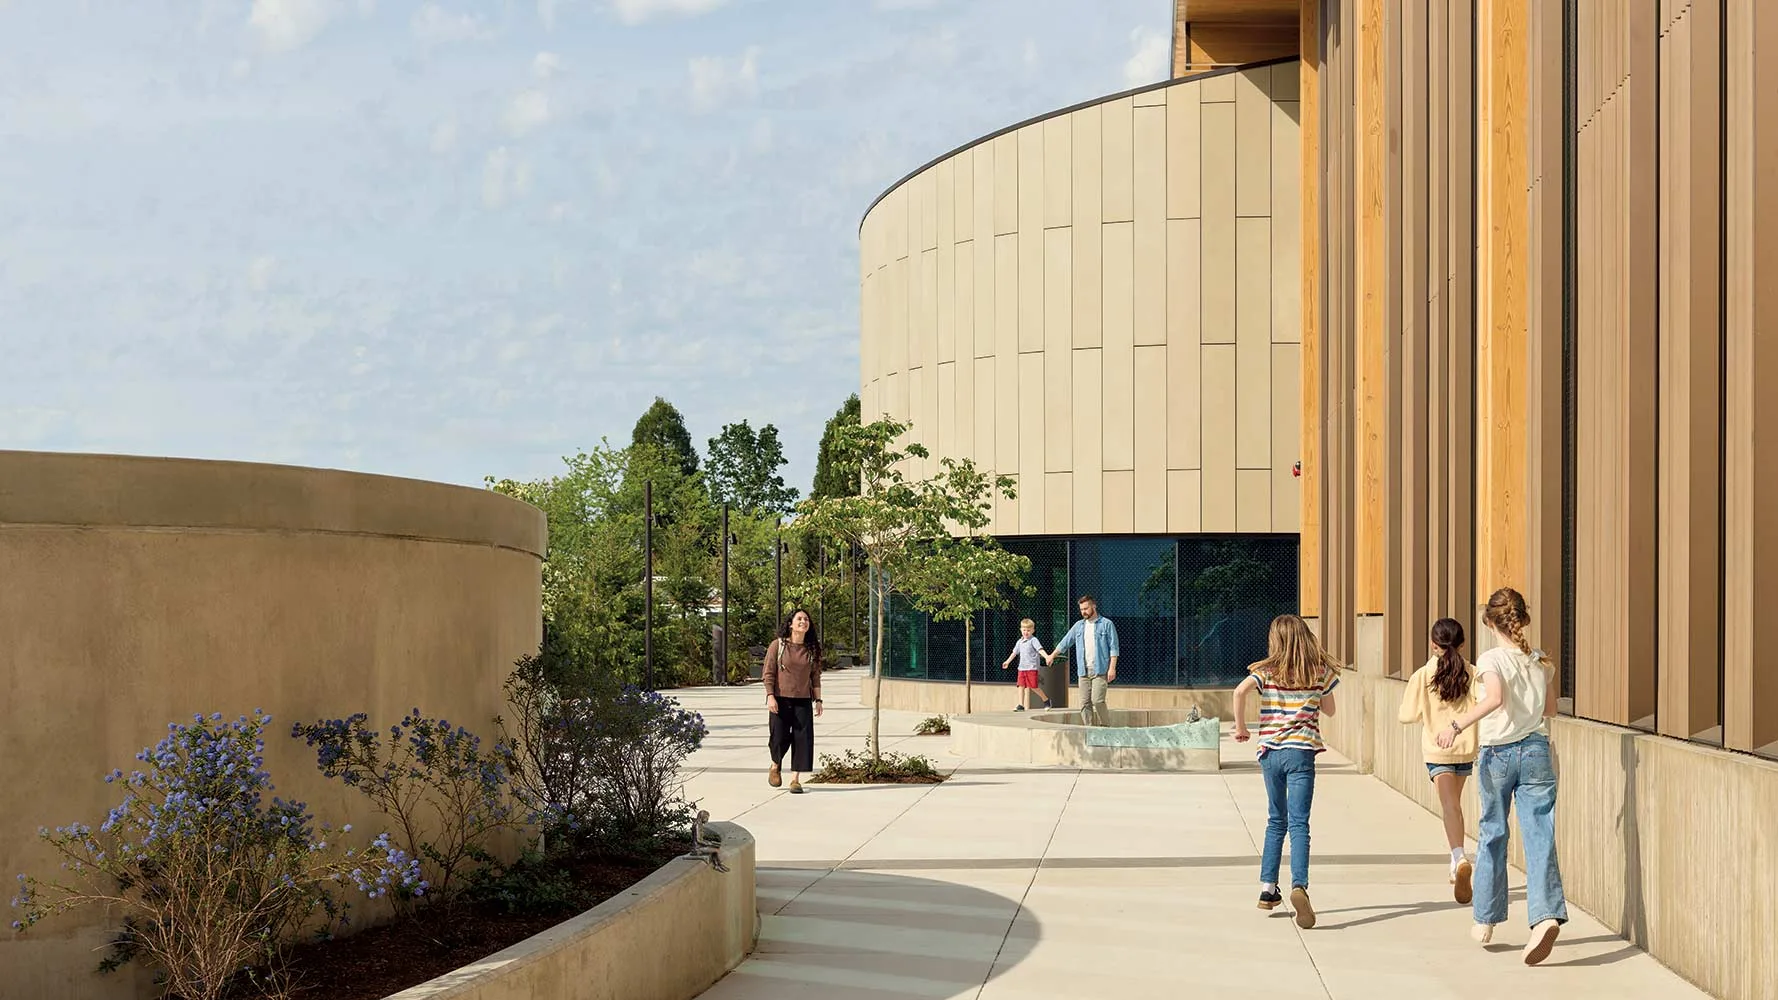
East County Library, Gresham, Oregon
Books are still central to municipal libraries. However, increasingly, these buildings serve as civic hubs, bringing people together using elements as diverse as makerspaces, recording studios, and community meeting rooms. The following section, which serves as the issue’s continuing-education course, profiles three such public libraries, all with appropriately striking architecture—one in Mesa, Arizona, sheltered under an expansive folded roof; another, in Omaha, Nebraska, which transforms an unassuming city intersection; and one near Portland, Oregon, organized around a soaring atrium.
Select an article to read more.
Click course title to be directed to architecturalrecord.com.
Gateway Public Library | Mesa, Arizona | Richärd Kennedy Architects
By Matthew Marani
Photography by Jason Roehner
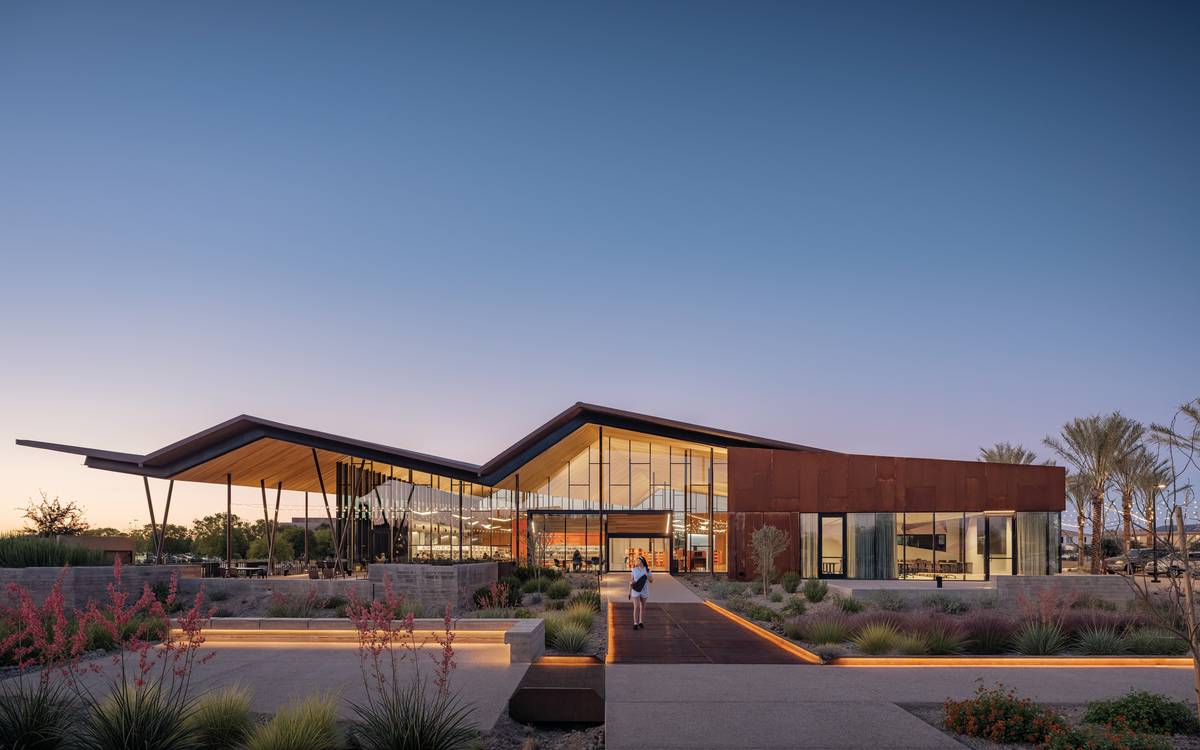
Photo © Jason Roehner
Gateway Public Library in Mesa, Arizona
Seven decades ago, Mesa, Arizona, was a dusty agricultural community in the heart of the Sonoran Desert. Like neighboring Phoenix, it has since experienced explosive growth, with its population increasing roughly 30-fold, much of it accommodated by loop and cul-de-sac suburban tracts. Civic institutions and public open space, however, have not always kept pace with this expansion, leaving residents with a limited common realm. Completed in 2025, the Gateway Public Library, designed by Richärd Kennedy Architects, seeks to address that shortfall with a flexible civic hub set in a public park.
The approximately 28,300-square-foot building occupies part of a former 3,500-acre General Motors proving ground, now transformed into Eastmark, a master-planned community. Its recreational and civic infrastructure is being built through a public-private partnership between developer DMB Associates and the City of Mesa, with the library figuring among their most significant investments.
Richärd Kennedy took formal cues from the soaring canopies and vendor stalls of traditional market halls in different locales. “We were drawn to the iconography of market halls and their utilitarian characters, where an overarching structure accommodates different vendors and activities,” explains James Richärd, partner of his namesake firm. “Here, we pulled the building apart to create a seamless transition to the surrounding park, which, to us, is the antithesis of the usual self-contained library.”
Photos © Jason Roehner
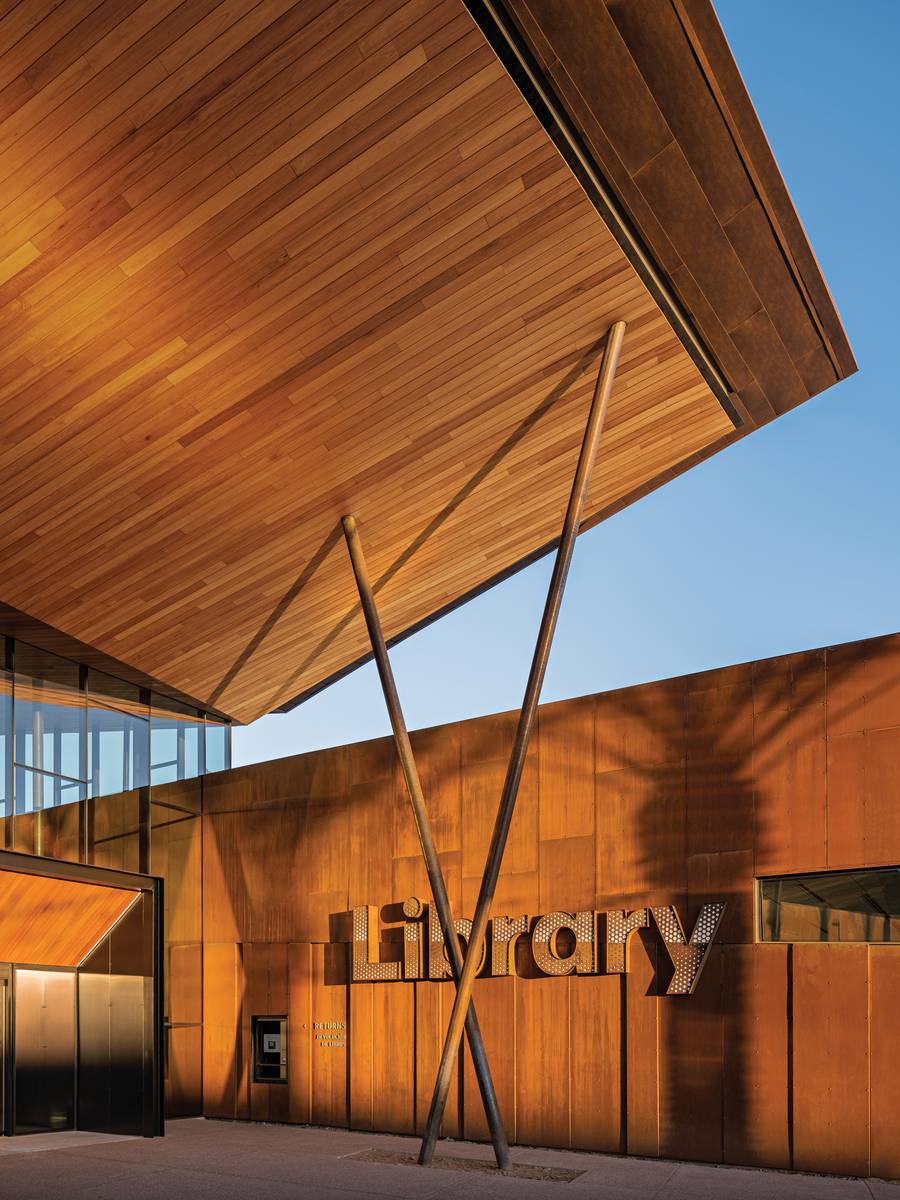
Large overhangs shade the primary volume (above) and shelter outdoor spaces, like a reading deck (below).
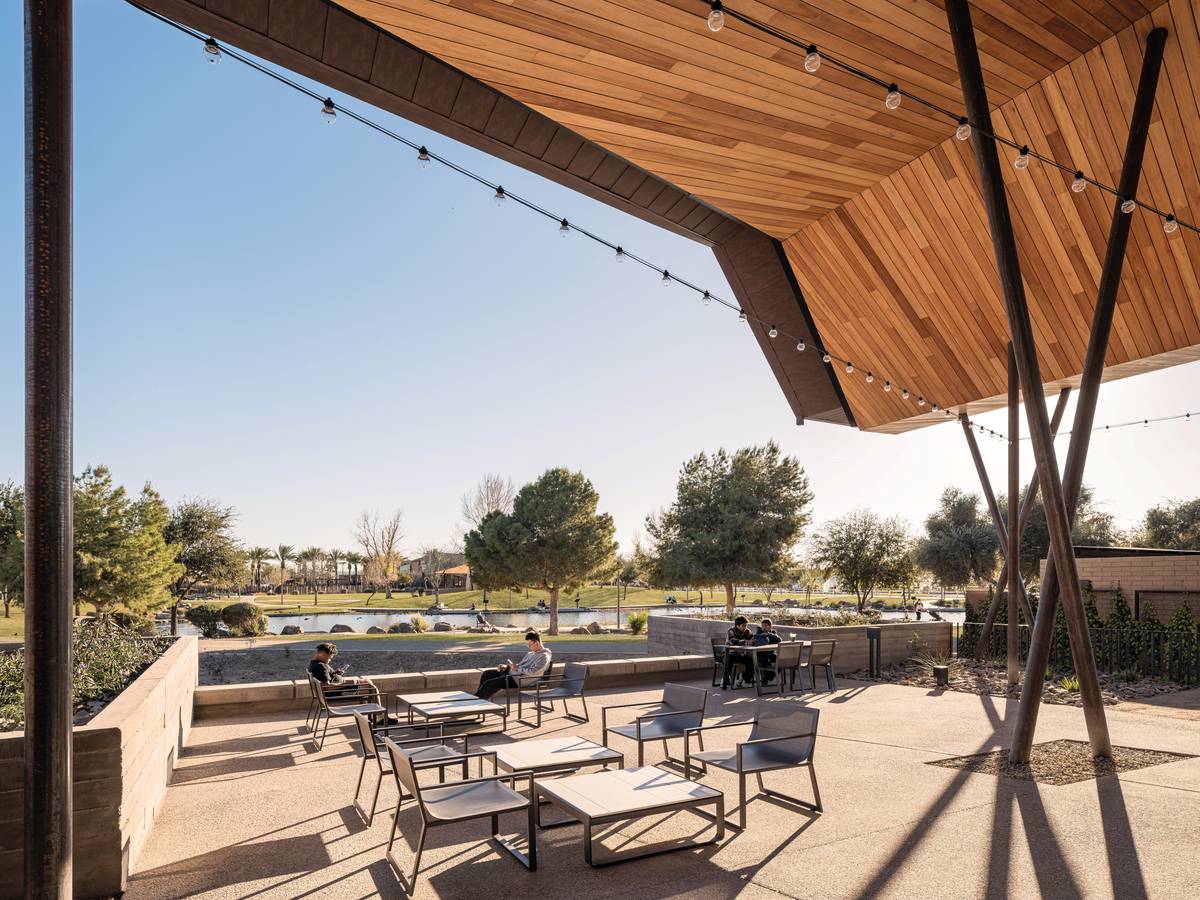
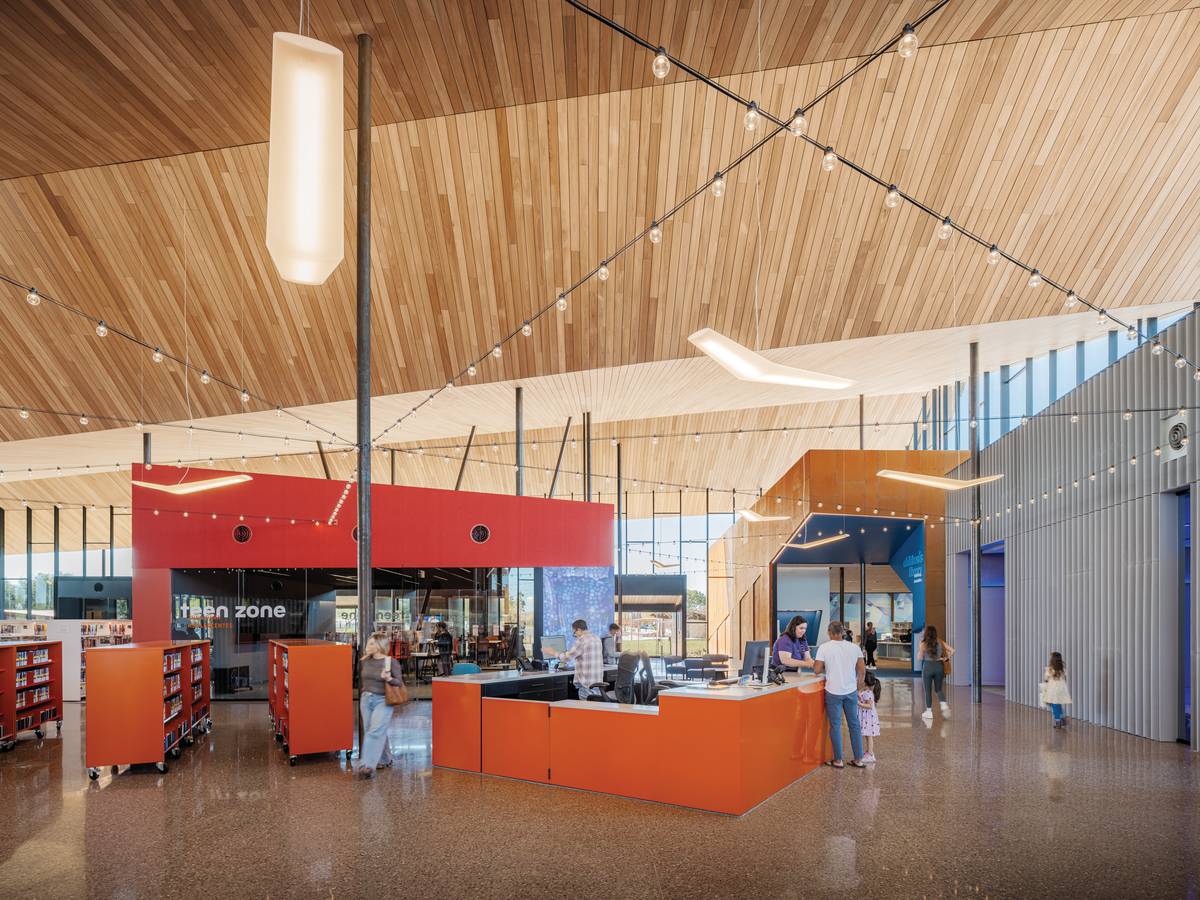
The idea takes shape as a glazed central gallery with an angular south-sloping roof that extends to largely shelter smaller program-specific volumes on its periphery. Industrial materials such as weathering steel and corrugated fiber-cement cladding distinguish the volumes, and strands of lights are suspended across the space. The library is surrounded by a landscape of plazas, patios, and drought-tolerant flora.
Entrances on the south, east, and west elevations lead directly into the capacious 34-foot-tall main hall, which, despite its stacks and furniture, is remarkably open. Its airy feel results from a combination of spatial and structural strategies.
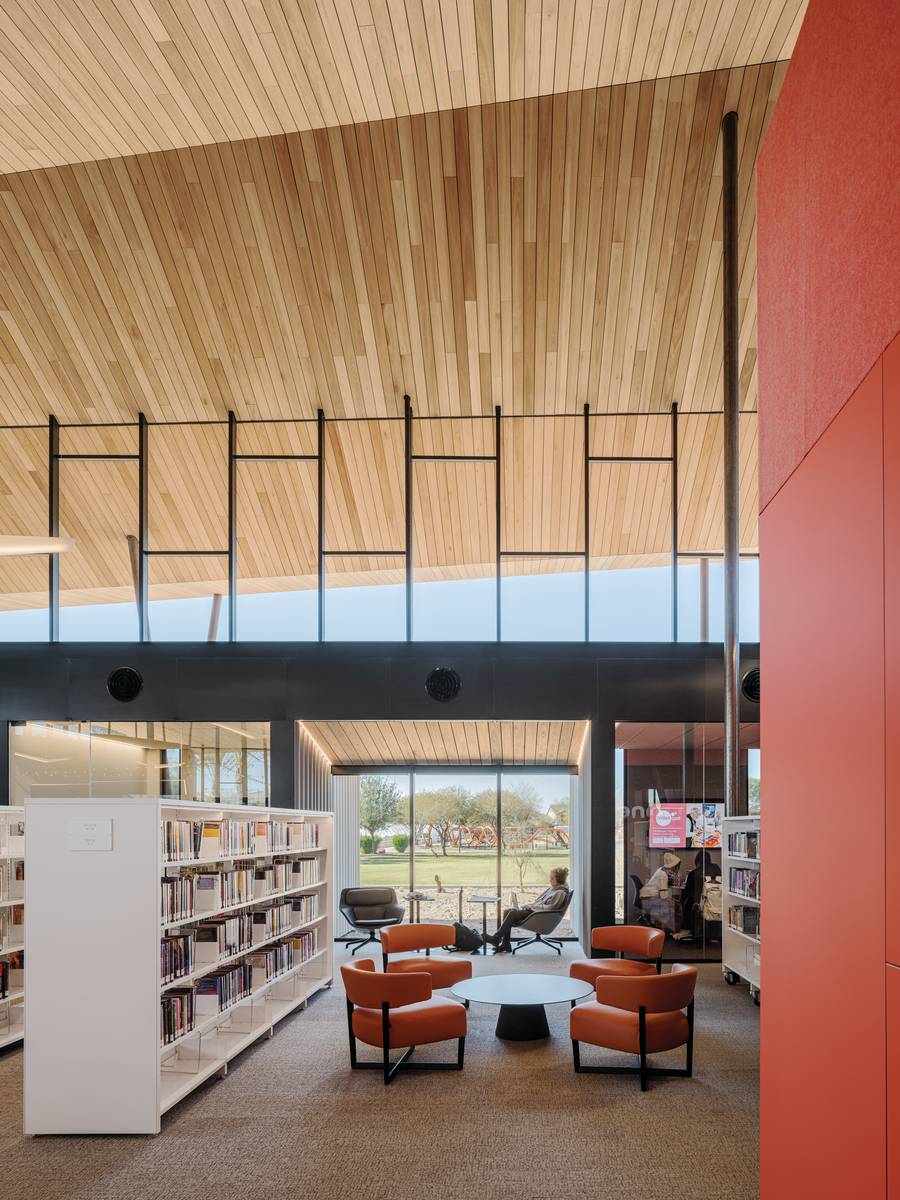
The roof profile is made visible in the interior by undulant timber planes set 2 feet below its standing-seam metal outer surface. The rough-sawn planes are placed ¼-inch apart and backed by insulation; both serve to dampen noise. The canopy is supported by slender steel columns, only 6 inches in diameter, spaced irregularly throughout the hall.
In lieu of shear walls, they are bundled and slanted where structural loads require additional bolstering. Beams rotated along multiple axes—what the firm’s associate principal Kevin Kolden refers to as “teeter-totters”—span between the columns, with their connections concealed above the ceiling planes. “We didn’t want to see a bunch of bolts sticking out,” adds Kolden. The “stalls” are framed by more conventional steel structures, through which the glass envelope’s mullions intersect.
Achieving this complex structural arrangement depended on close collaboration with engineering firm Kimley-Horn, which was brought on to the project prior to the completion of schematic design, and the steel fabricator, who advised on connections, constructability, and cost.
An emphasis on clean lines also informed the placement of HVAC infrastructure, which is conspicuously absent from the canopy’s undercroft. Instead, a variable refrigerant-flow system is embedded within the floor slab, which conditions the main hall’s occupied zone via diffusers located approximately 10 feet up the exterior faces of several smaller volumes. A straightforward convection effect draws hot air to the ceiling’s lofty heights. Considering the desert climate, wrapping much of the building exterior with glazing could have caused significant heat gain, but the deep roof overhangs, some reaching 50 feet, provide protection for much of the day.
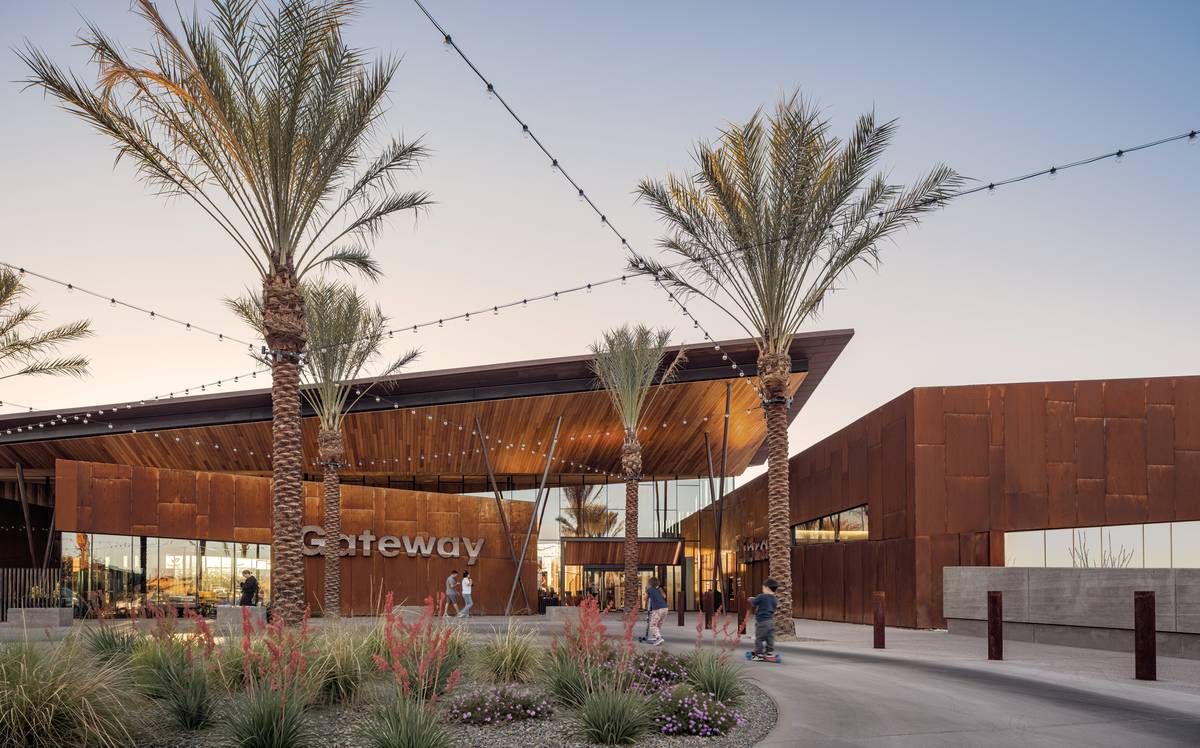
Photos © Jason Roehner
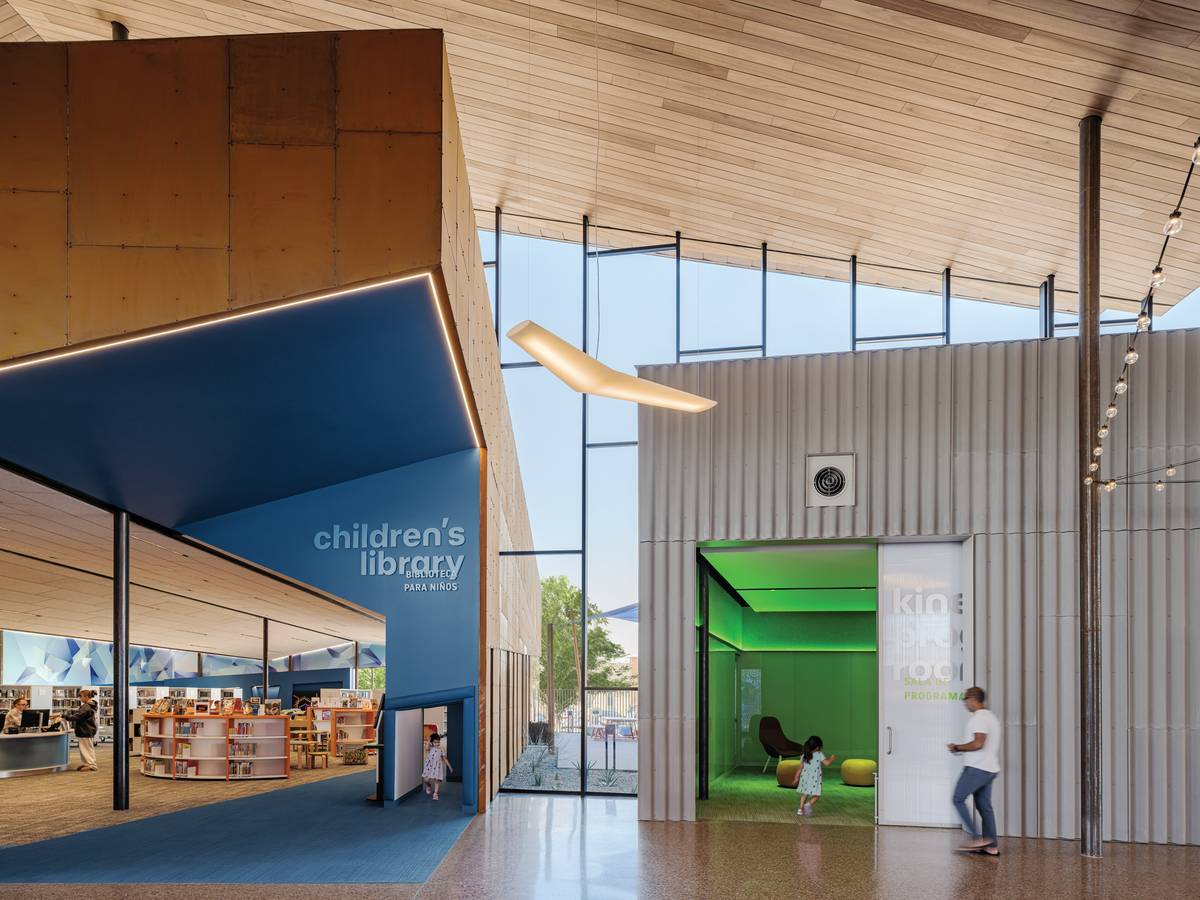
The smaller volumes (above) house distinct programs (6). The roof planes are visible within the main hall (4, 5).
4
5
6
The choice of interior finishes is practical, fun, and unpretentious. Polished concrete is the primary flooring material, with carpeting added to delineate different zones and program areas. The exterior cladding of the volumes—weathering steel, fiber cement, and aluminum composite panels—continues into the building interior to act as wall surfaces.
Entrances to the smaller structures are denoted by bright painted colors. Sound-absorbing ceiling panels help to mitigate noise within these programmatic spaces. Although each volume is earmarked for a specific use, such as administration, makerspace, or children’s room, they are designed to be easily adapted. Floor boxes with data and power located every 15 feet, and at just under 7 feet at the book stacks, allow for straightforward reorganization.
The landscape surrounding the library, specifically the areas sheltered by its generous overhangs, is considered an extension of the building program. During comfortable weather, kids can spill out from the children’s library and story time room onto a shared yard, while, on the opposite, quieter side of the structure, adults may lounge on a reading deck. When it rains, the sprawling canopy directs precipitation to two concentrated points where it splashes into large planters that themselves feed into large retention cisterns. The adjacent parking lot, shaded by date palms, is intended to serve as an event forecourt as needed. “We wanted to functionalize every square foot, not only in the building, but around it,” says Richärd.
It is easy to fall into the trap of tacking on the latest technological bells and whistles when building libraries and other civic structures. That often-misguided approach adds significant capital outlays that may not withstand the test of time. “These trends shift so quickly, and it is more important to provide a beautiful space that brings people together,” notes Richärd. “The design should allow for a variety of social settings and different activities. That flexibility leads to success.”
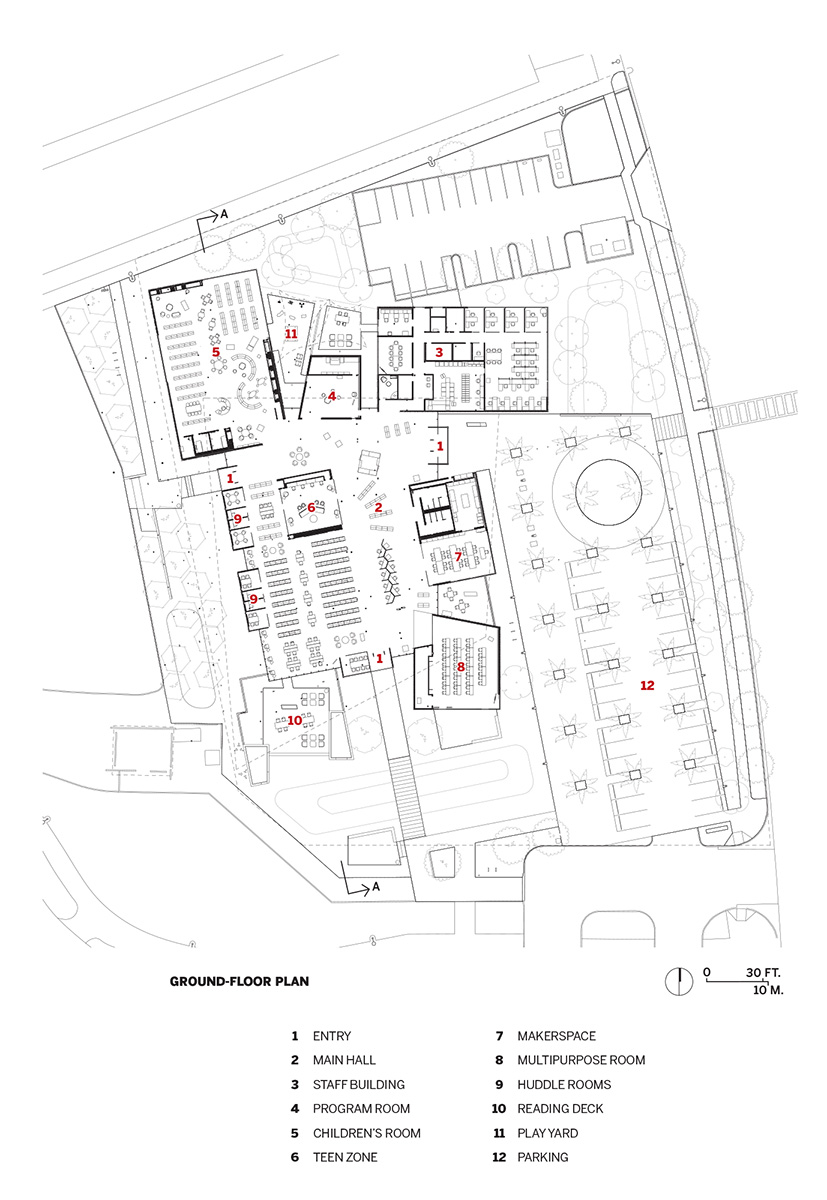
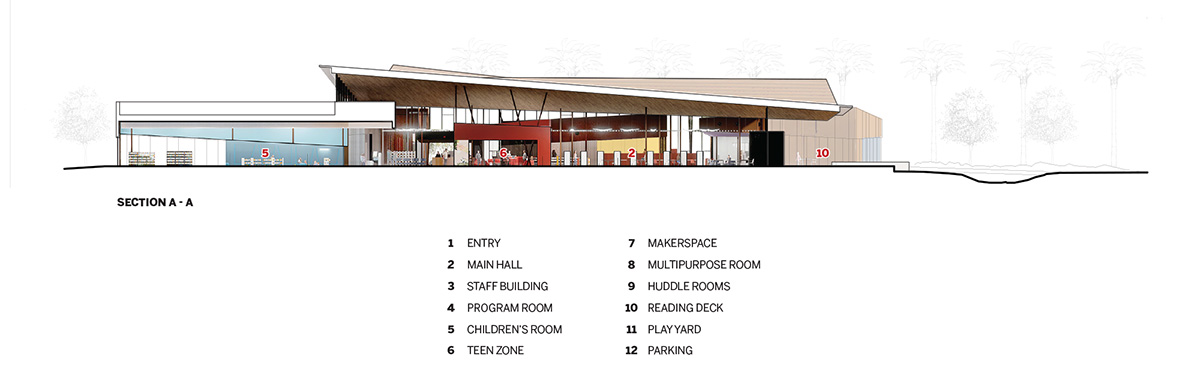
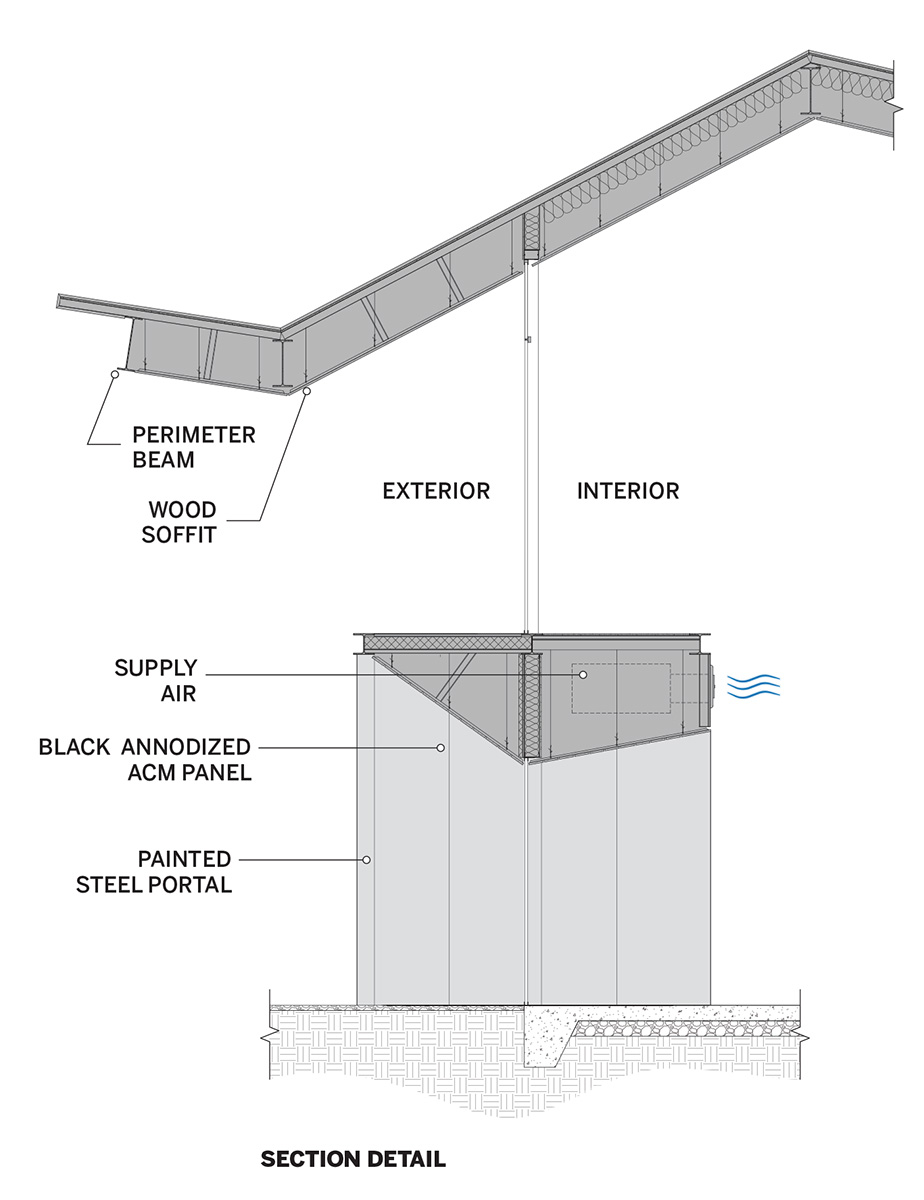
Images courtesy Richärd Kennedy Architects
Credits
Architect: Richärd Kennedy Architects — Jim Richärd, Steve Kennedy, partners; Lee Swanson, principal; Kevin Kolden, associate principal; Jeremy Kotter, project manager; Matthew Tehan, project architect
Engineers: Kimley-Horn (structural); Energy Systems Design (MEP); Dibble (civil)
Consultant: Dig Studio (landscape)
General Contractor: Willmeng Construction
Client: Mesa Public Library, City of Mesa
Size: 28,270 square feet
Cost: withheld
Completion: December 2025
Sources
Exterior Cladding: Swisspearl (fiber cement); Alucobond (ACM); Red Grandis (wood); VaproShield (moisture barrier)
Roofing: GAF (membrane); Bemo USA (metal)
Glazing: Vitro
Hardware: Allegion
Interior Finishes: Armstrong (acoustical ceilings, suspension grid); Sherwin-Williams (paints and stains); Wilsonart (plastic laminate, solid surfacing); Interface (carpeting)
Furnishings: Andreau World (fixed seating); Haworth (tables)
Photo © Christian Columbres
East County Library, Gresham, Oregon
Books are still central to municipal libraries. However, increasingly, these buildings serve as civic hubs, bringing people together using elements as diverse as makerspaces, recording studios, and community meeting rooms. The following section, which serves as the issue’s continuing-education course, profiles three such public libraries, all with appropriately striking architecture—one in Mesa, Arizona, sheltered under an expansive folded roof; another, in Omaha, Nebraska, which transforms an unassuming city intersection; and one near Portland, Oregon, organized around a soaring atrium.
Select an article to read more.
Click course title to be directed to architecturalrecord.com.
Gateway Public Library | Mesa, Arizona | Richärd Kennedy Architects
By Matthew Marani
Photography by Jason Roehner
Photo © Jason Roehner
Gateway Public Library in Mesa, Arizona
Seven decades ago, Mesa, Arizona, was a dusty agricultural community in the heart of the Sonoran Desert. Like neighboring Phoenix, it has since experienced explosive growth, with its population increasing roughly 30-fold, much of it accommodated by loop and cul-de-sac suburban tracts. Civic institutions and public open space, however, have not always kept pace with this expansion, leaving residents with a limited common realm. Completed in 2025, the Gateway Public Library, designed by Richärd Kennedy Architects, seeks to address that shortfall with a flexible civic hub set in a public park.
The approximately 28,300-square-foot building occupies part of a former 3,500-acre General Motors proving ground, now transformed into Eastmark, a master-planned community. Its recreational and civic infrastructure is being built through a public-private partnership between developer DMB Associates and the City of Mesa, with the library figuring among their most significant investments.
Richärd Kennedy took formal cues from the soaring canopies and vendor stalls of traditional market halls in different locales. “We were drawn to the iconography of market halls and their utilitarian characters, where an overarching structure accommodates different vendors and activities,” explains James Richärd, partner of his namesake firm. “Here, we pulled the building apart to create a seamless transition to the surrounding park, which, to us, is the antithesis of the usual self-contained library.”
Photos © Jason Roehner
Large overhangs shade the primary volume (above) and shelter outdoor spaces, like a reading deck (below).
The idea takes shape as a glazed central gallery with an angular south-sloping roof that extends to largely shelter smaller program-specific volumes on its periphery. Industrial materials such as weathering steel and corrugated fiber-cement cladding distinguish the volumes, and strands of lights are suspended across the space. The library is surrounded by a landscape of plazas, patios, and drought-tolerant flora.
Entrances on the south, east, and west elevations lead directly into the capacious 34-foot-tall main hall, which, despite its stacks and furniture, is remarkably open. Its airy feel results from a combination of spatial and structural strategies.
The roof profile is made visible in the interior by undulant timber planes set 2 feet below its standing-seam metal outer surface. The rough-sawn planes are placed ¼-inch apart and backed by insulation; both serve to dampen noise. The canopy is supported by slender steel columns, only 6 inches in diameter, spaced irregularly throughout the hall.
In lieu of shear walls, they are bundled and slanted where structural loads require additional bolstering. Beams rotated along multiple axes—what the firm’s associate principal Kevin Kolden refers to as “teeter-totters”—span between the columns, with their connections concealed above the ceiling planes. “We didn’t want to see a bunch of bolts sticking out,” adds Kolden. The “stalls” are framed by more conventional steel structures, through which the glass envelope’s mullions intersect.
Achieving this complex structural arrangement depended on close collaboration with engineering firm Kimley-Horn, which was brought on to the project prior to the completion of schematic design, and the steel fabricator, who advised on connections, constructability, and cost.
An emphasis on clean lines also informed the placement of HVAC infrastructure, which is conspicuously absent from the canopy’s undercroft. Instead, a variable refrigerant-flow system is embedded within the floor slab, which conditions the main hall’s occupied zone via diffusers located approximately 10 feet up the exterior faces of several smaller volumes. A straightforward convection effect draws hot air to the ceiling’s lofty heights. Considering the desert climate, wrapping much of the building exterior with glazing could have caused significant heat gain, but the deep roof overhangs, some reaching 50 feet, provide protection for much of the day.
Photos © Jason Roehner
The smaller volumes (above) house distinct programs (6). The roof planes are visible within the main hall (4, 5).
4
5
6
The choice of interior finishes is practical, fun, and unpretentious. Polished concrete is the primary flooring material, with carpeting added to delineate different zones and program areas. The exterior cladding of the volumes—weathering steel, fiber cement, and aluminum composite panels—continues into the building interior to act as wall surfaces.
Entrances to the smaller structures are denoted by bright painted colors. Sound-absorbing ceiling panels help to mitigate noise within these programmatic spaces. Although each volume is earmarked for a specific use, such as administration, makerspace, or children’s room, they are designed to be easily adapted. Floor boxes with data and power located every 15 feet, and at just under 7 feet at the book stacks, allow for straightforward reorganization.
The landscape surrounding the library, specifically the areas sheltered by its generous overhangs, is considered an extension of the building program. During comfortable weather, kids can spill out from the children’s library and story time room onto a shared yard, while, on the opposite, quieter side of the structure, adults may lounge on a reading deck. When it rains, the sprawling canopy directs precipitation to two concentrated points where it splashes into large planters that themselves feed into large retention cisterns. The adjacent parking lot, shaded by date palms, is intended to serve as an event forecourt as needed. “We wanted to functionalize every square foot, not only in the building, but around it,” says Richärd.
It is easy to fall into the trap of tacking on the latest technological bells and whistles when building libraries and other civic structures. That often-misguided approach adds significant capital outlays that may not withstand the test of time. “These trends shift so quickly, and it is more important to provide a beautiful space that brings people together,” notes Richärd. “The design should allow for a variety of social settings and different activities. That flexibility leads to success.”
Images courtesy Richärd Kennedy Architects
Credits
Architect: Richärd Kennedy Architects — Jim Richärd, Steve Kennedy, partners; Lee Swanson, principal; Kevin Kolden, associate principal; Jeremy Kotter, project manager; Matthew Tehan, project architect
Engineers: Kimley-Horn (structural); Energy Systems Design (MEP); Dibble (civil)
Consultant: Dig Studio (landscape)
General Contractor: Willmeng Construction
Client: Mesa Public Library, City of Mesa
Size: 28,270 square feet
Cost: withheld
Completion: December 2025
Sources
Exterior Cladding: Swisspearl (fiber cement); Alucobond (ACM); Red Grandis (wood); VaproShield (moisture barrier)
Roofing: GAF (membrane); Bemo USA (metal)
Glazing: Vitro
Hardware: Allegion
Interior Finishes: Armstrong (acoustical ceilings, suspension grid); Sherwin-Williams (paints and stains); Wilsonart (plastic laminate, solid surfacing); Interface (carpeting)
Furnishings: Andreau World (fixed seating); Haworth (tables)
Omaha Central Library | Nebraska | HDR
By Patrick Templeton
Photography by Tom Harris
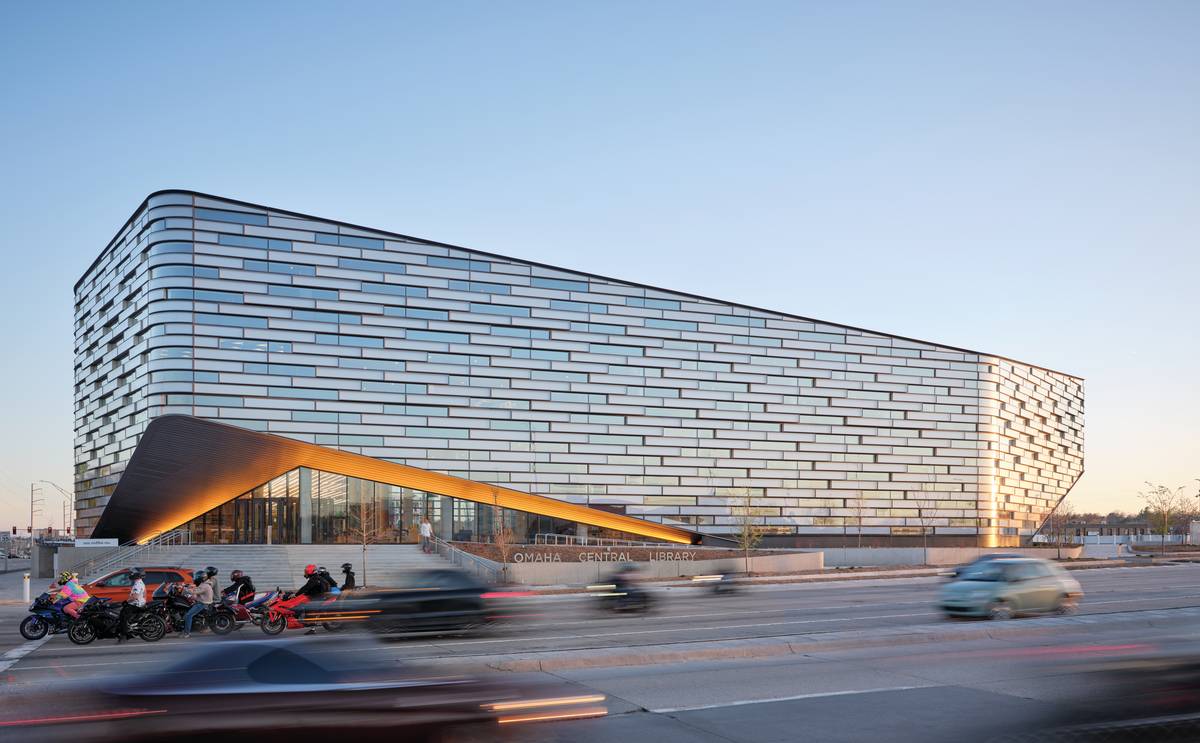
Photo © Tom Harris
Omaha Central Library, Nebraska
There’s a billboard at the crossing of Dodge and 72nd Streets, where the new Omaha Central Library (OCL) opened this spring. “We actually looked into buying the sign to turn it into art that would be visible from inside the library,” recounts Thomas Trenolone, HDR’s design director and the principal in charge of the roughly 100,000-square-foot, four-story branch. “But, because of the number of people who pass through this intersection each day, it’s some of the most expensive advertising in the entire state of Nebraska.”
The unassuming corner, surrounded by big-box stores, some fast-food chains, and a few 5-over-1 developments, does not seem all that “central.” Running north–south, the nine-lane 72nd Street used to be the western edge of Omaha, when the city was situated just along the banks of the Missouri River. But over the last 50 years, it has annexed area all the way to the Elkhorn River, placing the former frontier in the middle of a constellation of once distinct downtowns. Today, when protests or spontaneous celebrations spring up, they’re likely to occur at this unexpected community hub in the polycentric urbanism of discrete neighborhoods.
Previously, the library’s site was occupied by a Borders bookstore, which, in 2015, was repurposed by the Omaha-headquartered firm HDR as Do Space, a nonprofit innovation incubator and makerspace. The renovated store was envisioned as a trial run for a larger facility that could provide the community with free access to technology. In 2019, once this program proved a success, the nonprofit’s local philanthropist benefactors wanted to expand the initiative and integrate it with a new central branch for the library network. A consortium of five nonprofit and city organizations, including Omaha Public Library and Heritage Omaha, came together to build a $158 million facility to house both Do Space and a state-of-the-art main branch, equipped with an automated storage and retrieval system (ASRS).
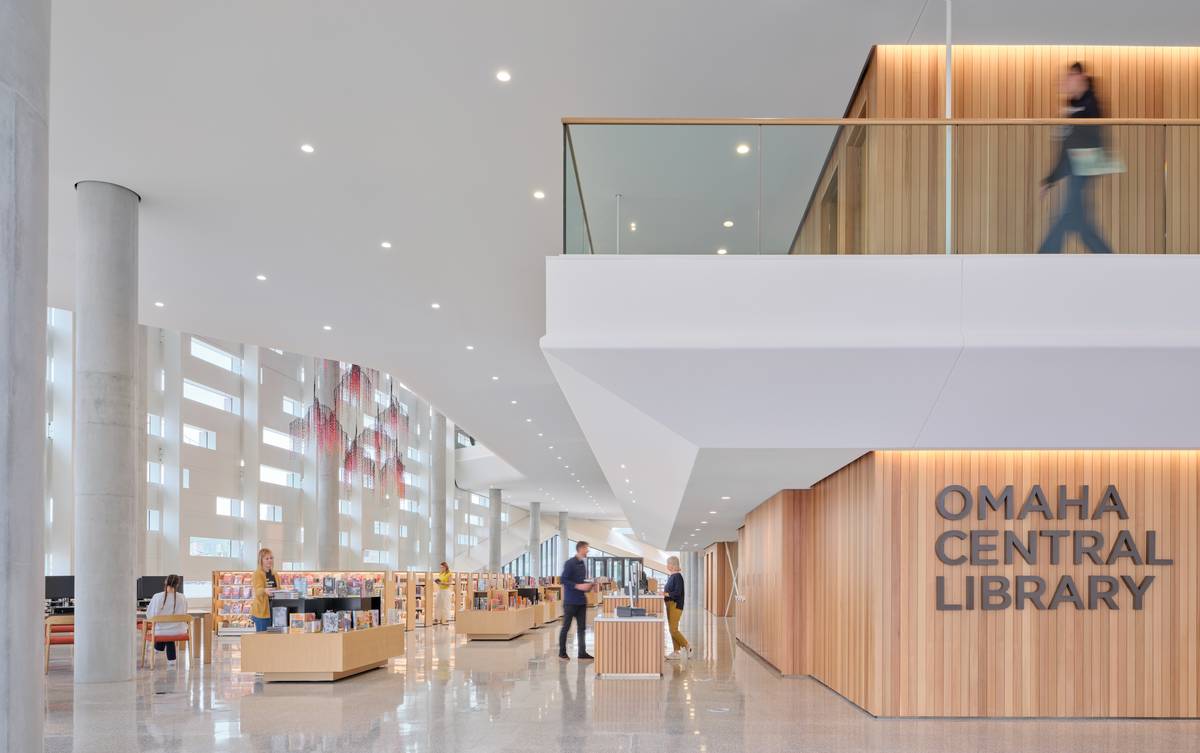
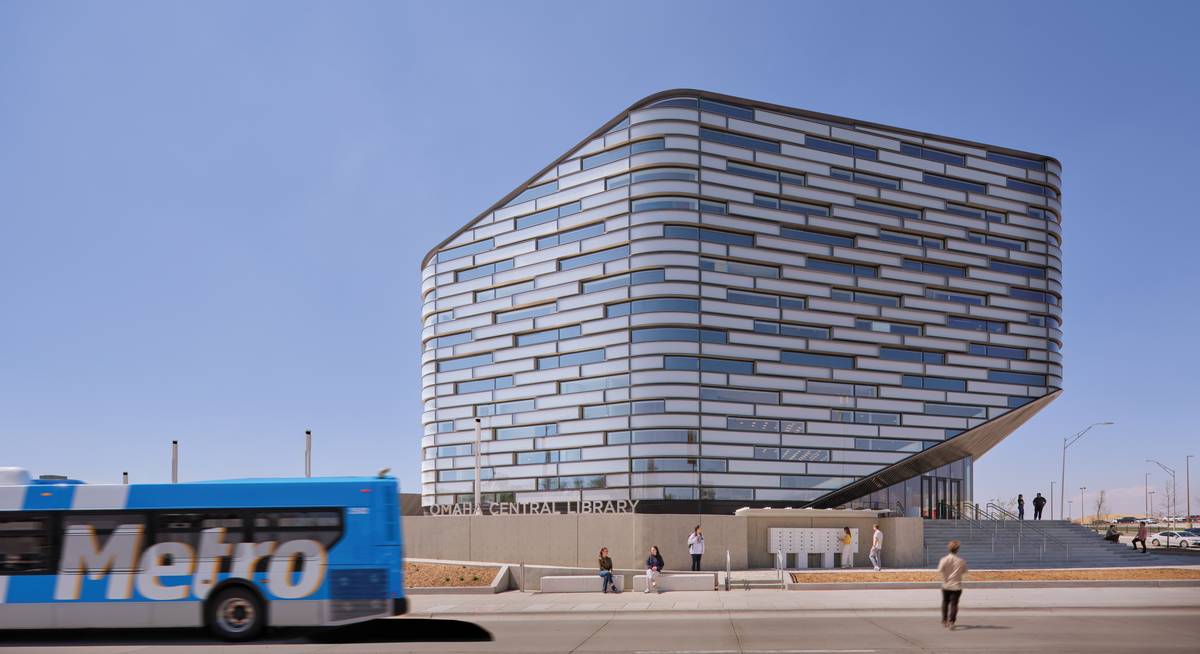
Photos © Tom Harris
The frenetic facade mirrors the energy of the high-traffic site (below), while the interior is calm (above).
“The ASRS is the size of a building itself,” says Trenolone, “so the initial planning was literally just trying to figure out how to fit it into the layout.” For the architects, accommodating this 96-foot-long, 28-foot-wide, and 50-foot-tall piece of equipment, while also navigating the difficulties posed by a site with such heavy traffic and the multiple functions the client consortium wanted the library to serve, was the primary design challenge. HDR landed on a concrete-and-steel, asymmetrical U-shaped structure that established a courtyard and two “wings” for the various program requirements.
In the ASRS, picker robots originally developed for commercial warehouses zip through rows of metal storage bins stacked three stories high to automatically locate and retrieve items (in this case, books, periodicals, DVDs, and other physical media). The 4,752 bins in the fixed-aisle, double-masted system can store up to 500 pounds each, and altogether they can hold around 600,000 items. “We believe this is the only ASRS in a public library in the U.S.,” says Stacy Lickteig, the library’s senior manager. “There are probably fewer than 20 at academic libraries,” she continues, “where they want to hold onto materials but where shelf space is a valuable commodity.”
Digitization over the last few decades has often also allowed for the vacating of bookshelves as libraries have freed up space for other public programs, which have increasingly become part of their mandates. The goal at the OCL is to make room for this expanded programming—such as Do Space, a genealogy research lab, publicly available meeting rooms and workspaces, and even a local seed bank—without losing its physical collection. While located in the main branch, the ASRS also functions as the “collections hub,” a depot that opens up shelf space across the entire network of libraries.
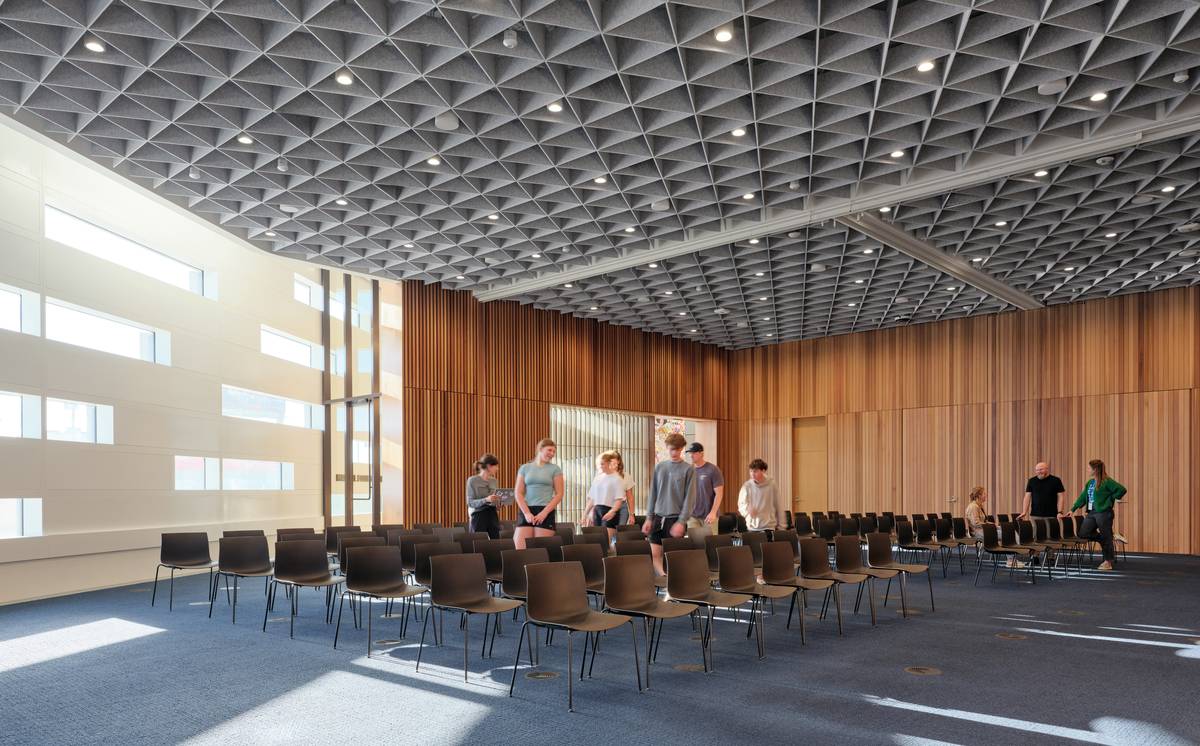
On the ground floor, next to the primary entrance at the street intersection, the east wing of the library accommodates a café and an open commons area. In the larger west side, the ASRS is grouped with other enclosed spaces, such as conference rooms, services, and a 220-seat event hall. A monumental green-painted steel staircase ascends through the four-story atrium between these two halves. Because the building blocks the noise from Dodge and 72nd to the north and east, respectively, the south-facing courtyard, which is populated with native plantings and was designed by HDR’s landscape division, is surprisingly serene. “It’s that Cicero quote, ‘If you have a garden and a library, you have everything,’ ” notes Trenolone.
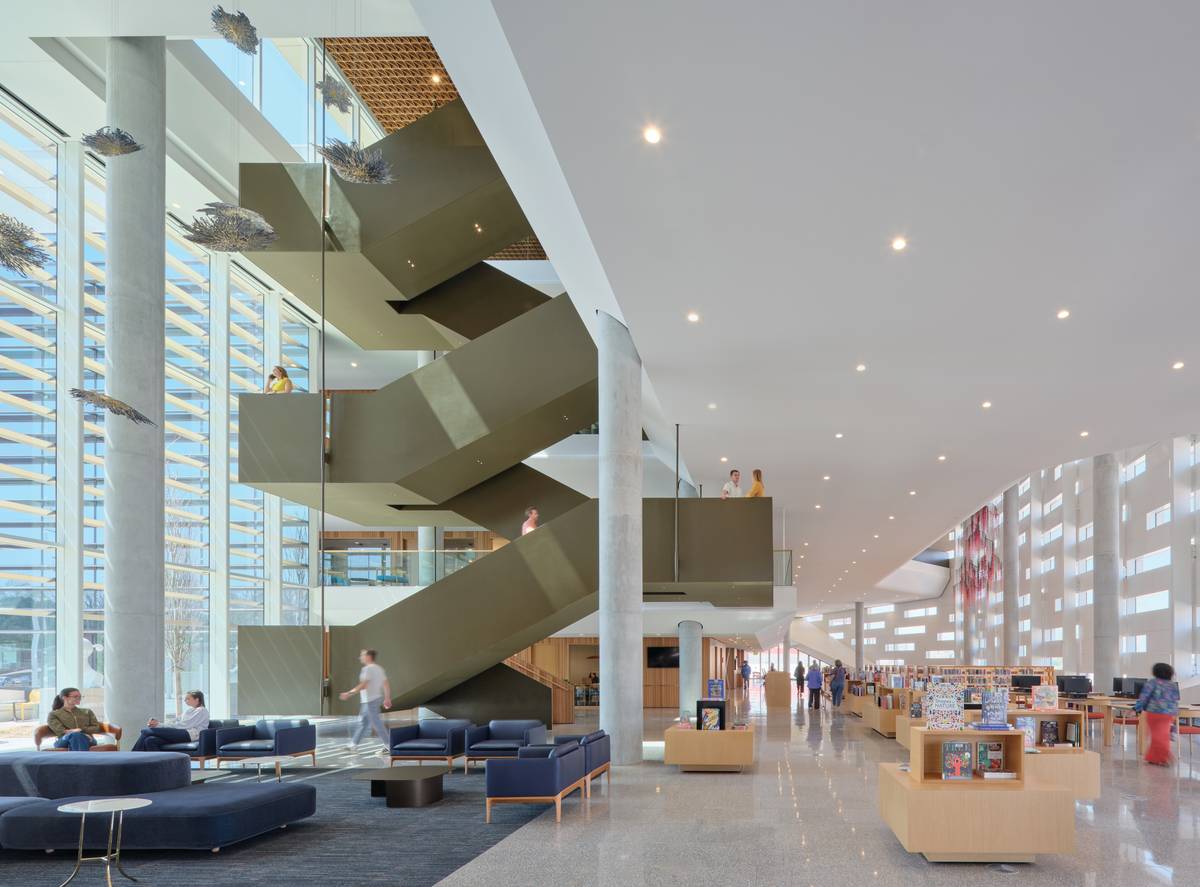
Photos © Tom Harris
Patrons can view the ASRS (below). A monumental stair occupies the atrium between the library’s open and more enclosed wings (above).
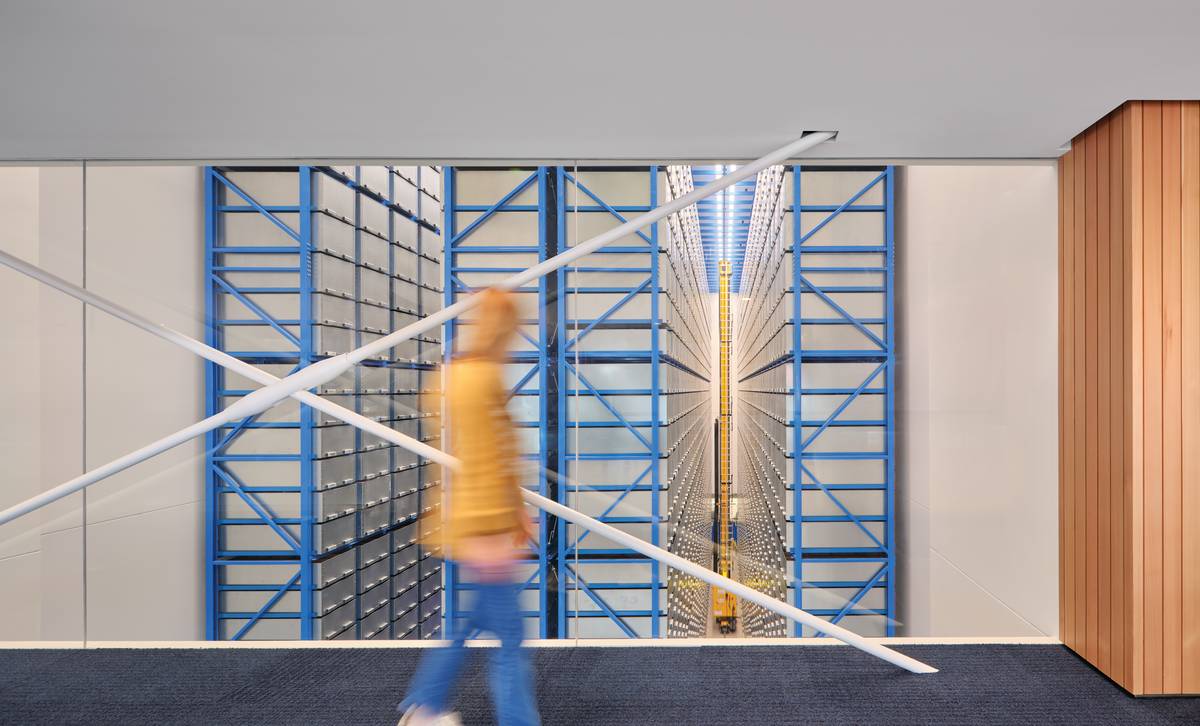
The strategy of open spaces on the east side and enclosed on the west continues on the upper floors, though the functions change. On the mezzanine and second level, offices for the more than 100 librarians, genealogists, local historians, and other staff members wrap the ASRS. Floor-to-ceiling windows at the north end of the ASRS allow patrons to watch the picker robots at work; otherwise, the closed-off spaces are uniformly clad in tongue-and-groove western red cedar.
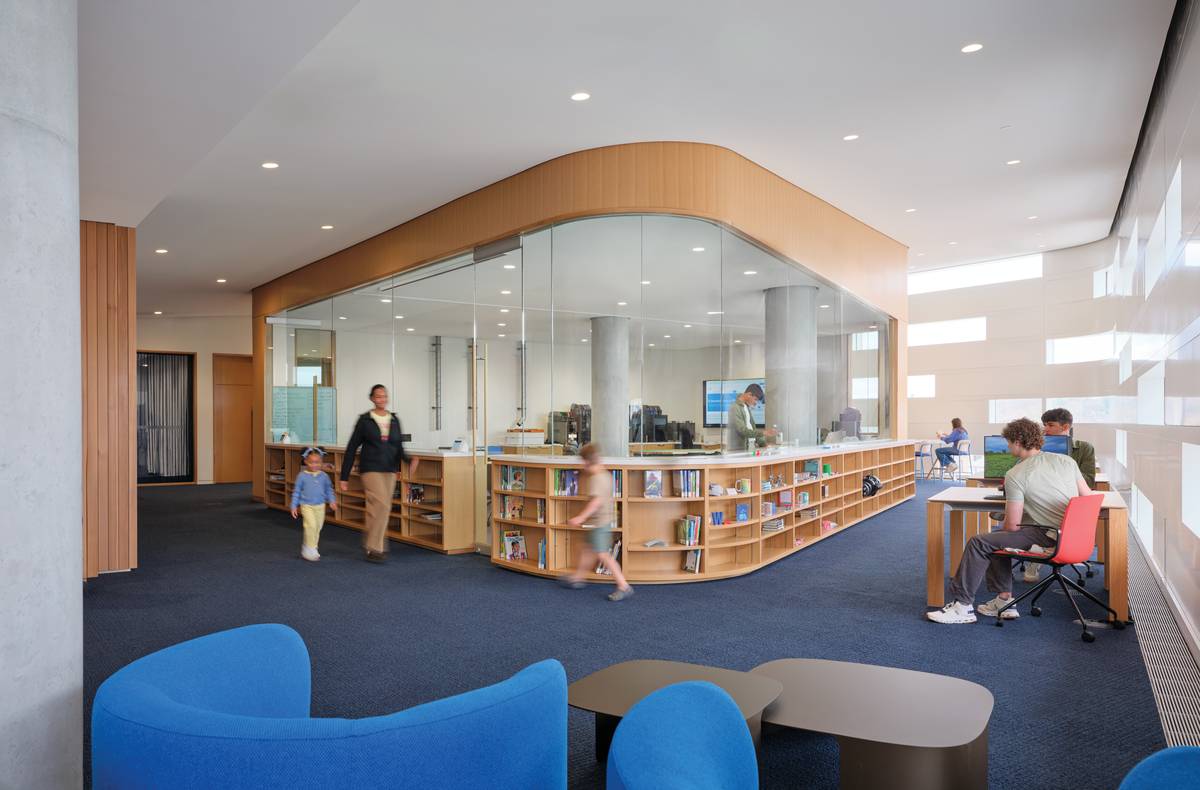
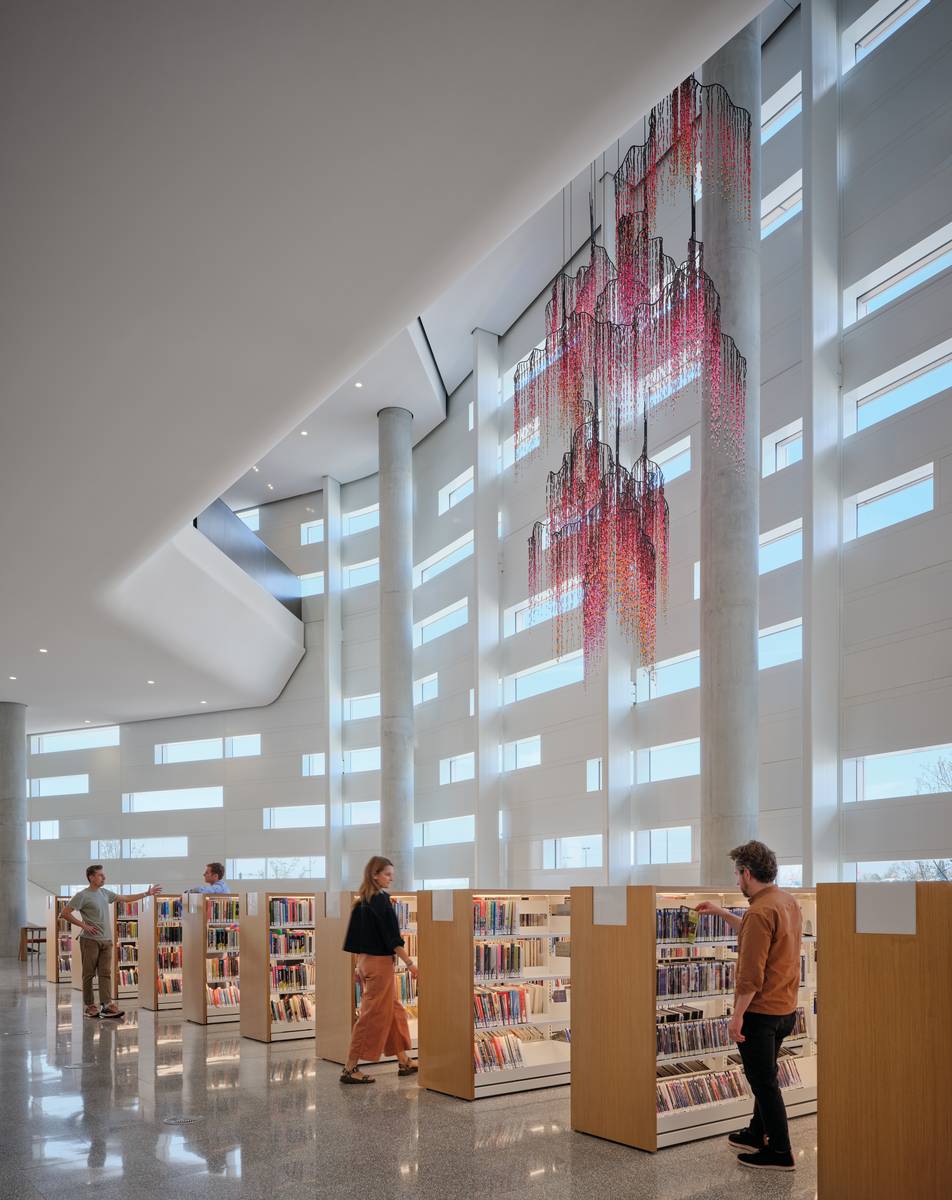
The various collections are spread across floors. They are designed to be flexible via movable oak bookshelves and display tables as needs evolve. The Do Space lab, which includes 3D printers, laser cutters, sewing, embroidery, quilting, and serger machines, as well as podcasting and video-production rooms, also occupies the western corner of the second floor. The ASRS stops short of the top floor, a large portion of which is devoted to mechanical systems and the rooftop HVAC equipment, which is hidden by the extended facade. However, bookable conference rooms and video-call spaces still occupy the western half, while a spacious reading room fills the east.
Photos © Tom Harris
The ASRS freed up room for an event hall (above) and the Do Space (6). Collections are spread throughout the library on flexible shelving (7).
6
7
The library owes much of its LEED Gold certification to the custom unitized facade running along the outside of the U-shaped footprint. Composed of long, narrow modular strips that alternate between solid segments made of anodized-aluminum extrusions and triple-pane glazing, the nearly 12-inch-deep energy-efficient rainscreen system has a window-to-wall ratio of only 33 percent, but the sporadic pattern of openings helps diffuse ambient daylight evenly across spaces. The south, garden-facing elevation is largely glazed, with brises-soleils protecting interiors from harsh summer rays while permitting passive heat gain during Nebraska’s frigid winters.
The frenetic arrangement of the facade panels juxtaposed with the simplicity of the garden side seems to echo the dichotomy between the noisy site and the calm expected in libraries. “It’s not the kind of urban context architects dream about,” says Tim Williams, design lead on the project, commenting on the heavy traffic and placeless quality of the sprawling infrastructure that surrounds the building. “The challenge was to create a shield that also brings people in.” Though the Omaha Central Library might not feel particularly central yet, it is likely not only to invite the community in to use its multifunctional spaces but also to act as a catalyst, drawing further development to the area and establishing the city’s former edge as a place.
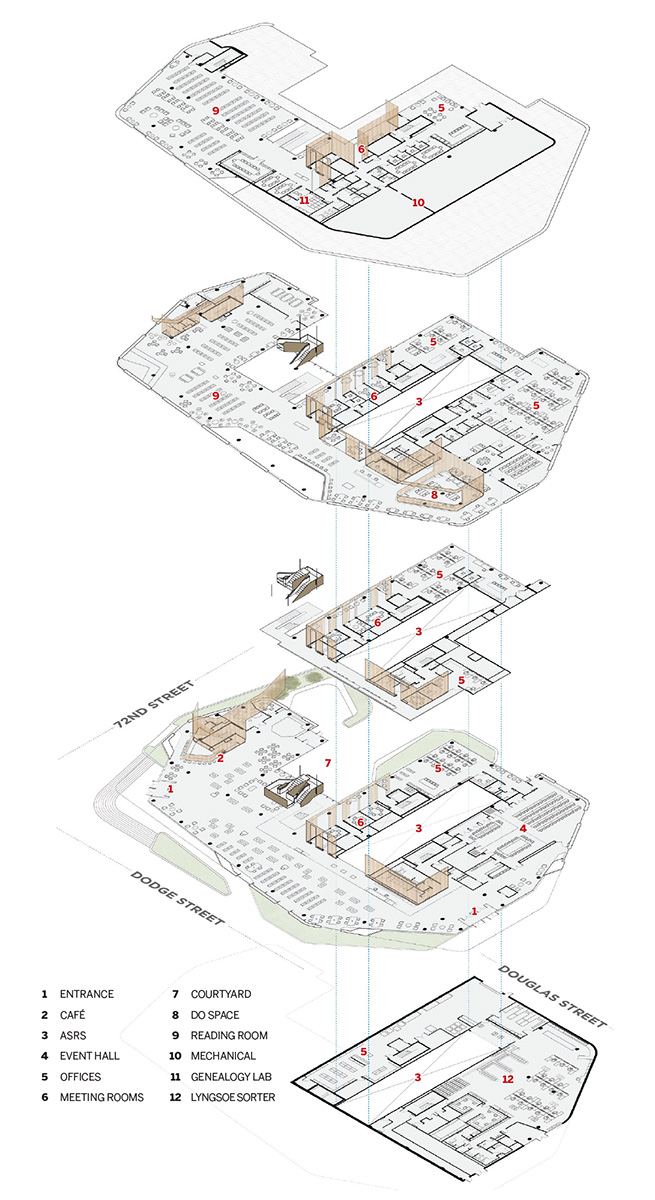
Image courtesy HDR
Credits
Architect: HDR
Interiors and associate architect: Alley Poyner Macchietto
Engineers: Embris Group (civil); HDR
Consultants: Margaret Sullivan (library planning); Kimley-Horn (parking-structure design); HDR, Mulhall’s Nursery (landscape); Amplify Arts (art)
General Contractor: Kiewit
client: City of Omaha, Omaha Public Library, Heritage Omaha
Size: 102,400 square feet
Cost: $158 million (total), $100 million (construction)
Completion: April 2026
Sources
Exterior Cladding: Architectural Wall Systems, Elemment Advanced Facade Solutions (unitized rainscreen curtain wall); SSG Curtainwall (glass curtain wall); Sto AirSeal (moisture barrier)
Doors: VT Industries (wood doors); Curries, EZY Jamb (metal doors)
Hardware: Best (locksets); Dormakaba (closers); Rockwood (pulls)
Ceilings: Armstrong (acoustical ceilings and suspension grid)
Interior Finishes: Modernfold (demountable partitions); RCS Millwork (custom woodwork); Sherwin-Williams, Benjamin Moore (paint); Corian (solid surfacing); Nurazzo, Demarco Brothers, Daltile (floor and wall tile)
Lighting: USAI, Focal Point, Eureka (ambient); nLight, ETC (controls); Santa&Cole, Ecosense, TLS, QTL (task); USAI, Focal Point (downlights)
East County Library | Gresham, Oregon | Holst Architecture
By Randy Gragg
Photography by Christian Columbres
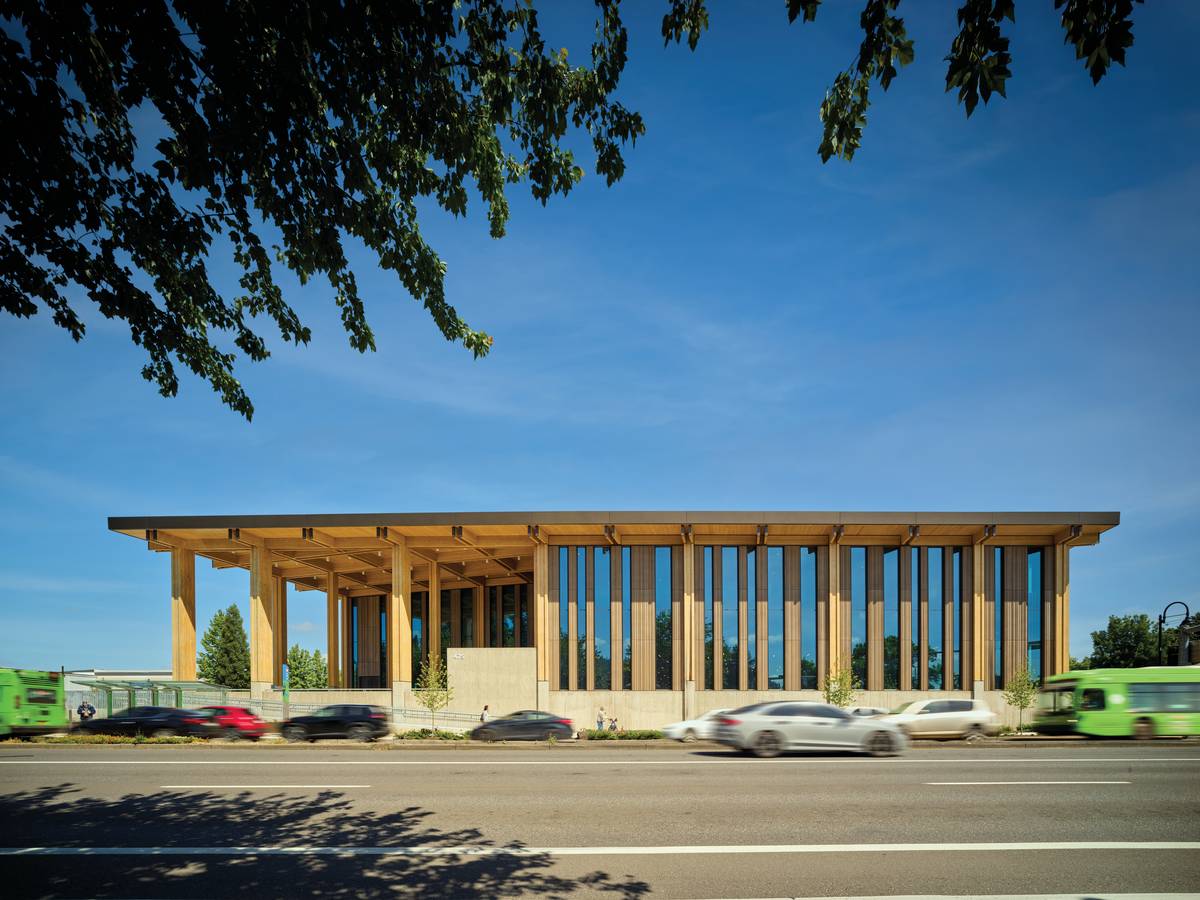
Photo © Christian Columbres
East County Library in Gresham, Oregon
Portland, Oregon’s celebrated regional planning, over the last 30 years, seeded bustling town centers in nearly every suburb, clustering government, cultural facilities, shopping, and higher-density housing around major transit hubs. But the new East County Library (ECL) in Gresham, 17 miles east of Portland, gives that ethos its boldest civic and architectural expression yet.
Designed by Holst Architecture, with Adjaye Associates, the library addresses the wider Multnomah County’s long-unmet needs while setting a precedent for Gresham’s future. “The city and all the stakeholders are invested in this part of the region,” says Dave Otte, managing principal of the project. “We all wanted to raise expectations for what Gresham can be.”
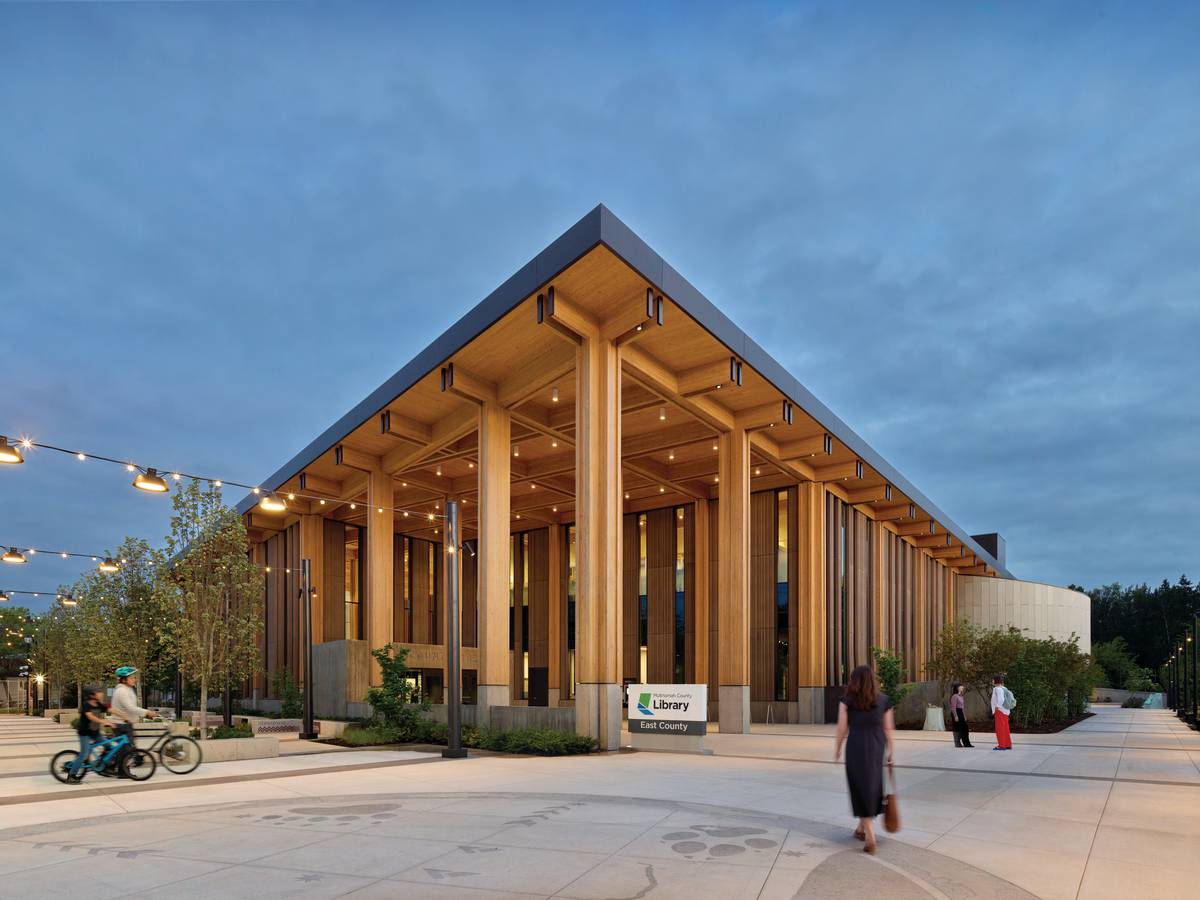
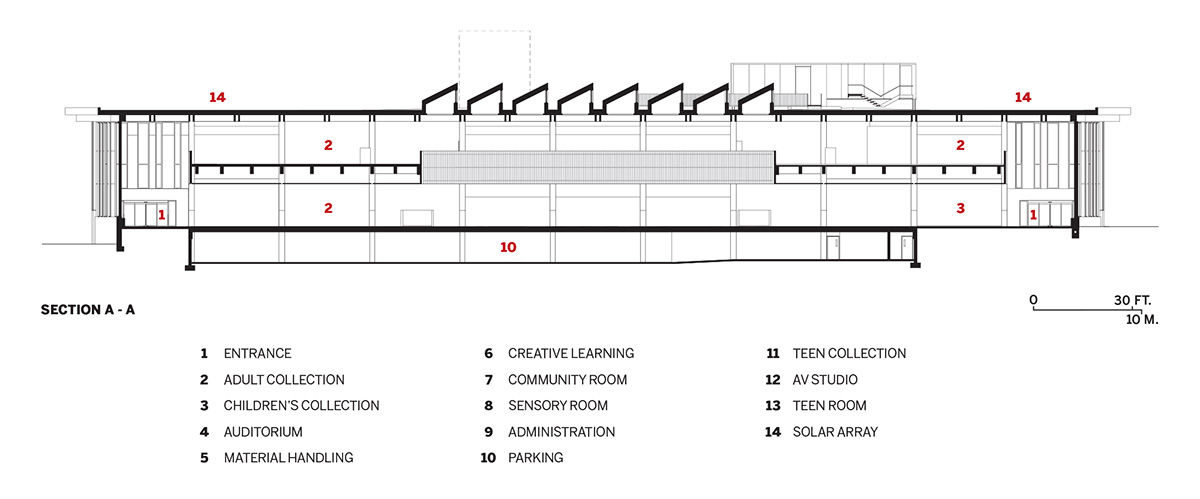
The ECL rises on a former light-rail park-and-ride, tightly fitted between a busy parkway, a major rail station, a high-speed-bus stop, and a 23,000-square-foot parcel zoned for up to 10 stories of mixed-use development. Just two stories tall but standing 59 feet high, the building meets its physical and cultural context with grandeur and grace. Its architecture evokes the region’s forests without lapsing into rusticity: a board-formed concrete base supports massive timber columns and fluted ultra-high-performance concrete panels, while the roof stretches 55 feet, like a front-porch awning, to cover the two entrances.
The library serves Gresham and a wider swath of East Multnomah County that, since its last, 20,000-square-foot branch was built in 1994, has seen its population surge by 50 percent, its “non-white” residents quintuple to 41 percent, and its poverty rate double. At 95,000 square feet and costing $163 million, ECL equals the size of the library system’s largest existing facility, the landmark 1913 Central Library in downtown Portland, planting a bright flag for equity in a long-underserved part of the region. “Libraries are a platform for self-determination,” says Vailey Oehlke, former director of Multnomah County’s library system, who closely oversaw the design before retiring. “We made a strong commitment to serving the people in our community who are furthest from opportunity.”
Oehlke made that community a participant in every phase of the design process. Five community organizations were paid to lead outreach. The library hosted dozens of listening sessions, while Holst participated in more than 50 events, resulting in more than 10,000 individual “connections”—not just before design began, but at each stage that followed, from initial concepts through schematic design and construction documents. In weekly Zoom meetings, 40 librarians weighed in.
Photos © Christian Columbres
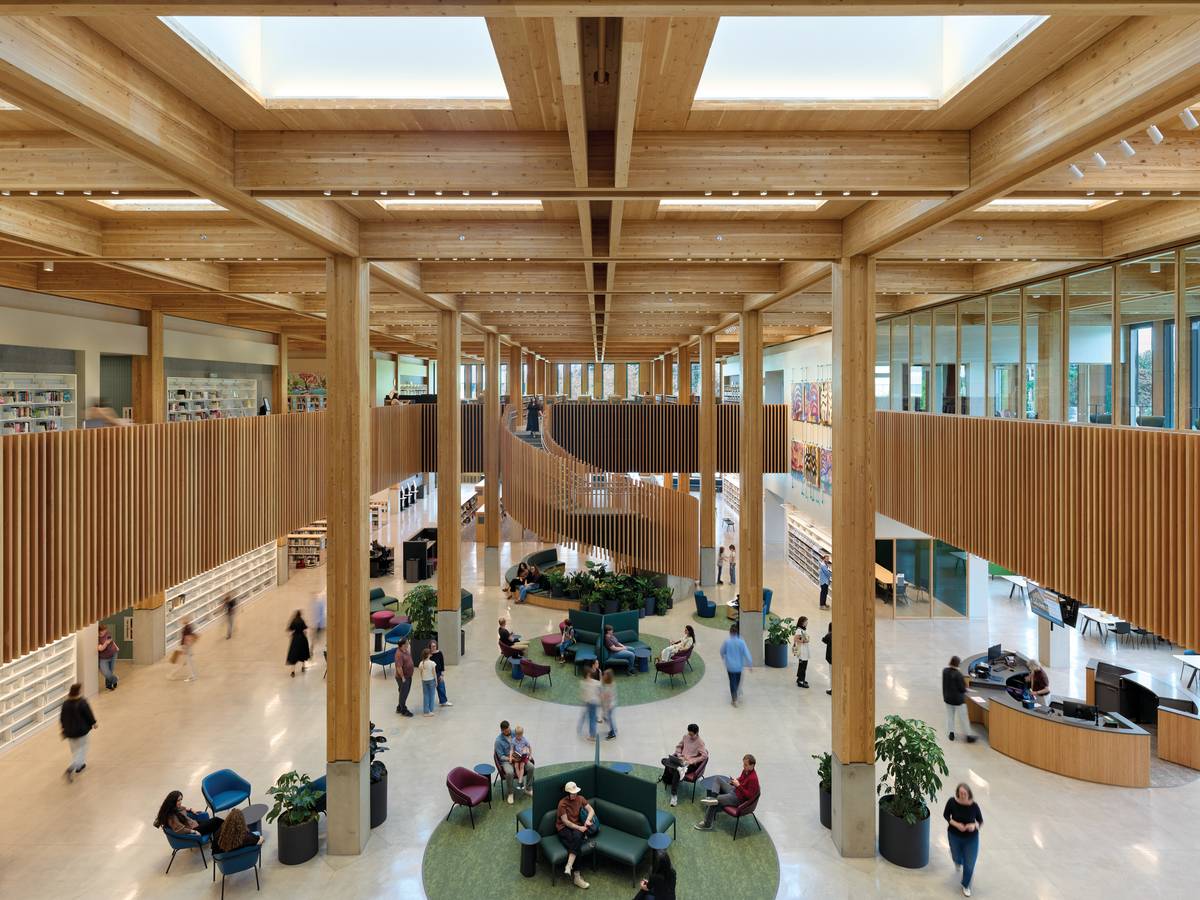
The roof extends 55 feet (below) to shelter the corner entrances. The mass-timber structure is exposed throughout (above).
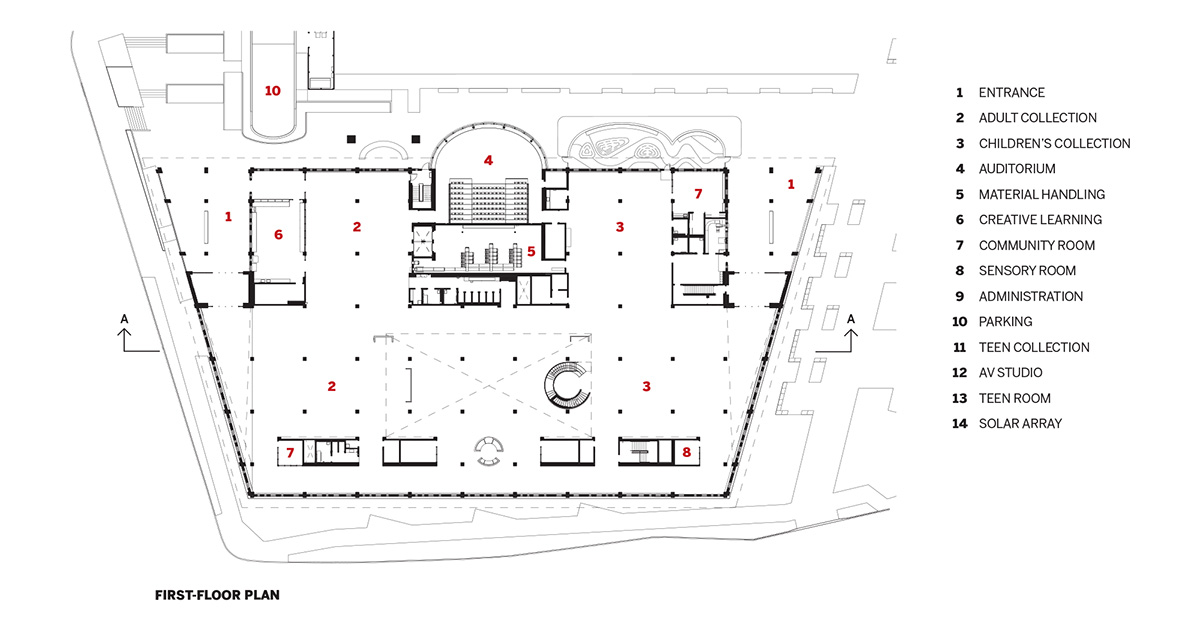
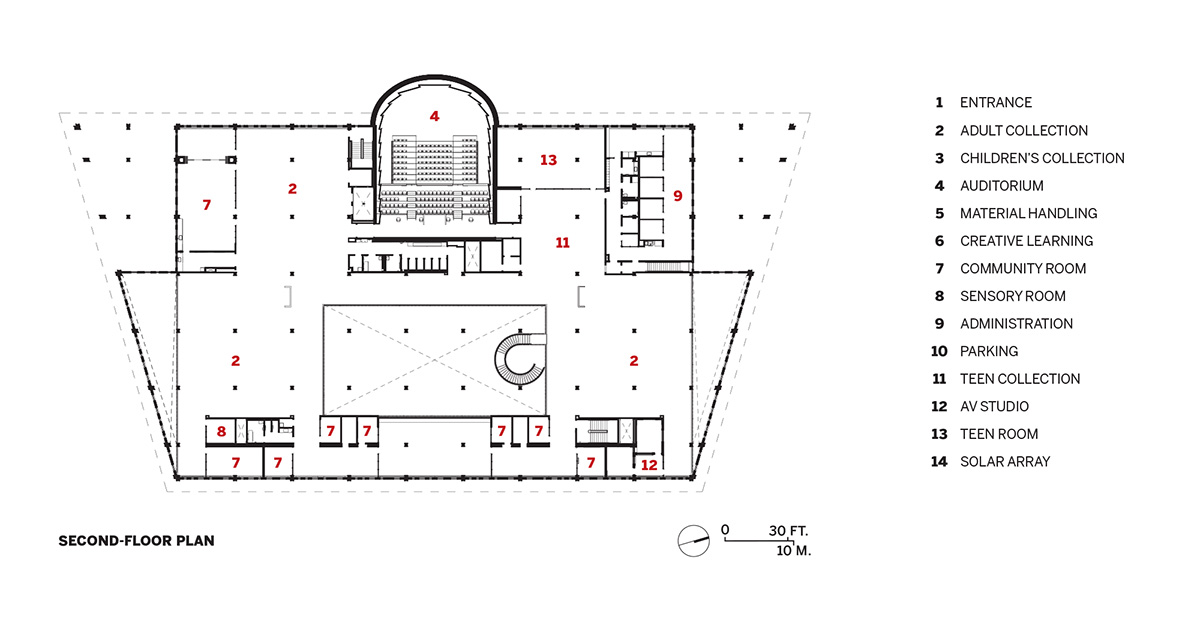
The material outcomes of community engagement were primarily programmatic: a large auditorium that community organizations can reserve free of charge, rooms for neurodivergent users to calm those with autism or ADHD, and a recording studio. But the deeper significance was relational, says Otte. “I was amazed how much everybody brought to it,” he says. “I know people by name, who we’ve been working with for years, who are like glue with the community.”
Adjaye Associates and Holst worked closely together through design development. Then, in July 2023, after allegations of sexual harassment against Adjaye emerged, Oehlke opted to drop his firm from the project. Holst’s Brittany Shreiner, who as project architect had developed a strong technical understanding of the building, shifted into the role of design principal.
Adjaye’s earliest parti sketch established a “poetic idea for the building that the librarians and everyone bought into,” says Shreiner: a central grid, the entrances flaring outward and upward at each end; the use-specific spaces—quiet room, makerspace, meeting rooms, and others—along with open stacks for 200,000 books, collecting around a soaring, double-height atrium punctuated by a spiral staircase.
“The bones were there,” Shreiner recalls. But value engineering demanded edits to Adjaye’s more dramatic gestures: a tower at one corner, a fiberglass brise-soleil surrounding the building, an outdoor amphitheater cantilevering over the garage entrance, and a stainless-steel spiral staircase. As she peeled away the these showier, expensive, and maintenance-heavy elements, Shreiner says, she constantly asked, “How do I steward this design for the community?”
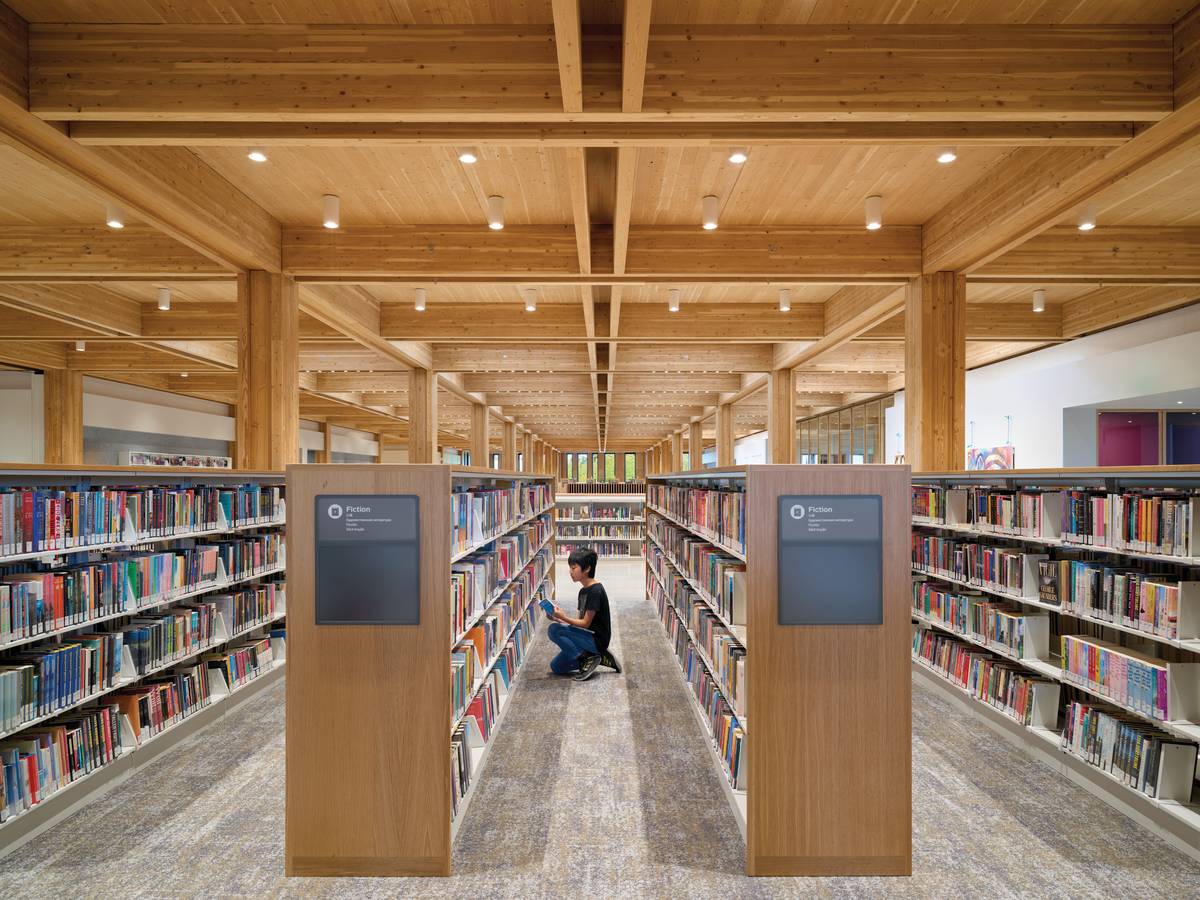
Photo © Christian Columbres
The open stacks accommodate 200,000 books (above). A recording studio (below) was one of the many spaces desired by the community.
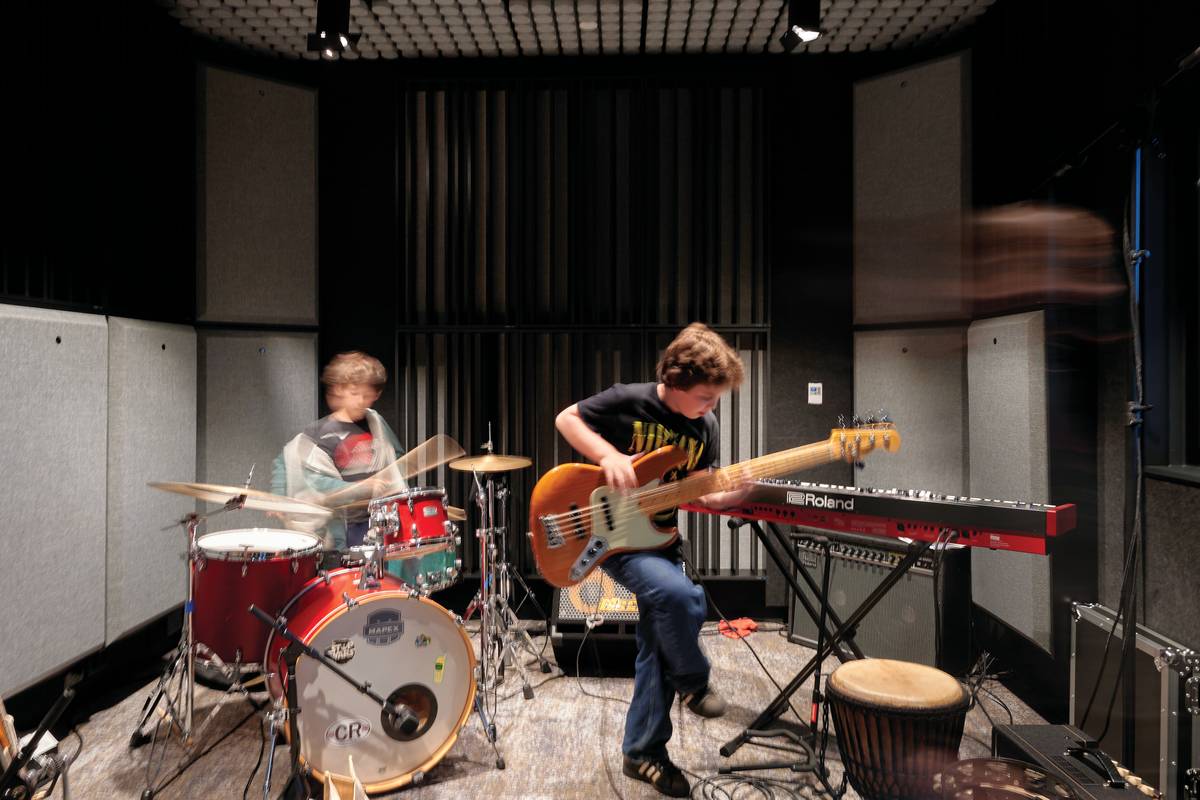
Photo courtesy of KLIK Concepts
Oehlke wanted a “100-year building,” with an interior every bit as elegantly articulated as the county’s A.E. Doyle–designed downtown-Portland library. To achieve it, Holst submerged the HVAC systems and back-of-house functions such as book processing in the basement, while collecting ductwork and other mechanical systems in the space between the first-level ceiling and second-level floor.
The designers worked with mass-timber fabrication and construction specialist Timberlab to develop a Type IV heavy-timber system that allowed the 96 columns, 1,200 beams, and 300 cross-laminated-timber (CLT) panels to remain fully exposed without additional fire-resistant treatments. They specified the visible faces of the CLT in Douglas fir to match the columns and beams.
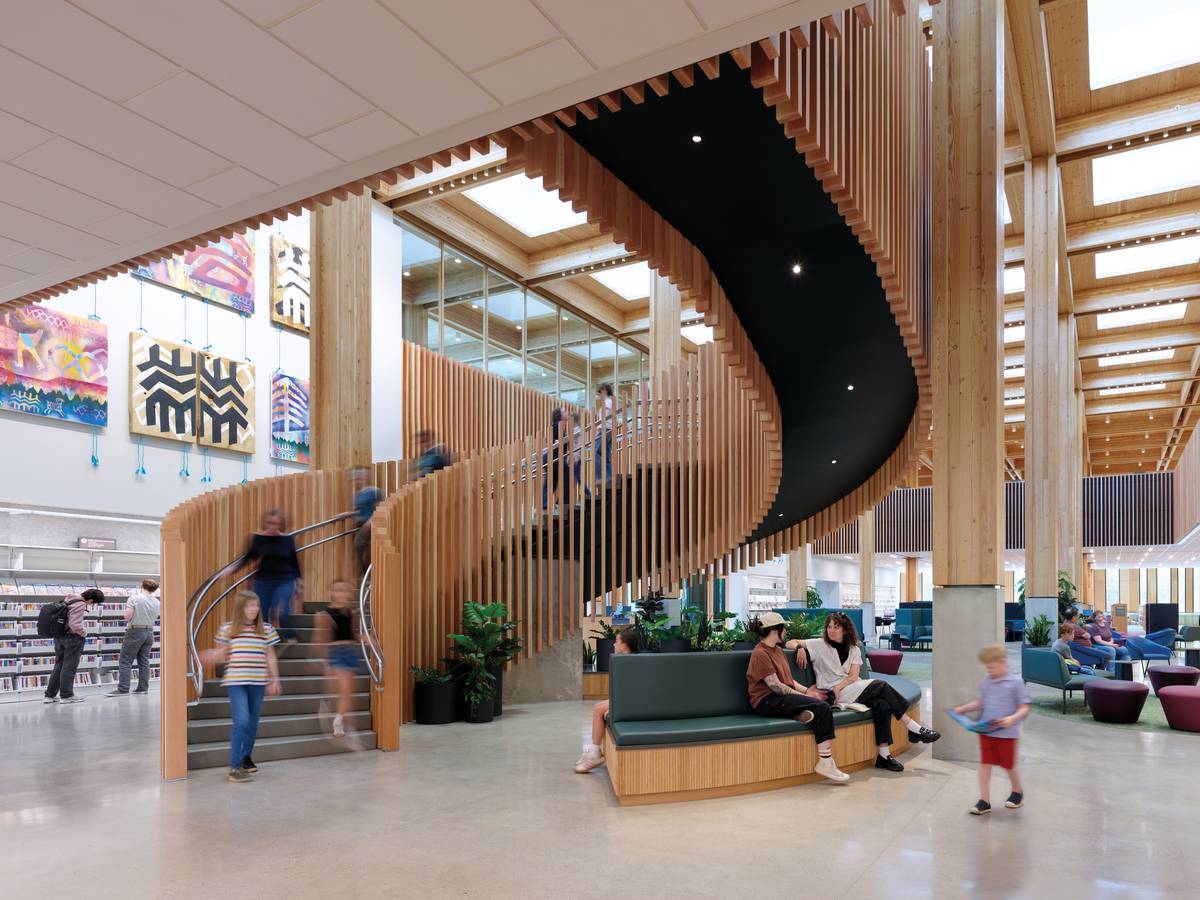
Photo © Christian Columbres
The library’s use-specific spaces are organized around a double-height atrium punctuated by a spiral staircase.
To solve what Otte calls “the bane of mass timber”—the conduits and sprinklers that often are either hidden behind sheetrock or awkwardly routed through or hung from beams—Holst used split-laminated beams, tucking pipes and lighting into the reveal between the halves. When a sprinkler contractor argued that certain pipe bends were impossible, Otte recalls, the team’s mechanical engineer built a full-scale mock-up from materials purchased at a local hardware store to prove they could be done.
The processional experience between the library’s widely welcoming entrances and the soaring central atrium lacks a similarly satisfying connection. Fewer bookshelves might have helped. But the warmth of so much exposed wood turns the disjunction into a minor leap of faith to find one’s way from the exterior’s classical firmness to the interior’s Cartesian delight.
“Not everybody gets easy access to the beauty of architecture, or even of a forest,” Oehlke says. “With some intention, a beautiful building, completely open to everybody, is a way of providing that access.”
Images courtesy Holst Architecture
Credits
Architect: Holst Architecture — Kim Wilson, principal in charge; Dave Otte, senior project manager; Brittany Shreiner, design principal; Shannon Horton, Project Manager; André Vilhena, project architect; Hannah Rusnac, job captain; Hannah Silver, inclusive-design facilitator; Cecily Ryan, interior designer; Dustin Furseth, design staff; Ben Ott, BIM coordinator
Associate Architect: Adjaye Associates
Engineers: Vega Civil Engineering (civil); Magnusson Klemencic Associates (structure); PAE Engineering (MEP/FP); GRI (geotechnical)
Consultants: PLACE Studio (landscape); Tillotson Design Associates (lighting); PLA Designs (theater); Acoustic Design Studio (acoustics); EcoREAL Solutions (LEED); Jensen Hughes (Code); Thornton Tomasetti (envelope)
General Contractor: Fortis Construction
Client: Multnomah County Library
Size: 95,000 square feet
Cost: $163 million (project)
Completion: May 2026
Sources
Mass Timber: Kalesnikoff (supplier), Timberlab (fabricator)
Curtain Wall: Wausau
Uhpc cladding: Envel
Glass: Viracon
Doors: Arcadia (entrances), VT Industries (wood), Assa Abloy (metal), Dormakaba (sliding), Rytec (special doors)
Hardware: Allegion
Acoustical Ceilings: Armstrong, Fräsch
Operable Partitions: Modernfold
Plastic Laminate: Wilsonart
Solid Surfacing: Caesarstone, Cosentino, Corian
Lighting: LF Illumination, Spitzer, Nulite, Bega, Luminis, Hapco, nLight
Furnishings: Herman Miller, Leland, Boss Designs, NaughtOne, SixInch, Watson, Hussey
Plumbing: Splashlab, Sloan, American Standard, Bobrick, Elkay
Elevators: Otis
Energy Management system: Siemens
Photovoltaic system: Qcells
Supplemental Materials
“Understanding the Social Wellbeing Impacts of the Nation’s Libraries and Museums,” the Institute of Museum and Library Services, 2021 (through page 16).