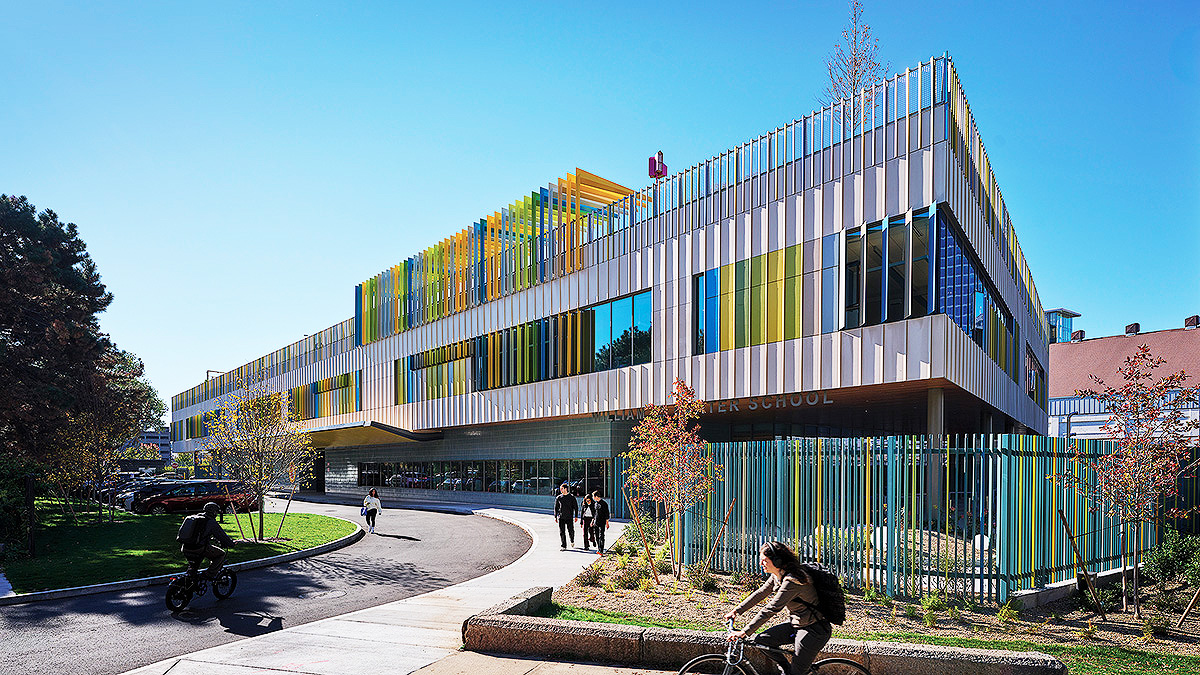
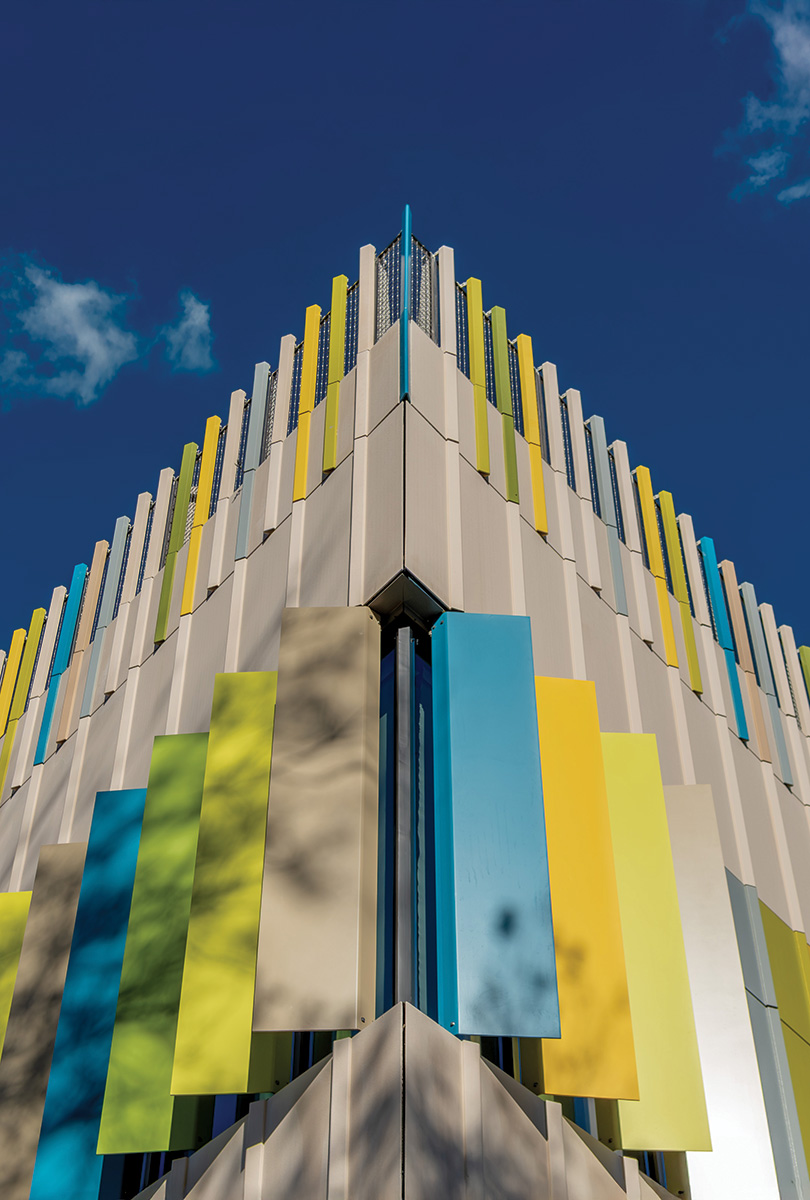
The terra-cotta-clad William E. Carter School is sited near the intersection of several Boston neighborhoods.
Across the street from a leafy park, Boston’s William E. Carter School, with its long and horizontal volume, colorful terra-cotta cladding, and an entrance defined by a welcoming cantilevered awning, emanates the kind of positive energy that every public school should project. Playful, proud, and dignified, it is not just any educational facility. Designed by Perkins&Will, Carter was conceived with a particular constituency in mind—students ages 3 to 22, living with significant cognitive and physical disabilities and complex medical needs.
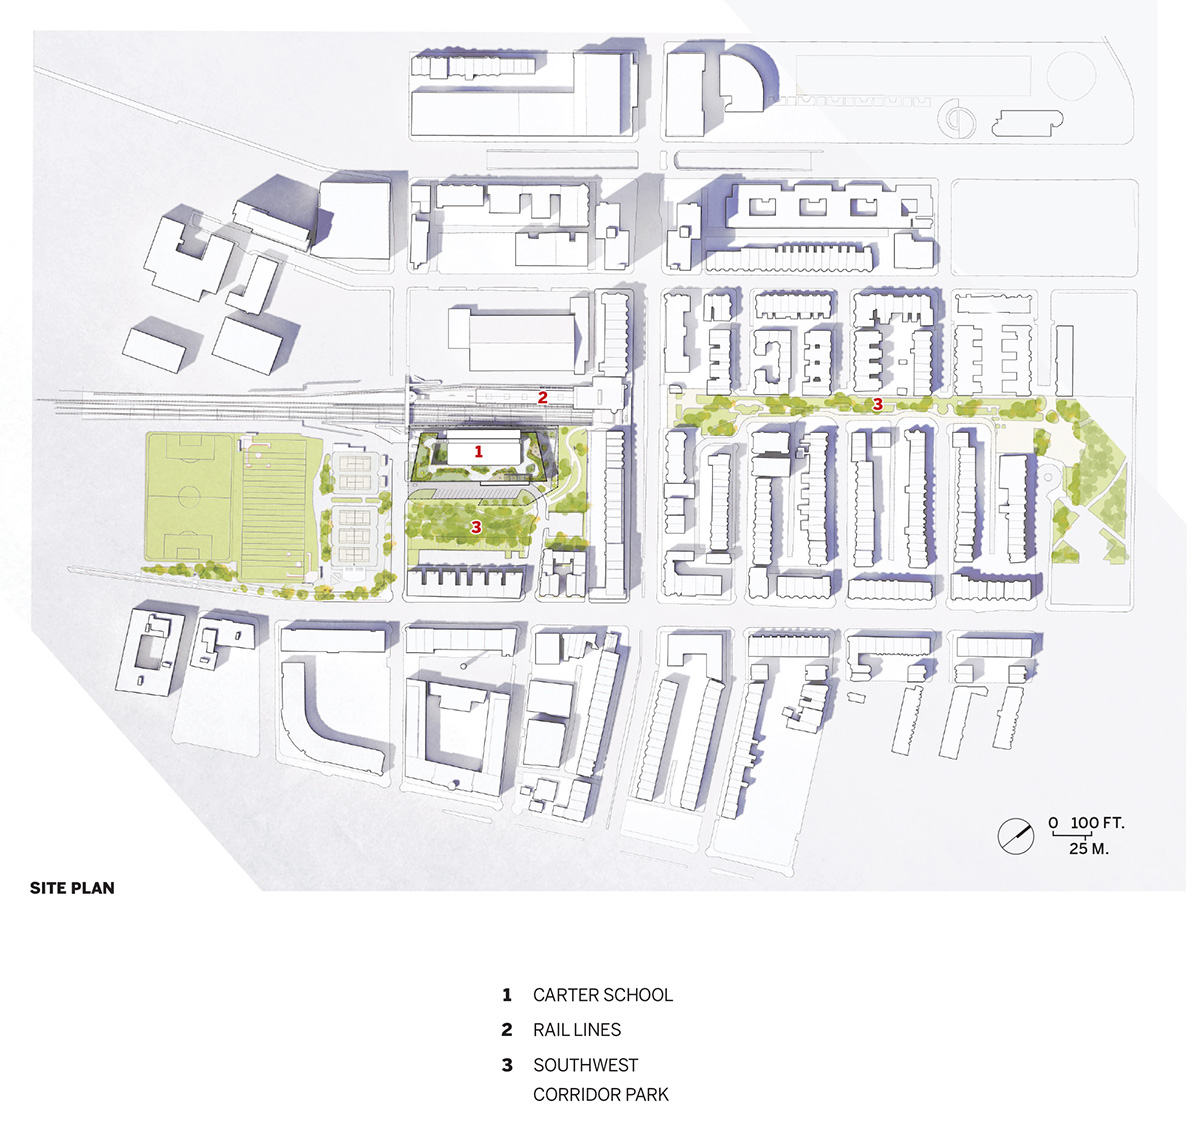
The handsome structure, completed for the 2025–26 academic year, sits near the convergence of Back Bay, Roxbury, and the South End. One side of its 1.8-acre rectangular lot is bounded by transit lines, while the other faces a small segment of Southwest Corridor Park, a more than 4-mile and nearly continuous linear green space running through several Boston neighborhoods.
The new building replaces Carter’s former home, on the same site, constructed in 1971 as a temporary elementary school. Though expanded in 1979, at just 14,000 square feet, the old structure was undersized for its student body, then numbering about 25 children and young adults, and poorly suited to its program, offering limited accessibility. In addition, it was in a dilapidated condition overall, with a deteriorated envelope and outdated systems. “We had a building that didn’t allow us to teach,” says Kim Kulasekaran, assistant principal. “We were too busy taking care of the students’ physical needs.”
Perkins&Will won the commission to design the new facility in February 2020. But, just as the firm was preparing to kick the project off, the pandemic forced Perkins&Will’s typical engagement and visioning workshops online. The entirely virtual process, with parents, staff, students, and other stakeholders gathering via Zoom for two hours every morning for eight days, turned out to be a blessing in disguise, according to the architects. “We had a captive audience,” says Patrick Cunningham, the project’s design principal. During the meetings, participants defined guiding concepts, identified functional priorities, and mapped out spatial adjacencies. But, most significantly, “the intensive process developed a level of trust and community,” says Perkins&Will managing principal Brooke Trivas, who led the design team.
The visioning process confirmed that one element of the old school was much loved and should be recreated in the new one—an expansive sensory garden, providing students with the opportunity for outdoor learning, physical activity, and exposure to nature. “It was the one place that worked,” says school principal Mark O’Connor.
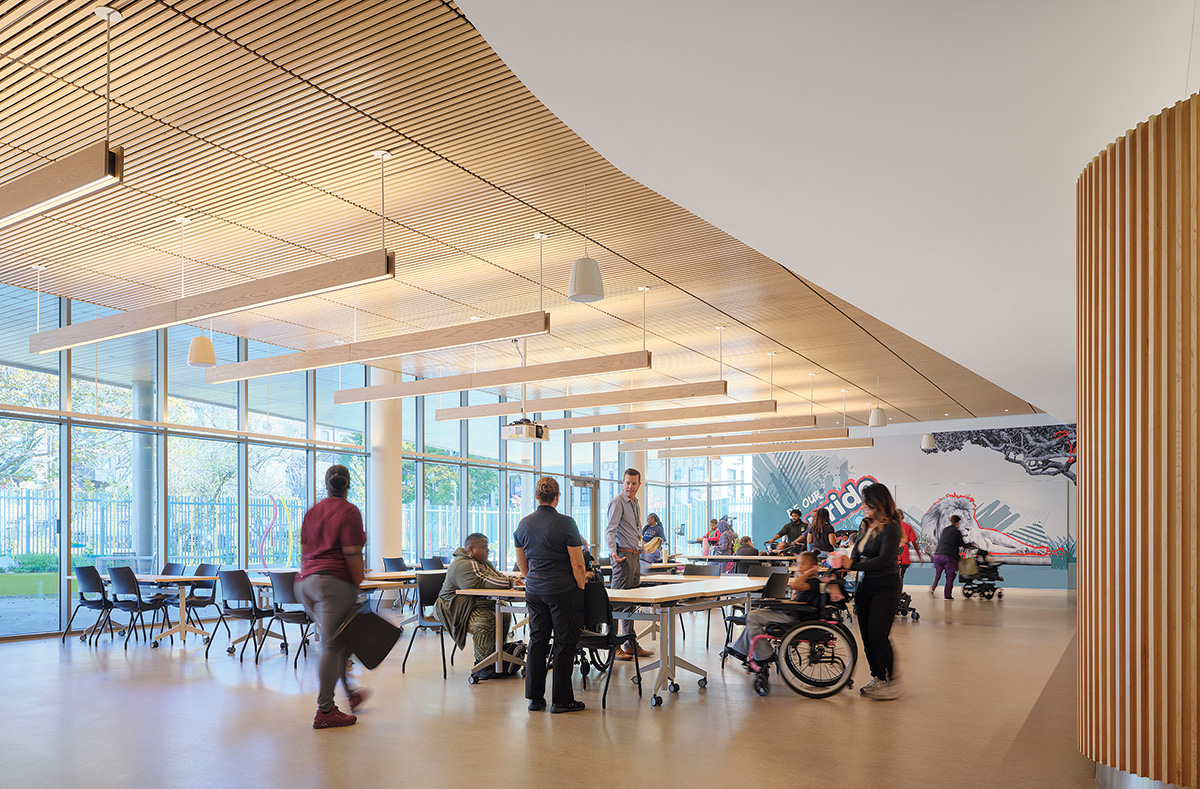
The ensuing design phase produced a three-story, 86,000-square-foot steel-framed building for 60 students, with outdoor spaces—the reincarnation of the old sensory garden—appearing on every level. On the first floor, which houses most of the shared areas, including a library, classrooms for art and music, and a therapy pool, the cafeteria opens directly onto a ground-level garden. The second floor, which contains the middle- and upper-school classrooms, also includes a gymnasium with its own landscaped courtyard. And on the top floor, classrooms for the youngest students are surrounded by an expansive outdoor rooftop space, wrapping the upper-level volume on three sides.
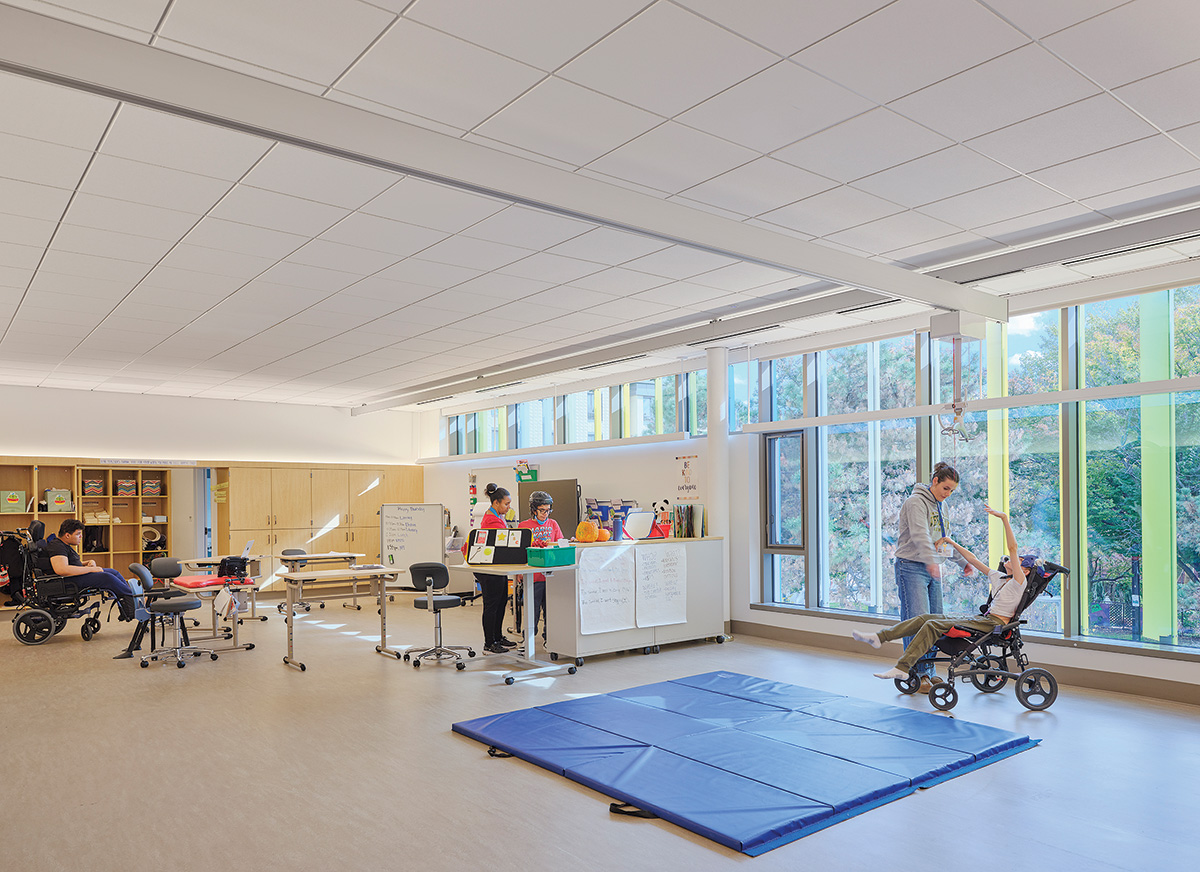
The ground-floor cafeteria (above) opens onto a garden. Classroom finishes and lighting were chosen with glare reduction in mind (below).
The building is more than just the sum of these spaces and amenities, however. It has been designed entirely around the Carter students—many of whom have cerebral palsy. Some have cortical visual impairment (CVI), a condition in which the brain does not process what the eyes see. Some have heightened sensitivities to sound and vibration. These conditions inform the design, producing a building adapted for the ways in which its occupants move through and perceive the world.
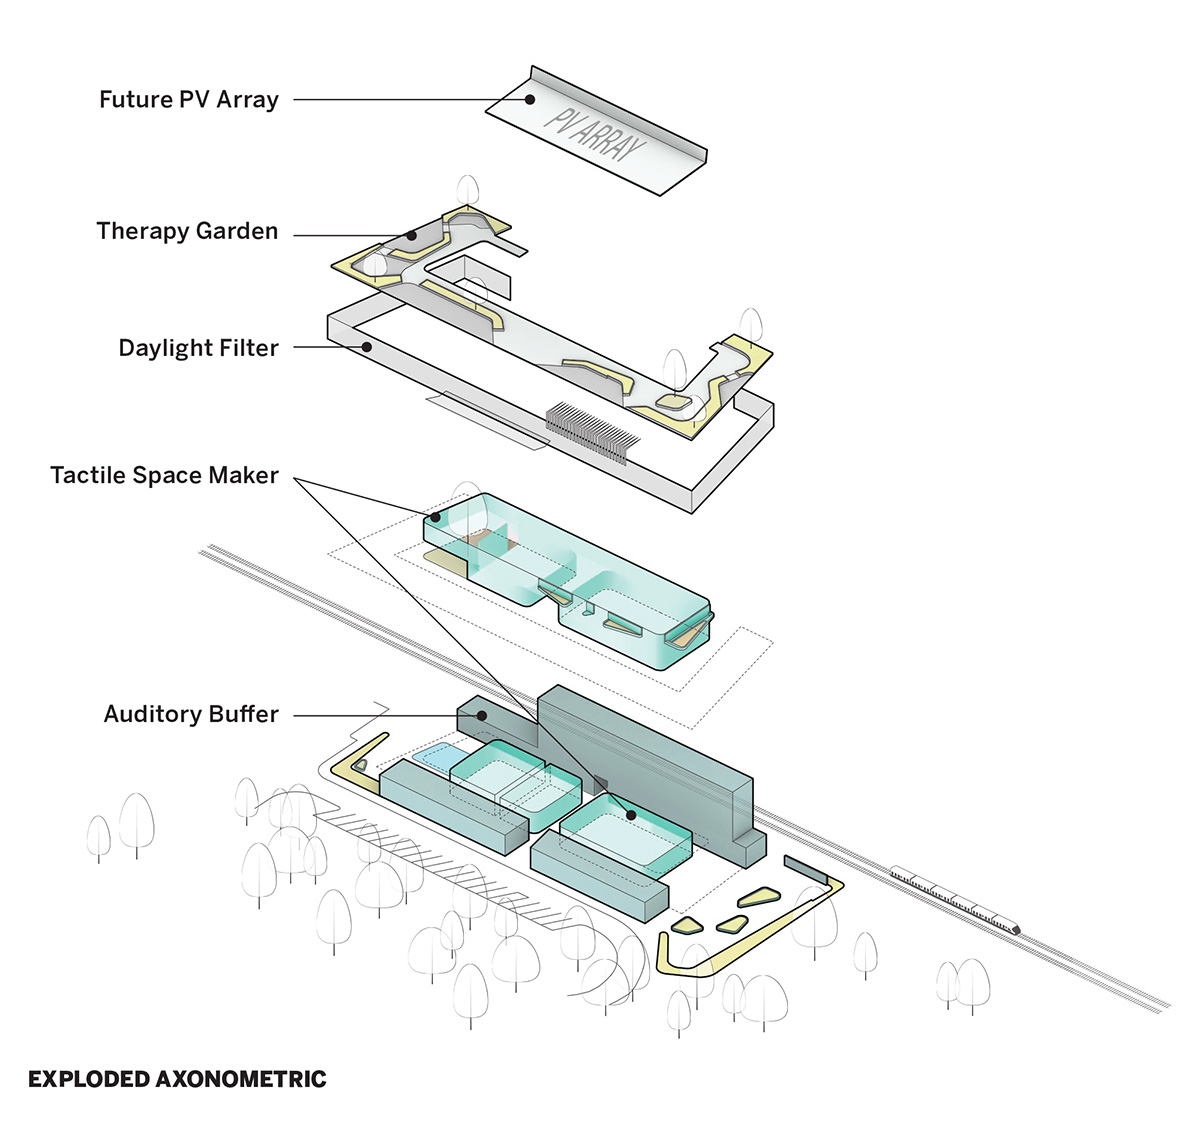
To cope with the potential distraction of the nearby trains, for instance, the architects worked closely with their acoustical consultants to configure the program so that noninstructional spaces, including stairs, storage, mechanical rooms, and the staff break room, are located along the tracks-facing edge, creating an auditory buffer against rail-line noise. The team also enhanced the exterior envelope and carefully engineered the floor, wall, and ceiling assemblies to minimize the transmission of sound and vibration throughout the structure.
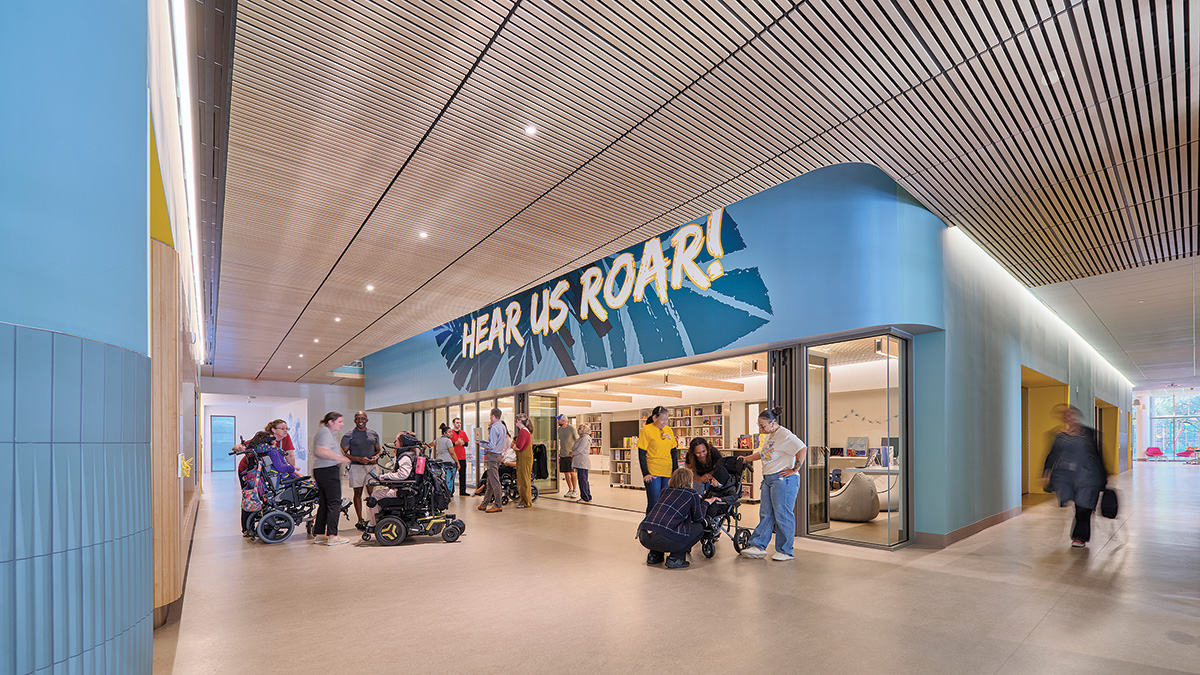
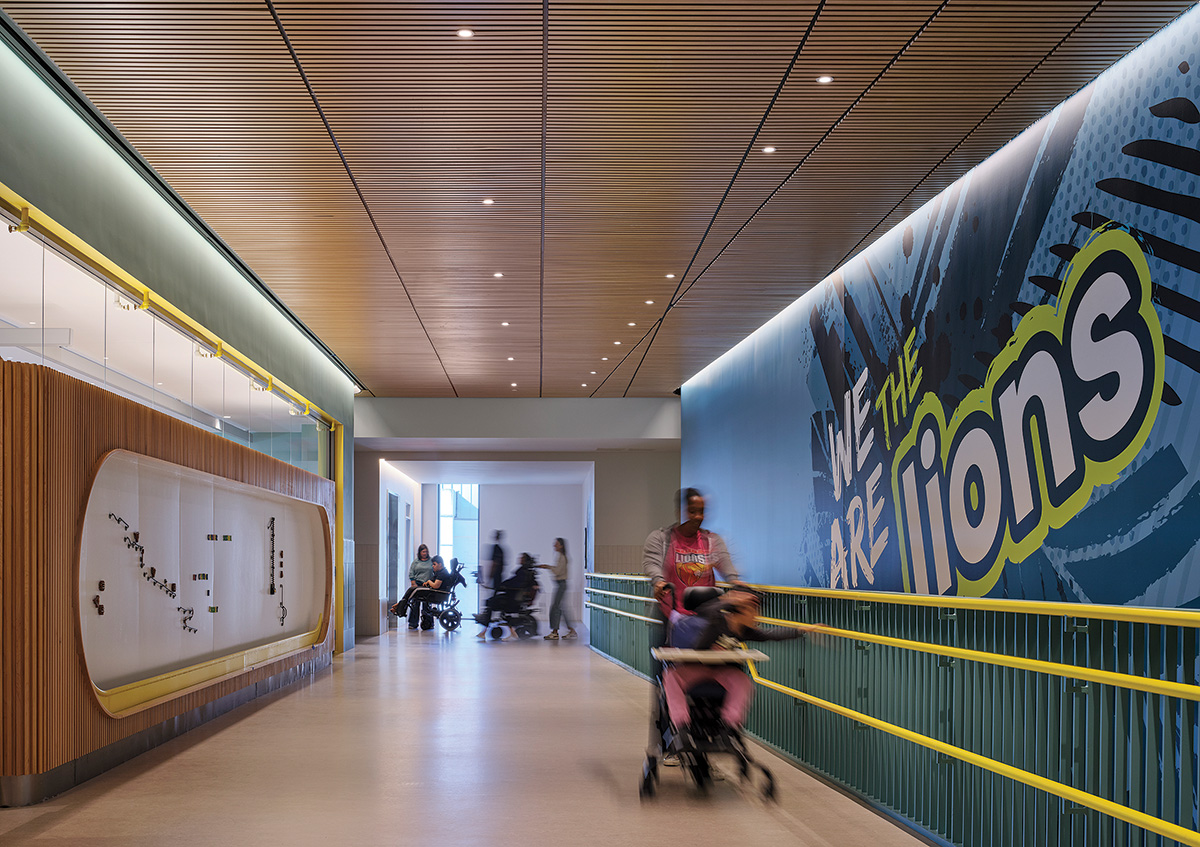
Nearly all the Carter students use wheelchairs, so it is hardly surprising that the building’s corridors, restrooms, and doorways are generously sized to meet mobility needs. However, the dimensions of these elements far exceed required minimums; 12-foot-wide hallways are just one example. The dimension enables students to travel side by side, even with the assistance of a caregiver. Altogether, the building’s spaces are ample, lending the school an airy feel but also allowing adjustments to accommodate students’ differing needs, or changes in pedagogy. “Flexibility is a form of accessibility,” says O’Connor.
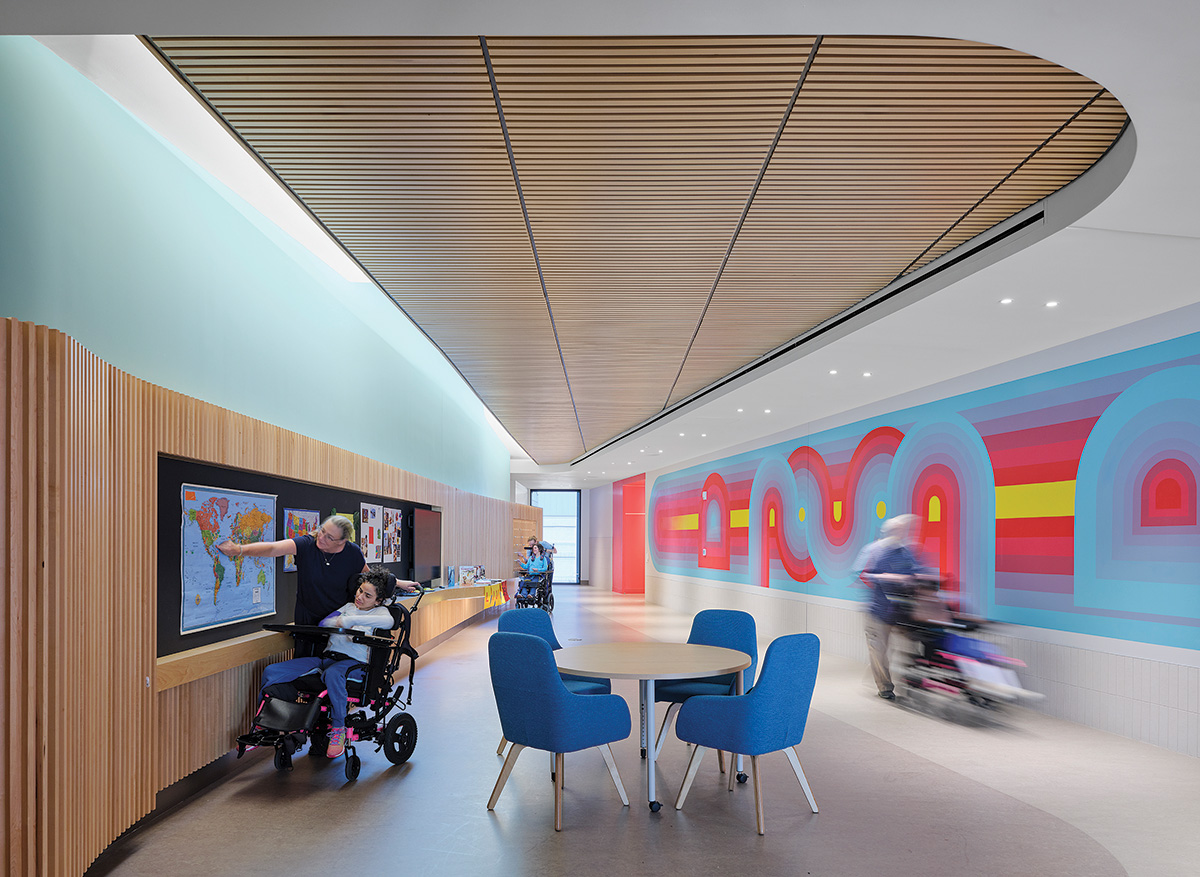
Generous circulation spaces allow ease of movement for wheelchair users (below). An extra spacious hallway near the entry and the library serves as an informal gathering space (above).
However, accessibility at Carter goes beyond additional square footage. For students with visual impairments such as CVI, the architects have provided a tactile means of navigating through the school, cladding the walls of a loop-like circulation path on floors one and two in ribbed ceramic tile. They’ve added rounded corners to ease the transitions between spaces, and they have signaled thresholds by painting doorframes red or yellow—colors typically recognized by people with CVI due to the hues’ long wavelengths. The designers have also highlighted important communal spaces, such as the cafeteria and a lounge for the oldest students, by swapping out the ceramic tile for vertical wood slats. The material change “signals something special is happening there,” says Cunningham. In addition, the strategy allows for the placement of sound-absorptive material behind the slats. “These spaces tend to be the ones with the greatest acoustic needs,” he adds.
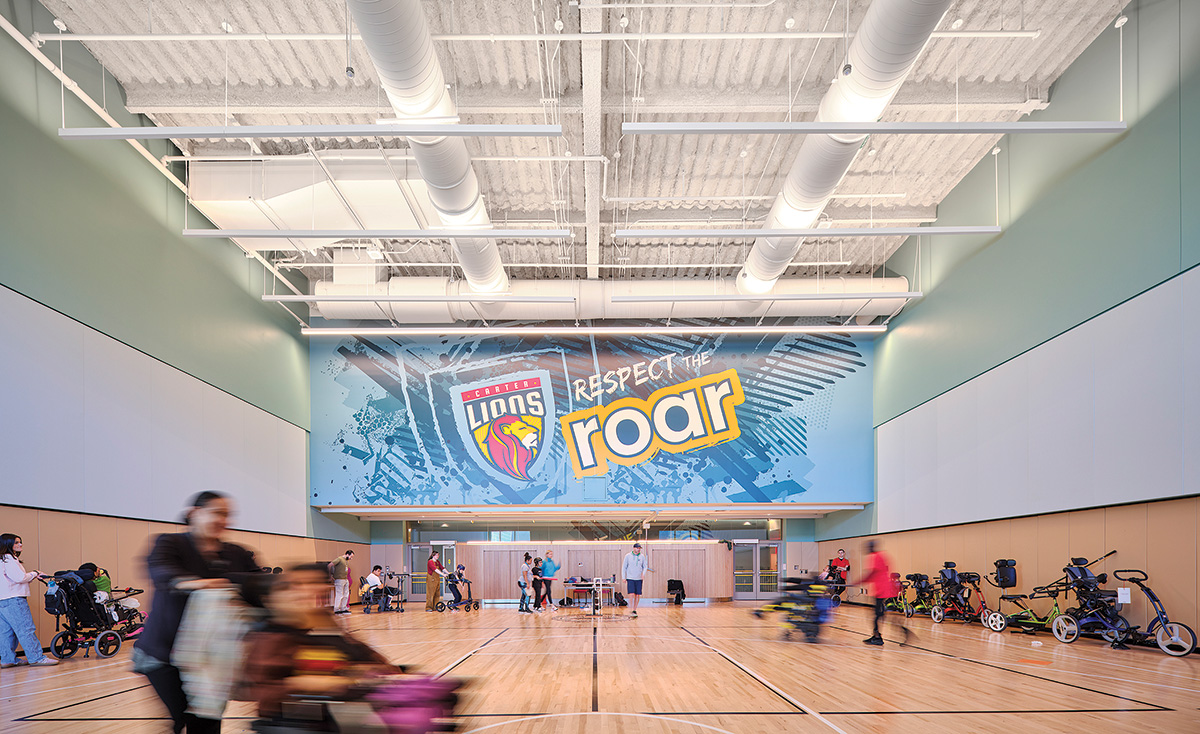
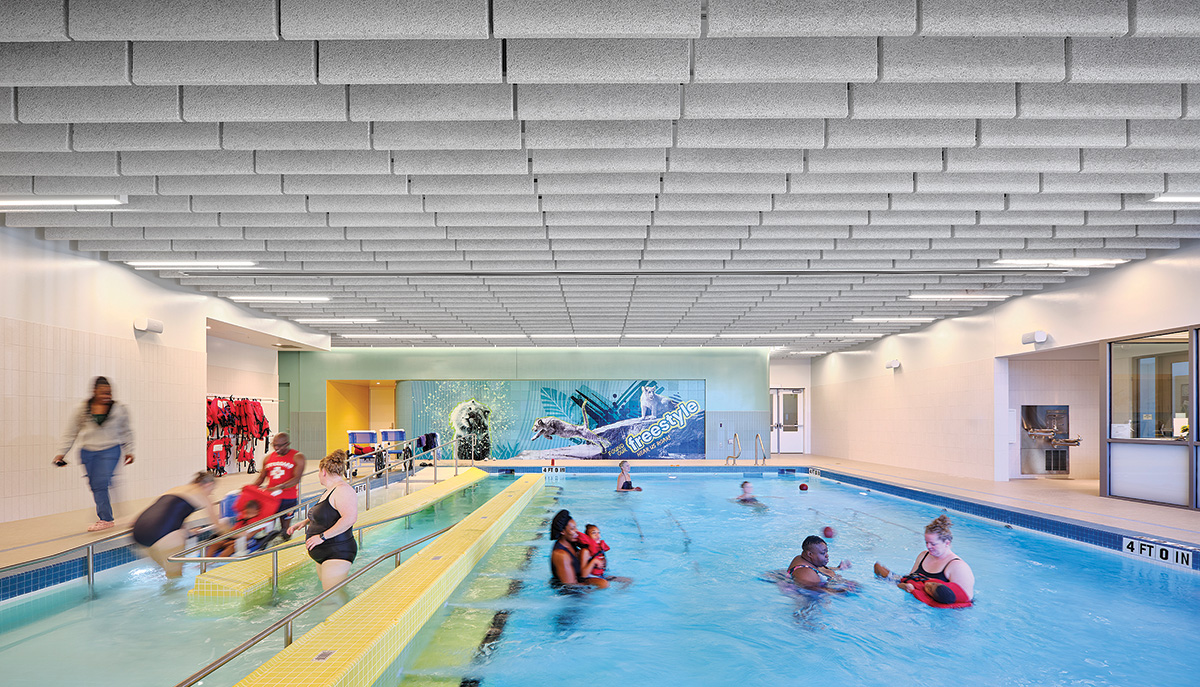
Carter’s logo, featured prominently in the gym (above), uses the long-wavelength colors red and yellow liberally. A building-wide heat-recovery system helps maintain the water temperature in the therapy pool (below).
This approach to manipulating materials and surfaces to assist with wayfinding extends to the third floor, but on the building’s exterior envelope, where the classrooms’ enclosure pops up above the deck of the rooftop garden. Here, the textured walls and radiused corners of the floors below continue, but instead of ceramic tile, Perkins&Will has opted for glazed brick, stacked vertically in soldier-course bond.
The terra-cotta-clad William E. Carter School is sited near the intersection of several Boston neighborhoods.
Across the street from a leafy park, Boston’s William E. Carter School, with its long and horizontal volume, colorful terra-cotta cladding, and an entrance defined by a welcoming cantilevered awning, emanates the kind of positive energy that every public school should project. Playful, proud, and dignified, it is not just any educational facility. Designed by Perkins&Will, Carter was conceived with a particular constituency in mind—students ages 3 to 22, living with significant cognitive and physical disabilities and complex medical needs.
The handsome structure, completed for the 2025–26 academic year, sits near the convergence of Back Bay, Roxbury, and the South End. One side of its 1.8-acre rectangular lot is bounded by transit lines, while the other faces a small segment of Southwest Corridor Park, a more than 4-mile and nearly continuous linear green space running through several Boston neighborhoods.
The new building replaces Carter’s former home, on the same site, constructed in 1971 as a temporary elementary school. Though expanded in 1979, at just 14,000 square feet, the old structure was undersized for its student body, then numbering about 25 children and young adults, and poorly suited to its program, offering limited accessibility. In addition, it was in a dilapidated condition overall, with a deteriorated envelope and outdated systems. “We had a building that didn’t allow us to teach,” says Kim Kulasekaran, assistant principal. “We were too busy taking care of the students’ physical needs.”
Perkins&Will won the commission to design the new facility in February 2020. But, just as the firm was preparing to kick the project off, the pandemic forced Perkins&Will’s typical engagement and visioning workshops online. The entirely virtual process, with parents, staff, students, and other stakeholders gathering via Zoom for two hours every morning for eight days, turned out to be a blessing in disguise, according to the architects. “We had a captive audience,” says Patrick Cunningham, the project’s design principal. During the meetings, participants defined guiding concepts, identified functional priorities, and mapped out spatial adjacencies. But, most significantly, “the intensive process developed a level of trust and community,” says Perkins&Will managing principal Brooke Trivas, who led the design team.
The visioning process confirmed that one element of the old school was much loved and should be recreated in the new one—an expansive sensory garden, providing students with the opportunity for outdoor learning, physical activity, and exposure to nature. “It was the one place that worked,” says school principal Mark O’Connor.
The ensuing design phase produced a three-story, 86,000-square-foot steel-framed building for 60 students, with outdoor spaces—the reincarnation of the old sensory garden—appearing on every level. On the first floor, which houses most of the shared areas, including a library, classrooms for art and music, and a therapy pool, the cafeteria opens directly onto a ground-level garden. The second floor, which contains the middle- and upper-school classrooms, also includes a gymnasium with its own landscaped courtyard. And on the top floor, classrooms for the youngest students are surrounded by an expansive outdoor rooftop space, wrapping the upper-level volume on three sides.
The ground-floor cafeteria (above) opens onto a garden. Classroom finishes and lighting were chosen with glare reduction in mind (below).
The building is more than just the sum of these spaces and amenities, however. It has been designed entirely around the Carter students—many of whom have cerebral palsy. Some have cortical visual impairment (CVI), a condition in which the brain does not process what the eyes see. Some have heightened sensitivities to sound and vibration. These conditions inform the design, producing a building adapted for the ways in which its occupants move through and perceive the world.
To cope with the potential distraction of the nearby trains, for instance, the architects worked closely with their acoustical consultants to configure the program so that noninstructional spaces, including stairs, storage, mechanical rooms, and the staff break room, are located along the tracks-facing edge, creating an auditory buffer against rail-line noise. The team also enhanced the exterior envelope and carefully engineered the floor, wall, and ceiling assemblies to minimize the transmission of sound and vibration throughout the structure.
Nearly all the Carter students use wheelchairs, so it is hardly surprising that the building’s corridors, restrooms, and doorways are generously sized to meet mobility needs. However, the dimensions of these elements far exceed required minimums; 12-foot-wide hallways are just one example. The dimension enables students to travel side by side, even with the assistance of a caregiver. Altogether, the building’s spaces are ample, lending the school an airy feel but also allowing adjustments to accommodate students’ differing needs, or changes in pedagogy. “Flexibility is a form of accessibility,” says O’Connor.
Generous circulation spaces allow ease of movement for wheelchair users (below). An extra spacious hallway near the entry and the library serves as an informal gathering space (above).
However, accessibility at Carter goes beyond additional square footage. For students with visual impairments such as CVI, the architects have provided a tactile means of navigating through the school, cladding the walls of a loop-like circulation path on floors one and two in ribbed ceramic tile. They’ve added rounded corners to ease the transitions between spaces, and they have signaled thresholds by painting doorframes red or yellow—colors typically recognized by people with CVI due to the hues’ long wavelengths. The designers have also highlighted important communal spaces, such as the cafeteria and a lounge for the oldest students, by swapping out the ceramic tile for vertical wood slats. The material change “signals something special is happening there,” says Cunningham. In addition, the strategy allows for the placement of sound-absorptive material behind the slats. “These spaces tend to be the ones with the greatest acoustic needs,” he adds.
Carter’s logo, featured prominently in the gym (above), uses the long-wavelength colors red and yellow liberally. A building-wide heat-recovery system helps maintain the water temperature in the therapy pool (below).
This approach to manipulating materials and surfaces to assist with wayfinding extends to the third floor, but on the building’s exterior envelope, where the classrooms’ enclosure pops up above the deck of the rooftop garden. Here, the textured walls and radiused corners of the floors below continue, but instead of ceramic tile, Perkins&Will has opted for glazed brick, stacked vertically in soldier-course bond.
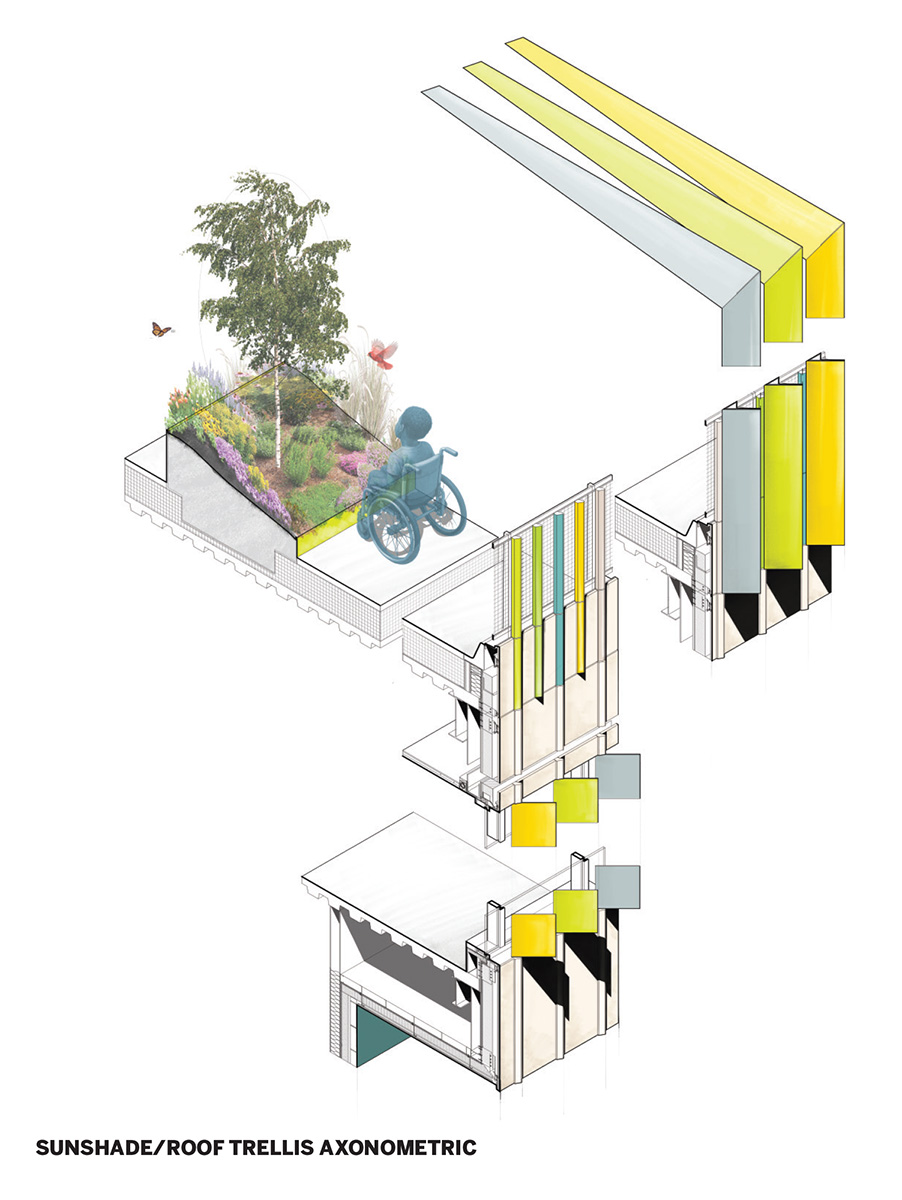
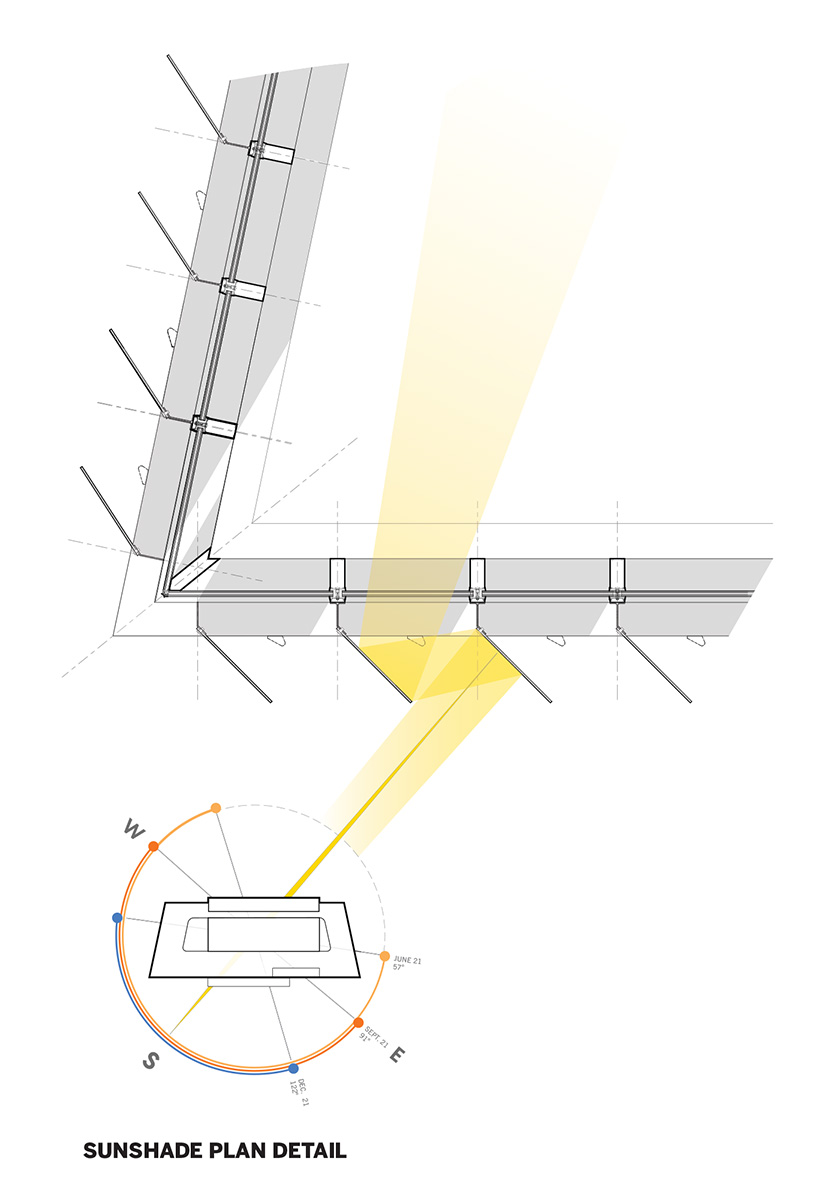
Among the responses to their physical environment, people with CVI are often acutely sensitive to glare. “It hyper-excites the brain,” explains public health expert Erika Eitland, the director of Perkins&Will’s Human Experience Lab and research lead on the project. To reduce this unwanted stimulus in classrooms while still optimizing daylight, the project team performed extensive solar studies and then developed a system of vertical sunshades. The fixed, finlike elements, in anodized metal to match the colors of the adjacent terra-cotta cladding, have angles, dimensions, and a configuration calibrated for the orientation of each elevation and for the time of day when glare reduction is most critical.
The electric-lighting scheme was also devised with glare sensitivity in mind. Instructional spaces have only indirect lighting, via suspended luminaires, rather than downlights. The fixtures have been placed at the rooms’ perimeters so as not to interfere with the overhead lifts that staff use to help students transfer from a wheelchair to a mat, for example, or for support with mobility training.
The flooring too—natural linoleum (with ingredients that include flaxseed oil, pine resin, and ground cork) in most spaces—has been selected for its nonspecular qualities and because it emits few volatile organic compounds. Additionally, it does not require harsh chemicals to maintain or clean. Carter students have a high incidence of asthma, which is often exacerbated by such indoor air pollutants, points out Cunningham. Overall, the building’s finishes are healthy “workhorse materials,” he says—simple, durable, and easy to care for.
The building, which is all electric, is aggressively efficient, designed to achieve an energy-use intensity (EUI) of 24 kBtu per square foot per year, compared to a national average of 48 to 50 for a typical K–12 school. Just some of the features that contribute to this performance include highly efficient mechanical equipment, with a heat-recovery system that directs any excess heat to the pool, and a well-insulated rainscreen facade with strategically placed triple-glazed windows, along with its louvers. In addition to reducing glare, the shading devices also mitigate heat gain.
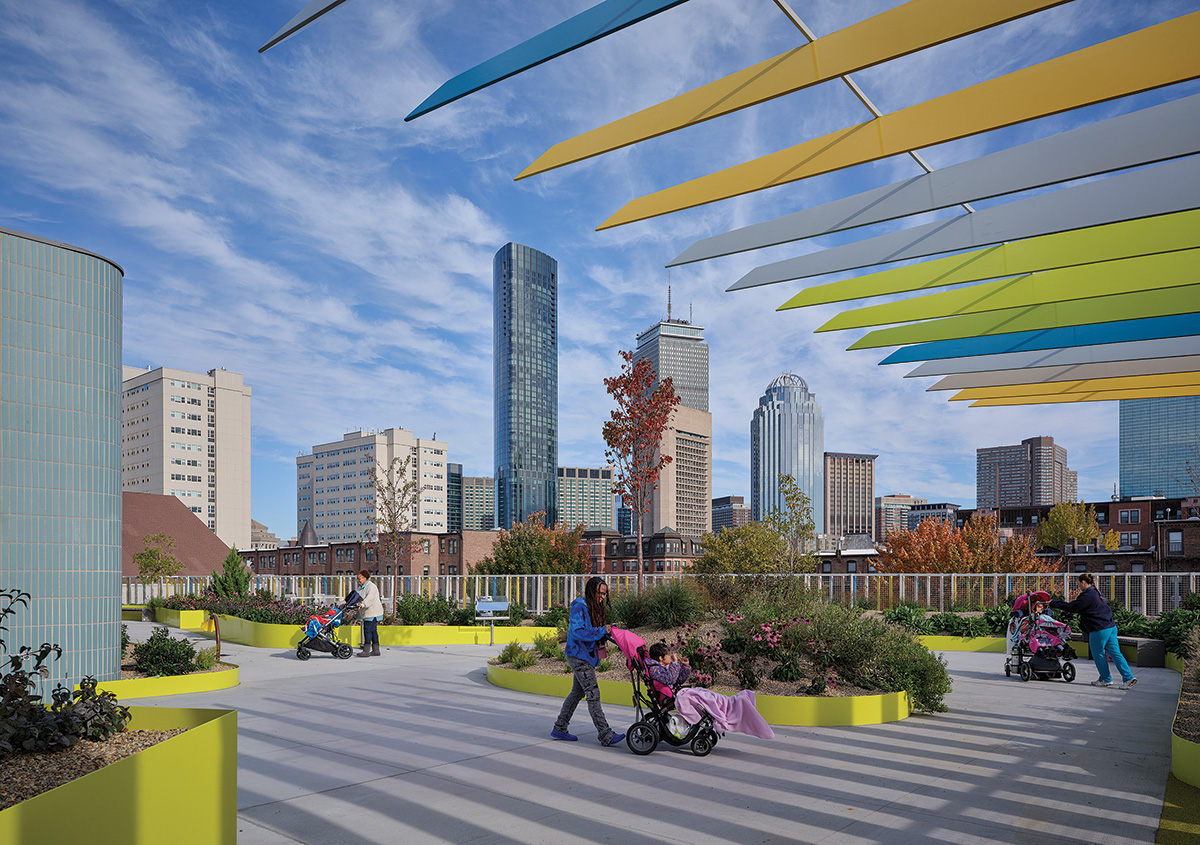
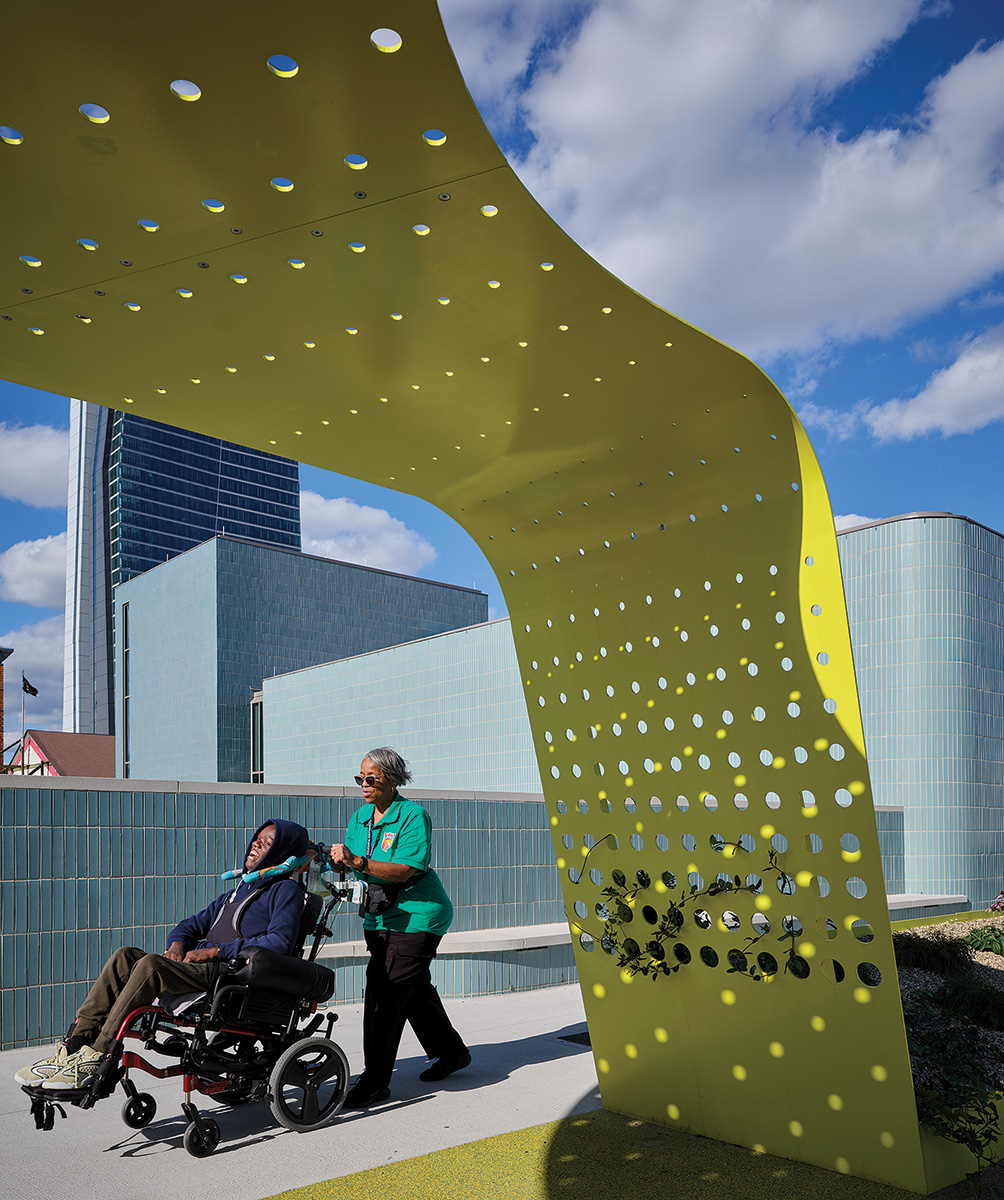
Extensive daylight modeling helped determine the angles of the fixed louvers (above). Their color scheme is echoed in the rooftop trellis and sculptural shading elements (above & below).
The building could achieve an even lower EUI if a renewable-energy source were provided. Anticipating this possibility at some point in the future, the designers have located the uppermost rooftop’s mechanical units, plumbing vents, and other utilities to preserve a 9,000-square-foot clear area for the eventual installation of photovoltaic (PV) panels. They have also put in place empty conduits for the PVs’ electrical cabling and have designated a space within the electrical room for the associated equipment.
At Carter, nature is an important educator, with the outdoor spaces offering more than recreation or respite. As part of the roof garden, play equipment, including adapted swings and a specialized trampoline installed flush with the deck, allow students in wheelchairs to gently sway or bounce, helping train the vestibular system—responsible for a body’s equilibrium—and improve proprioception, the body’s ability to sense its own position and movements in space. This environment has been designed to appeal to all the senses, with native and climate-appropriate plants selected for the variety of colors, textures, and fragrances they provide from early spring through late fall. A set of suspended bells adds sound to the composition.
The Carter School’s gardens—and the building as a whole—are tailored to its occupants and tuned to their very particular needs. But the project offers lessons for all learning environments, from its approach to controlling sensory stimuli to easing wayfinding and enhancing energy conservation. Its strategies can improve all schools and make them more inclusive. “What is good for these students,” says Trivas, “is good for everyone.”
Architectural Record is the #1 source for design news, architect continuing education, and info on sustainability, houses, projects, and architectural products.
Originally published in Architectural Record
Originally published in August 2026
LEARNING OBJECTIVES
Describe the impairment known as CVI and the sensitivities to sensory stimuli associated with the condition and explain how architecture can mitigate these.
Outline measures beyond accessibility minimum requirements that canenhance mobility for wheelchair users.
Discuss the wayfinding cues that architecture can provide for people with vision impairments.
Discuss measures for mitigating sound and vibration transmission in buildings sited close to urban infrastructure such as transit lines.