Biogenic Materials  

Regenerative and Minimally Extractive Architecture

Sponsored by Architectural Record | By Joann Gonchar, FAIA, Russell Fortmeyer, Andrew Ayers

View course on architecturalrecord.com.
 

Photo © Thomas De Bruyne

MICO, Ypres, Belgium


Construction has long depended on materials that are highly industrialized, often requiring complex supply chains and bearing large ecological footprints. But in the section that follows, which serves as the issue’s continuing-education course (see page 125), record showcases three projects that offer low-carbon—and carbon-sequestering—plant- and earth-based alternatives: a cabin that uses straw as a structural material, a residence with a prefabricated wall system of hemp and lime, and a farmhouse built of unfired bricks made from the soil found on-site. The collection demonstrates the potential of a regenerative and minimally extractive architecture.


Select an article to read more.

Click course title to be directed to architecturalrecord.com.
 

By Joann Gonchar, FAIA

All Straw House  |  Hudson Valley, New York  |  LTL Architects and Guy Nordenson and Associates
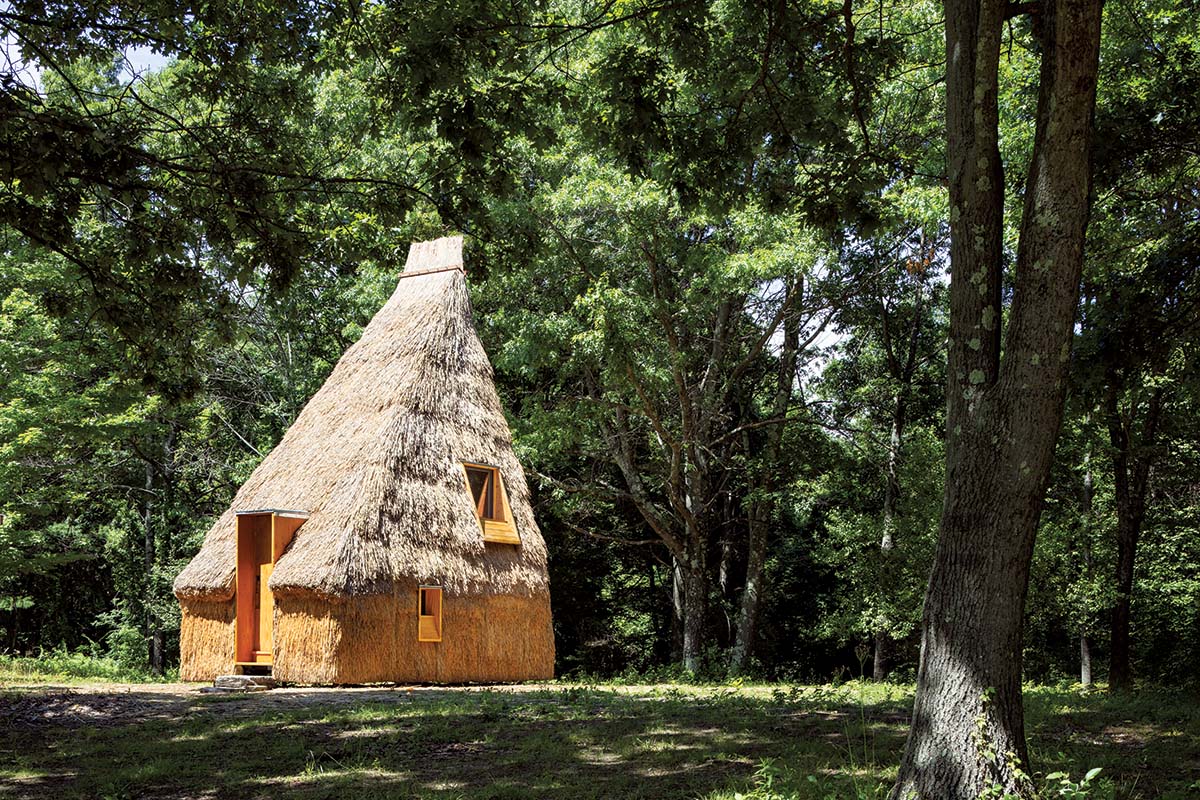
Photo © Michael Moran/Otto

The All Straw House in New York’s Hudson Valley


It looks like a furry but friendly wild animal or some strange new species: the 145-square-foot cabin, recently completed on a rural site near Hudson, New York, has a playfully off-kilter pyramidal form that comes to a peak 28 feet off the ground. It has five eyelike apertures that seem to peer out from its shaggy coat of thatch.

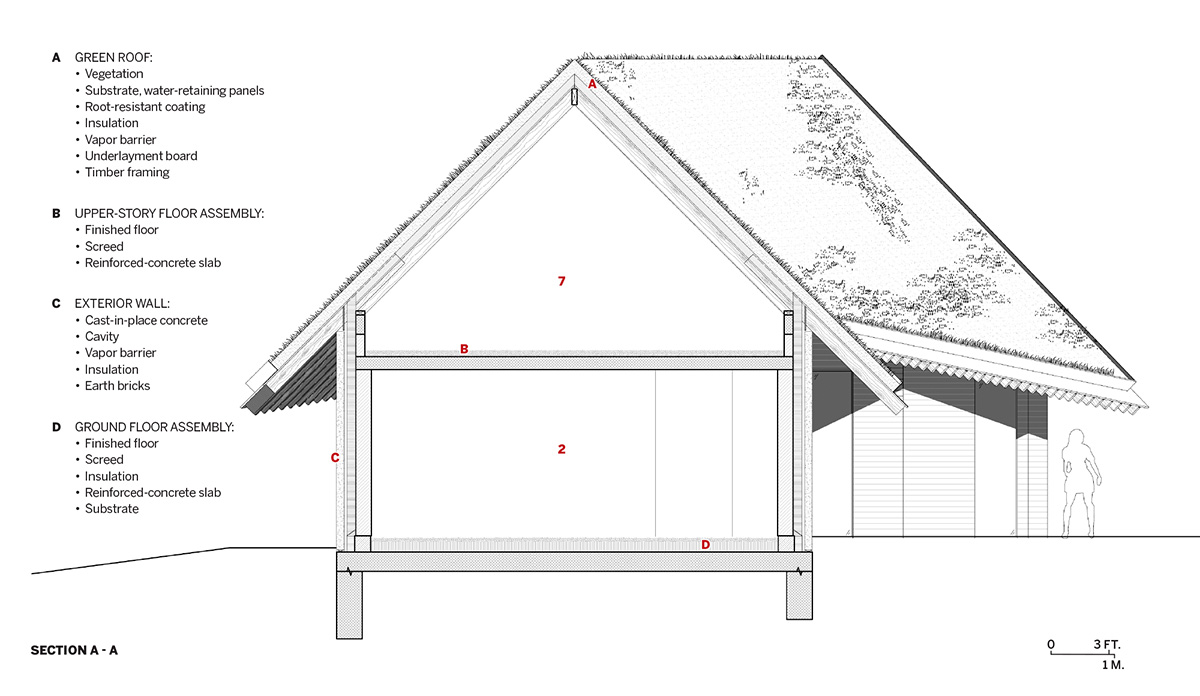
But underneath this lighthearted exterior is a serious response to the changing climate. The project, dubbed the All Straw House—a collaboration among LTL Architects, the structural engineering practice Guy Nordenson and Associates, a team of researchers, and students at the school of architecture at Princeton University, where both Paul Lewis, an LTL principal, and Guy Nordenson are professors—is the outcome of several years of investigation, design, and construction. The one-room guest cabin sits on property owned by five families, including Lewis’s, and is equipped with a sleeping loft, a table that folds out of the way when not in use, a bench, and a sink.

As its name suggests, the diminutive shelter is built almost entirely from the stalks left over after grain is harvested. The All Straw House uses this ubiquitous carbon-storing and fast-growing agricultural by-product as structure, insulation, and interior finish. But it is not made with straw-bale construction—the building method developed by Nebraska prairie settlers in the late 19th century following the invention of mechanical baling machines, which then found new popularity in the energy crisis of the 1970s and again in the 1990s as the green-building movement picked up steam.

Rather than being built of hefty bundles of straw, the cabin proposes a new system made up of precompressed-straw boards typically used as non-load-bearing interior partitions and as acoustic ceiling panels. The 4-by-12-foot, 2-inch-thick boards are manufactured in Australia by Durra Panel in a process that relies on pressure and heat to activate the straw’s own lignin (a natural glue found in the cell walls of plants) to hold the fibers together. The result is an ultradense material with compressive strength more than three times that of the typical straw bale. The boards have other properties desirable in building products. They are fire-resistant, for example, since, due to their density, they char rather than burn. They are also resistant to pests. (Straw, unlike hay, has no nutritional value, so it is not attractive as a food source for animals or insects, explains Marc Tsurumaki, another LTL principal).
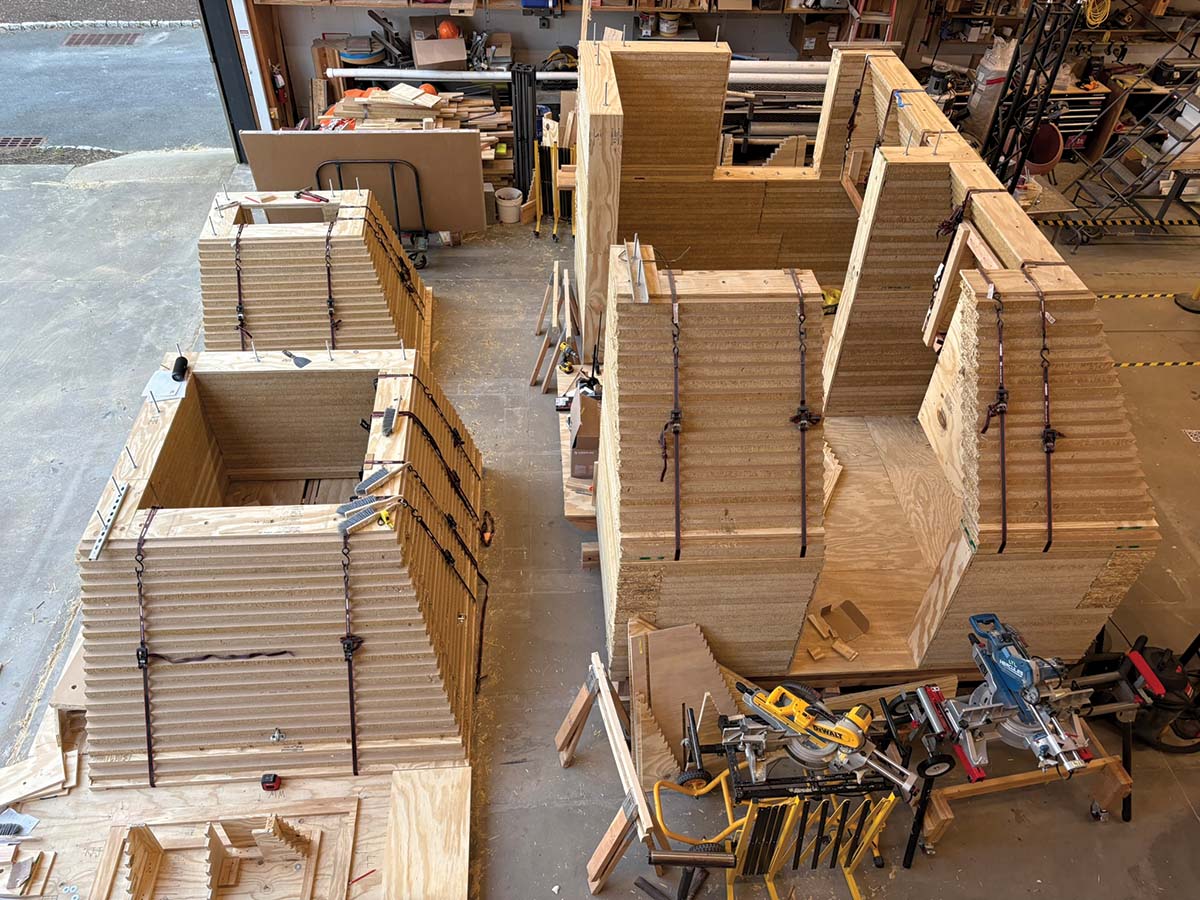
Photo courtesy LTL

Though covered in thatch, the straw-board structure, assembled in modules (above), is visible on the interior (below).
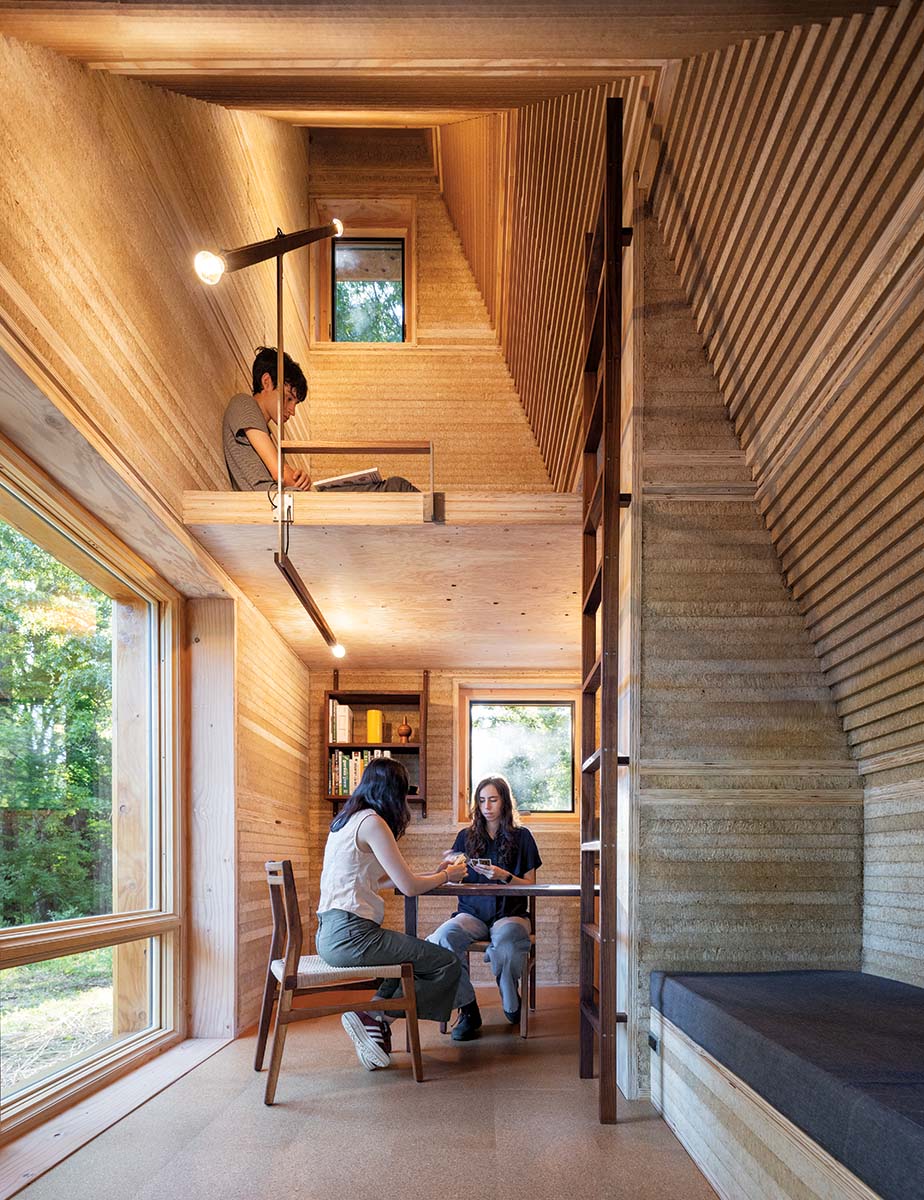
Photo courtesy of © Michael Moran/Otto


To build the All Straw House, the boards have been cut into 9-inch-wide strips and stacked horizontally into straight wall units and corbeled sections, both load-bearing, to create the building’s pyramidal profile. The layers making up the stacks are clearly visible on the interior.

Because this was the first application of the product as a stacked, load-bearing system, the team needed to understand its properties in detail, subjecting it to physical tests for flexural and compression strength and then using the data garnered from those experiments to inform structural simulations of individual assemblies and of the overall cabin. “We started from square one,” says Alexandra Steelman, an associate at Guy Nordenson’s firm; “we didn’t take any behaviors for granted.” Just one of the insights gleaned from the process was that the building would experience about 0.4 inches of creep from its own weight.

The iterative design process, which went back and forth between drawing and simulations, resulted in a structure of more than 750 straw-board lengths, fabricated with students on the Princeton campus as 16 units, which were then shipped to the Hudson Valley site. The modules, each weighing up to 1,500 pounds, are bound together with lignin-based wood nails to resist shear forces and are held in compression with threaded rods.

Once they arrived on the site, the sections were craned into place over two days, on top of timber floor framing on steel helical piles screwed directly into the ground. The foundation system avoids the significant carbon footprint of conventional concrete footings and can be removed, should that be desired at some point in the future. “It’s a leave-no-trace approach,” explains Nordenson.
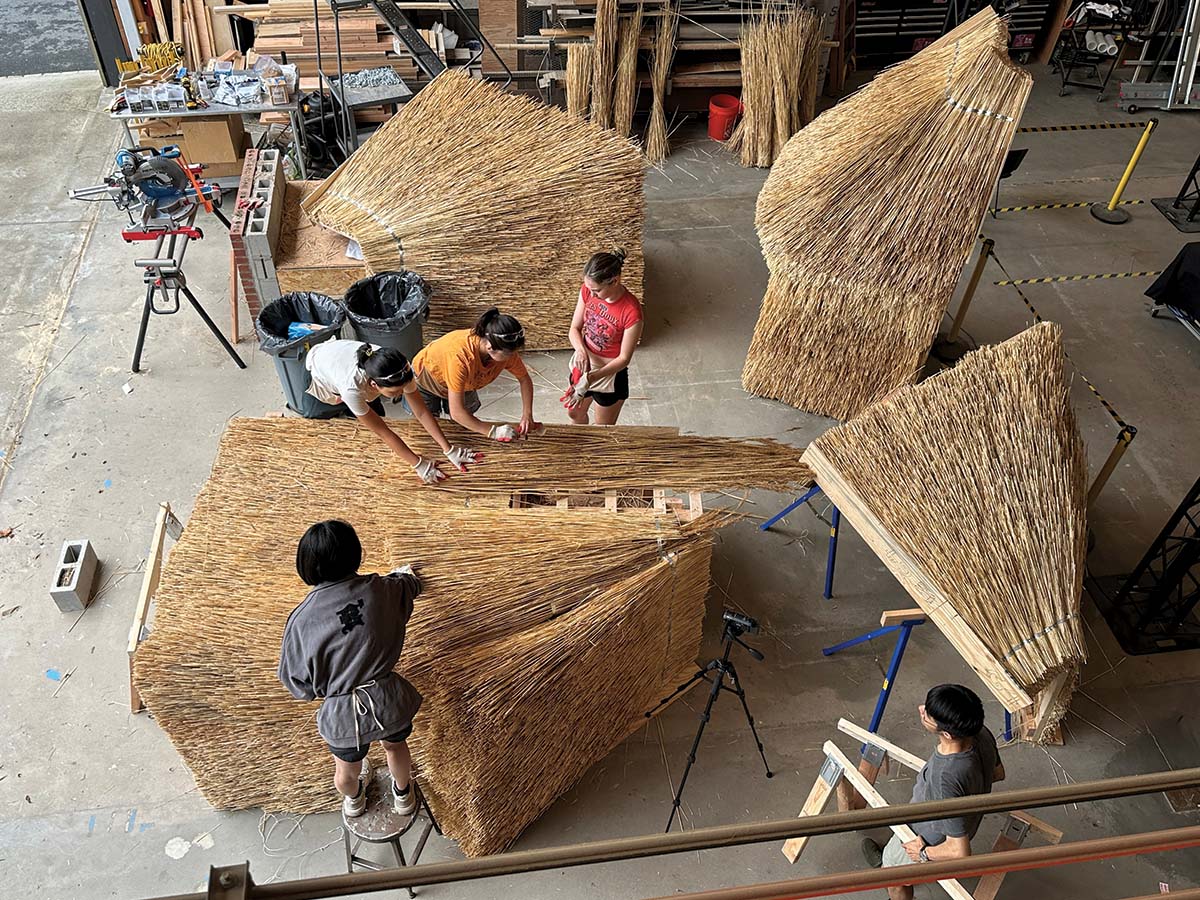
Photo courtesy LTL

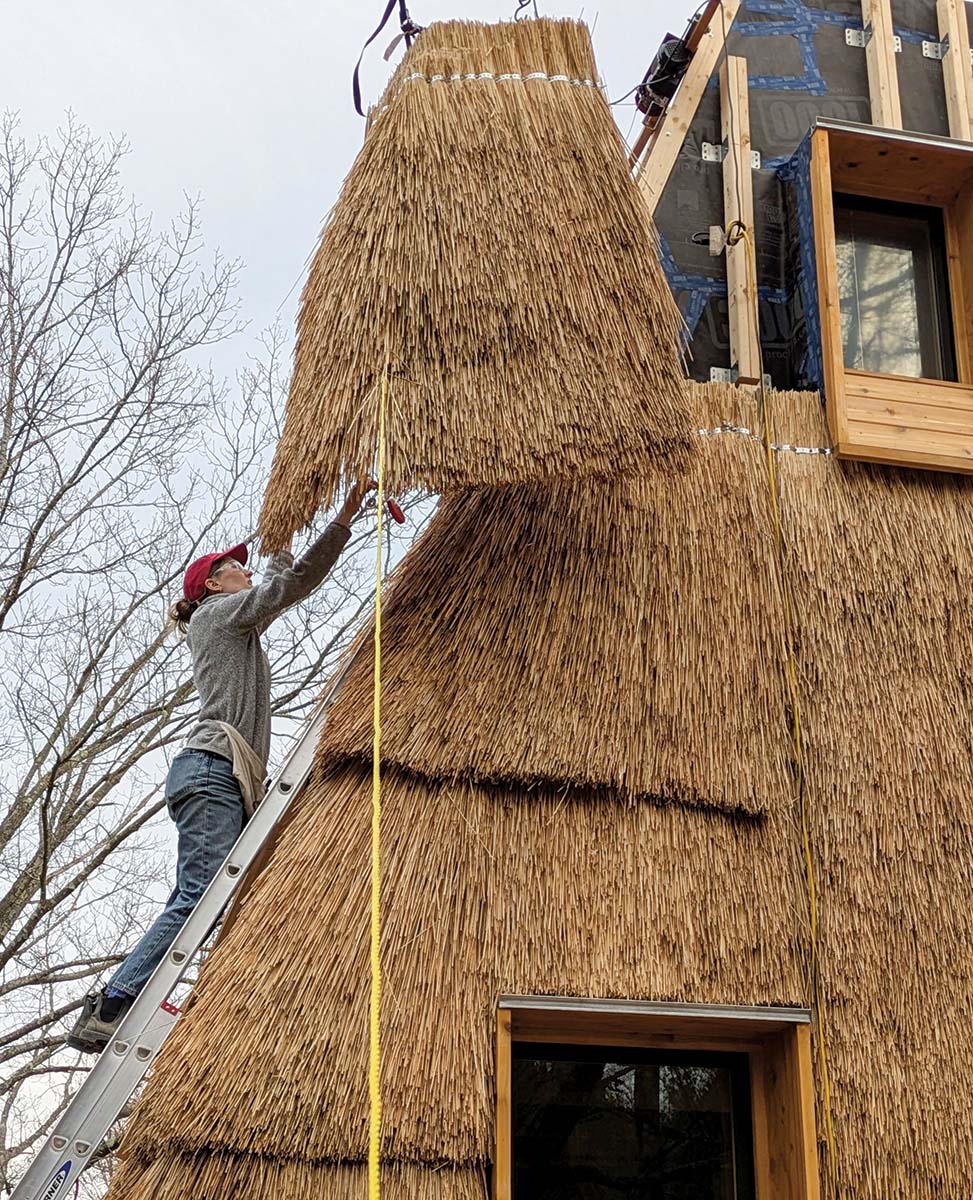
The thatch cladding was prefabricated off-site (above) as 33 modular cassettes. Each is installed so it overlaps the one below it (below).
Photos courtesy LTL

In between the stacked units, plywood ring beams provide lateral stability, help the stacked material span over openings, and allow for screw connections. Once all the pieces were placed, the structure was wrapped in a vapor-permeable weather barrier. Instal­lation of two-by-four battens for attachment of the thatch followed. Like the stacked straw boards, this final layer was assembled in modules at Princeton. The 33 cladding cassettes, comprising more than 700 thatch bundles on wood frames, were put together under the direction of Colin McGhee, a Virginia-based thatching expert who also supplied the water reed from which they were made. The system, treated with a water-based nontoxic fire retardant, is installed over a 3½-inch cavity, with each cassette overlapping the one below it and at an incline to shed water. “It is essentially 8 inches of rainscreen,” says Lewis. With proper maintenance, the thatch has a life expectancy of up to 40 years, while the compressed-straw structure underneath it should last indefinitely.

According to the designers, the little shelter’s structure and cladding provide an R value of 32 and sequester an impressive 10,490 kilograms of carbon dioxide equivalent—though about 750 to 1,000 kilograms were emitted importing the straw panels from Australia. (The group had hoped to use a similar product set to be manufactured in a new plant in Arkansas, but the factory did
not come online in time.) But even with the trans­portation penalty, compressed straw shows strong potential.

Nordenson envisions a product made from the material manufactured specifically for constructing load-bearing walls. He imagines other types of units, including solid or hollow blocks. This, he says, would require further developments in manufacturing and material modeling but could allow for application wherever concrete masonry is used.

But the team is not waiting. They feel an urgency to prove that compressed-straw construction has the potential to work at scale. They plan to take the All Straw House methodology to the next level by building a barn with the same compressed boards on the Hudson Valley property, to further demonstrate its viability. “With the climate crisis accelerating,” says Lewis, “it is super important to actually build the building.”
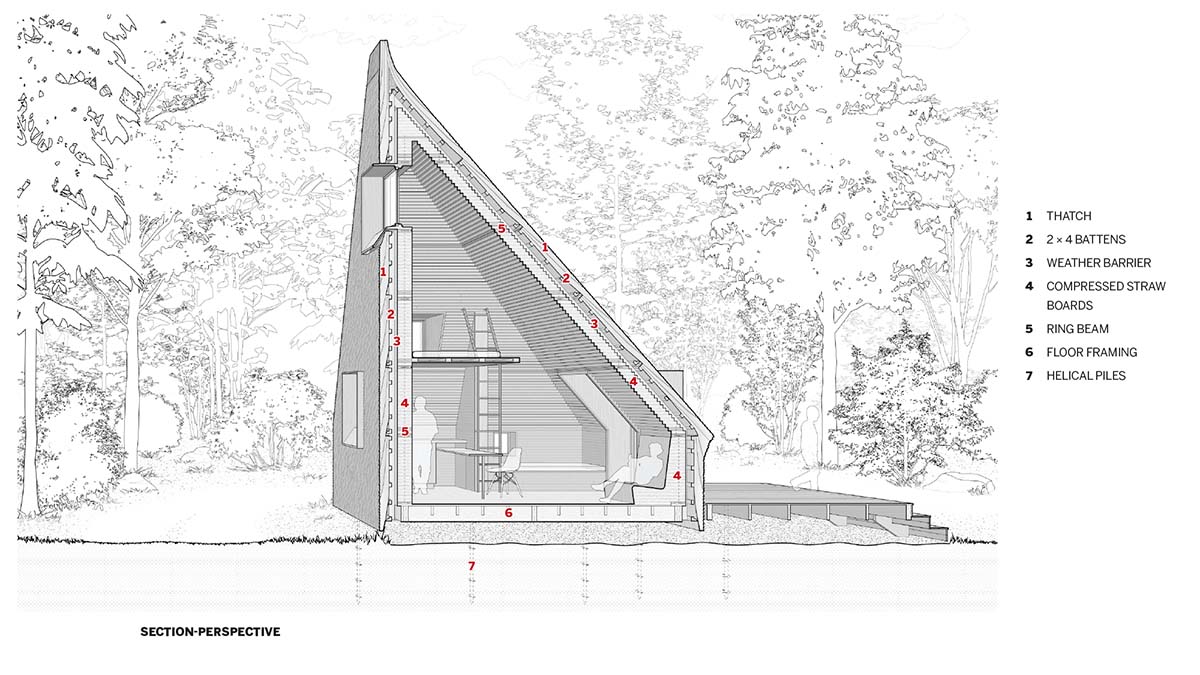
Image courtesy LTL


Wingårdhs Reinvents a Regional Vernacular with a Novel Wall System

By Russell Fortmeyer

Villa LerkIl  |  Kungsbacka, Sweden  |  Wingårdhs
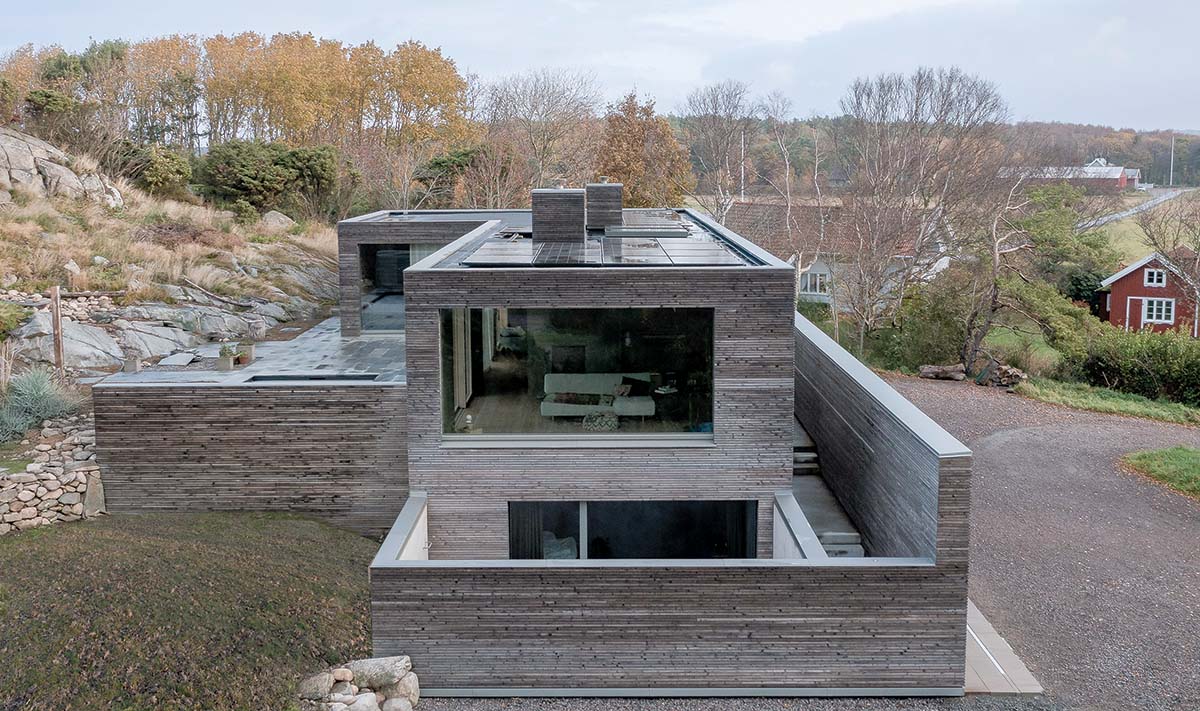
Photo © André Pihl

The Villa Lerkil in Kungsbacka, Sweden


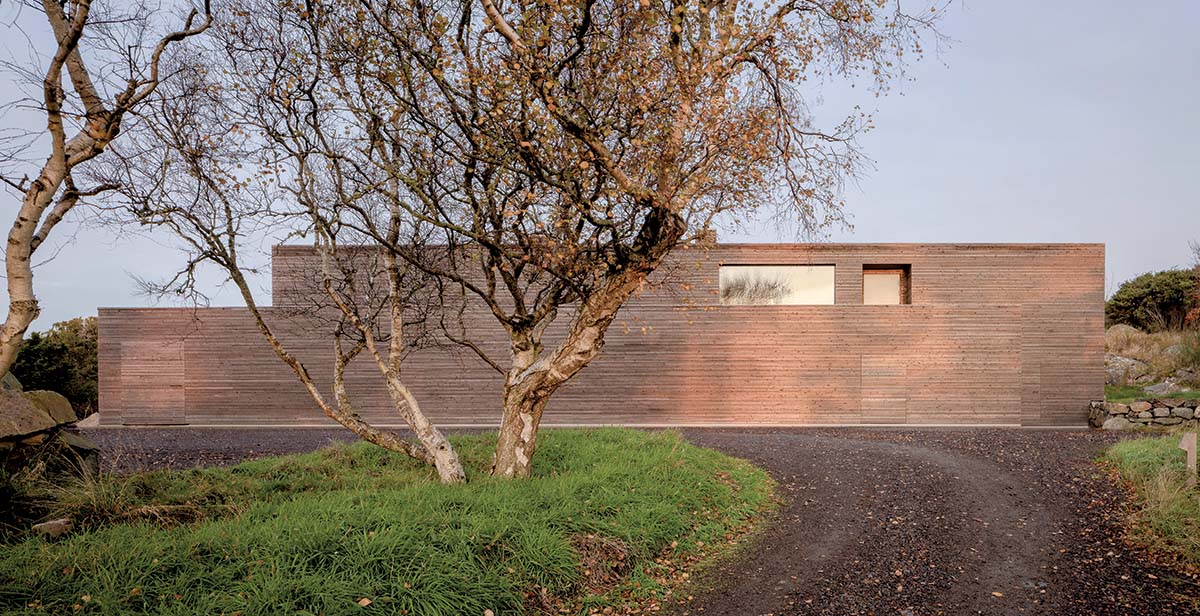
The Villa Lerkil, designed by the architecture firm Wingårdhs, is organized as a hallandslänga, a traditional farmhouse typology in southwestern Sweden. In such dwellings, rooms are lined up in a single row making a long rectangular form, usually between 16 and 20 feet wide, the outside finished in timber siding over wood-framed construction, with thatched roofs. Practical and efficient, the hallandslänga avoids unnecessary hallways and, historically, often formed courtyards with other farm buildings.

Designed as a primary residence for a family with two children, the Villa Lerkil is located about 20 miles south of Gothenburg, Sweden, along the coast of the Kattegat, the strait that connects the North and Baltic seas. “The couple were specific about what they wanted,” says Gert Wingårdh, whose firm is headquartered in Gothenburg. “It had to be ecologically sound and not take up too much of the site.” The designers responded by developing a relatively compact 1,935-square-foot house, 16 feet wide and 82 feet long, embedded in the landscape, and constructed of bio-based materials, including timber and clay that echo the muted tones of the rocky semirural site, and a novel prefabricated hemp-lime wall system. Instead of thatch, the roof is flat and incorporates photovoltaic panels.

“These types of houses are usually oriented against the wind, so you have a lee side where you can work outdoors with protection,” Win­gårdh says. At the villa, prevailing winds are primarily from the west and southwest, off the Kattegat, which is about 800 feet to the southwest down a glaciated gneiss outcrop. You enter the villa through a door on the east side that blends into the exterior cladding of 5/16-inch-wide spruce slats treated with iron vitriol, which naturally weathers the boards to a dark gray patina. Once inside, you proceed up a series of stairs within a protected exterior corridor to arrive at the main entrance.

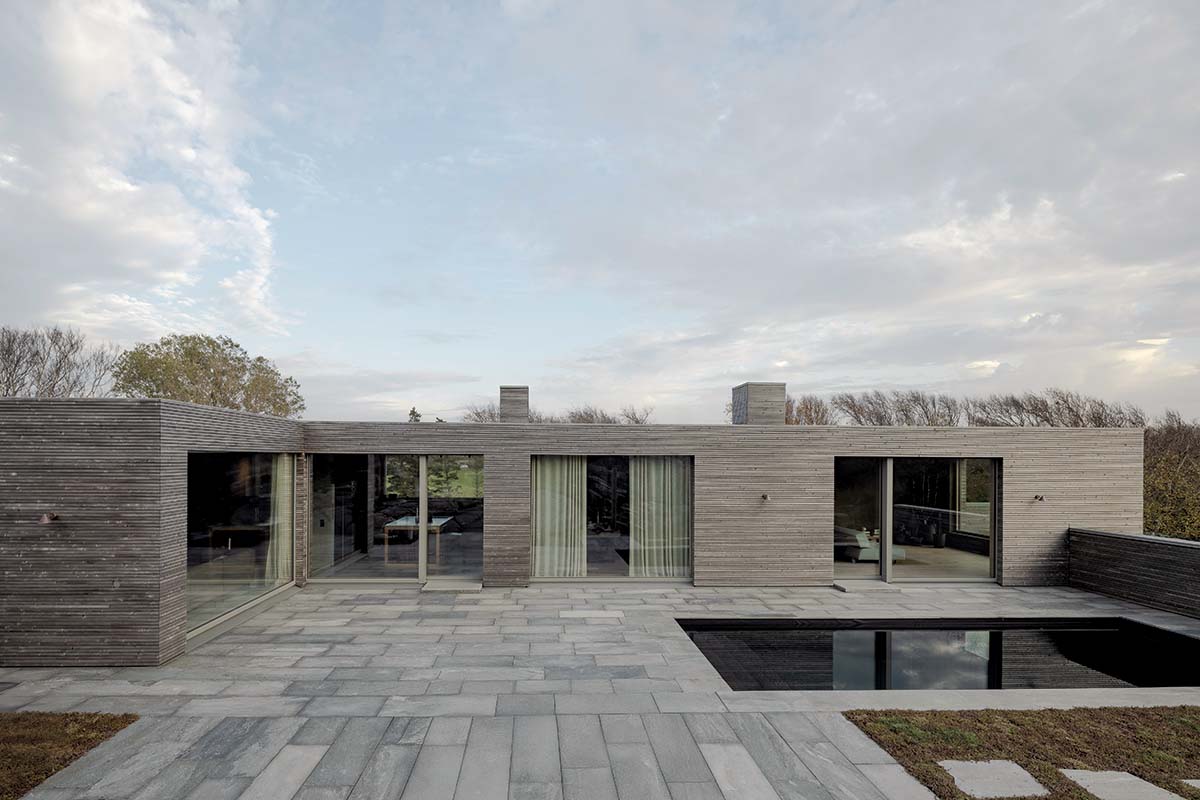
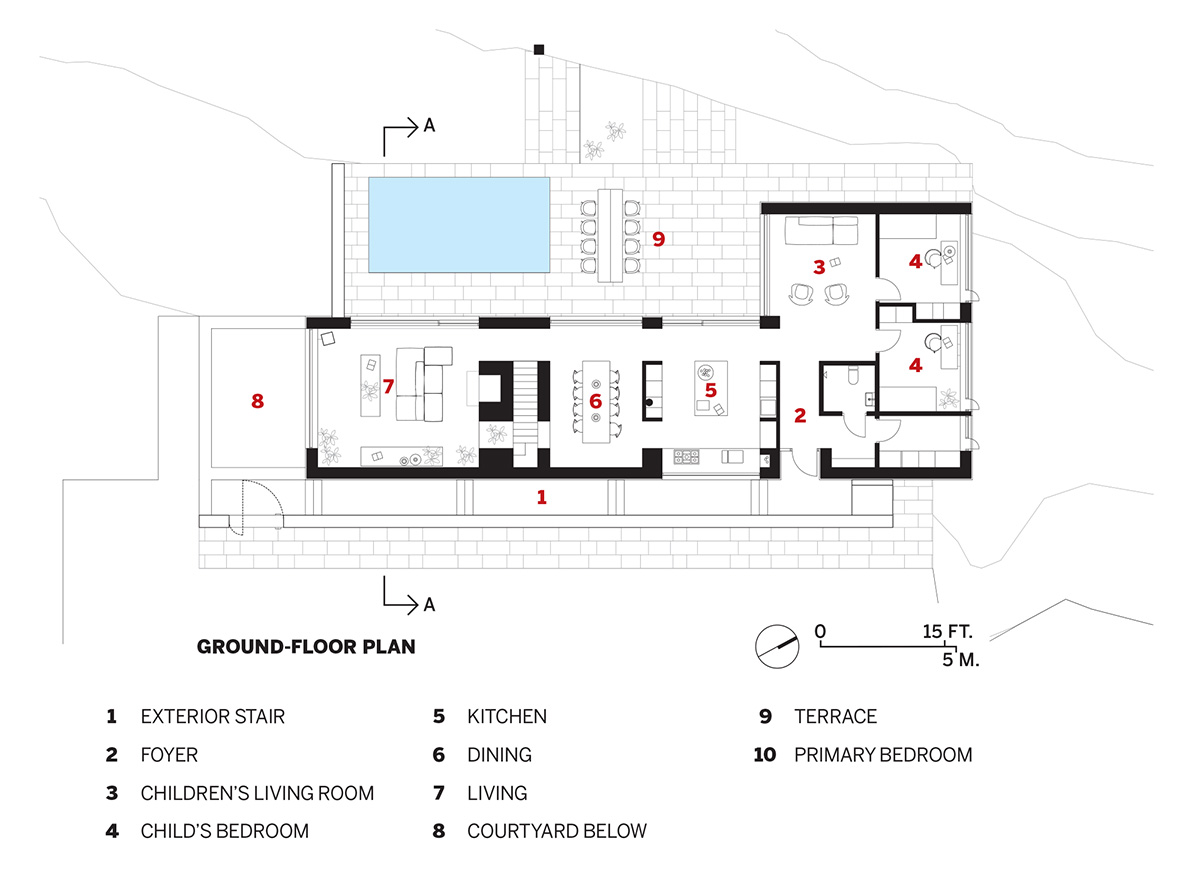
From the outside, the villa’s most prominent feature is a generous picture window for the living room, facing the coast. The cascade of spaces that follows includes a dining room, kitchen, and then a bathroom, two bedrooms and a second living room for the couple’s two teenage children. That section of the house extends the plan toward the west, creating an elbow with a large window for the children’s living room and creating more intimacy for the outdoor terrace and swimming pool.

Departing from tradition, the architects created a partially below-grade primary bedroom and bath, with an enclosed courtyard light well that extends south in plan beyond the ground floor. “The wife wanted a cold sleeping quarter beneath the surface,” says Wingårdh. All the openings are large double-glazed windows or sliding doors, which provide natural ventilation. A central fireplace has dual paths so that air can be both supplied to and extracted from the house.
Photos © André Pihl

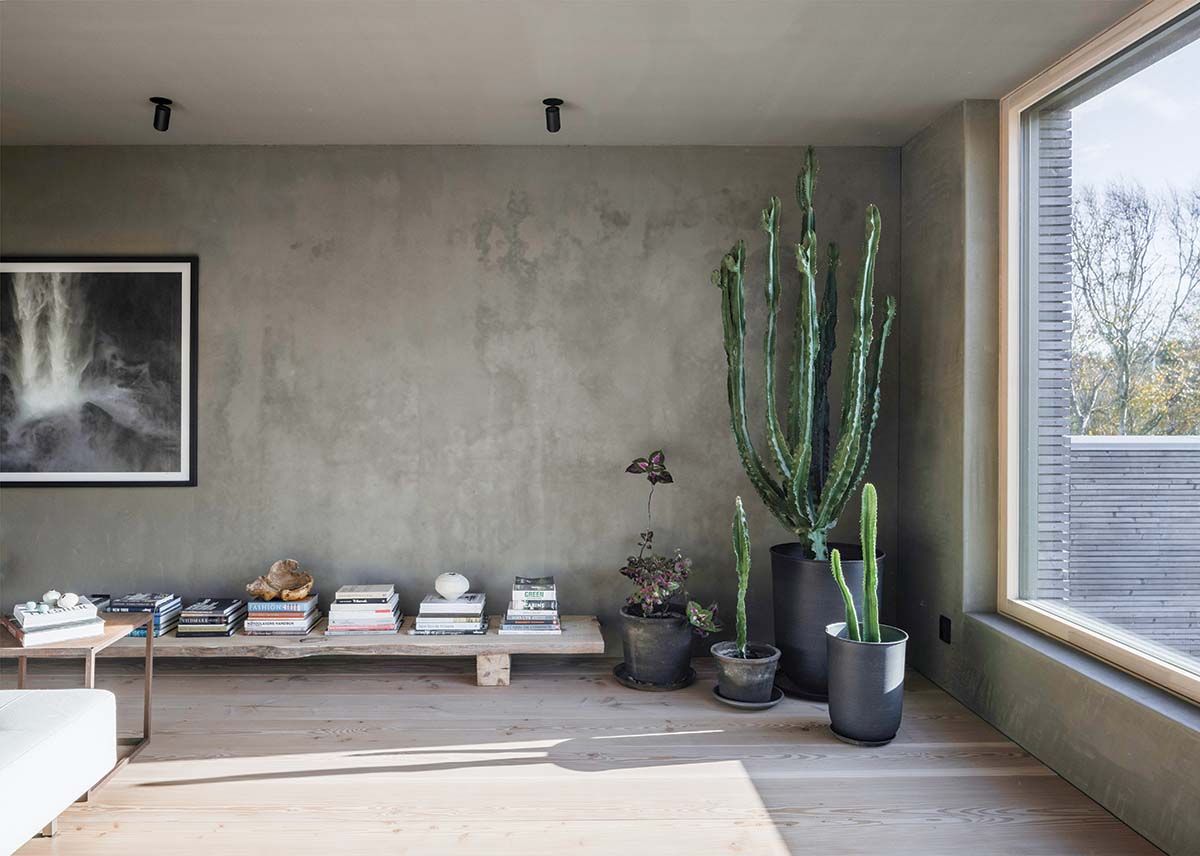
The villa’s exterior is clad in spruce slats (above), while the interior walls, including those in the living room (below), are finished in clay, a material that helps regulate humidity.
 

Wingårdh is one of the first architects in Sweden to use Biofibre panels, a new bio-based prefabricated system for the villa’s primary structure and enclosure.

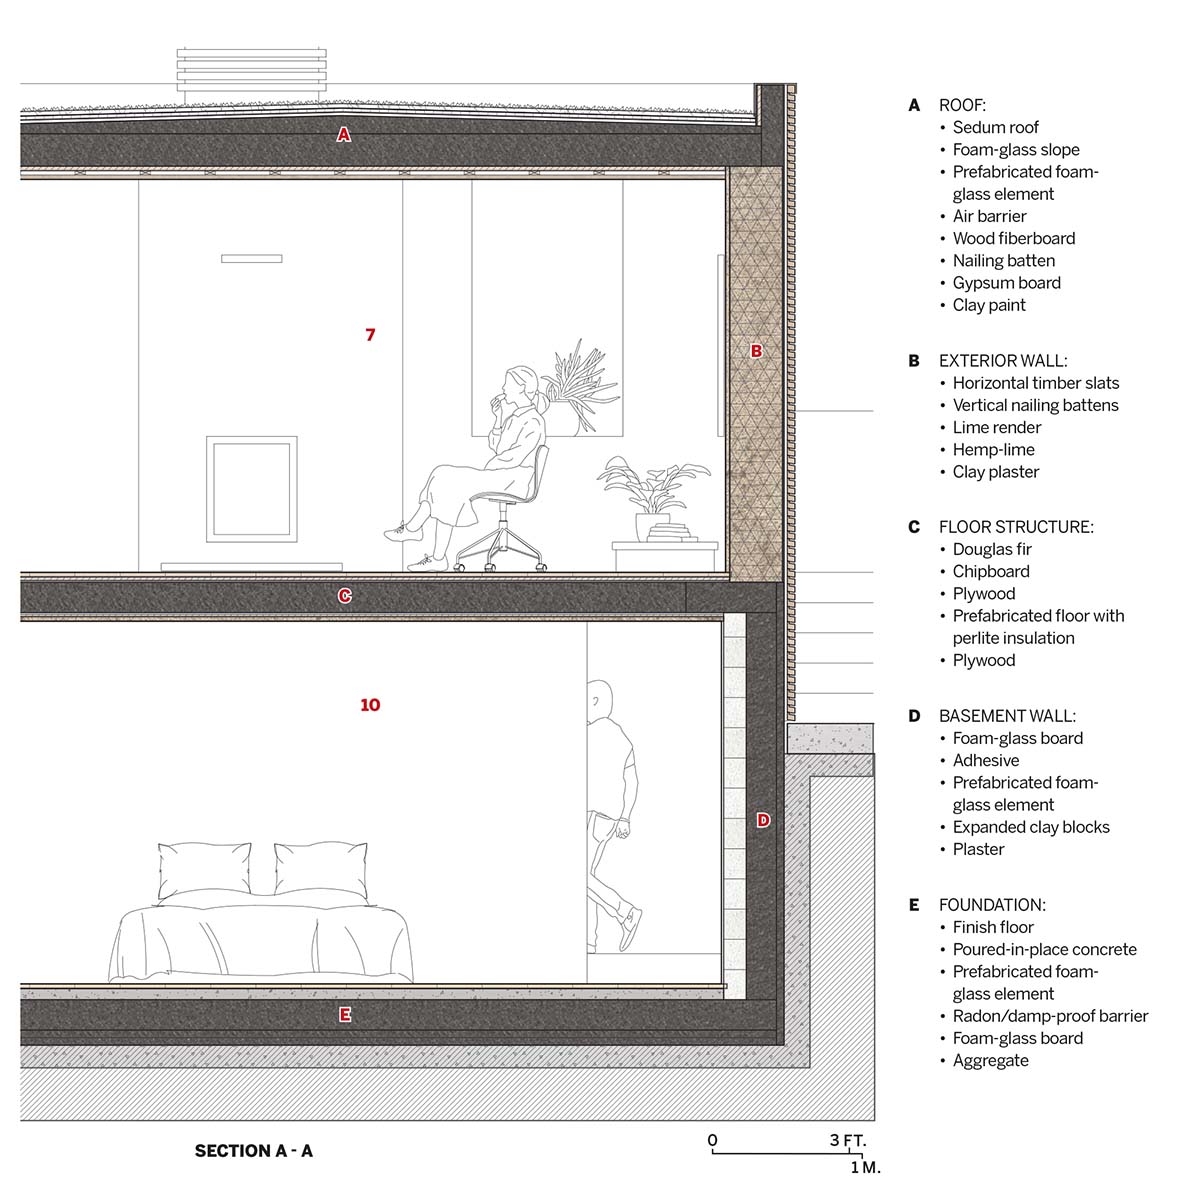
Manufactured by Evia, a company located near the site, the panels are nearly 12 inches wide, with custom heights and lengths based on project dimensions. Each panel is framed in Swedish timber, which is then infilled with either a wood by-product or, in the case of this villa, hemp-lime—a mixture of hemp fibers, lime, and water—that is kiln-dried at the factory. The panel consists of outer fiberboard layers with a lime render, the hemp-lime filling, and the timber framing elements in a grid pattern. The timber slats were installed on the panels on-site as a veneer.

According to the manufacturer, the hemp-lime panels have 70 percent less embodied carbon than conventional load-bearing timber-framed construction. The water used to grow the hemp often accounts for the majority of the material’s carbon life cycle impact, but that varies widely with a farm’s particular climate (Evia sources hemp from Ekolution, which grows it in Sweden). The panel’s thickness and density also provide significant thermal mass, with a U-value rating of 0.11 watts per square meter-kelvin, helping stabilize interior temperatures. These properties also provide a sound-transmission class rating of 52 dB, which greatly improves the acoustic environment.

Wingårdh describes concrete as an “ecological bad guy,” so the house sits on a gravel base with prefabricated foam-glass (a rigid insulation made of recycled glass and natural materials like sand and limestone) board slabs, installed in an overlapping configuration, reinforced with a ¼-inch-thick metal panel overlay, and finished with a thin layer of concrete. The architects used the same foam-glass boards for the lower level’s wall construction. The floors are a mix of Douglas fir panels lightly stained white and limestone, with a subsurface hydronic heating system.
Photos © André Pihl

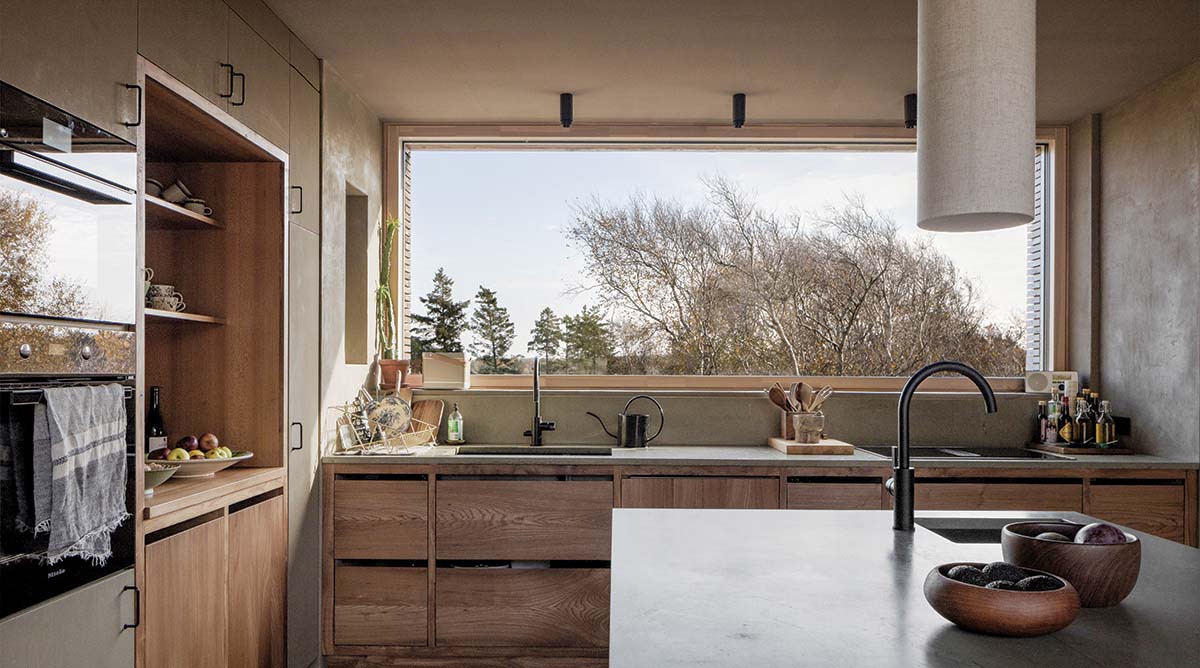
On one side of the house, expansive windows and sliding glass doors look out on the pool area (above). On the opposite side, a smaller but still generous window in the kitchen (below) overlooks the exterior entry stair.
 

On the interior, the walls are finished with clay (lerkil translates as “clay” in English). Corners have a slight radius; Wingårdh says it’s difficult to get a precise edge working with clay. The porousness of this surface helps regulate the interior climate, since it absorbs moisture from damp air and releases it in dry conditions. The clay itself also refers to the surrounding landscape. “It adds comfort as well as visual warmth,” he says, “especially in winter when the relative humidity is low.” These little touches enhance the organic feeling of the villa, belying a material complexity inspired by the Swedish coast’s dramatic landscape. 
Images courtesy Wingårdhs

Literally of Its Place, a Farmhouse Is Made of Soil Excavated On-Site

By Andrew Ayers

MICO  |  Ypres, Belgium  |  Toop Architectuur

Photo © Thomas De Bruyne

MICO, Ypres, Belgium


For thousands of years, humans built locally, using whatever was close to hand. Over time, regional vernaculars emerged, their characteristics determined by climate and available materials. With industrialization, that connection to place was lost, at the same time as factory farming transformed our relationship to the land. In the final third of the 20th century, as big-business agriculture and construction became hegemonic, counterculture alternatives sought to reconnect these fundamental human activities to their specific environments, an approach that has gained traction this past decade in reaction to the climate crisis. In Belgium, a farm just outside Ypres combines alternative ways of practicing both agriculture and architecture, with a new farmhouse, called MICO, by young local office Toop Architectuur that sources much of its material from the site itself.

Toop’s client, who grows produce he sells directly to local restaurants as well as on his premises, practices food-forest, permaculture, and wild-farming techniques that seek to mimic indigenous ecosystems. He initially approached Toop—headed by 39-year-old Jens Theuwen and 40-year-old Laurent Timmerman—with a request to renovate the existing farmhouse. Since the building was in good shape and could be used to accommodate seasonal workers, the duo persuaded him to replace one of the farmyard’s outbuildings instead. As well as solving the problem of what to do with a dilapidated structure, this arrangement afforded more privacy and better views for the house’s occupants—the client, his partner, and their two children. In keeping with the farm’s ethos, Toop set out to build a house that was literally of its place, with unfired bricks made from loam excavated on-site, and concrete floors and facades incorporating aggregate from the demolished outbuilding.

“This is the first time anyone has built anything like this in Bel­gium,” says Timmerman, “so the whole project was highly experimental.” He and Theuwen imagined a structure with load-bearing, cladding-protected brick walls carrying a timber-framed planted roof. An initial concern was whether the loam was of sufficient quality to be used without cement stabilization. Laboratory tests revealed that it surpassed German norms for unfired bricks, and also established that the presence of clay meant that the soil could also be used to make mortar. Transported to a local brickmaking factory, the loam was pressed into molds and dried in kilns that were still warm from firing standard bricks, a method that both shortened and regularized production times.

Toop did not rebuild on exactly the same footprint as the demolished outbuilding, instead giving their two-story structure a little kink that embraces the farmyard and optimizes views over the countryside. Reminiscent of a medieval English hall house, it is organized in two parts around a double-height kitchen/dining area rising into the rafters. On the ground floor, to the southwest of the dining area, are the entrance hall and coatroom, followed by the sitting room, while to the northwest are the stairs, followed by a two-room office suite. In the attic above the latter are the children’s quarters—two bedrooms and a bathroom—linked via a footbridge to the parents’ sleeping area, located in the roof space over the entrance hall and sitting room. Under the house, the pit dug to extract the loam has become a vegetable cellar.

Since the terrain is a little boggy and unstable, the building sits on concrete foundations, and also includes a concrete upper-floor slab for increased thermal mass. Laid in English bond (alternate layers of headers and stretchers) to achieve sufficient wall thickness, the loam bricks are left largely visible inside the house, or otherwise are finished with loam-based plaster. Precipitation was an issue during construction, because unfired bricks erode when wetted, and devising a system that protected the brick walls but allowed them to dry out adequately proved challenging; scars are sometimes visible, and parts of the walls had to be rebuilt following rain exposure. Outside, they are shielded by concrete facade panels containing loam and crushed brick, the precise proportions of cement, soil, and aggregate having been determined by on-site testing of different mixes. Within the cavity between the bricks and the panels are a vapor-proof membrane and a layer of grass insulation that was delivered in recycled jute coffee sacks. Those same sacks were used to cast the facade panels on-site, a process that gave them an uneven texture reminiscent of rough-hewn stone. Correspondingly rustic, the front door is made from old planks found on-site.

Since Belgium does not have a significant forestry industry, Toop had the roof frame prefabricated from imported Douglas fir. Supported by the loam-brick walls, it carries the usual waterproofing and insulation, with a final layer in copper molded into 8-inch-deep soil-filled trays. Pitched at 45 degrees—the standard for Flemish farmhouses—the roof features generous eaves that descend lower in certain places for increased shading and a more dynamic profile. Runoff rainwater is channeled into three open cisterns on the ground that connect to a subterranean storage tank; in dry weather, a drip pump irrigates the 25 different species the client has planted on the roof.

Image courtesy Toop Architectuur

The bricks, laid in English bond, and the mortar holding them together, are both made from the site’s clay-heavy soil.


“A lot of manual labor went into building this house,” says Theuwen, “which required substantial commitment from all involved.” Completed in late 2025, after an intense two years of construction, the building is being monitored by researchers at the University of Hasselt to understand how its loam bricks and facade panels perform. Despite its essentially low-tech approach and Hobbit-barn exterior, the house does not shun industrial materials or advanced systems: window frames are in aluminum—lightweight, hard-wearing, recyclable—while a heat pump and geothermal technology supply underfloor heating and cooling. Handmade, but free of craft preciosity, the project pushed its site-specific experimentation just as far as time and resources would allow. 

Images courtesy Toop Architectuur


Supplemental Material

Chris Magwood, Aurimas Bukauskas, Tracy Huynh, Victor Olgyay, Building with Biomass: A New American Harvest, RMI, 2025.


View course on architecturalrecord.com.
 

Photo © Thomas De Bruyne

MICO, Ypres, Belgium


Construction has long depended on materials that are highly industrialized, often requiring complex supply chains and bearing large ecological footprints. But in the section that follows, which serves as the issue’s continuing-education course (see page 125), record showcases three projects that offer low-carbon—and carbon-sequestering—plant- and earth-based alternatives: a cabin that uses straw as a structural material, a residence with a prefabricated wall system of hemp and lime, and a farmhouse built of unfired bricks made from the soil found on-site. The collection demonstrates the potential of a regenerative and minimally extractive architecture.


Select an article to read more.

Click course title to be directed to architecturalrecord.com.
 

By Joann Gonchar, FAIA

All Straw House  |  Hudson Valley, New York  |  LTL Architects and Guy Nordenson and Associates

Photo © Michael Moran/Otto

The All Straw House in New York’s Hudson Valley


It looks like a furry but friendly wild animal or some strange new species: the 145-square-foot cabin, recently completed on a rural site near Hudson, New York, has a playfully off-kilter pyramidal form that comes to a peak 28 feet off the ground. It has five eyelike apertures that seem to peer out from its shaggy coat of thatch.

But underneath this lighthearted exterior is a serious response to the changing climate. The project, dubbed the All Straw House—a collaboration among LTL Architects, the structural engineering practice Guy Nordenson and Associates, a team of researchers, and students at the school of architecture at Princeton University, where both Paul Lewis, an LTL principal, and Guy Nordenson are professors—is the outcome of several years of investigation, design, and construction. The one-room guest cabin sits on property owned by five families, including Lewis’s, and is equipped with a sleeping loft, a table that folds out of the way when not in use, a bench, and a sink.

As its name suggests, the diminutive shelter is built almost entirely from the stalks left over after grain is harvested. The All Straw House uses this ubiquitous carbon-storing and fast-growing agricultural by-product as structure, insulation, and interior finish. But it is not made with straw-bale construction—the building method developed by Nebraska prairie settlers in the late 19th century following the invention of mechanical baling machines, which then found new popularity in the energy crisis of the 1970s and again in the 1990s as the green-building movement picked up steam.

Rather than being built of hefty bundles of straw, the cabin proposes a new system made up of precompressed-straw boards typically used as non-load-bearing interior partitions and as acoustic ceiling panels. The 4-by-12-foot, 2-inch-thick boards are manufactured in Australia by Durra Panel in a process that relies on pressure and heat to activate the straw’s own lignin (a natural glue found in the cell walls of plants) to hold the fibers together. The result is an ultradense material with compressive strength more than three times that of the typical straw bale. The boards have other properties desirable in building products. They are fire-resistant, for example, since, due to their density, they char rather than burn. They are also resistant to pests. (Straw, unlike hay, has no nutritional value, so it is not attractive as a food source for animals or insects, explains Marc Tsurumaki, another LTL principal).

Photo courtesy LTL

Though covered in thatch, the straw-board structure, assembled in modules (above), is visible on the interior (below).

Photo courtesy of © Michael Moran/Otto


To build the All Straw House, the boards have been cut into 9-inch-wide strips and stacked horizontally into straight wall units and corbeled sections, both load-bearing, to create the building’s pyramidal profile. The layers making up the stacks are clearly visible on the interior.

Because this was the first application of the product as a stacked, load-bearing system, the team needed to understand its properties in detail, subjecting it to physical tests for flexural and compression strength and then using the data garnered from those experiments to inform structural simulations of individual assemblies and of the overall cabin. “We started from square one,” says Alexandra Steelman, an associate at Guy Nordenson’s firm; “we didn’t take any behaviors for granted.” Just one of the insights gleaned from the process was that the building would experience about 0.4 inches of creep from its own weight.

The iterative design process, which went back and forth between drawing and simulations, resulted in a structure of more than 750 straw-board lengths, fabricated with students on the Princeton campus as 16 units, which were then shipped to the Hudson Valley site. The modules, each weighing up to 1,500 pounds, are bound together with lignin-based wood nails to resist shear forces and are held in compression with threaded rods.

Once they arrived on the site, the sections were craned into place over two days, on top of timber floor framing on steel helical piles screwed directly into the ground. The foundation system avoids the significant carbon footprint of conventional concrete footings and can be removed, should that be desired at some point in the future. “It’s a leave-no-trace approach,” explains Nordenson.

Photo courtesy LTL

The thatch cladding was prefabricated off-site (above) as 33 modular cassettes. Each is installed so it overlaps the one below it (below).

Photos courtesy LTL

In between the stacked units, plywood ring beams provide lateral stability, help the stacked material span over openings, and allow for screw connections. Once all the pieces were placed, the structure was wrapped in a vapor-permeable weather barrier. Instal­lation of two-by-four battens for attachment of the thatch followed. Like the stacked straw boards, this final layer was assembled in modules at Princeton. The 33 cladding cassettes, comprising more than 700 thatch bundles on wood frames, were put together under the direction of Colin McGhee, a Virginia-based thatching expert who also supplied the water reed from which they were made. The system, treated with a water-based nontoxic fire retardant, is installed over a 3½-inch cavity, with each cassette overlapping the one below it and at an incline to shed water. “It is essentially 8 inches of rainscreen,” says Lewis. With proper maintenance, the thatch has a life expectancy of up to 40 years, while the compressed-straw structure underneath it should last indefinitely.

According to the designers, the little shelter’s structure and cladding provide an R value of 32 and sequester an impressive 10,490 kilograms of carbon dioxide equivalent—though about 750 to 1,000 kilograms were emitted importing the straw panels from Australia. (The group had hoped to use a similar product set to be manufactured in a new plant in Arkansas, but the factory did
not come online in time.) But even with the trans­portation penalty, compressed straw shows strong potential.

Nordenson envisions a product made from the material manufactured specifically for constructing load-bearing walls. He imagines other types of units, including solid or hollow blocks. This, he says, would require further developments in manufacturing and material modeling but could allow for application wherever concrete masonry is used.

But the team is not waiting. They feel an urgency to prove that compressed-straw construction has the potential to work at scale. They plan to take the All Straw House methodology to the next level by building a barn with the same compressed boards on the Hudson Valley property, to further demonstrate its viability. “With the climate crisis accelerating,” says Lewis, “it is super important to actually build the building.”

Image courtesy LTL


Wingårdhs Reinvents a Regional Vernacular with a Novel Wall System

By Russell Fortmeyer

Villa LerkIl  |  Kungsbacka, Sweden  |  Wingårdhs

Photo © André Pihl

The Villa Lerkil in Kungsbacka, Sweden


The Villa Lerkil, designed by the architecture firm Wingårdhs, is organized as a hallandslänga, a traditional farmhouse typology in southwestern Sweden. In such dwellings, rooms are lined up in a single row making a long rectangular form, usually between 16 and 20 feet wide, the outside finished in timber siding over wood-framed construction, with thatched roofs. Practical and efficient, the hallandslänga avoids unnecessary hallways and, historically, often formed courtyards with other farm buildings.

Designed as a primary residence for a family with two children, the Villa Lerkil is located about 20 miles south of Gothenburg, Sweden, along the coast of the Kattegat, the strait that connects the North and Baltic seas. “The couple were specific about what they wanted,” says Gert Wingårdh, whose firm is headquartered in Gothenburg. “It had to be ecologically sound and not take up too much of the site.” The designers responded by developing a relatively compact 1,935-square-foot house, 16 feet wide and 82 feet long, embedded in the landscape, and constructed of bio-based materials, including timber and clay that echo the muted tones of the rocky semirural site, and a novel prefabricated hemp-lime wall system. Instead of thatch, the roof is flat and incorporates photovoltaic panels.

“These types of houses are usually oriented against the wind, so you have a lee side where you can work outdoors with protection,” Win­gårdh says. At the villa, prevailing winds are primarily from the west and southwest, off the Kattegat, which is about 800 feet to the southwest down a glaciated gneiss outcrop. You enter the villa through a door on the east side that blends into the exterior cladding of 5/16-inch-wide spruce slats treated with iron vitriol, which naturally weathers the boards to a dark gray patina. Once inside, you proceed up a series of stairs within a protected exterior corridor to arrive at the main entrance.

From the outside, the villa’s most prominent feature is a generous picture window for the living room, facing the coast. The cascade of spaces that follows includes a dining room, kitchen, and then a bathroom, two bedrooms and a second living room for the couple’s two teenage children. That section of the house extends the plan toward the west, creating an elbow with a large window for the children’s living room and creating more intimacy for the outdoor terrace and swimming pool.

Departing from tradition, the architects created a partially below-grade primary bedroom and bath, with an enclosed courtyard light well that extends south in plan beyond the ground floor. “The wife wanted a cold sleeping quarter beneath the surface,” says Wingårdh. All the openings are large double-glazed windows or sliding doors, which provide natural ventilation. A central fireplace has dual paths so that air can be both supplied to and extracted from the house.

Photos © André Pihl

The villa’s exterior is clad in spruce slats (above), while the interior walls, including those in the living room (below), are finished in clay, a material that helps regulate humidity.


Wingårdh is one of the first architects in Sweden to use Biofibre panels, a new bio-based prefabricated system for the villa’s primary structure and enclosure.

Manufactured by Evia, a company located near the site, the panels are nearly 12 inches wide, with custom heights and lengths based on project dimensions. Each panel is framed in Swedish timber, which is then infilled with either a wood by-product or, in the case of this villa, hemp-lime—a mixture of hemp fibers, lime, and water—that is kiln-dried at the factory. The panel consists of outer fiberboard layers with a lime render, the hemp-lime filling, and the timber framing elements in a grid pattern. The timber slats were installed on the panels on-site as a veneer.

According to the manufacturer, the hemp-lime panels have 70 percent less embodied carbon than conventional load-bearing timber-framed construction. The water used to grow the hemp often accounts for the majority of the material’s carbon life cycle impact, but that varies widely with a farm’s particular climate (Evia sources hemp from Ekolution, which grows it in Sweden). The panel’s thickness and density also provide significant thermal mass, with a U-value rating of 0.11 watts per square meter-kelvin, helping stabilize interior temperatures. These properties also provide a sound-transmission class rating of 52 dB, which greatly improves the acoustic environment.

Wingårdh describes concrete as an “ecological bad guy,” so the house sits on a gravel base with prefabricated foam-glass (a rigid insulation made of recycled glass and natural materials like sand and limestone) board slabs, installed in an overlapping configuration, reinforced with a ¼-inch-thick metal panel overlay, and finished with a thin layer of concrete. The architects used the same foam-glass boards for the lower level’s wall construction. The floors are a mix of Douglas fir panels lightly stained white and limestone, with a subsurface hydronic heating system.

Photos © André Pihl

On one side of the house, expansive windows and sliding glass doors look out on the pool area (above). On the opposite side, a smaller but still generous window in the kitchen (below) overlooks the exterior entry stair.


On the interior, the walls are finished with clay (lerkil translates as “clay” in English). Corners have a slight radius; Wingårdh says it’s difficult to get a precise edge working with clay. The porousness of this surface helps regulate the interior climate, since it absorbs moisture from damp air and releases it in dry conditions. The clay itself also refers to the surrounding landscape. “It adds comfort as well as visual warmth,” he says, “especially in winter when the relative humidity is low.” These little touches enhance the organic feeling of the villa, belying a material complexity inspired by the Swedish coast’s dramatic landscape. 
Images courtesy Wingårdhs

Literally of Its Place, a Farmhouse Is Made of Soil Excavated On-Site

By Andrew Ayers

MICO  |  Ypres, Belgium  |  Toop Architectuur
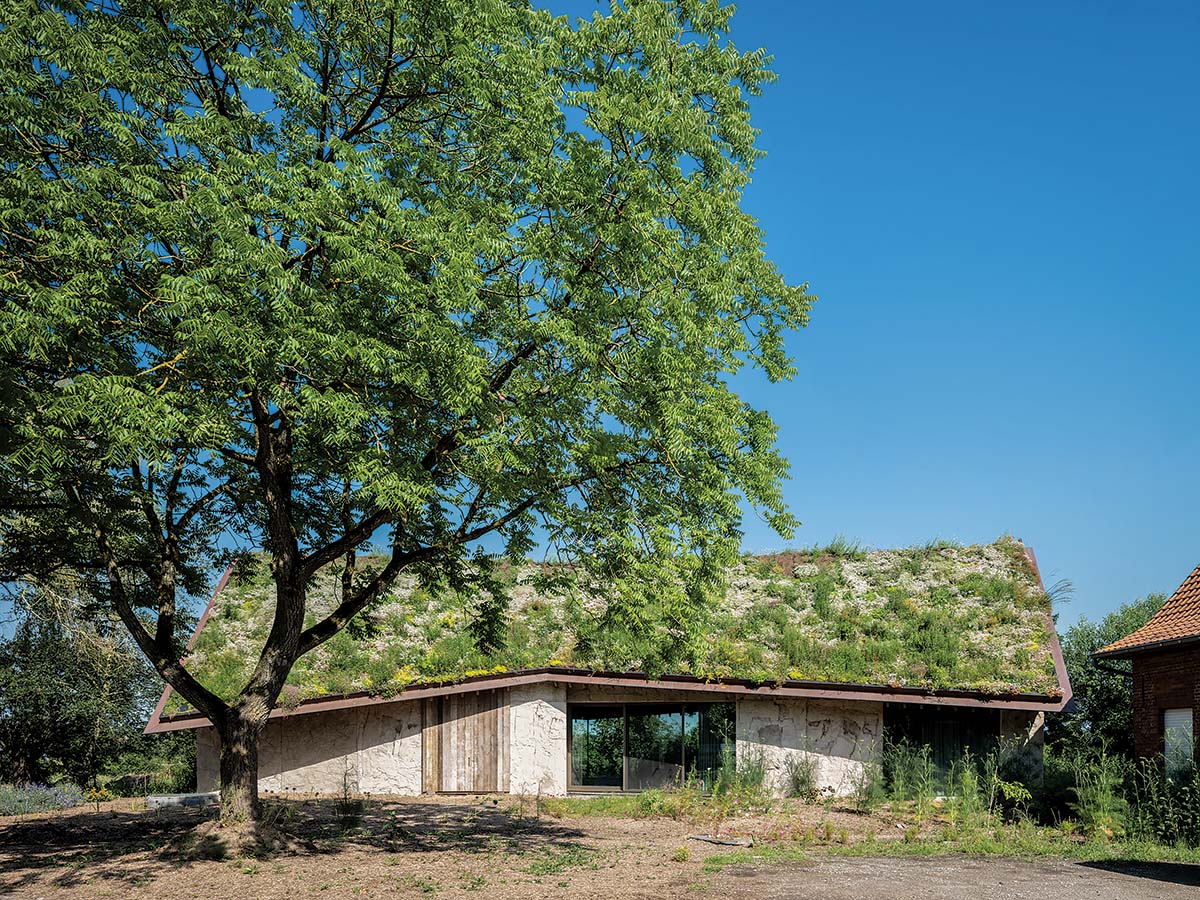
Photo © Thomas De Bruyne

MICO, Ypres, Belgium


For thousands of years, humans built locally, using whatever was close to hand. Over time, regional vernaculars emerged, their characteristics determined by climate and available materials. With industrialization, that connection to place was lost, at the same time as factory farming transformed our relationship to the land. In the final third of the 20th century, as big-business agriculture and construction became hegemonic, counterculture alternatives sought to reconnect these fundamental human activities to their specific environments, an approach that has gained traction this past decade in reaction to the climate crisis. In Belgium, a farm just outside Ypres combines alternative ways of practicing both agriculture and architecture, with a new farmhouse, called MICO, by young local office Toop Architectuur that sources much of its material from the site itself.

Toop’s client, who grows produce he sells directly to local restaurants as well as on his premises, practices food-forest, permaculture, and wild-farming techniques that seek to mimic indigenous ecosystems. He initially approached Toop—headed by 39-year-old Jens Theuwen and 40-year-old Laurent Timmerman—with a request to renovate the existing farmhouse. Since the building was in good shape and could be used to accommodate seasonal workers, the duo persuaded him to replace one of the farmyard’s outbuildings instead. As well as solving the problem of what to do with a dilapidated structure, this arrangement afforded more privacy and better views for the house’s occupants—the client, his partner, and their two children. In keeping with the farm’s ethos, Toop set out to build a house that was literally of its place, with unfired bricks made from loam excavated on-site, and concrete floors and facades incorporating aggregate from the demolished outbuilding.

“This is the first time anyone has built anything like this in Bel­gium,” says Timmerman, “so the whole project was highly experimental.” He and Theuwen imagined a structure with load-bearing, cladding-protected brick walls carrying a timber-framed planted roof. An initial concern was whether the loam was of sufficient quality to be used without cement stabilization. Laboratory tests revealed that it surpassed German norms for unfired bricks, and also established that the presence of clay meant that the soil could also be used to make mortar. Transported to a local brickmaking factory, the loam was pressed into molds and dried in kilns that were still warm from firing standard bricks, a method that both shortened and regularized production times.

Toop did not rebuild on exactly the same footprint as the demolished outbuilding, instead giving their two-story structure a little kink that embraces the farmyard and optimizes views over the countryside. Reminiscent of a medieval English hall house, it is organized in two parts around a double-height kitchen/dining area rising into the rafters. On the ground floor, to the southwest of the dining area, are the entrance hall and coatroom, followed by the sitting room, while to the northwest are the stairs, followed by a two-room office suite. In the attic above the latter are the children’s quarters—two bedrooms and a bathroom—linked via a footbridge to the parents’ sleeping area, located in the roof space over the entrance hall and sitting room. Under the house, the pit dug to extract the loam has become a vegetable cellar.

Since the terrain is a little boggy and unstable, the building sits on concrete foundations, and also includes a concrete upper-floor slab for increased thermal mass. Laid in English bond (alternate layers of headers and stretchers) to achieve sufficient wall thickness, the loam bricks are left largely visible inside the house, or otherwise are finished with loam-based plaster. Precipitation was an issue during construction, because unfired bricks erode when wetted, and devising a system that protected the brick walls but allowed them to dry out adequately proved challenging; scars are sometimes visible, and parts of the walls had to be rebuilt following rain exposure. Outside, they are shielded by concrete facade panels containing loam and crushed brick, the precise proportions of cement, soil, and aggregate having been determined by on-site testing of different mixes. Within the cavity between the bricks and the panels are a vapor-proof membrane and a layer of grass insulation that was delivered in recycled jute coffee sacks. Those same sacks were used to cast the facade panels on-site, a process that gave them an uneven texture reminiscent of rough-hewn stone. Correspondingly rustic, the front door is made from old planks found on-site.

Since Belgium does not have a significant forestry industry, Toop had the roof frame prefabricated from imported Douglas fir. Supported by the loam-brick walls, it carries the usual waterproofing and insulation, with a final layer in copper molded into 8-inch-deep soil-filled trays. Pitched at 45 degrees—the standard for Flemish farmhouses—the roof features generous eaves that descend lower in certain places for increased shading and a more dynamic profile. Runoff rainwater is channeled into three open cisterns on the ground that connect to a subterranean storage tank; in dry weather, a drip pump irrigates the 25 different species the client has planted on the roof.
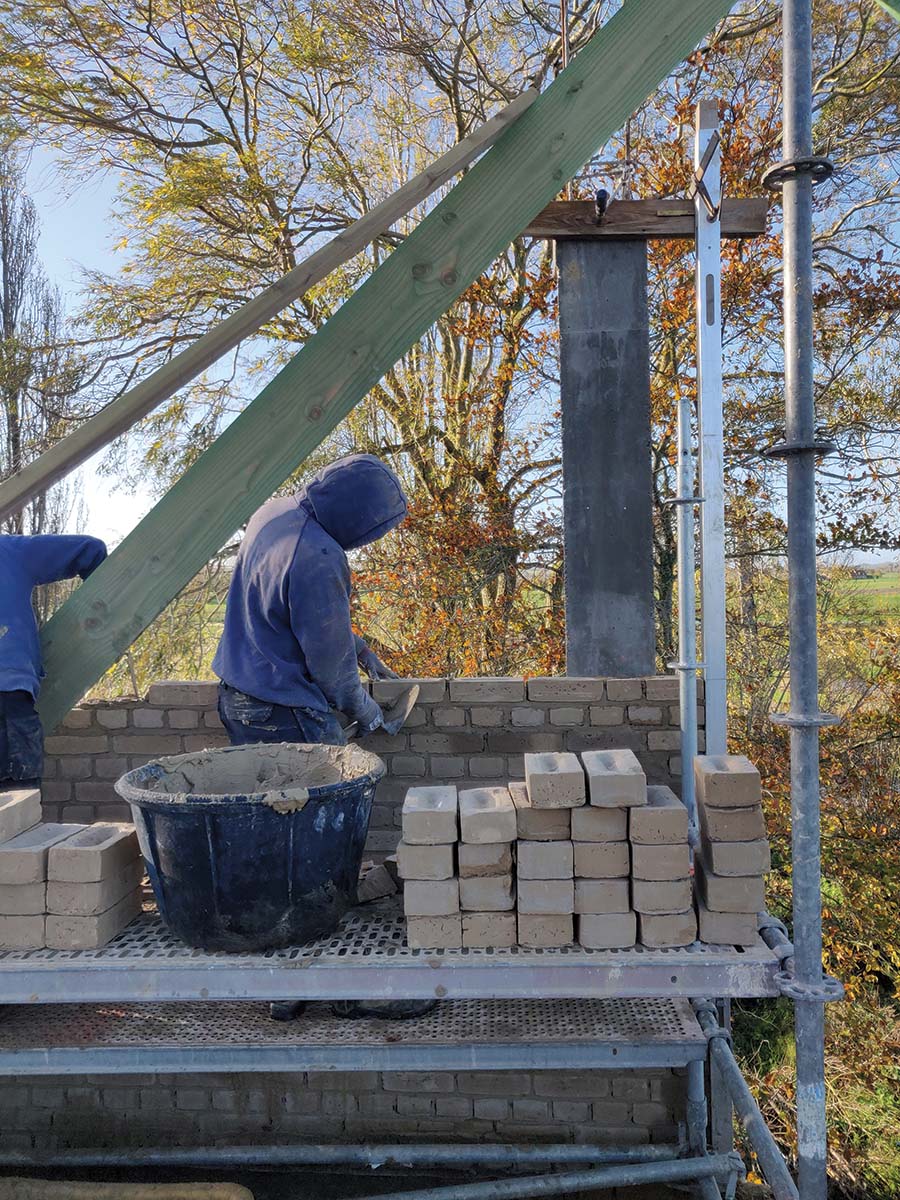
Image courtesy Toop Architectuur

The bricks, laid in English bond, and the mortar holding them together, are both made from the site’s clay-heavy soil.


“A lot of manual labor went into building this house,” says Theuwen, “which required substantial commitment from all involved.” Completed in late 2025, after an intense two years of construction, the building is being monitored by researchers at the University of Hasselt to understand how its loam bricks and facade panels perform. Despite its essentially low-tech approach and Hobbit-barn exterior, the house does not shun industrial materials or advanced systems: window frames are in aluminum—lightweight, hard-wearing, recyclable—while a heat pump and geothermal technology supply underfloor heating and cooling. Handmade, but free of craft preciosity, the project pushed its site-specific experimentation just as far as time and resources would allow. 
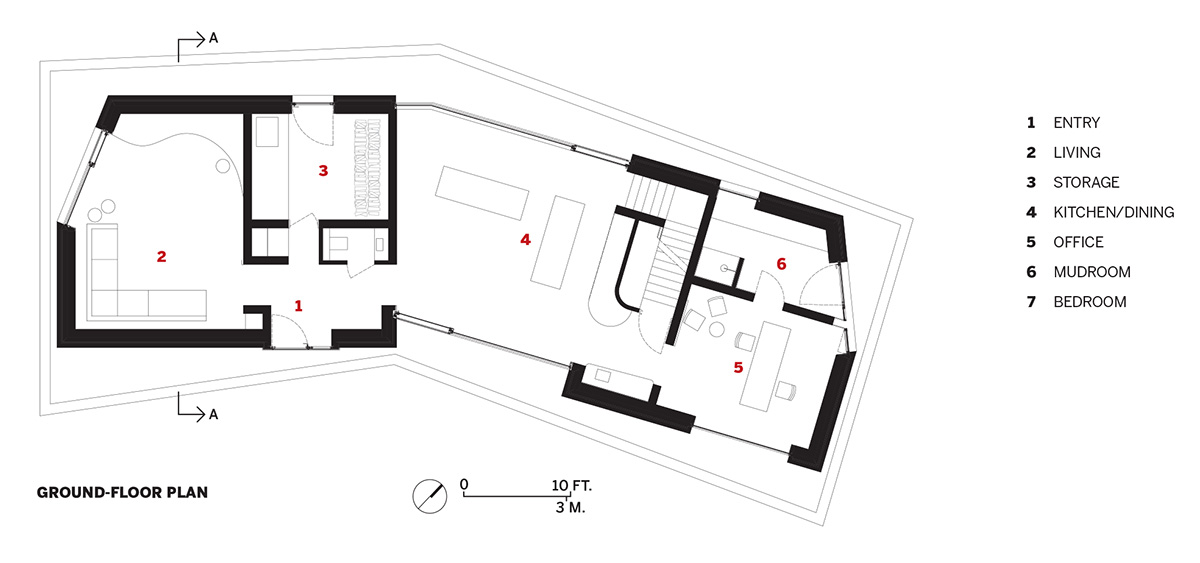
Images courtesy Toop Architectuur


Supplemental Material

Chris Magwood, Aurimas Bukauskas, Tracy Huynh, Victor Olgyay, Building with Biomass: A New American Harvest, RMI, 2025.

 

Originally published in Architectural Record

Originally published in September 2026

LEARNING OBJECTIVES
  1. Discuss how materials such as straw, unfired brick, and hemp-lime can be used in residential construction.
  2. Describe the engineering and practical challenges associated with these building materials.
  3. Explain the embodied-carbon benefits of using these materials.
  4. Discuss the integration of these materials with advanced systems for energy conservation and climate control.